Sign In or Create a Free Account to see full details of this property
Key Facts
Key facts for 2330 Centre Street
Property Type
House, 2-Storey
Parking
Attached 4 garage, 16 parking
MLS #
X14134022
Size
3500-5000 sqft
Basement
Full,Finished
Listed on
2026-10-30
Lot size
1395 x 312.51
Tax
$7,958.60 /yr
Days on Market
1
Approximate Age
31-50
Maintenance Fee
-
Description
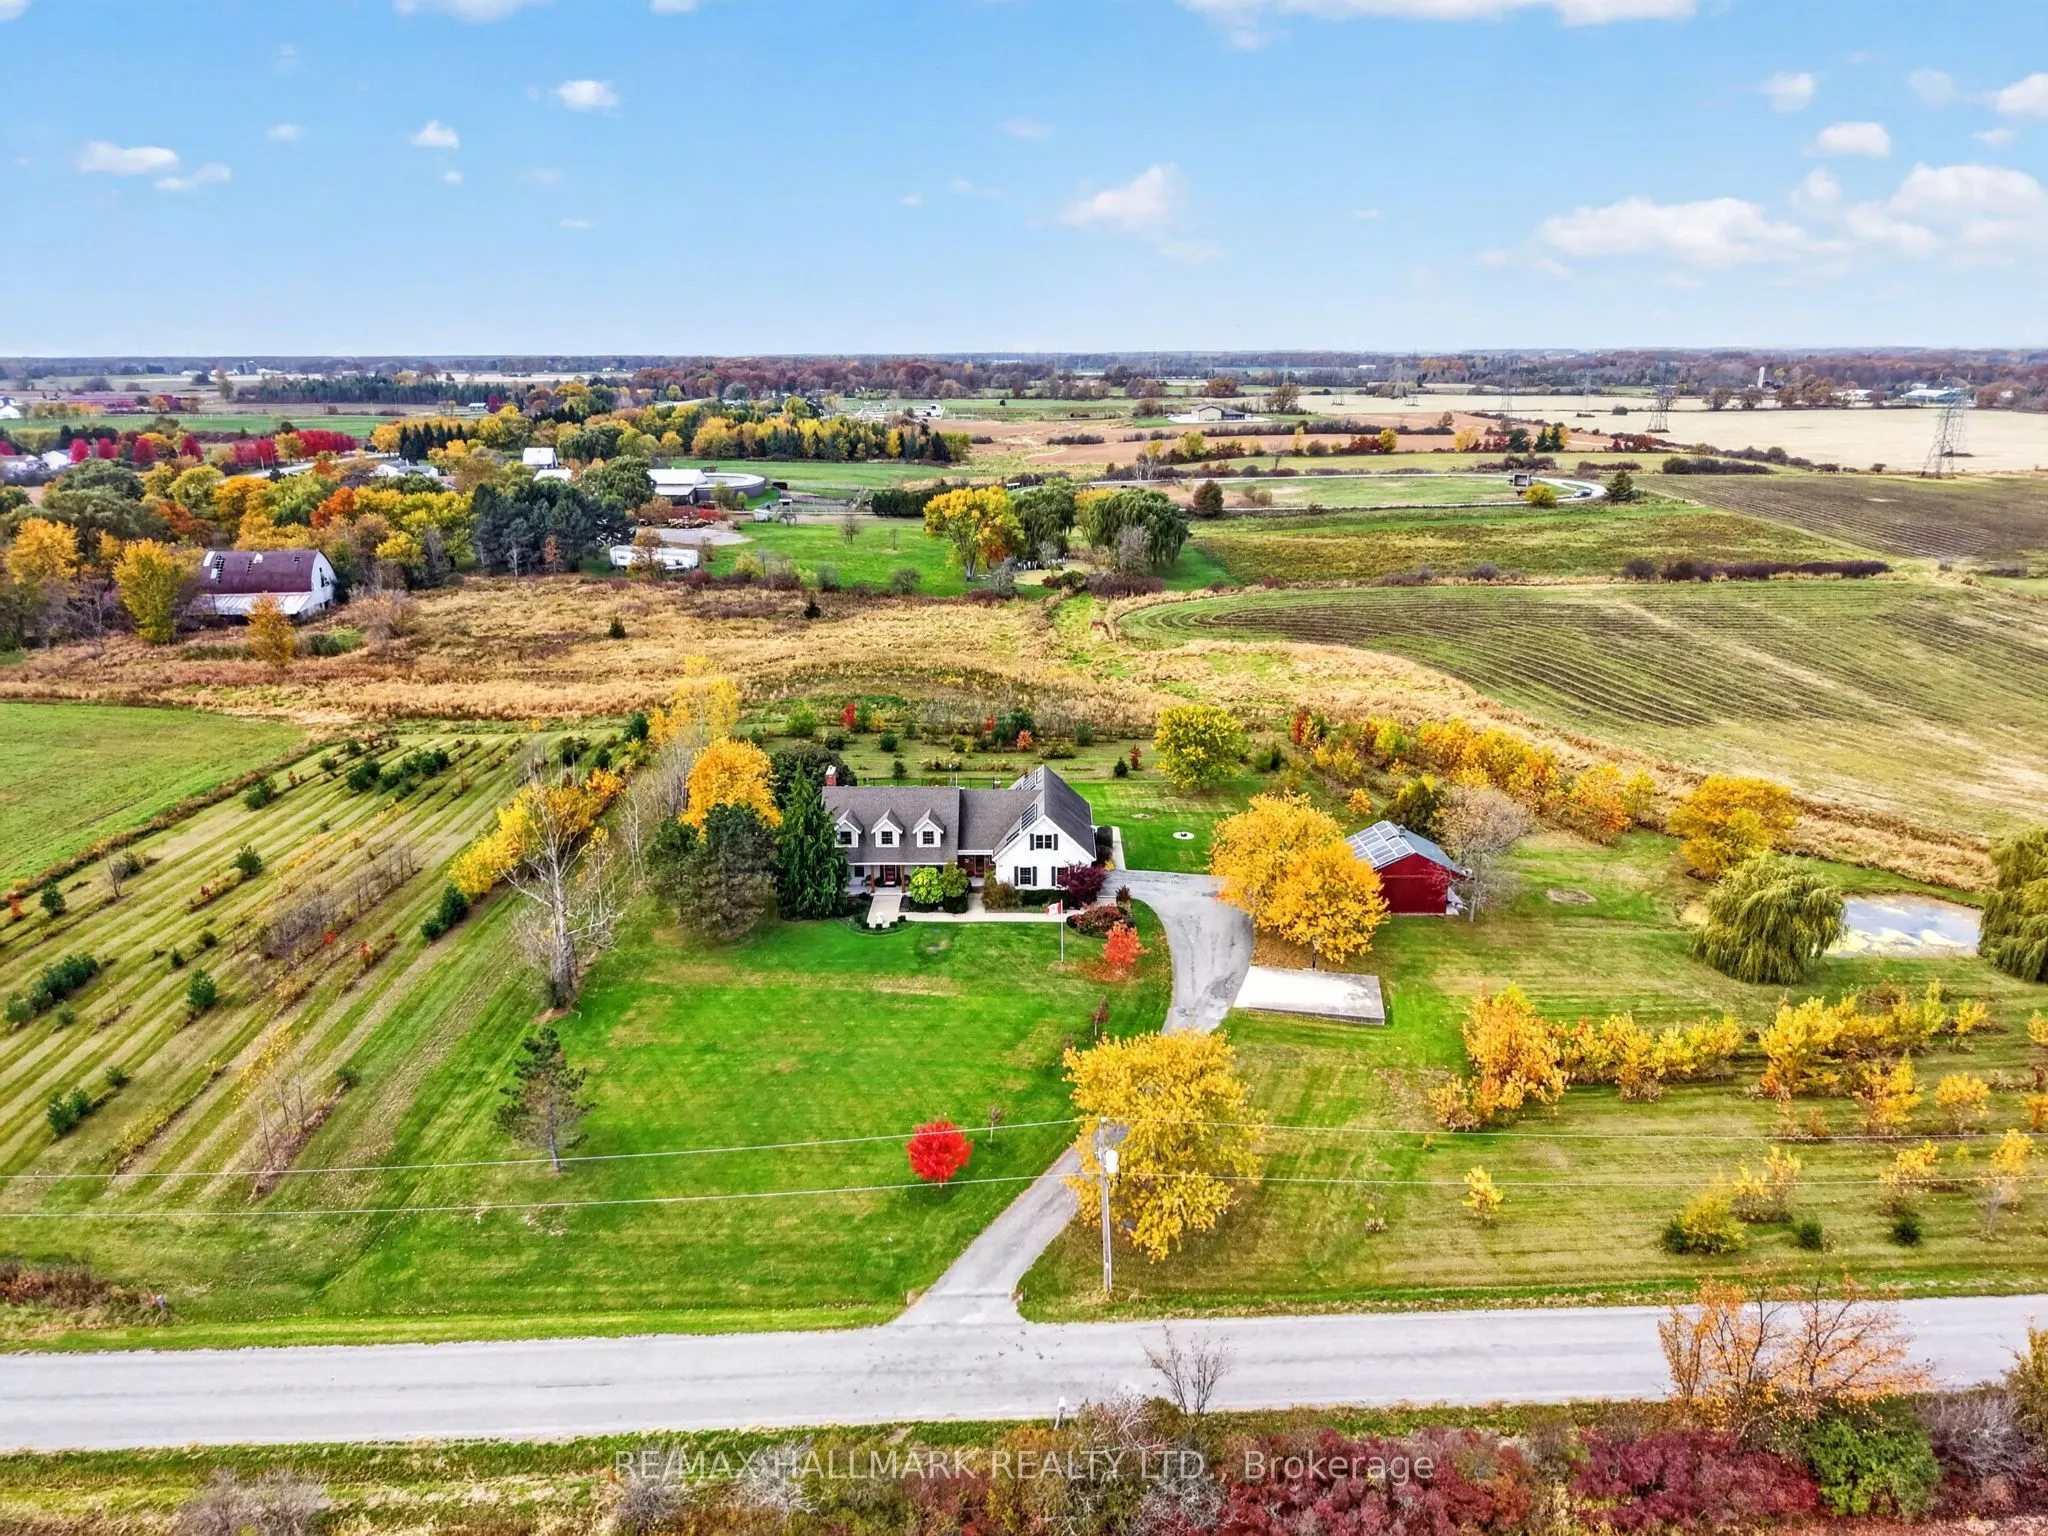
TWO HOMES UNDER ONE ROOF. 10 ACRES. ENDLESS POSSIBILITIES. Welcome to 2330 Centre Street in Ridgeville, a rare opportunity to bring generations together while enjoying the privacy, independence, and freedom of country living. Situated on 10 beautiful acres, this exceptional property offers over 4,00...0 sq. ft. of above-grade living space, thoughtfully designed with two separate living areas, each with its own entrance, laundry, and independently metered hydro and gas. The spacious main residence features elegant finishes, quartz countertops, stunning wine barrel hardwood flooring, and a finished basement with potential for additional bedrooms. The attached in-law suite offers 2 bedrooms, 1.5 bathrooms, its own kitchen and living space, a private patio, and a full unfinished basement, making it ideal for extended family or multiple generations who want to live close while maintaining their independence. Beyond the home, approximately 7 acres of workable farmland open the door to growing your own food, gardening on a larger scale, or exploring agricultural opportunities. A pond, hundreds of planted trees, and expansive green space create a peaceful, private setting with room to enjoy the outdoors. A transferable solar contract currently generates approximately $400 per month, adding another financial benefit to this unique property. Spend summers enjoying the heated inground pool, relaxing in the hot tub, or gathering around the fire under the stars. An attached double garage and additional detached 22' x 24' garage provide plenty of space for vehicles, equipment, and hobbies. Conveniently located within driving distance of Fonthill, Welland, Vineland, and St. Catharines, this property offers a rare combination of multigenerational living, agricultural potential, and country lifestyle. More than just a home, it's an opportunity to create a lasting family legacy.
Full Property Details
Interior
Bedrooms
5
Total Bedrooms
5
Washrooms
5
Square Footage
3500-5000 sqft
Basement
Full,Finished
Heating Source
Propane
Heating Fuel
Forced Air
Air Conditioning
Central Air
Family Room
No
Kitchens
2
Total Kitchens
2
Fireplace Features
Yes
Bedrooms
5
Total Bedrooms
5
Washrooms
5
Square Footage
3500-5000 sqft
Basement
Full,Finished
Heating Source
Propane
Heating Fuel
Forced Air
Air Conditioning
Central Air
Family Room
No
Kitchens
2
Total Kitchens
2
Fireplace Features
Yes
Exterior
Depth
312.51
Front
1394.52
Acreage
10-24.99
Driveway
Private
Lot Size
1395 x 312.51 ft
Pool
Inground
Parking Spaces
16
Total Parking Spaces
20.00
Parking Description
Attached
Garage Spaces
4
Zoning
SA
Depth
312.51
Front
1394.52
Acreage
10-24.99
Driveway
Private
Lot Size
1395 x 312.51 ft
Pool
Inground
Parking Spaces
16
Total Parking Spaces
20.00
Parking Description
Attached
Garage Spaces
4
Zoning
SA
Building Description
Style
2-Storey
Home Type
House
Subtype
Detached
Year Built
31-50
Property Orientation
West
Exterior Finish
Vinyl Siding
Sewers
Septic
Water Supply
Well
Possession Date
No Data
Style
2-Storey
Home Type
House
Subtype
Detached
Year Built
31-50
Property Orientation
West
Exterior Finish
Vinyl Siding
Sewers
Septic
Water Supply
Well
Possession Date
No Data
Community
Community
North Pelham
Community
North Pelham
Taxes & Fees
Taxes
$7,958.60 /yr
Tax Year
2026
Occupancy
Owner
Taxes
$7,958.60 /yr
Tax Year
2026
Occupancy
Owner
Room Types
Bathroom
5 Pc Ensuite
Dimensions 12.99 x 10.6 feet
137.69 sqft
Bathroom
2 Pc Bath
Dimensions 4.43 x 7.91 feet
35.04 sqft
Bathroom
4 Pc Bath
Dimensions 8.07 x 8.01 feet
64.64 sqft
Bedroom
-
Dimensions 12.76 x 13.75 feet
175.45 sqft
Bedroom
-
Dimensions 12.76 x 16.57 feet
211.43 sqft
Dining Room
-
Dimensions 12.83 x 14.76 feet
189.37 sqft
Foyer
-
Dimensions 8.07 x 14.76 feet
119.11 sqft
Kitchen
-
Dimensions 21.82 x 13.68 feet
298.5 sqft
Laundry
-
Dimensions 11.84 x 16.08 feet
190.39 sqft
Living Room
-
Dimensions 12.76 x 18.14 feet
231.47 sqft
Office
-
Dimensions 12.66 x 12.6 feet
159.52 sqft
Primary Bedroom
Walk-In Closet(s)
Dimensions 12.99 x 21.92 feet
284.74 sqft
Similar Properties(No results)
Mortgage Calculator
Calculate your estimated monthly mortgage payment
Price
$1,928,000
$
%
%
Total cost of mortgage
$0
Monthly payment
By clicking Save, we will calculate your estimated mortgage for all properties using the saved values (down payment percentage, interest rate, and amortization).
The accuracy and applicability of this calculator are not guaranteed.