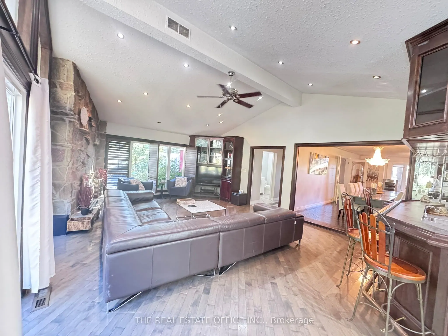
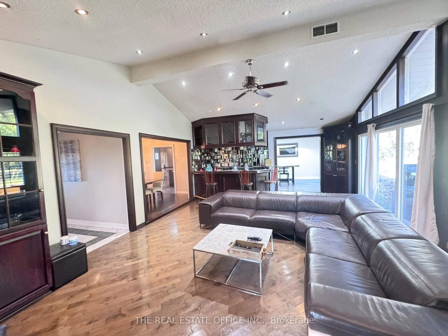
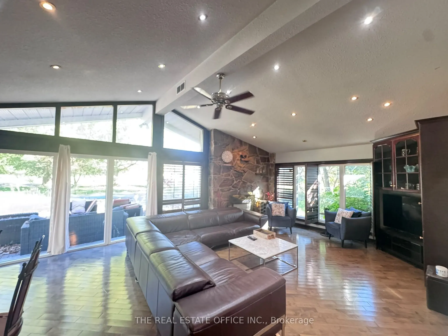
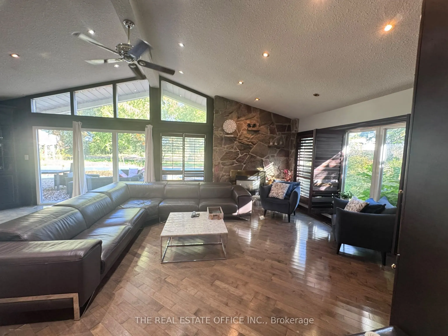
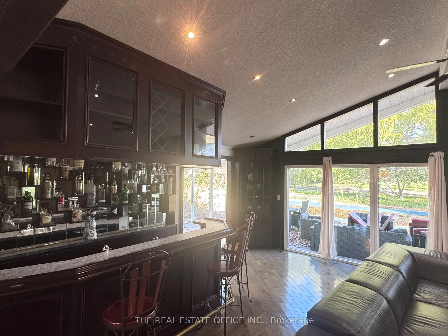
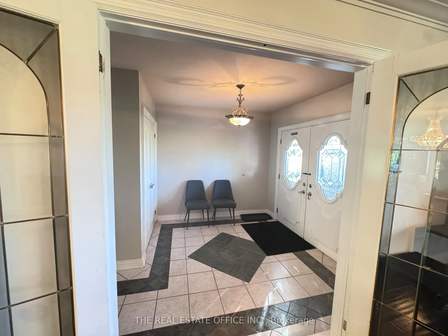
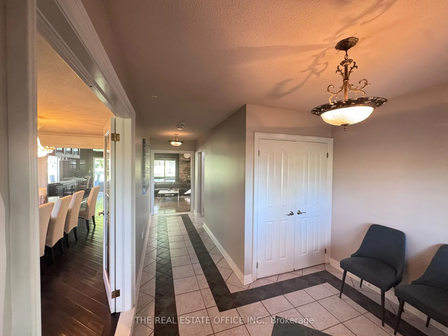
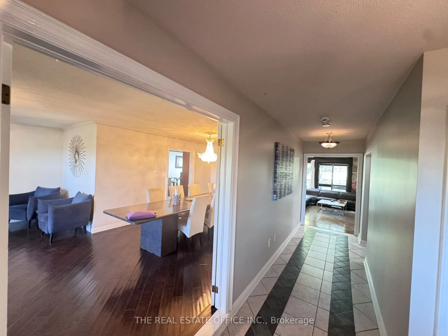
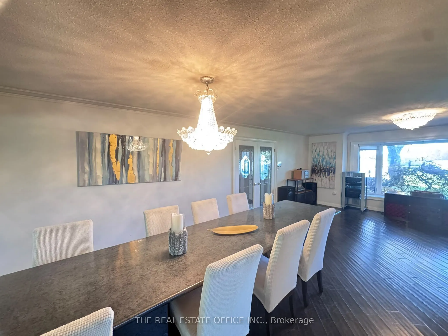
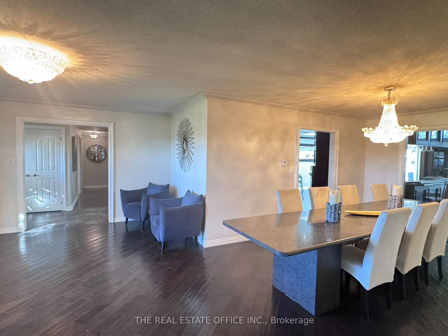
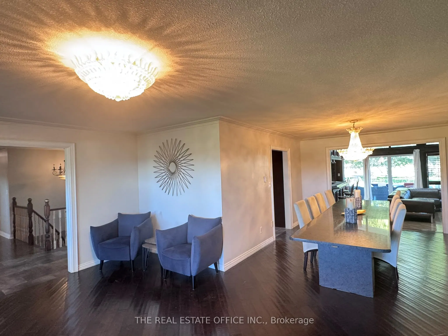
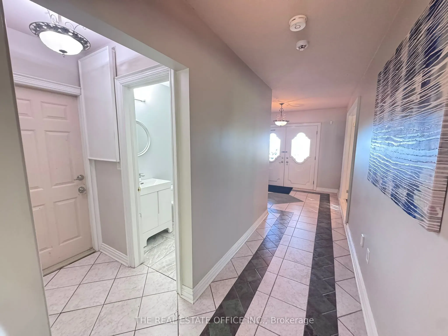
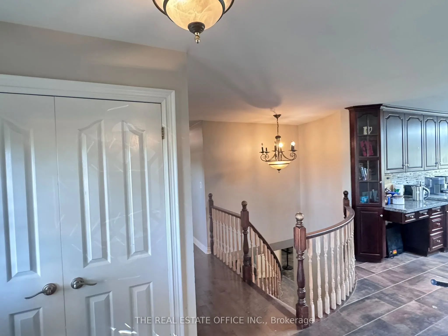
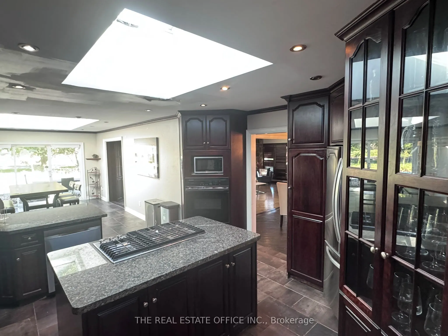
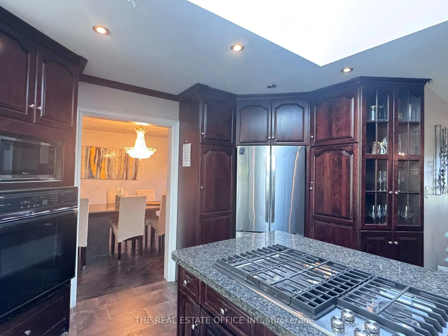
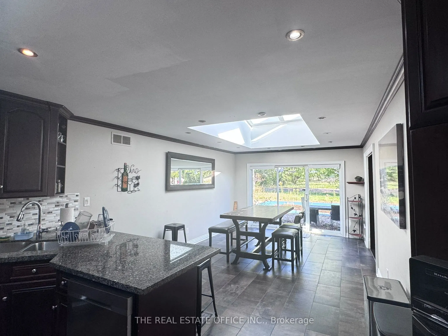
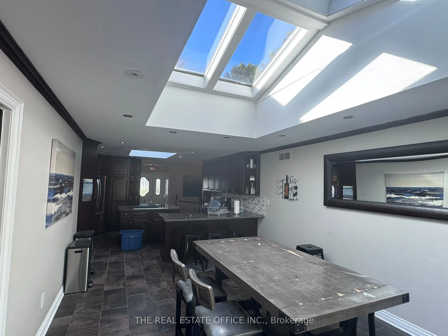
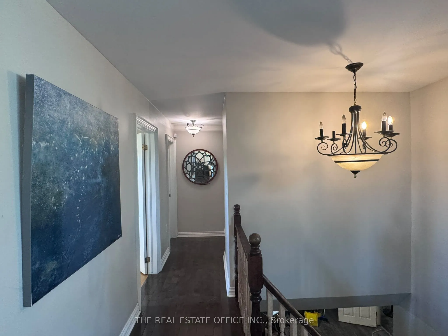
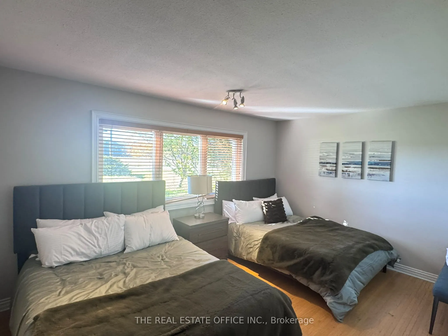
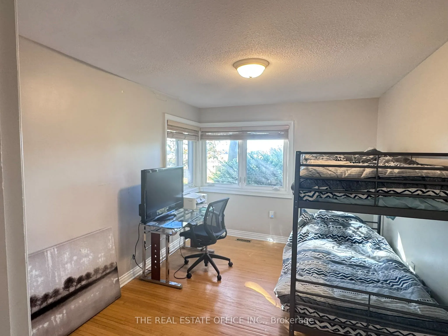
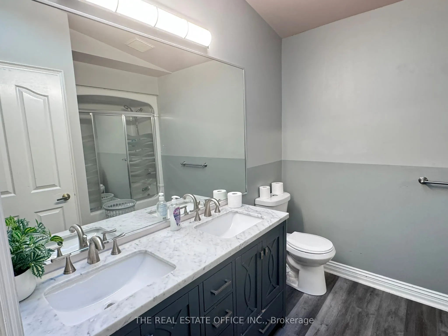
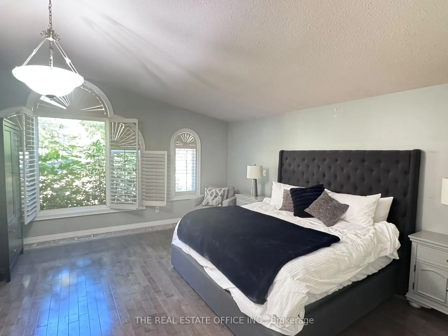
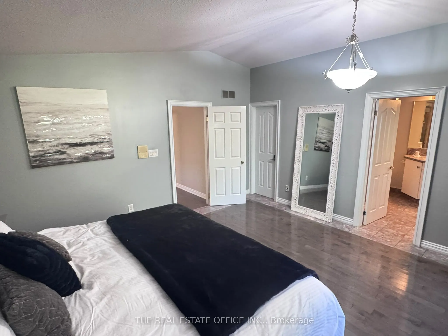
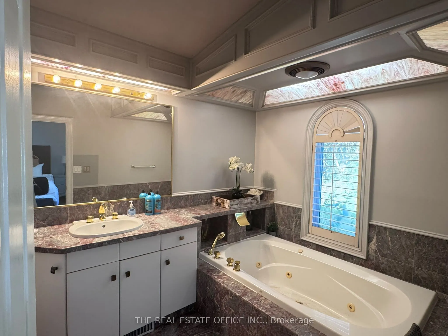
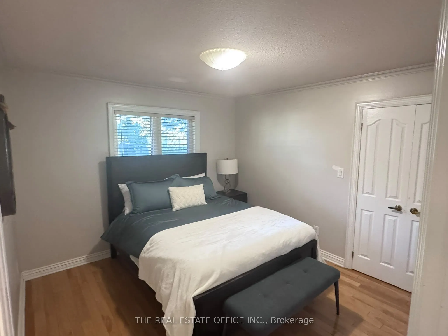
Welcome to a truly exceptional Resort Style property, where space, privacy, and lifestyle come together! This impressive detached bungalow sits on over an acre an acre Land in a peaceful, soughtafter neighbourhood and offers over 3,200 sq. ft. of living space. Featuring 5 spacious bedrooms, 4 bathro...oms, and a fully finished walk-up basement, this home is designed for both comfortable family living and unforgettable entertaining. Step inside to discover beautiful custom cabinetry, abundant storage, and rooms flooded with natural light. The finished lower level adds incredible versatility, while the walk-up provides convenient access to the outdoors. Step outside to your own private retreat featuring a sparkling swimming pool, private tennis court, two storage sheds, and an impressive custom entertainment bar-perfect for hosting family and friends all summer long. With 14+ parking spaces, generous outdoor space, and endless possibilities for recreation and entertaining, this is far more than a home-it's a lifestyle. A rare opportunity to enjoy the space and privacy of a large property while being nestled in a quiet neighbourhood.
Full Property Details
Interior
Bedrooms
5
Bedrooms Plus
2
Total Bedrooms
7
Washrooms
4
Square Footage
3000-3500 sqft
Basement
Finished with Walk-Out
Heating Source
Other
Heating Fuel
Forced Air
Air Conditioning
Central Air
Family Room
Yes
Kitchens
1
Total Kitchens
1
Fireplace Features
Yes
Bedrooms
5
Bedrooms Plus
2
Total Bedrooms
7
Washrooms
4
Square Footage
3000-3500 sqft
Basement
Finished with Walk-Out
Heating Source
Other
Heating Fuel
Forced Air
Air Conditioning
Central Air
Family Room
Yes
Kitchens
1
Total Kitchens
1
Fireplace Features
Yes
Exterior
Depth
415.91
Front
116.26
Lot Size
116 x 415.91 ft
Pool
Inground
Parking Spaces
12
Total Parking Spaces
14.00
Parking Description
Attached
Garage Spaces
2
Depth
415.91
Front
116.26
Lot Size
116 x 415.91 ft
Pool
Inground
Parking Spaces
12
Total Parking Spaces
14.00
Parking Description
Attached
Garage Spaces
2
Building Description
Style
Bungalow
Home Type
House
Subtype
Detached
Property Orientation
East
Exterior Finish
Brick Front
Sewers
Septic
Water Supply
Municipal
Possession Date
10/21/2026
Style
Bungalow
Home Type
House
Subtype
Detached
Property Orientation
East
Exterior Finish
Brick Front
Sewers
Septic
Water Supply
Municipal
Possession Date
10/21/2026
Community
Community
Beaverdams
Community
Beaverdams
Taxes & Fees
Taxes
$7,100 /yr
Tax Year
2025
Occupancy
Partial
Taxes
$7,100 /yr
Tax Year
2025
Occupancy
Partial
Room Types
Bathroom
4 Pc Bath, Skylight, Vinyl Floor
Dimensions 8.44 x 10.03 feet
84.65 sqft
Bedroom
Hardwood Floor, Large Window
Dimensions 13.48 x 9.85 feet
132.78 sqft
Bedroom 2
Hardwood Floor, B/I Closet, Large Window
Dimensions 16.01 x 15.08 feet
241.43 sqft
Bedroom 3
Hardwood Floor, B/I Closet, Large Window
Dimensions 11.52 x 10.97 feet
126.37 sqft
Bedroom 4
Hardwood Floor, Large Window, B/I Closet
Dimensions 11.49 x 10.87 feet
124.9 sqft
Breakfast
Walk-Out, Tile Floor, Skylight
Dimensions 17.3 x 12.22 feet
211.41 sqft
Dining Room
Bay Window, Open Concept, Hardwood Floor
Dimensions 28.3 x 17.91 feet
506.85 sqft
Foyer
Hardwood Floor, Walk-Out
Dimensions 5.09 x 4.99 feet
25.4 sqft
Foyer
B/I Closet
Dimensions 8.85 x 9.92 feet
87.79 sqft
Kitchen
B/I Appliances, Skylight, Combined w/Br
Dimensions 36.02 x 12.25 feet
441.25 sqft
Living Room
Brick Fireplace, Walk-Out, Large Window
Dimensions 17.57 x 26.01 feet
457 sqft
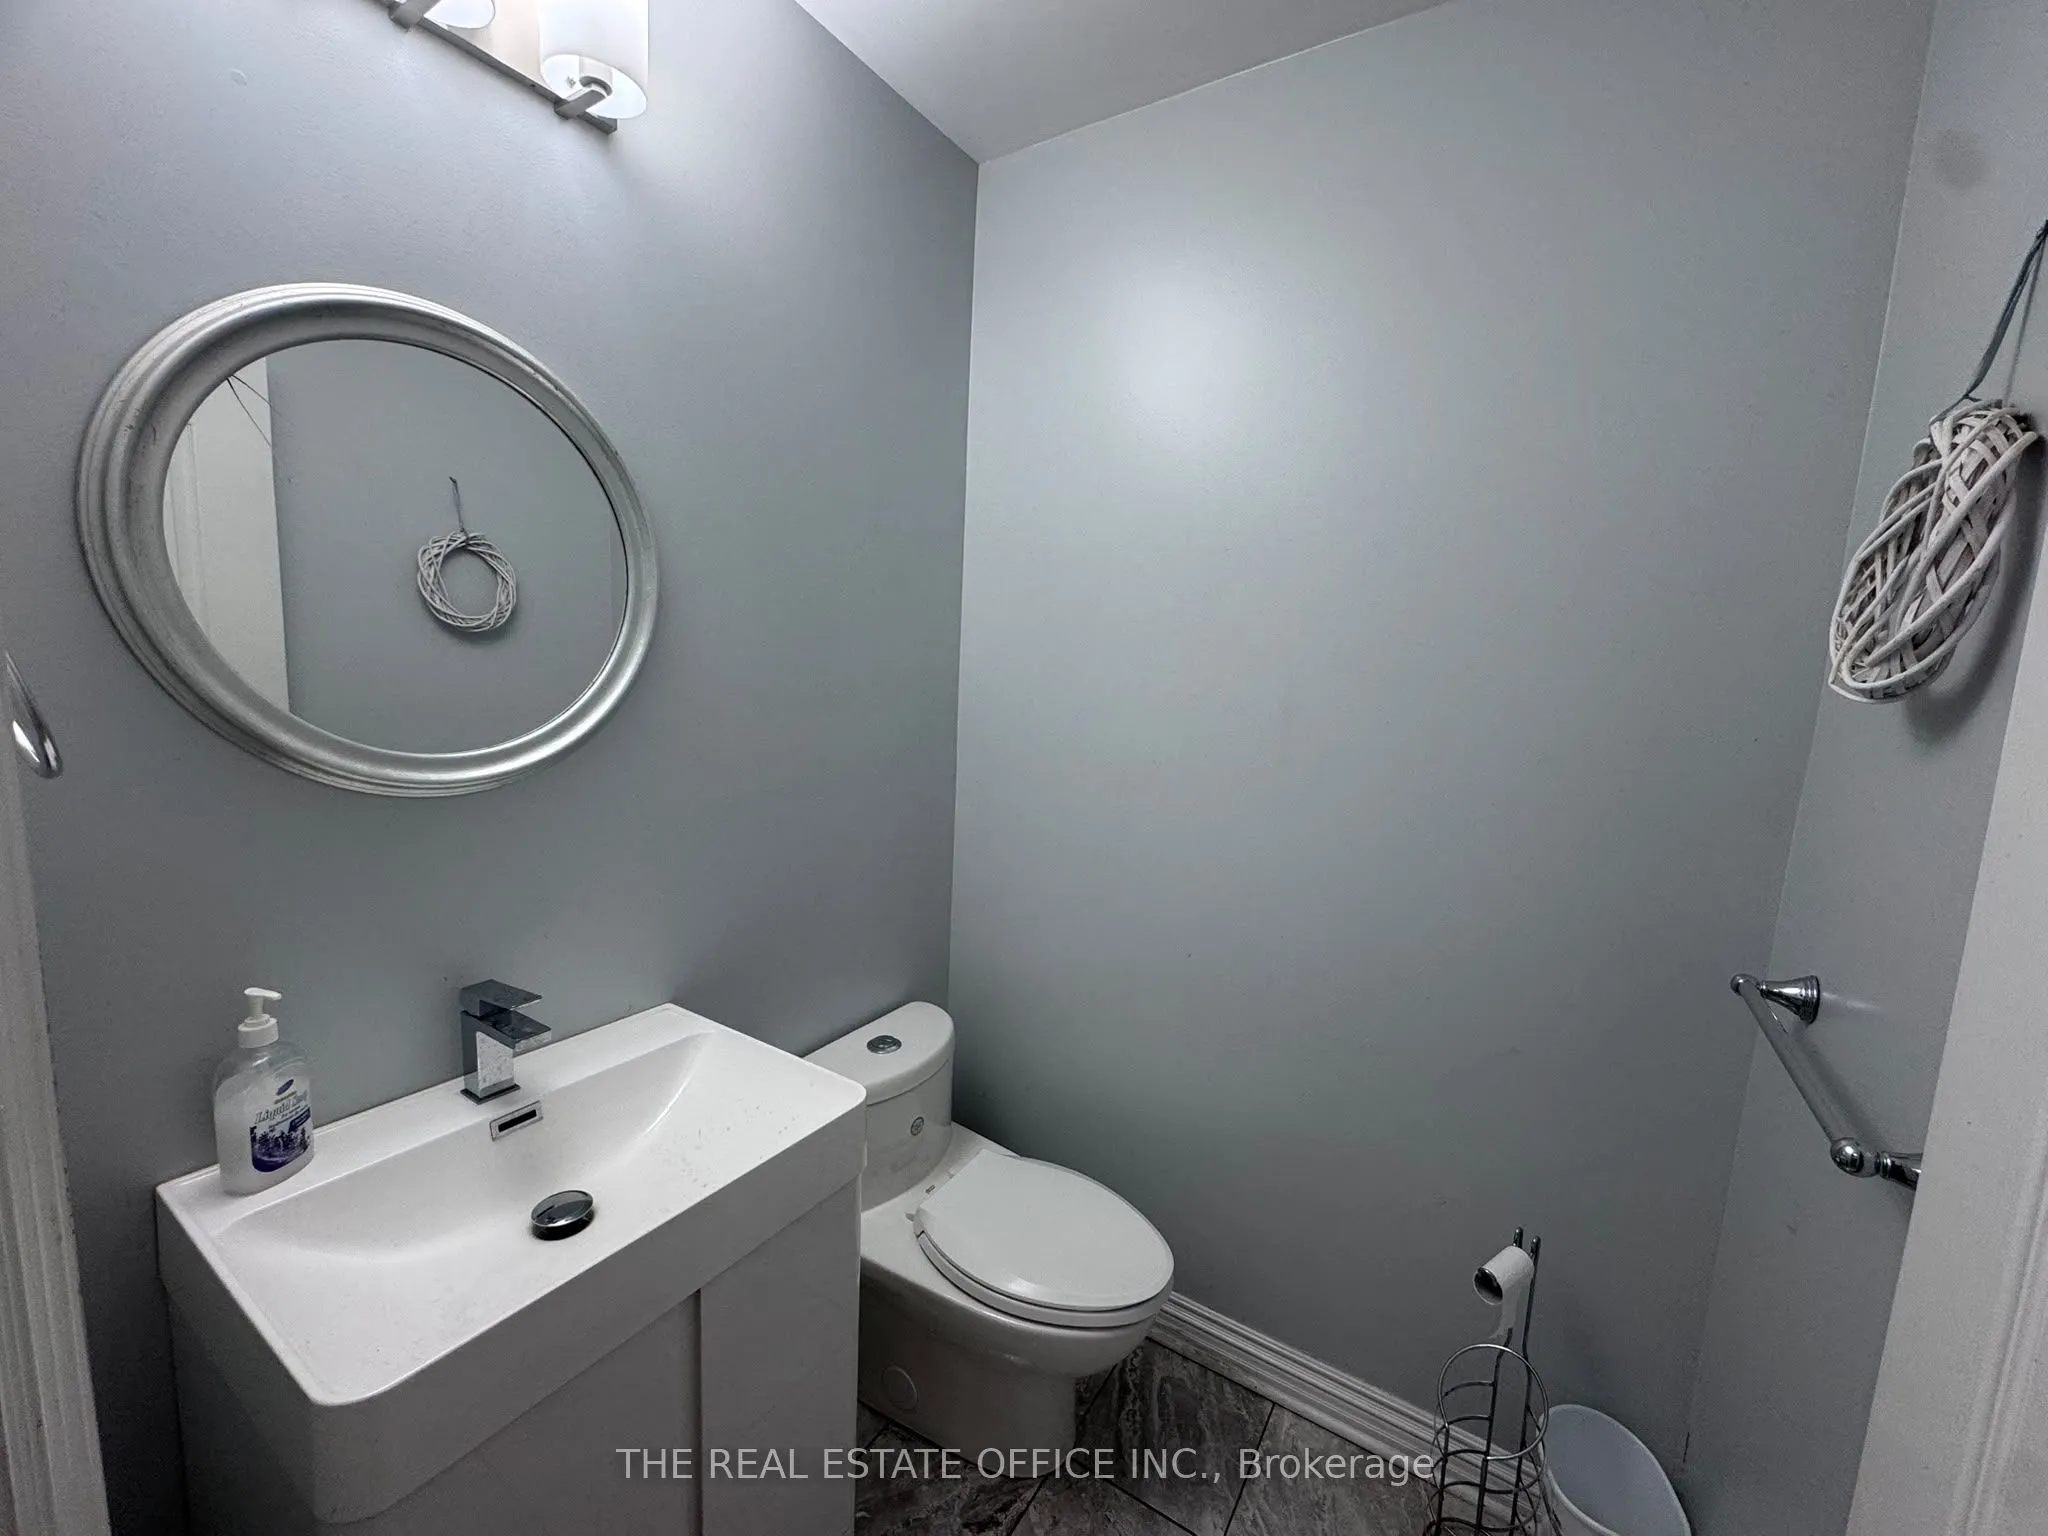
Powder Room
2 Pc Bath, Tile Floor
Dimensions 5.15 x 4.69 feet
24.15 sqft
Similar Properties(No results)
Mortgage Calculator
Calculate your estimated monthly mortgage payment
Price
$1,320,000
$
%
%
Total cost of mortgage
$0
Monthly payment
By clicking Save, we will calculate your estimated mortgage for all properties using the saved values (down payment percentage, interest rate, and amortization).
The accuracy and applicability of this calculator are not guaranteed.