Sign In or Create a Free Account to see full details of this property
Key Facts
Key facts for 3811 KING Street
Property Type
Commercial
Parking
None
MLS #
X14100570
Size
-
Basement
-
Listed on
2026-10-19
Lot size
713 x 2084.94
Tax
$3,458 /yr
Days on Market
2
Approximate Age
-
Maintenance Fee
-
Description
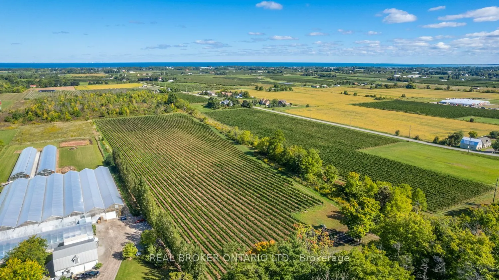
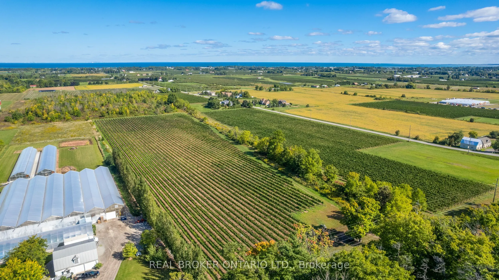
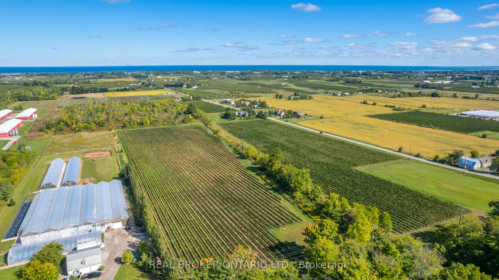
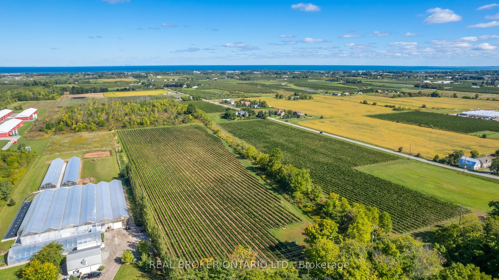
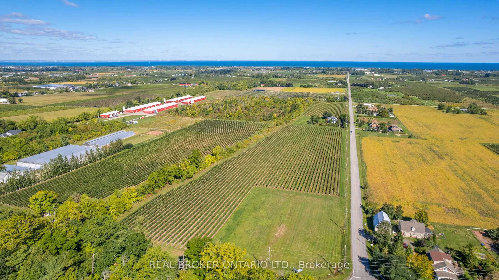
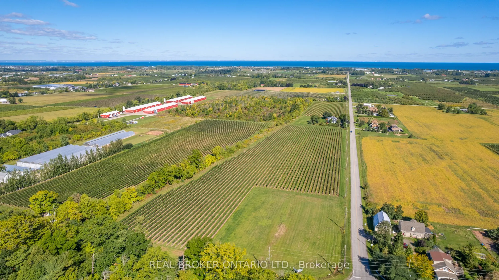
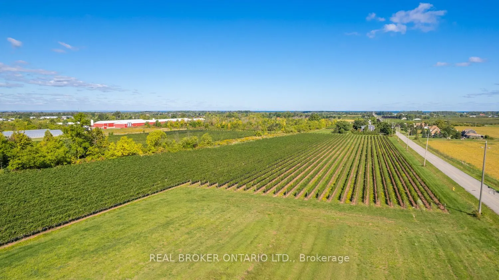
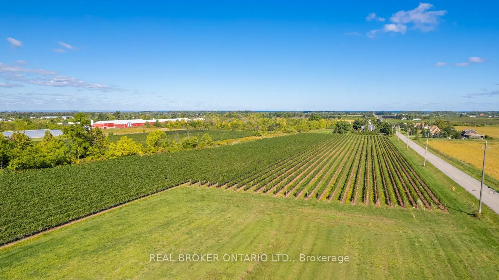
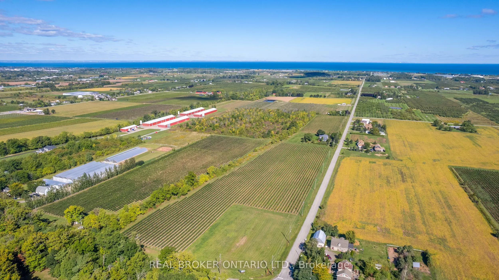
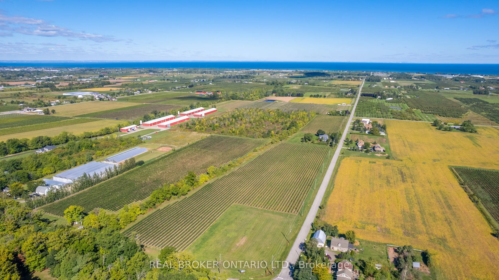
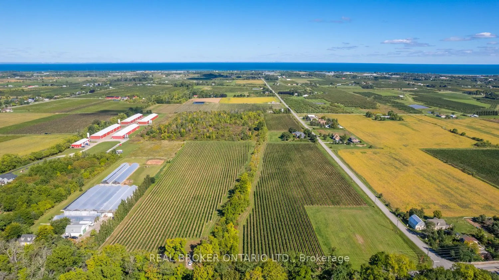
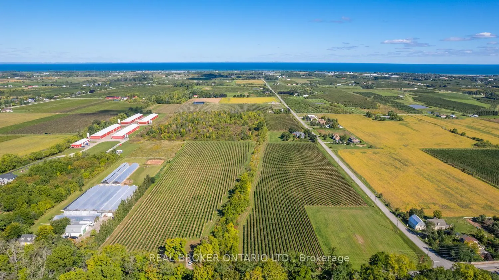
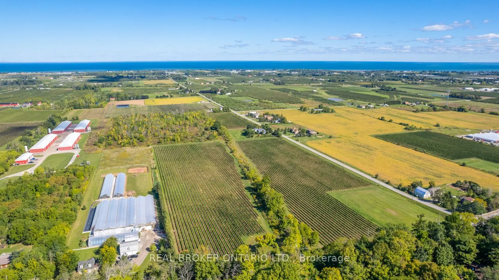
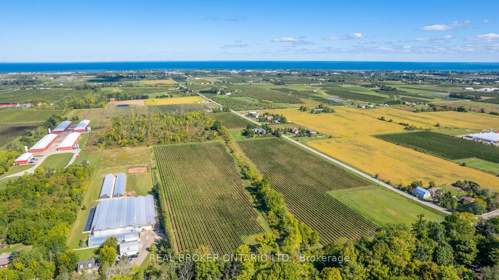
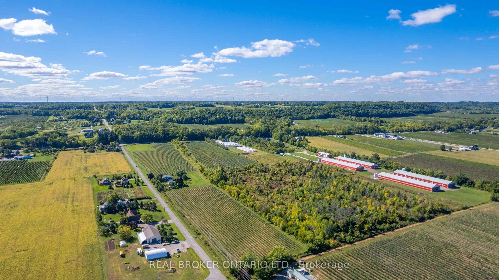
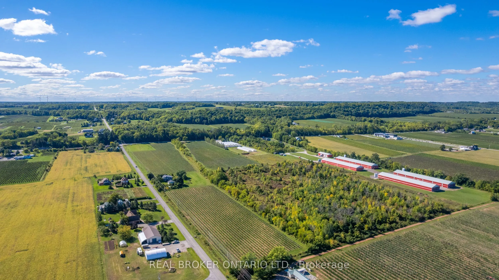
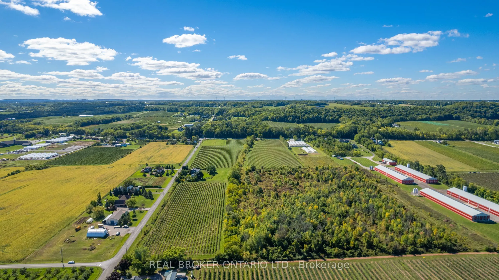
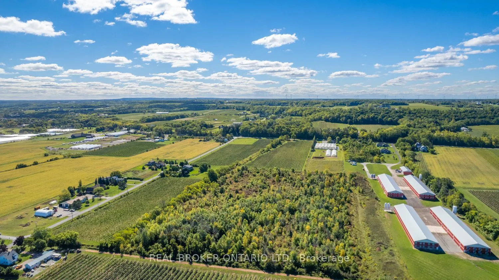
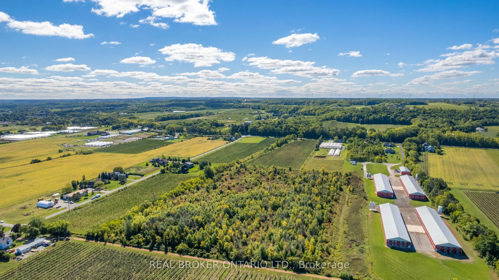
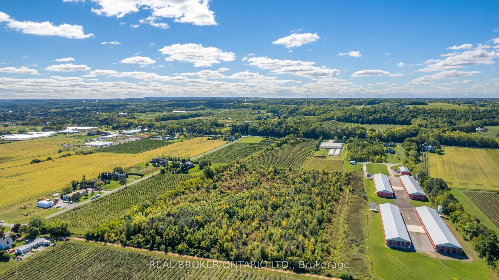
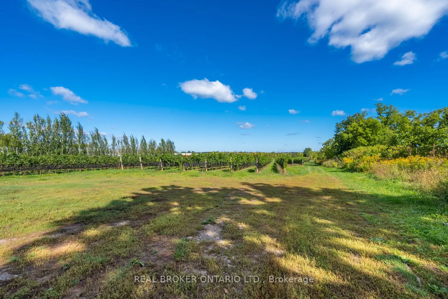
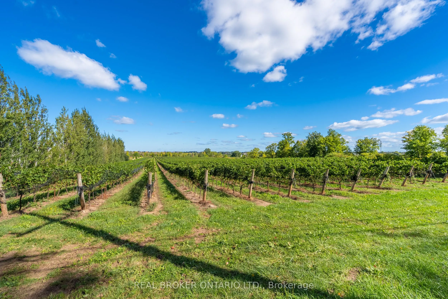
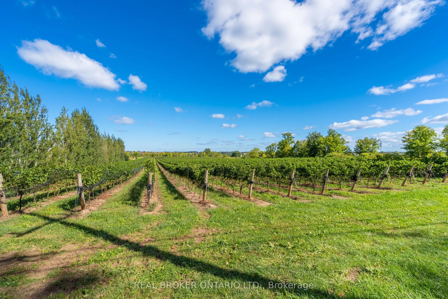
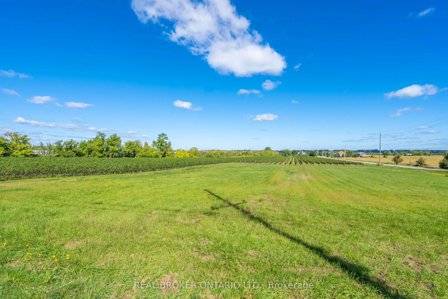
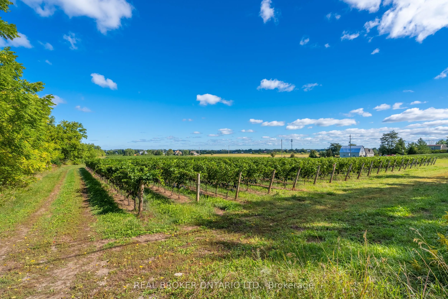
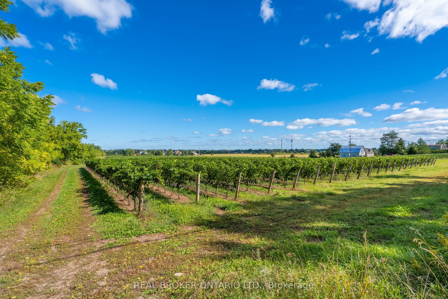
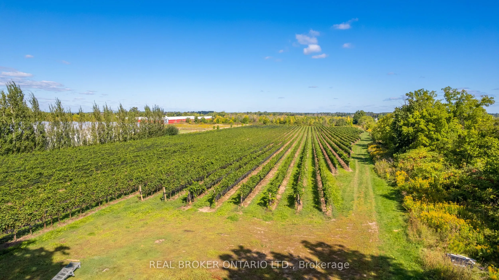
An extraordinary, once-in-a-generation canvas in the heart of Twenty Valley! Boasting an unbeatable 713 feet of prime exposure along Niagara's legendary Wine Route-Ontario's premier wine-tourism corridor, often celebrated as "Niagara's Sonoma Valley"-this trophy 38-acre estate places you at the epic...enter of a world-class destination surrounded by over 50 celebrated wineries. The stage is set for an iconic flagship estate: 19 meticulously tiled and drained acres are already planted to high-demand Cabernet Franc, Chardonnay, Pinot Noir, and Pinot Gris on proven, award-winning soils. Skip years of red tape-this property is fully approved for an Estate Winery, complete with a registered Site Plan Agreement with the Town of Lincoln and shovel-ready architectural plans for a modern winery, barrel cellar, private residence, and luxury event venue (supported by immersive VR renderings). To accelerate your success, the sellers-a powerhouse duo of a Master Winemaker and seasoned Niagara proprietor-are open to a strategic partnership to bring this vision to life. Includes the complete, turnkey "Eukarya" brand and marketing package for qualified buyers. Unrivaled potential, prime positioning, and total execution readiness!
Full Property Details
General
Business Type
-
Total Area
38.69 Acres
Sprinklers
-
Drive-In Level Shipping Doors
-
Double Man Shipping Doors
-
Grade Level Shipping Doors
-
Truck Level Shipping Doors
-
Business Type
-
Total Area
38.69 Acres
Sprinklers
-
Drive-In Level Shipping Doors
-
Double Man Shipping Doors
-
Grade Level Shipping Doors
-
Truck Level Shipping Doors
-
Interior
Washrooms
0
Washrooms
0
Exterior
Depth
2084.94
Front
713.0
Lot Size
713 x 2084.94 ft
Parking Spaces
-
Total Parking Spaces
-
Parking Description
None
Garage Spaces
-
Zoning
93-14Z1
Depth
2084.94
Front
713.0
Lot Size
713 x 2084.94 ft
Parking Spaces
-
Total Parking Spaces
-
Parking Description
None
Garage Spaces
-
Zoning
93-14Z1
Building Description
Home Type
Commercial
Subtype
Land
Sewers
None
Water Supply
Municipal
Possession Date
No Data
Home Type
Commercial
Subtype
Land
Sewers
None
Water Supply
Municipal
Possession Date
No Data
Community
Community
Beamsville
Community
Beamsville
Taxes & Fees
Taxes
$3,458 /yr
Tax Year
2025
Occupancy
Vacant
Taxes
$3,458 /yr
Tax Year
2025
Occupancy
Vacant
Similar Properties(No results)
Mortgage Calculator
Calculate your estimated monthly mortgage payment
Price
$2,900,000
$
%
%
Total cost of mortgage
$0
Monthly payment
By clicking Save, we will calculate your estimated mortgage for all properties using the saved values (down payment percentage, interest rate, and amortization).
The accuracy and applicability of this calculator are not guaranteed.