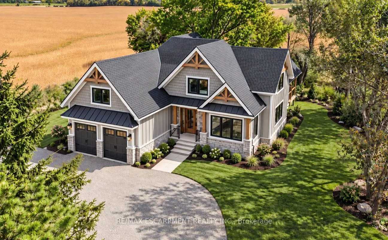
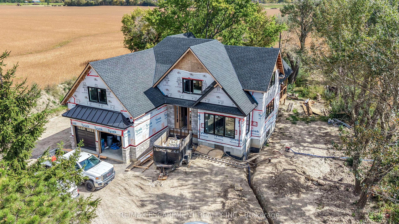
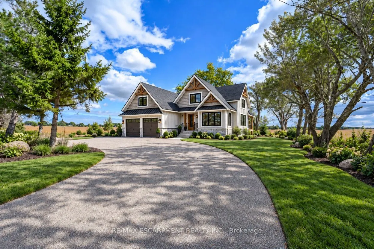
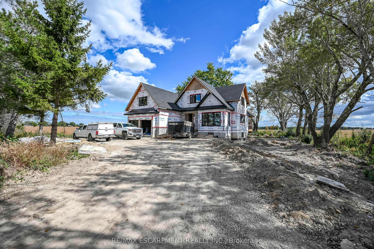
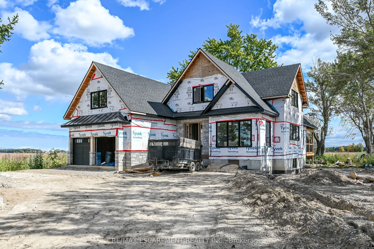
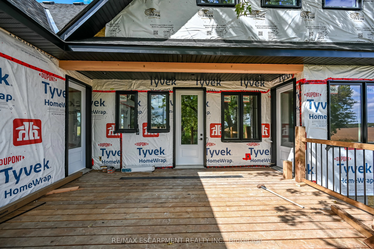
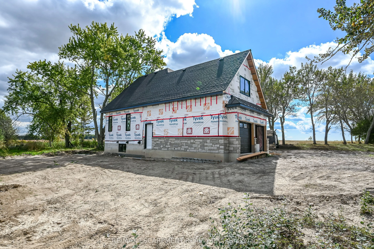
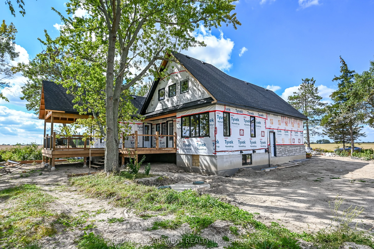
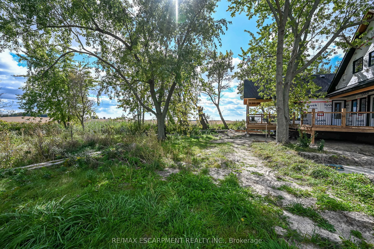
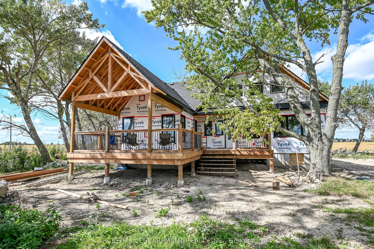
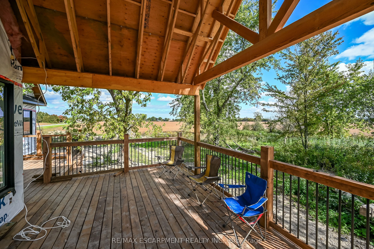
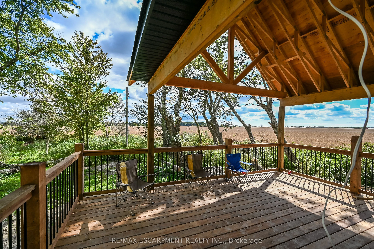
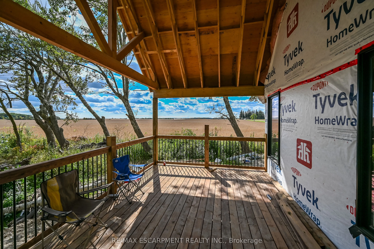
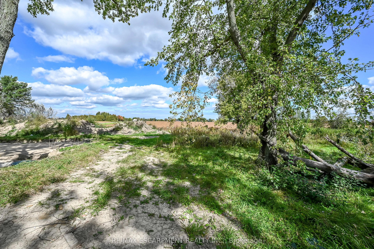
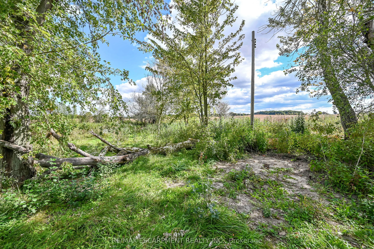
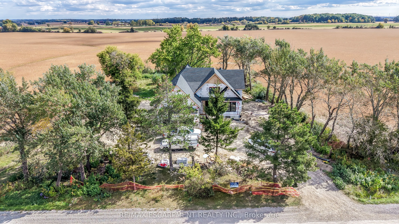
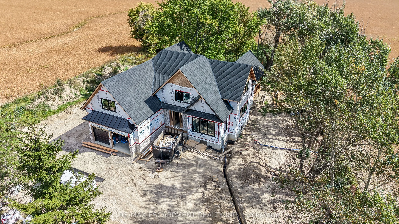
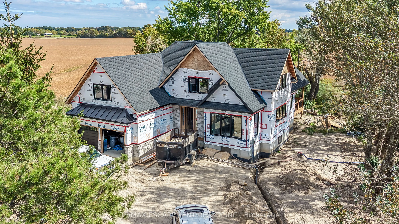
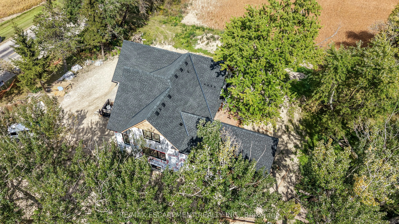
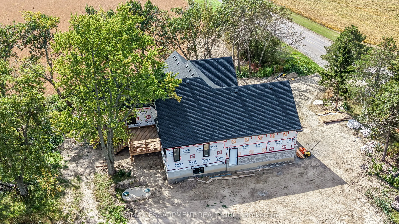
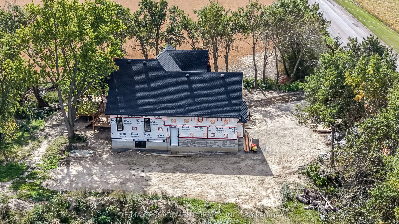
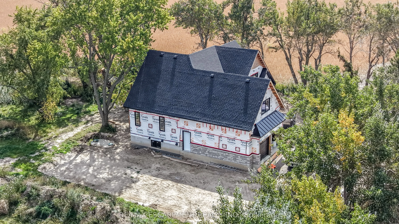
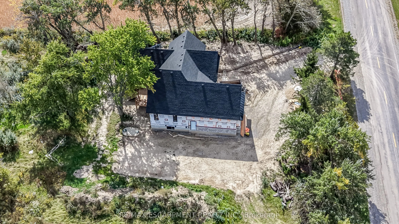
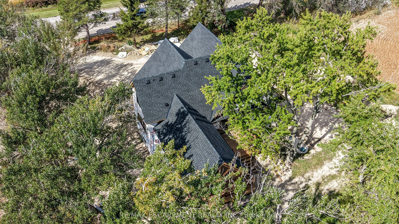
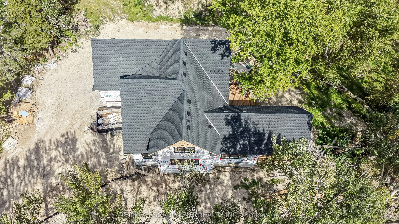
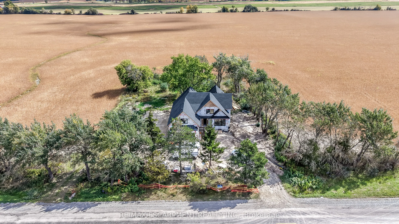
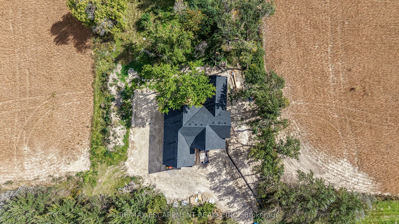
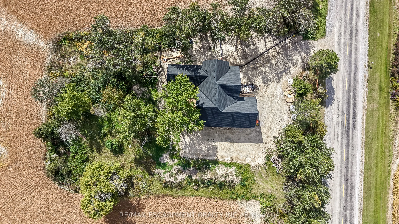
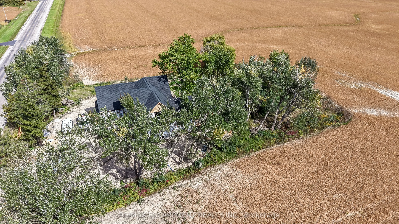
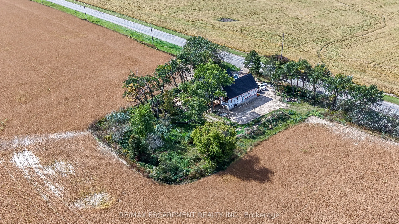
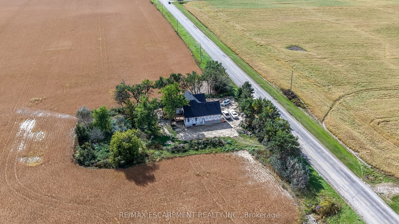
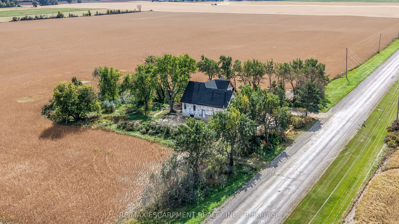
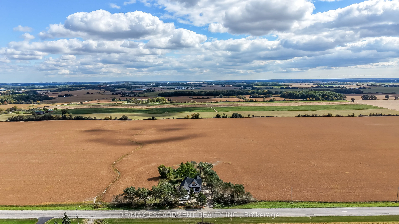
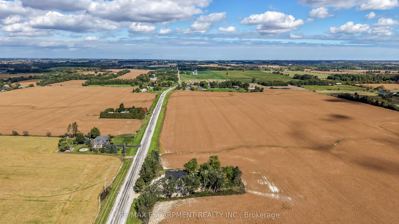
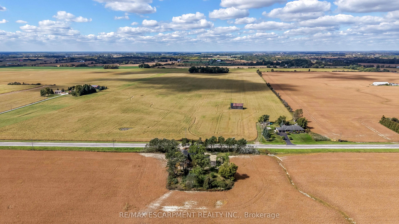
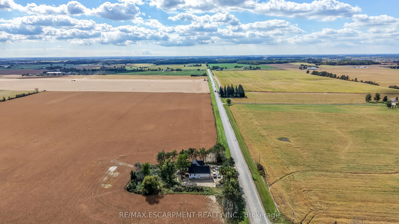
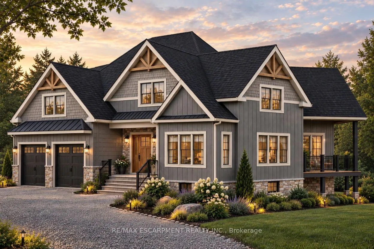
Welcome to 172 Tyneside Road, a stunning custom-built bungaloft, offering approximately 2,141 sq. ft. of living space on a beautiful 0.46-acre country property. Combining farmhouse charm with modern finishes, this new home will showcase striking curb appeal with board-and-batten siding, natural ston...e accents, timber details and black windows. Inside, the bright, open-concept layout will feature engineered hardwood flooring and a beautiful custom kitchen with shaker-style cabinetry, quartz countertops, a large island, farmhouse sink, white oak accents, floating shelving and decorative tile backsplash. The adjoining dining and living areas offer an inviting gathering space with access to the expansive partially covered rear deck. The main-floor primary suite provides convenient one-floor living with an ensuite that will feature a curbless walk-in shower, glass doors and quartz vanity. A custom laundry/mudroom that will have built-in cabinetry, storage cubbies and deck access adds practicality. Upstairs, two additional bedrooms, a dedicated home office and spacious family bathroom provide flexibility for family and guests. The full unfinished basement offers 8-foot ceilings, large windows and a bathroom rough-in, providing excellent finishing potential. Attached double garage with heated and cooled loft storage, separate basement access and EV charger rough-in. Additional highlights include a high-efficiency propane furnace, 200-amp electrical service and central vac rough-in. Enjoy peaceful country living with no immediate neighbours and picturesque views of rolling farmland, all while remaining conveniently close to Caledonia and Hamilton amenities. There's still time to have input on the final finishes and personalize your new home! Eligible buyers may also benefit from the enhanced HST rebate, subject to program requirements.
Full Property Details
Interior
Bedrooms
3
Total Bedrooms
3
Washrooms
3
Square Footage
2000-2500 sqft
Basement
Separate Entrance,Walk-Up
Heating Source
Propane
Heating Fuel
Forced Air
Air Conditioning
Central Air
Family Room
No
Kitchens
1
Total Kitchens
1
Fireplace Features
Yes
Bedrooms
3
Total Bedrooms
3
Washrooms
3
Square Footage
2000-2500 sqft
Basement
Separate Entrance,Walk-Up
Heating Source
Propane
Heating Fuel
Forced Air
Air Conditioning
Central Air
Family Room
No
Kitchens
1
Total Kitchens
1
Fireplace Features
Yes
Exterior
Depth
160.0
Front
125.0
Driveway
Private Double
Lot Size
125 x 160.0 ft
Pool
None
Parking Spaces
6
Total Parking Spaces
8.00
Parking Description
Attached
Garage Spaces
2
Depth
160.0
Front
125.0
Driveway
Private Double
Lot Size
125 x 160.0 ft
Pool
None
Parking Spaces
6
Total Parking Spaces
8.00
Parking Description
Attached
Garage Spaces
2
Building Description
Style
Bungaloft
Home Type
House
Subtype
Detached
Property Orientation
East
Exterior Finish
Stone,Vinyl Siding
Sewers
Septic
Water Supply
Well
Possession Date
No Data
Style
Bungaloft
Home Type
House
Subtype
Detached
Property Orientation
East
Exterior Finish
Stone,Vinyl Siding
Sewers
Septic
Water Supply
Well
Possession Date
No Data
Community
Community
Haldimand
Community
Haldimand
Taxes & Fees
Taxes
$3,522.27 /yr
Tax Year
2026
Occupancy
Vacant
Taxes
$3,522.27 /yr
Tax Year
2026
Occupancy
Vacant
Similar Properties(No results)
Mortgage Calculator
Calculate your estimated monthly mortgage payment
Price
$1,149,900
$
%
%
Total cost of mortgage
$0
Monthly payment
By clicking Save, we will calculate your estimated mortgage for all properties using the saved values (down payment percentage, interest rate, and amortization).
The accuracy and applicability of this calculator are not guaranteed.