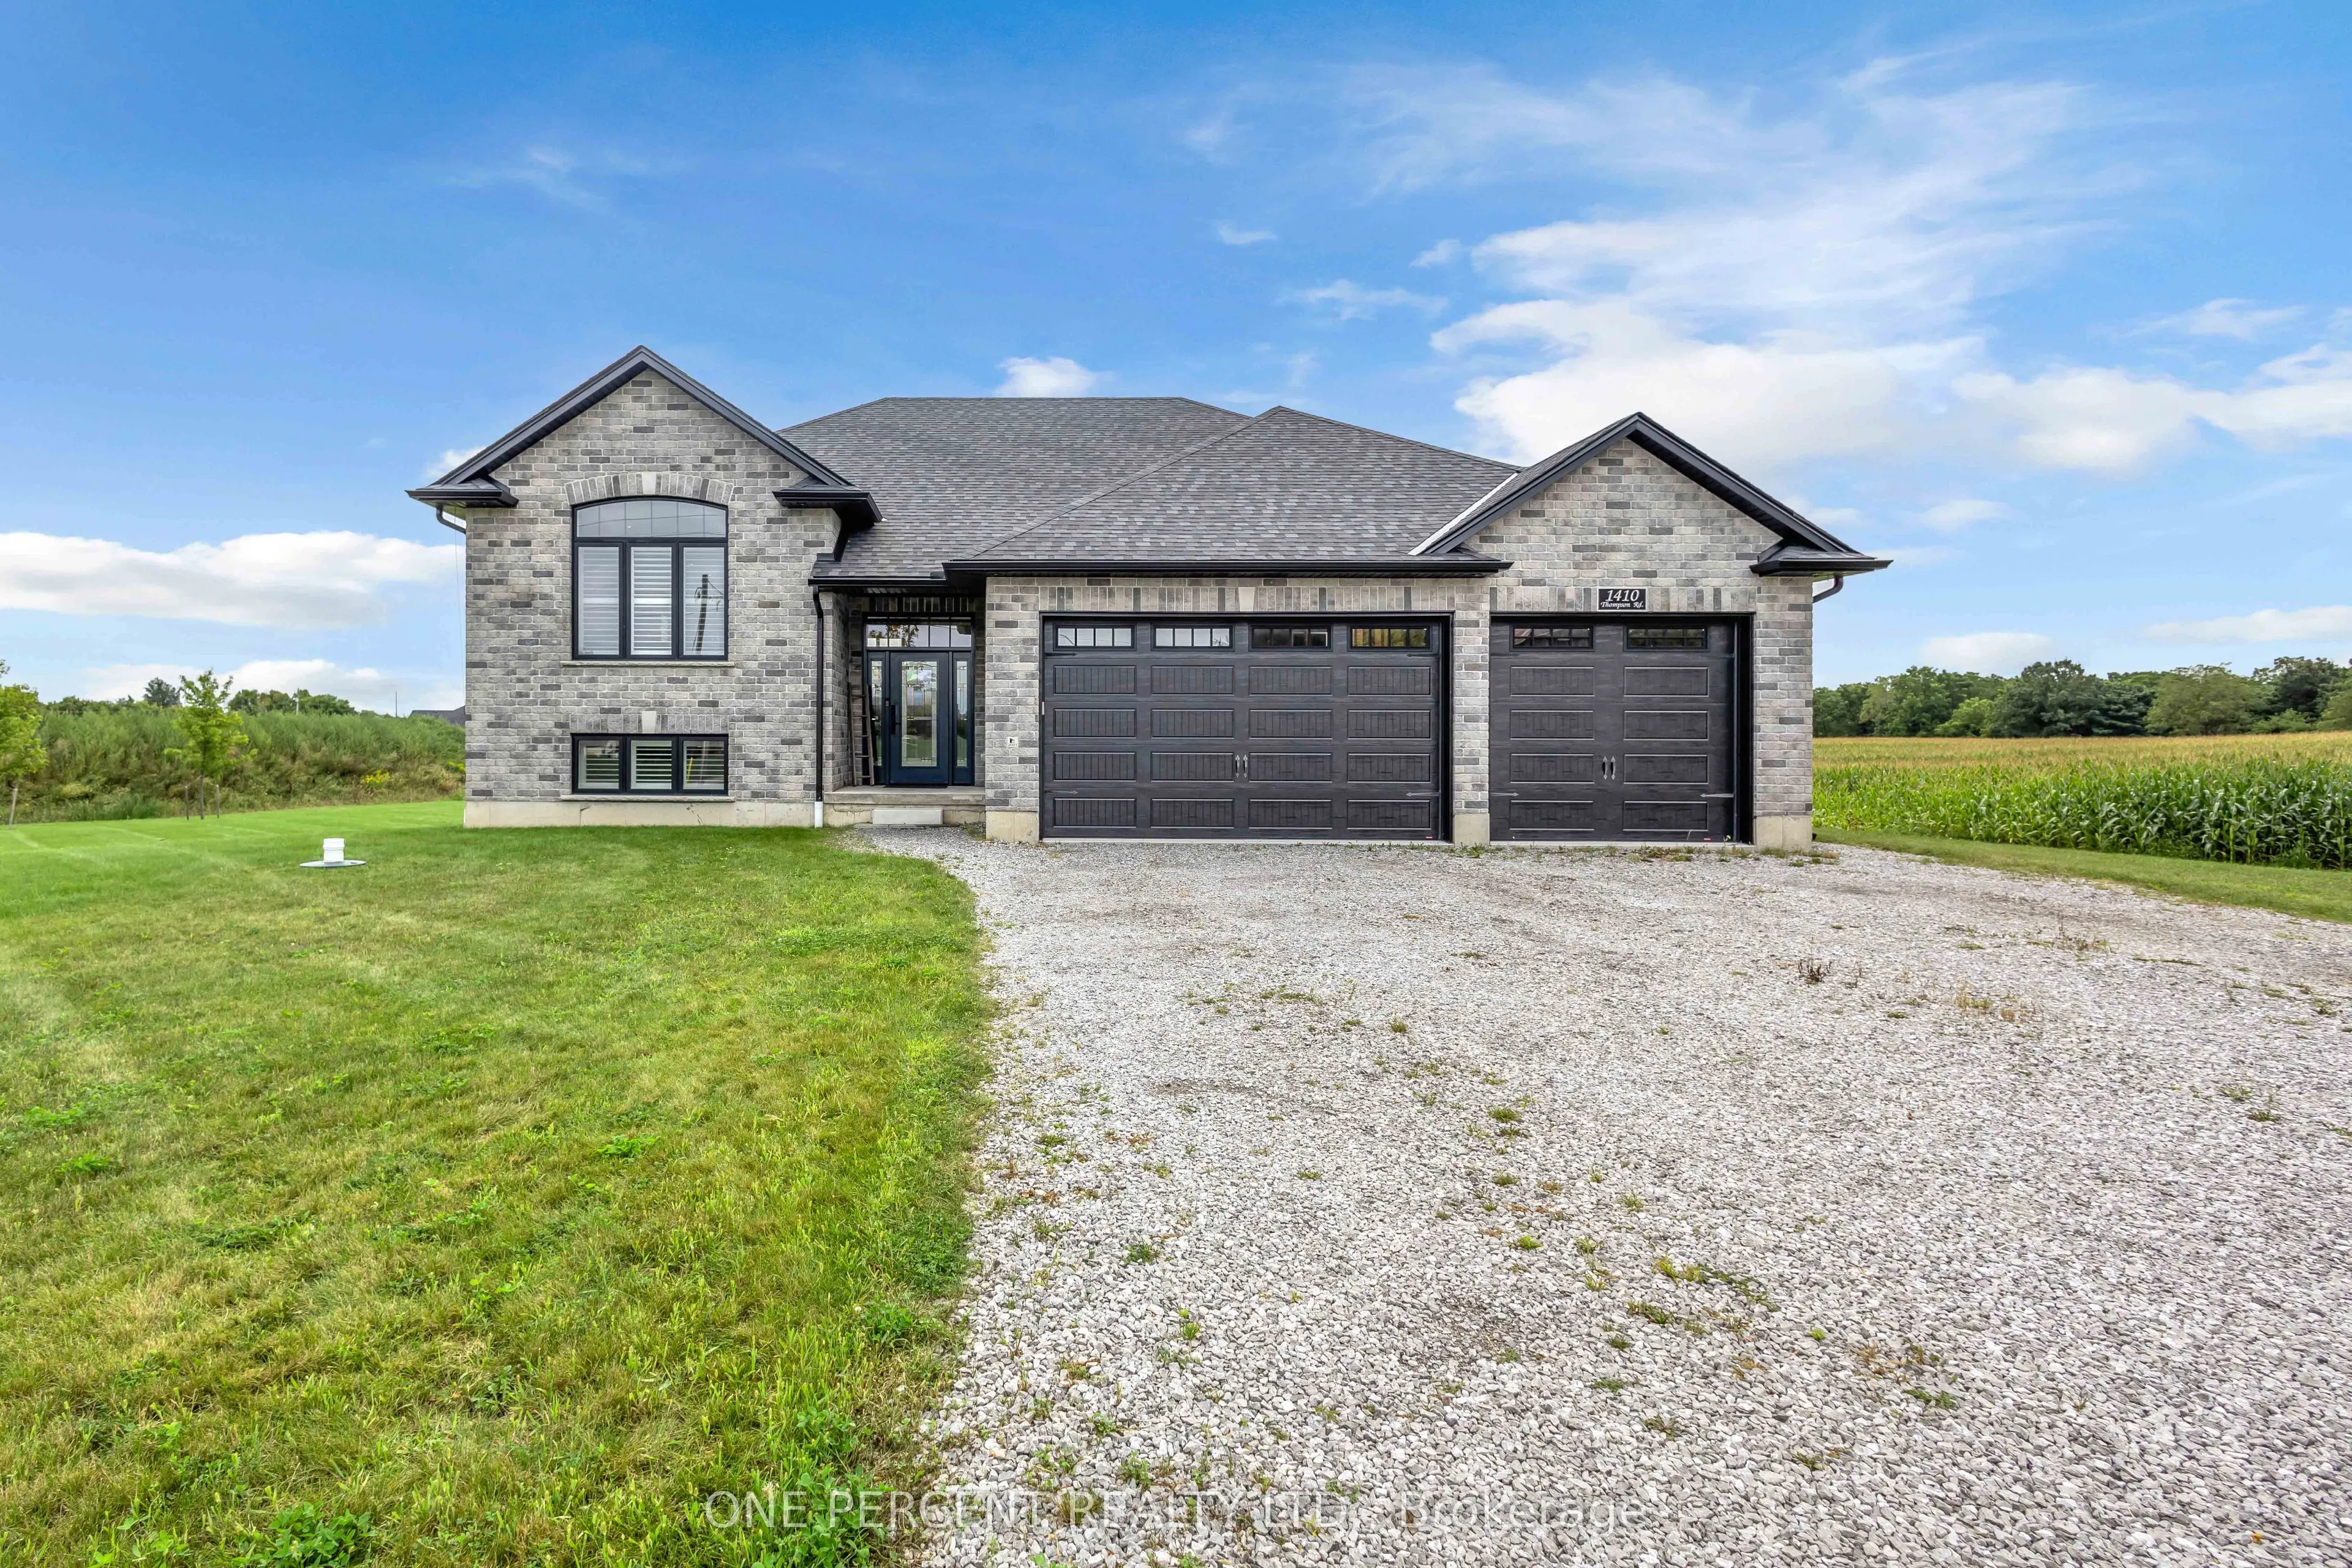
Custom-built just 2.5 years ago on a private 1.3-acre country parcel, this all-stone and brick bungalow offers over 3,400 sq. ft. of meticulously finished living space with premium multi-generational versatility. The main floor features 9-foot ceilings, a chef's custom granite kitchen, dedicated lau...ndry, 3 spacious bedrooms, and 2 full baths, opening via sliding glass doors to an expansive covered raised deck. The fully independent ~1,600 sq. ft. walk-out lower level boasts 8'6" ceilings, warm insulated concrete floors, private interior garage access, a second custom granite kitchen with an oversized island and pantry, a large bedroom, full bath, laundry/utility room, and walk-out sliding doors to a covered concrete patio. Built to an uncompromising standard, the home is connected to natural gas with dual gas ranges, dual gas dryers, dual gas BBQ hookups, a top-of-the-line A/C, an 8,000-gallon cistern, a high-capacity septic system, and an automatic Briggs & Stratton whole-home generator that powers both levels seamlessly during outages. A car enthusiast's dream, the heated triple garage features R-16 insulated doors (10'x10' and 10'x16'), a commercial heater, and a stainless steel utility sink, paired with a 10-car driveway-all situated just 5 minutes outside Waterford, 20 minutes to the shores of Port Dover, 25 minutes to Brantford, and under 50 minutes to Hamilton.
Full Property Details
Interior
Bedrooms
3
Bedrooms Plus
1
Total Bedrooms
4
Washrooms
3
Square Footage
1500-2000 sqft
Basement
Finished,Full,Walk-Out
Heating Source
Gas
Heating Fuel
Forced Air
Air Conditioning
Central Air
Family Room
Yes
Kitchens
2
Total Kitchens
2
Fireplace Features
No
Bedrooms
3
Bedrooms Plus
1
Total Bedrooms
4
Washrooms
3
Square Footage
1500-2000 sqft
Basement
Finished,Full,Walk-Out
Heating Source
Gas
Heating Fuel
Forced Air
Air Conditioning
Central Air
Family Room
Yes
Kitchens
2
Total Kitchens
2
Fireplace Features
No
Exterior
Depth
227.48
Front
286.85
Acreage
.50-1.99
Lot Size
287 x 227.48 ft
Pool
None
Parking Spaces
8
Total Parking Spaces
11.00
Parking Description
Attached
Garage Spaces
3
Zoning
R
Depth
227.48
Front
286.85
Acreage
.50-1.99
Lot Size
287 x 227.48 ft
Pool
None
Parking Spaces
8
Total Parking Spaces
11.00
Parking Description
Attached
Garage Spaces
3
Zoning
R
Building Description
Style
Bungalow-Raised
Home Type
House
Subtype
Detached
Year Built
0-5
Property Orientation
South
Exterior Finish
Brick
Sewers
Septic
Water Supply
Other
Possession Date
No Data
Style
Bungalow-Raised
Home Type
House
Subtype
Detached
Year Built
0-5
Property Orientation
South
Exterior Finish
Brick
Sewers
Septic
Water Supply
Other
Possession Date
No Data
Community
Community
Villa Nova
Community
Villa Nova
Taxes & Fees
Taxes
$6,594 /yr
Tax Year
2026
Occupancy
Owner
Taxes
$6,594 /yr
Tax Year
2026
Occupancy
Owner
Room Types
Bathroom
4 Pc Bath
Dimensions 7.09 x 7.09 feet
50.27 sqft
Bathroom
3 Pc Ensuite
Dimensions 8.01 x 8.33 feet
66.72 sqft
Bedroom
-
Dimensions 13.58 x 9.58 feet
130.1 sqft
Bedroom
-
Dimensions 14.01 x 18.67 feet
261.57 sqft
Bedroom
-
Dimensions 16.17 x 18.34 feet
296.56 sqft
Bedroom 2
-
Dimensions 10.66 x 11.09 feet
118.22 sqft
Dining Room
-
Dimensions 8.01 x 14.5 feet
116.14 sqft
Kitchen
-
Dimensions 16.24 x 25.33 feet
411.36 sqft
Laundry
-
Dimensions 7.09 x 7.09 feet
50.27 sqft
Living Room
-
Dimensions 20.01 x 14.5 feet
290.15 sqft
Living Room
-
Dimensions 25.33 x 15.49 feet
392.36 sqft
Primary Bedroom
-
Dimensions 13.58 x 13.42 feet
182.24 sqft
Similar Properties(No results)
Mortgage Calculator
Calculate your estimated monthly mortgage payment
Price
$1,219,900
$
%
%
Total cost of mortgage
$0
Monthly payment
By clicking Save, we will calculate your estimated mortgage for all properties using the saved values (down payment percentage, interest rate, and amortization).
The accuracy and applicability of this calculator are not guaranteed.