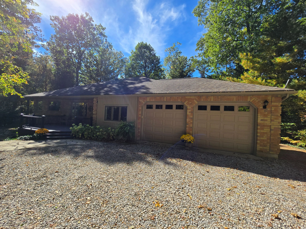
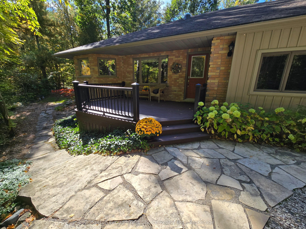
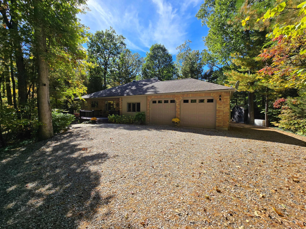
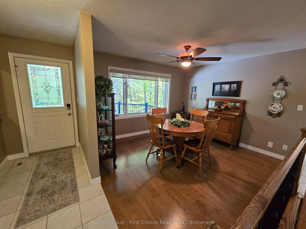
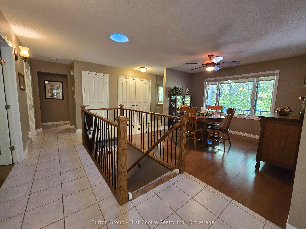
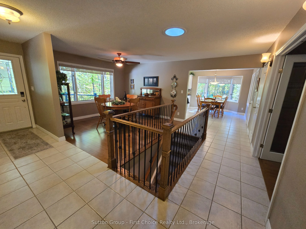
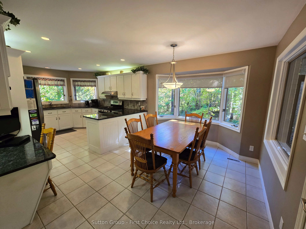
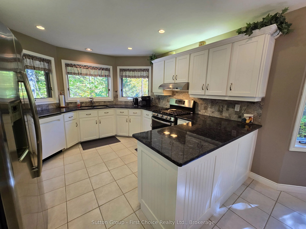
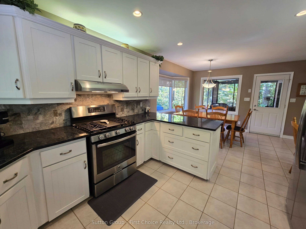
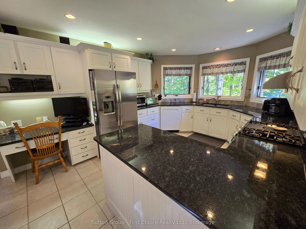
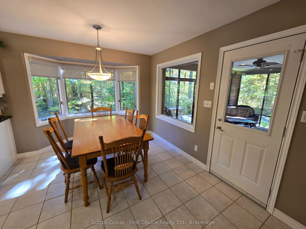
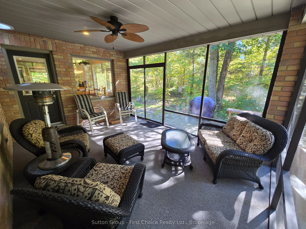
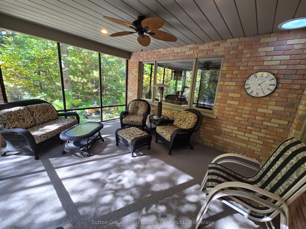
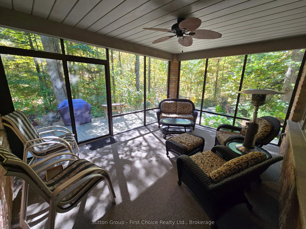
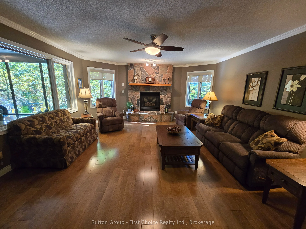
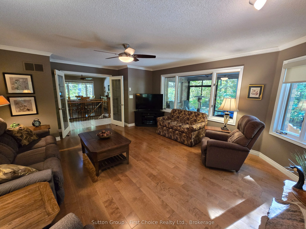
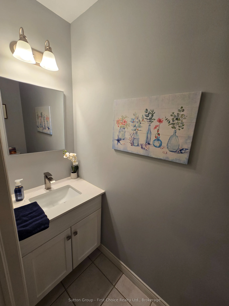
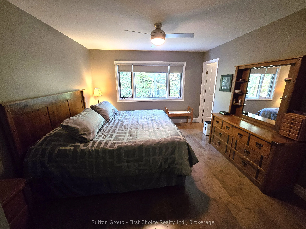
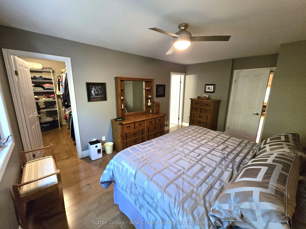
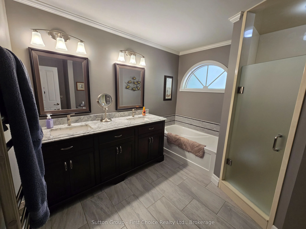
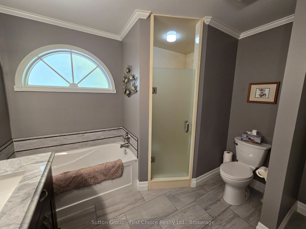
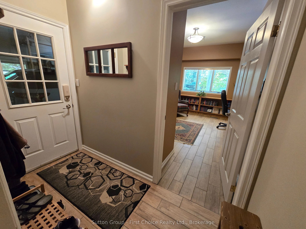
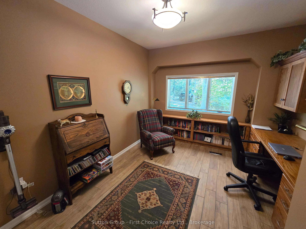
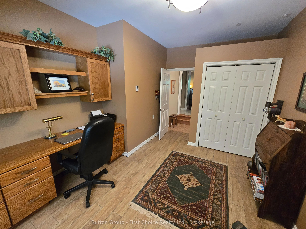
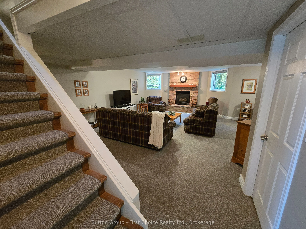
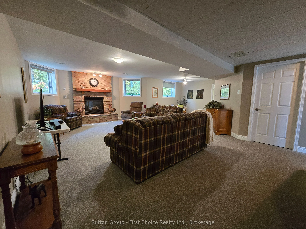
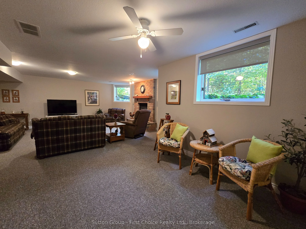
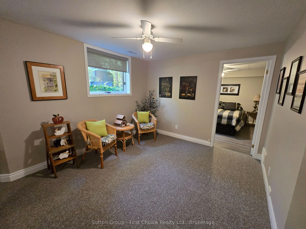
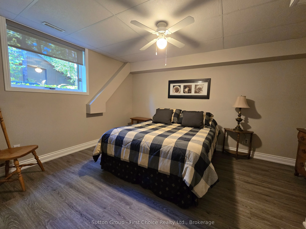
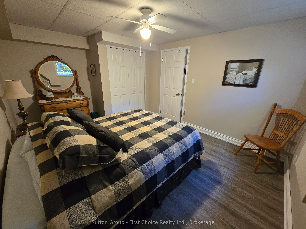
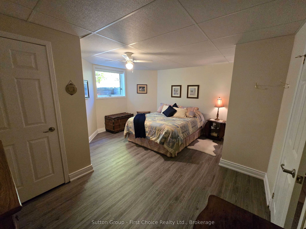
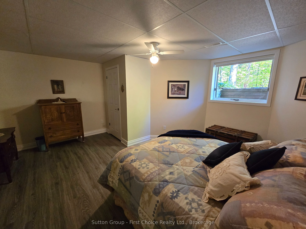
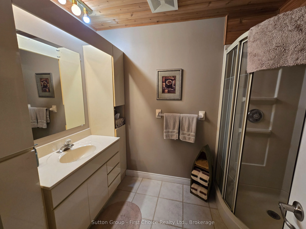
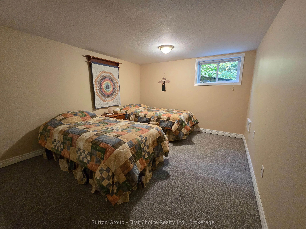
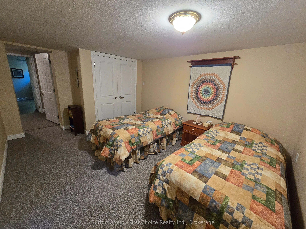
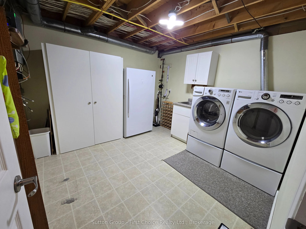
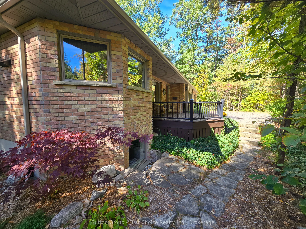
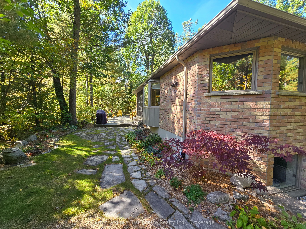
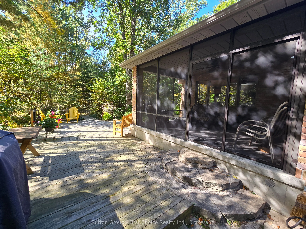
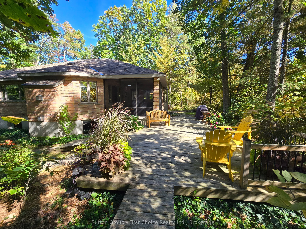
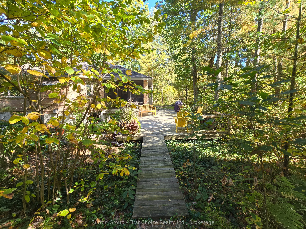
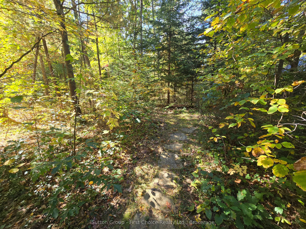
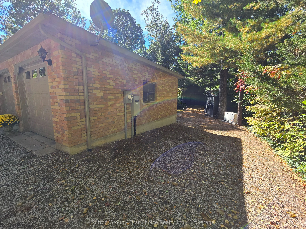
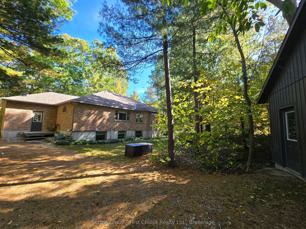
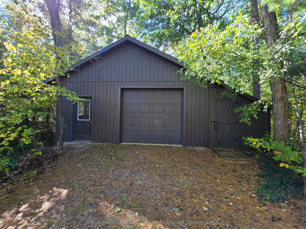
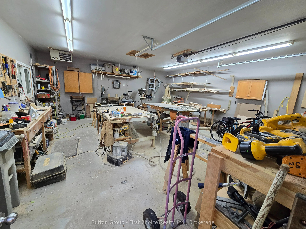
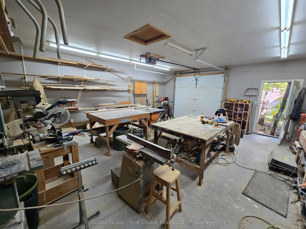
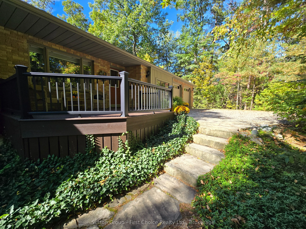
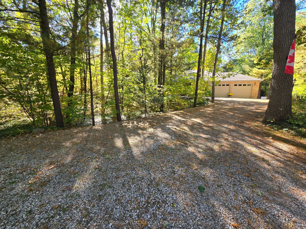
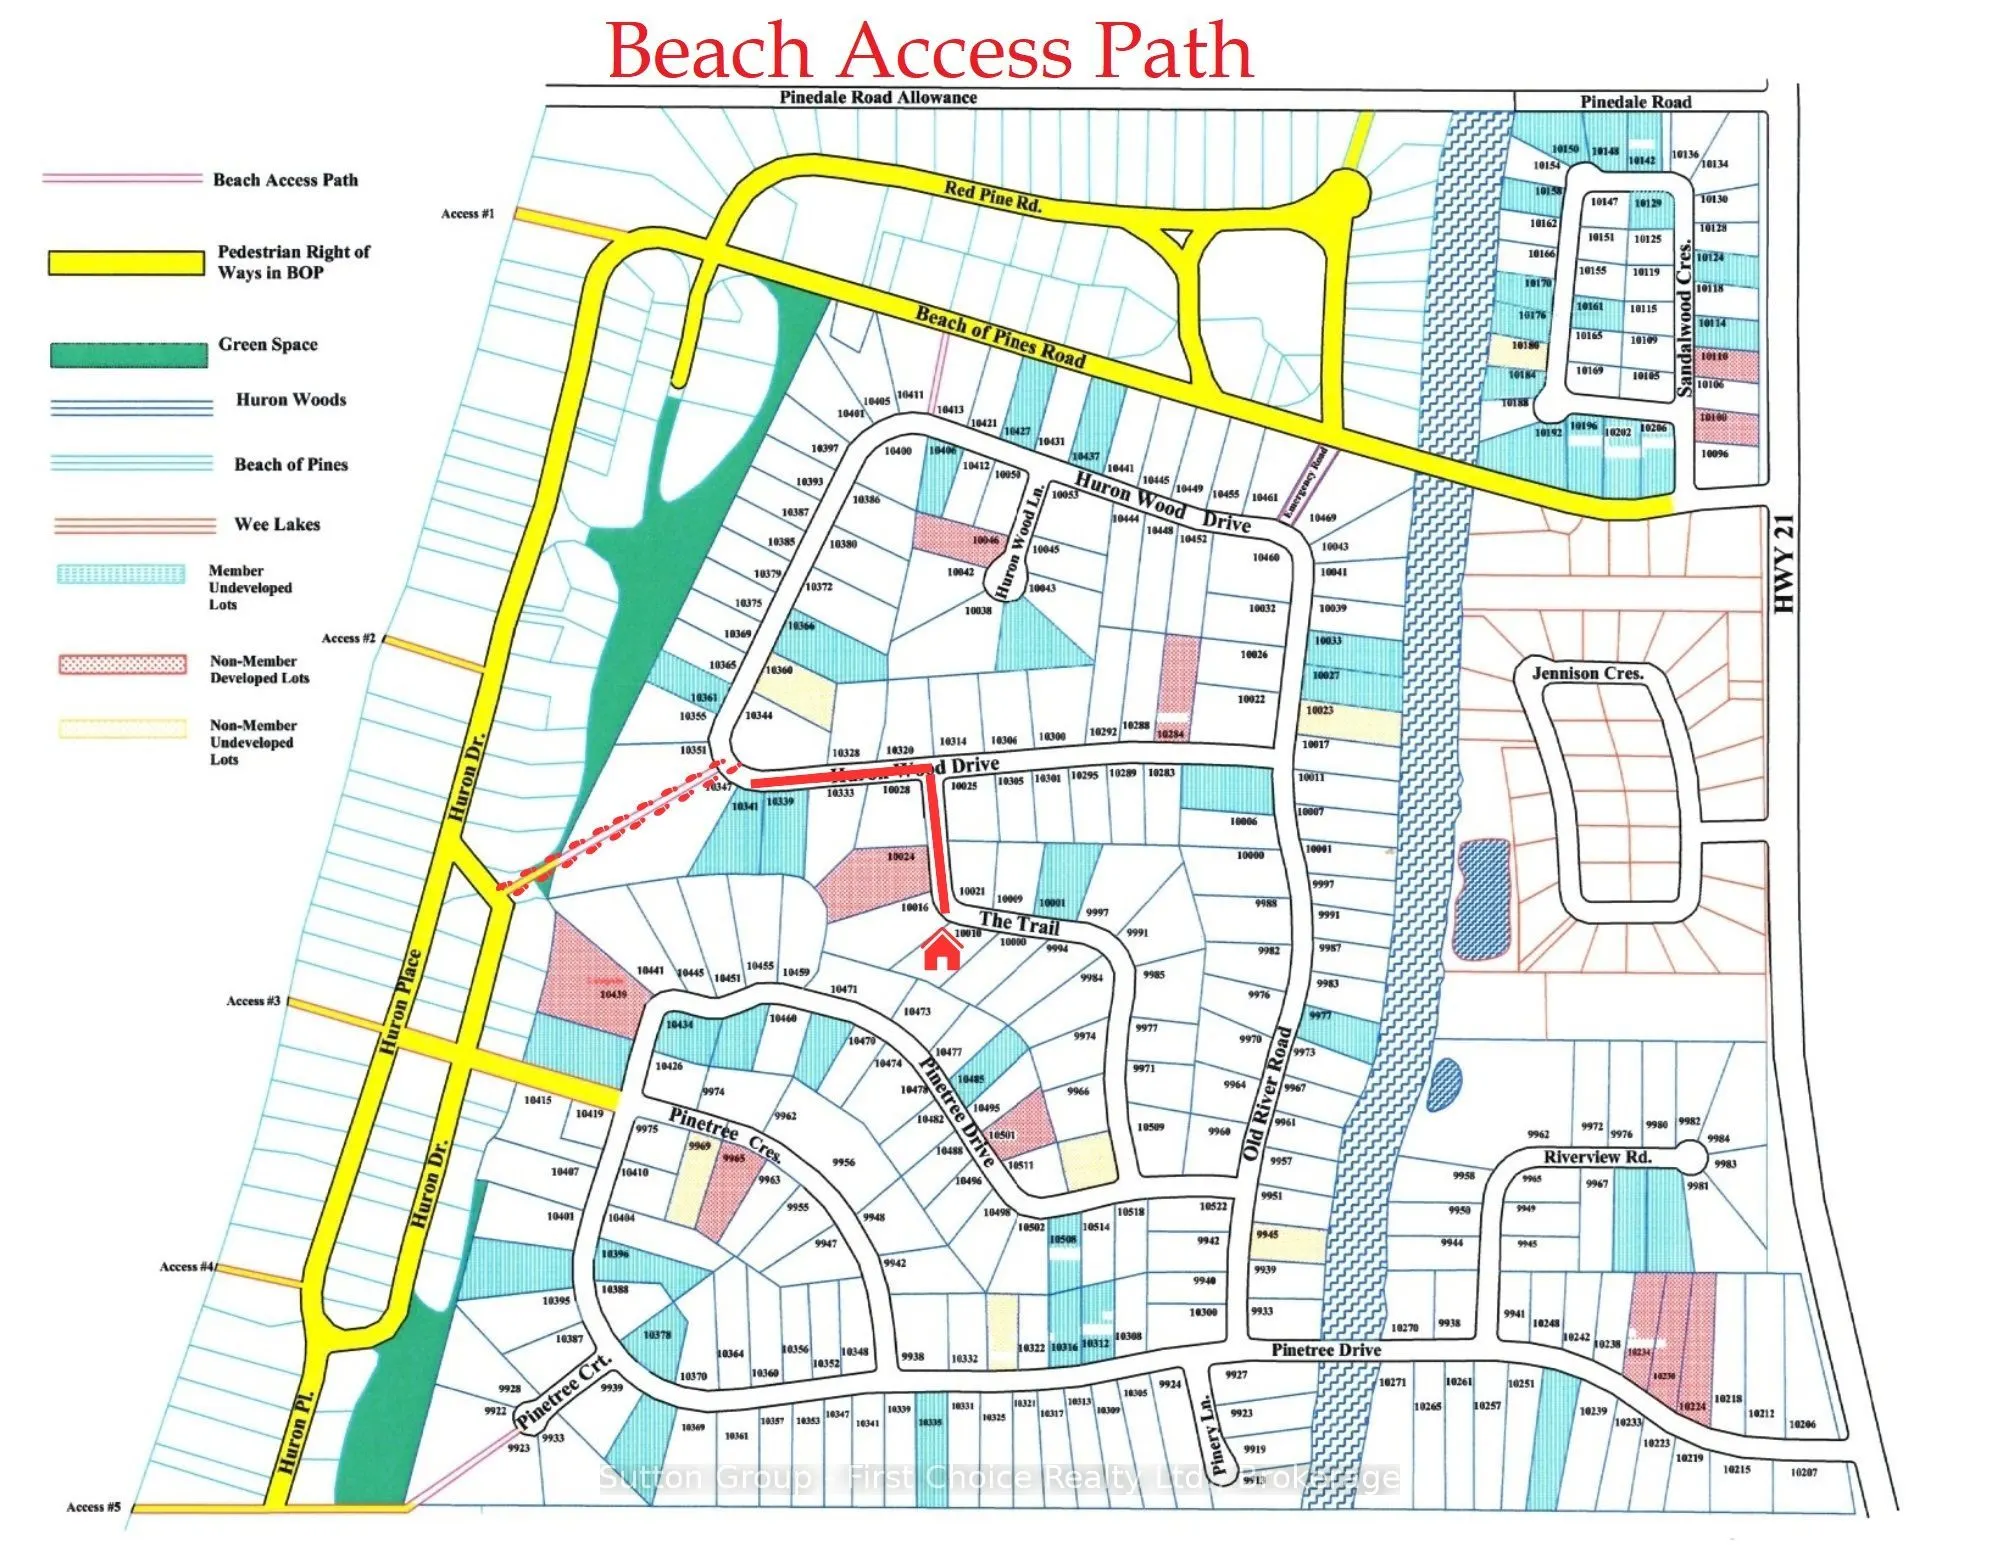
Welcome to 10010 The Trail in Grand Bend. This immaculately maintained, solid brick bungalow is nestled on a picturesque and very private 0.62 acre lot in sought after 'Huron Woods'. Offering 5 bedrooms (main floor office optional bed) and 3 baths, and a fully finished basement, this home offers p...lenty of space for the growing family or for entertaining. Spacious primary bedroom with walk-in closet and 5pc Ensuite with tub and walk-in shower. Every window in the home showcases panoramic views of the surrounding woods / beautiful landscaping, including the above grade basement windows. Bright and spacious kitchen features quarts countertops. Natural gas fireplaces in both the Living and Rec Room; The screened in covered rear porch is the perfect place to enjoy 3 season scenery. The 24'x28'shop is insulted with natural gas heater and is perfect for hobbyist / woodworker or simply for storage. 2 car-attached garage with garage to basement entry. Deeded private beach accesses (for residents only) is less than a 10 minute picturesque walk away! Access to some of the best amenities in town include clubhouse area with playground, basketball/tennis/pickle ball courts, canoe racks, pond for fishing and skating. Don't miss your opportunity to make call the dream property your home!
Full Property Details
Interior
Bedrooms
2
Bedrooms Plus
3
Total Bedrooms
5
Washrooms
3
Square Footage
1500-2000 sqft
Basement
Finished,Full,Walk-Up
Heating Source
Gas
Heating Fuel
Forced Air
Air Conditioning
Central Air
Family Room
No
Kitchens
1
Kitchens Plus
0
Total Kitchens
1
Fireplace Features
Yes
Bedrooms
2
Bedrooms Plus
3
Total Bedrooms
5
Washrooms
3
Square Footage
1500-2000 sqft
Basement
Finished,Full,Walk-Up
Heating Source
Gas
Heating Fuel
Forced Air
Air Conditioning
Central Air
Family Room
No
Kitchens
1
Kitchens Plus
0
Total Kitchens
1
Fireplace Features
Yes
Exterior
Depth
0.0
Front
144.27
Driveway
Lane,Private Triple
Lot Size
144 x 0.0 ft
Pool
None
Waterfront
Indirect
Parking Spaces
6
Total Parking Spaces
8.00
Parking Description
Attached
Garage Spaces
2
Zoning
R6
Depth
0.0
Front
144.27
Driveway
Lane,Private Triple
Lot Size
144 x 0.0 ft
Pool
None
Waterfront
Indirect
Parking Spaces
6
Total Parking Spaces
8.00
Parking Description
Attached
Garage Spaces
2
Zoning
R6
Building Description
Style
Bungalow
Home Type
House
Subtype
Detached
Year Built
31-50
Property Orientation
South
Exterior Finish
Brick,Board & Batten
Sewers
Septic
Water Supply
Municipal
Possession Date
No Data
Style
Bungalow
Home Type
House
Subtype
Detached
Year Built
31-50
Property Orientation
South
Exterior Finish
Brick,Board & Batten
Sewers
Septic
Water Supply
Municipal
Possession Date
No Data
Community
Community
Grand Bend
Community
Grand Bend
Taxes & Fees
Taxes
$6,252 /yr
Tax Year
2025
Occupancy
Owner
Taxes
$6,252 /yr
Tax Year
2025
Occupancy
Owner
Room Types
Bedroom
-
Dimensions 10.83 x 14.5 feet
157.04 sqft
Bedroom
-
Dimensions 12.27 x 10.5 feet
128.84 sqft
Bedroom
-
Dimensions 16.01 x 12.01 feet
192.28 sqft
Breakfast
Eat-in Kitchen
Dimensions 12.66 x 10.01 feet
126.73 sqft
Dining Room
-
Dimensions 11.91 x 11.61 feet
138.28 sqft
Kitchen
-
Dimensions 14.5 x 11.42 feet
165.59 sqft
Laundry
-
Dimensions 10.93 x 10.76 feet
117.61 sqft
Living Room
-
Dimensions 19.32 x 15.75 feet
304.29 sqft
Primary Bedroom
5 Pc Ensuite, Walk-In Closet(s)
Dimensions 15.16 x 11.91 feet
180.56 sqft
Recreation
-
Dimensions 10.43 x 10.43 feet
108.78 sqft
Recreation
-
Dimensions 22.41 x 15.32 feet
343.32 sqft
Similar Properties(No results)
Mortgage Calculator
Calculate your estimated monthly mortgage payment
Price
$1,049,900
$
%
%
Total cost of mortgage
$0
Monthly payment
By clicking Save, we will calculate your estimated mortgage for all properties using the saved values (down payment percentage, interest rate, and amortization).
The accuracy and applicability of this calculator are not guaranteed.