Sign In or Create a Free Account to see full details of this property
Key Facts
Key facts for 70 Annie Craig Drive #5204
Property Type
Condo, Apartment
Parking
Underground 1 garage, 1 parking
MLS #
W13776960
Size
1400-1599 sqft
Basement
None
Listed on
2026-09-12
Lot size
-
Tax
$8,171.86 /yr
Days on Market
31
Approximate Age
0-5
Maintenance Fee
$1,118.31/mo
Central Air Conditio...
Description
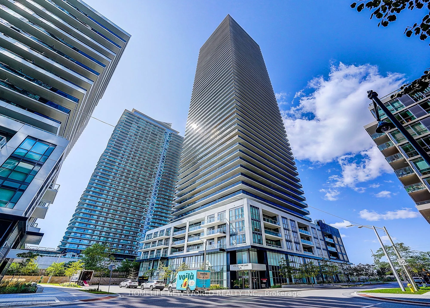
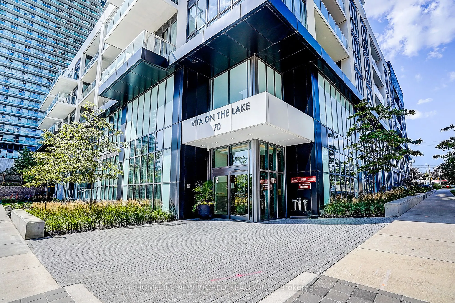
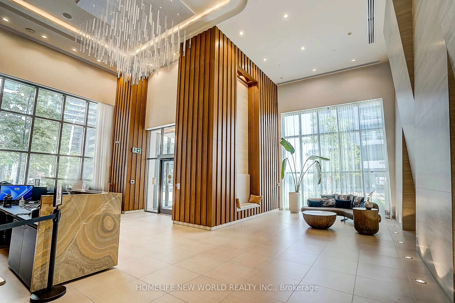
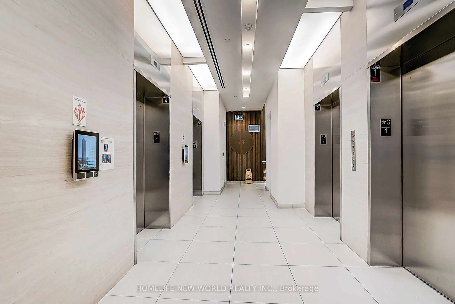
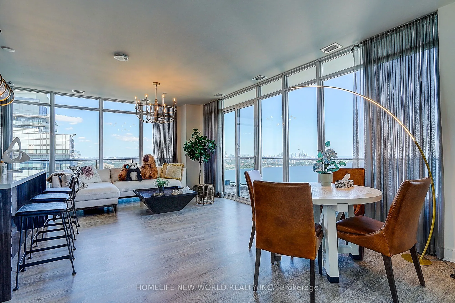
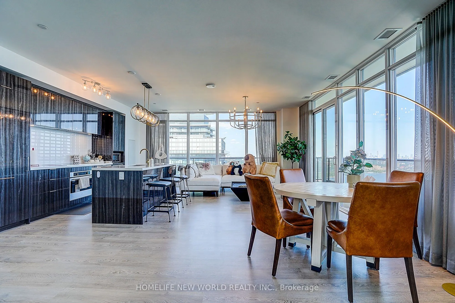
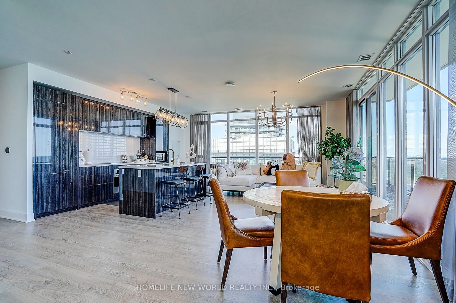
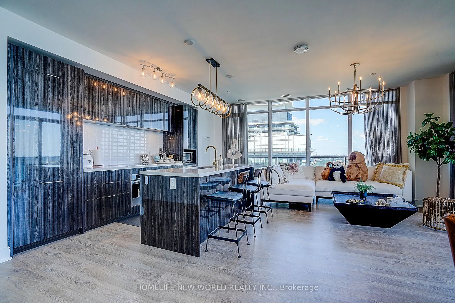
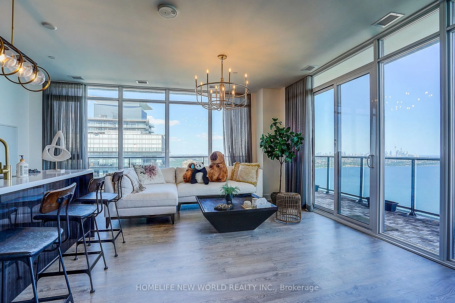
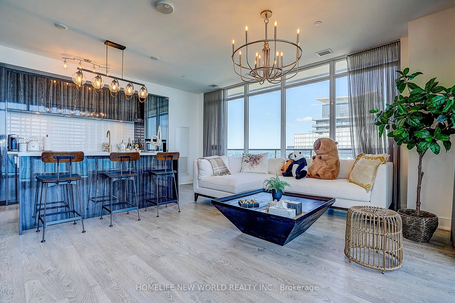
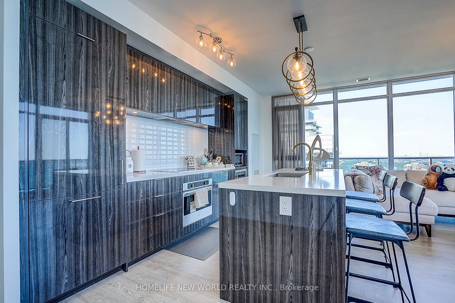
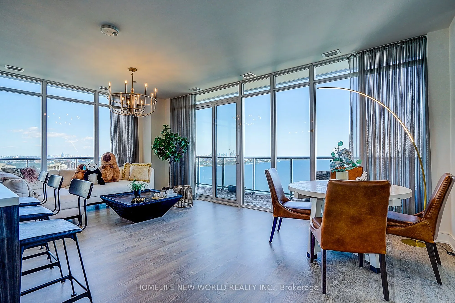
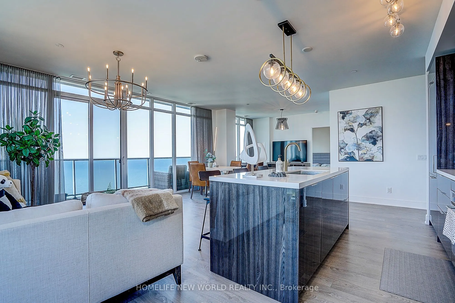
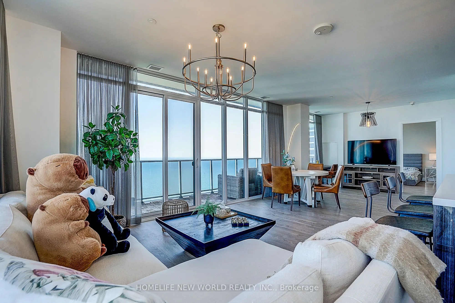
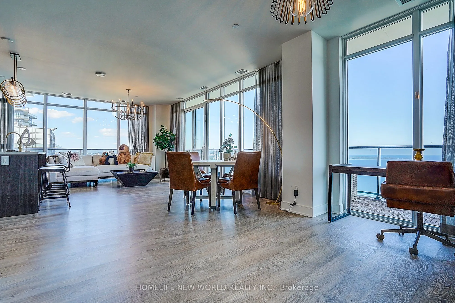
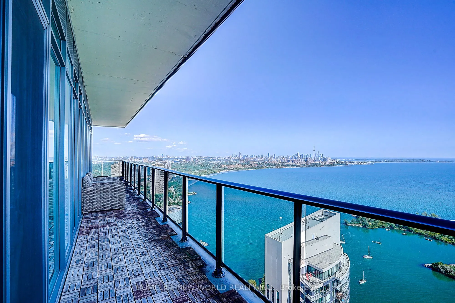
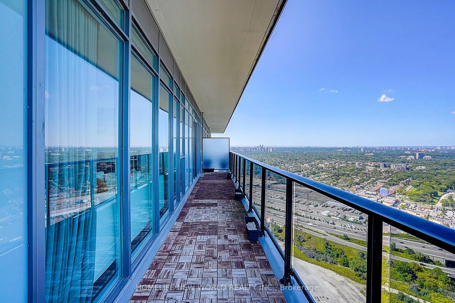
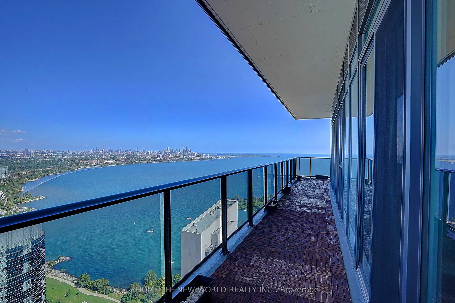
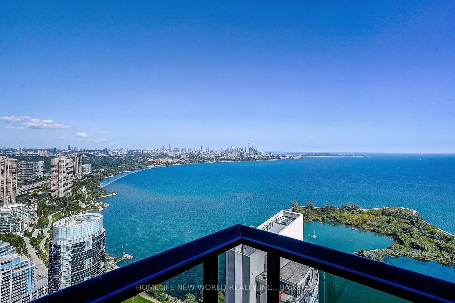
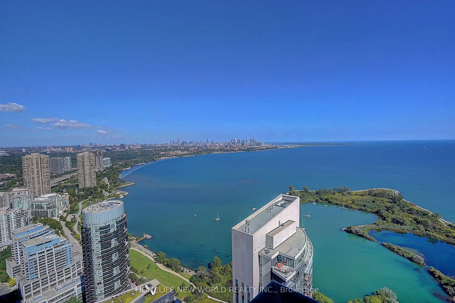
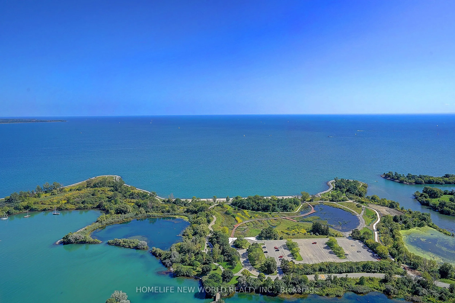
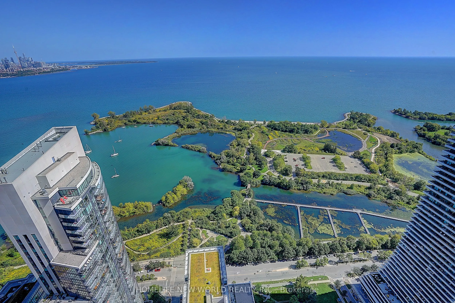
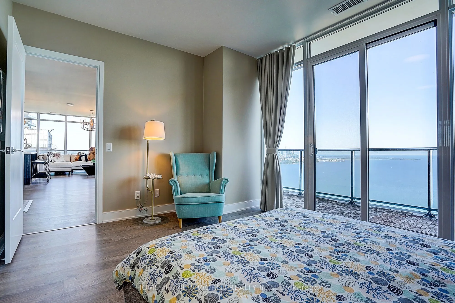
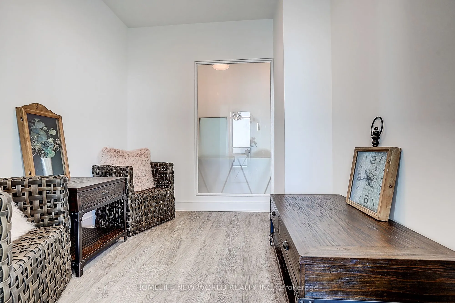
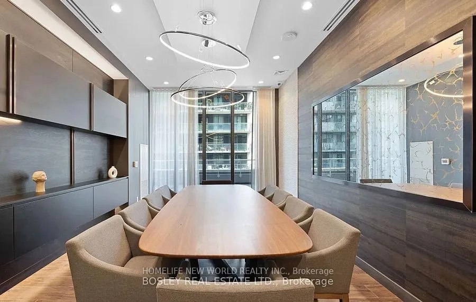
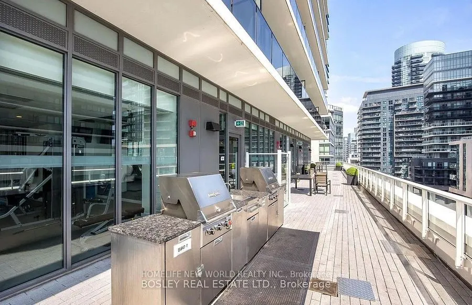
Soaring above Toronto's waterfront on the 54th floor, this spectacular southeast-facing residence captures an extraordinary panorama of Lake Ontario and the city skyline. This exceptional 2-bedroom + den, 3-bathroom home features extensive luxury upgrades and refined finishes throughout. Floor-to-ce...iling windows flood the sophisticated interior with natural light, while the expansive private balcony offers breathtaking, unobstructed lake and skyline views. The elegant open-concept design, spacious bedrooms and versatile den create an exceptional blend of luxury, comfort and functionality, this is a rare opportunity to experience elevated waterfront living at its finest. Humber Bay Shores is a coveted Toronto waterfront enclave where the tranquility of lakeside calm meets urban ease & upscale living. Steps to the Martin Goodman Trail and a vibrant dining & patio scene. Metro, Shoppers, LCBO & major banks are all walking Distant. With TTC at your door and a future GO station planned, access to downtown & beyond is seamless. Rising 56 storeys, Vitaon the Lake is a 4-year-old building offering refined amenities including 24/7 concierge, 5 high-speed elevators & on-site management. The 5th floor features a fully equipped fitness centre with cardio, weights, yoga studio, saunas, a stylish party room & private dining room with walkouts to the pool, sundeck & BBQ terrace. Two guest suites, ample visitor parking, underground car wash and pet wash stations provide daily convenience
Open Concept, Window Floor to Ceiling, Overlook Water
Dimensions 20.8 x 12.83 feet
266.86 sqft
Other
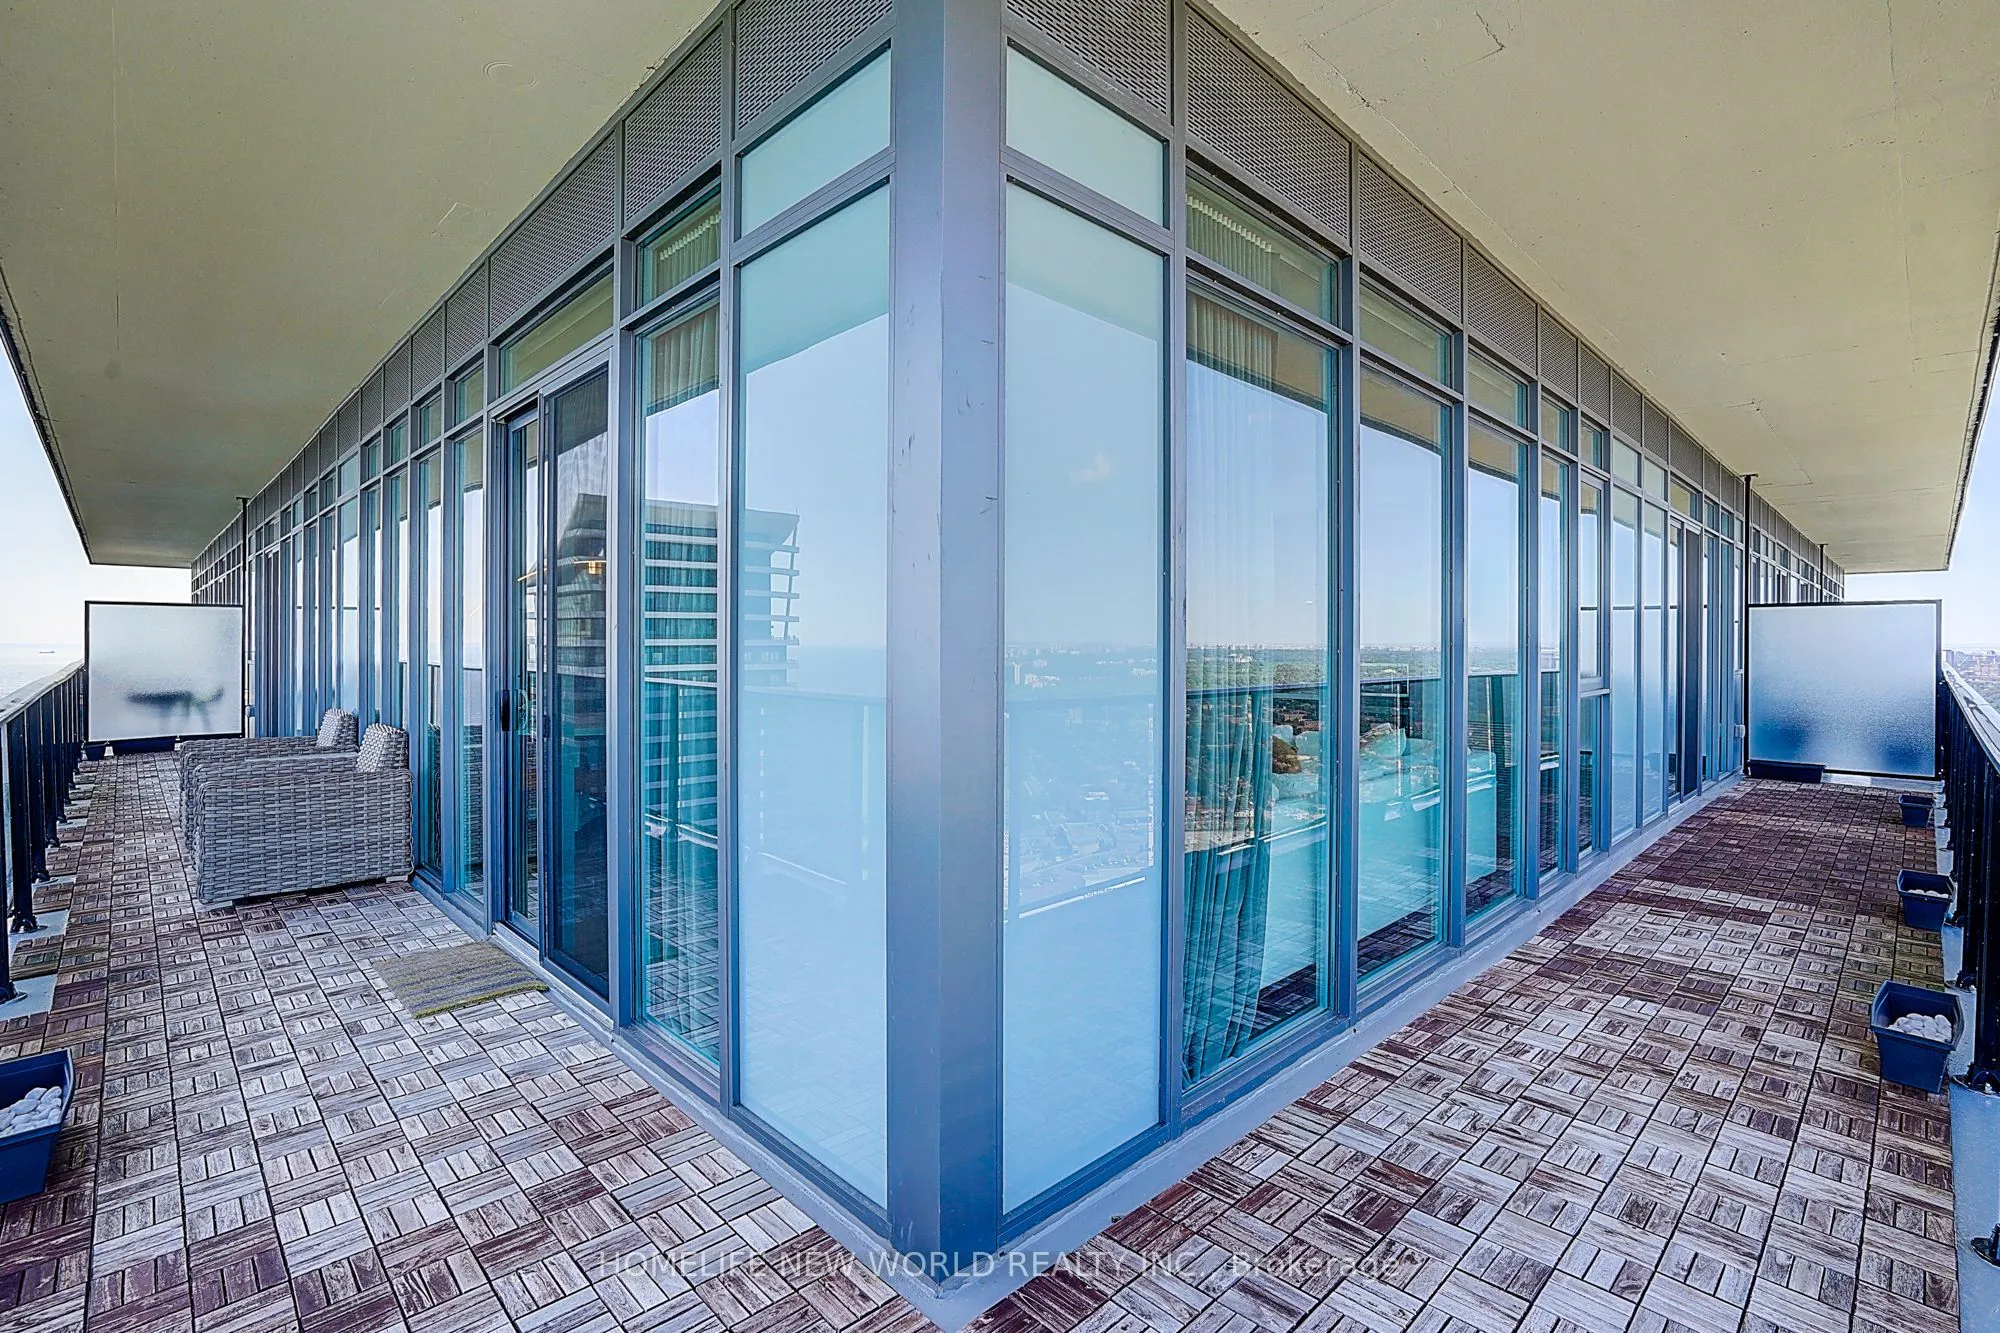
Balcony, Window Floor to Ceiling, SE View
Dimensions 93.5 x 5.91 feet
552.58 sqft
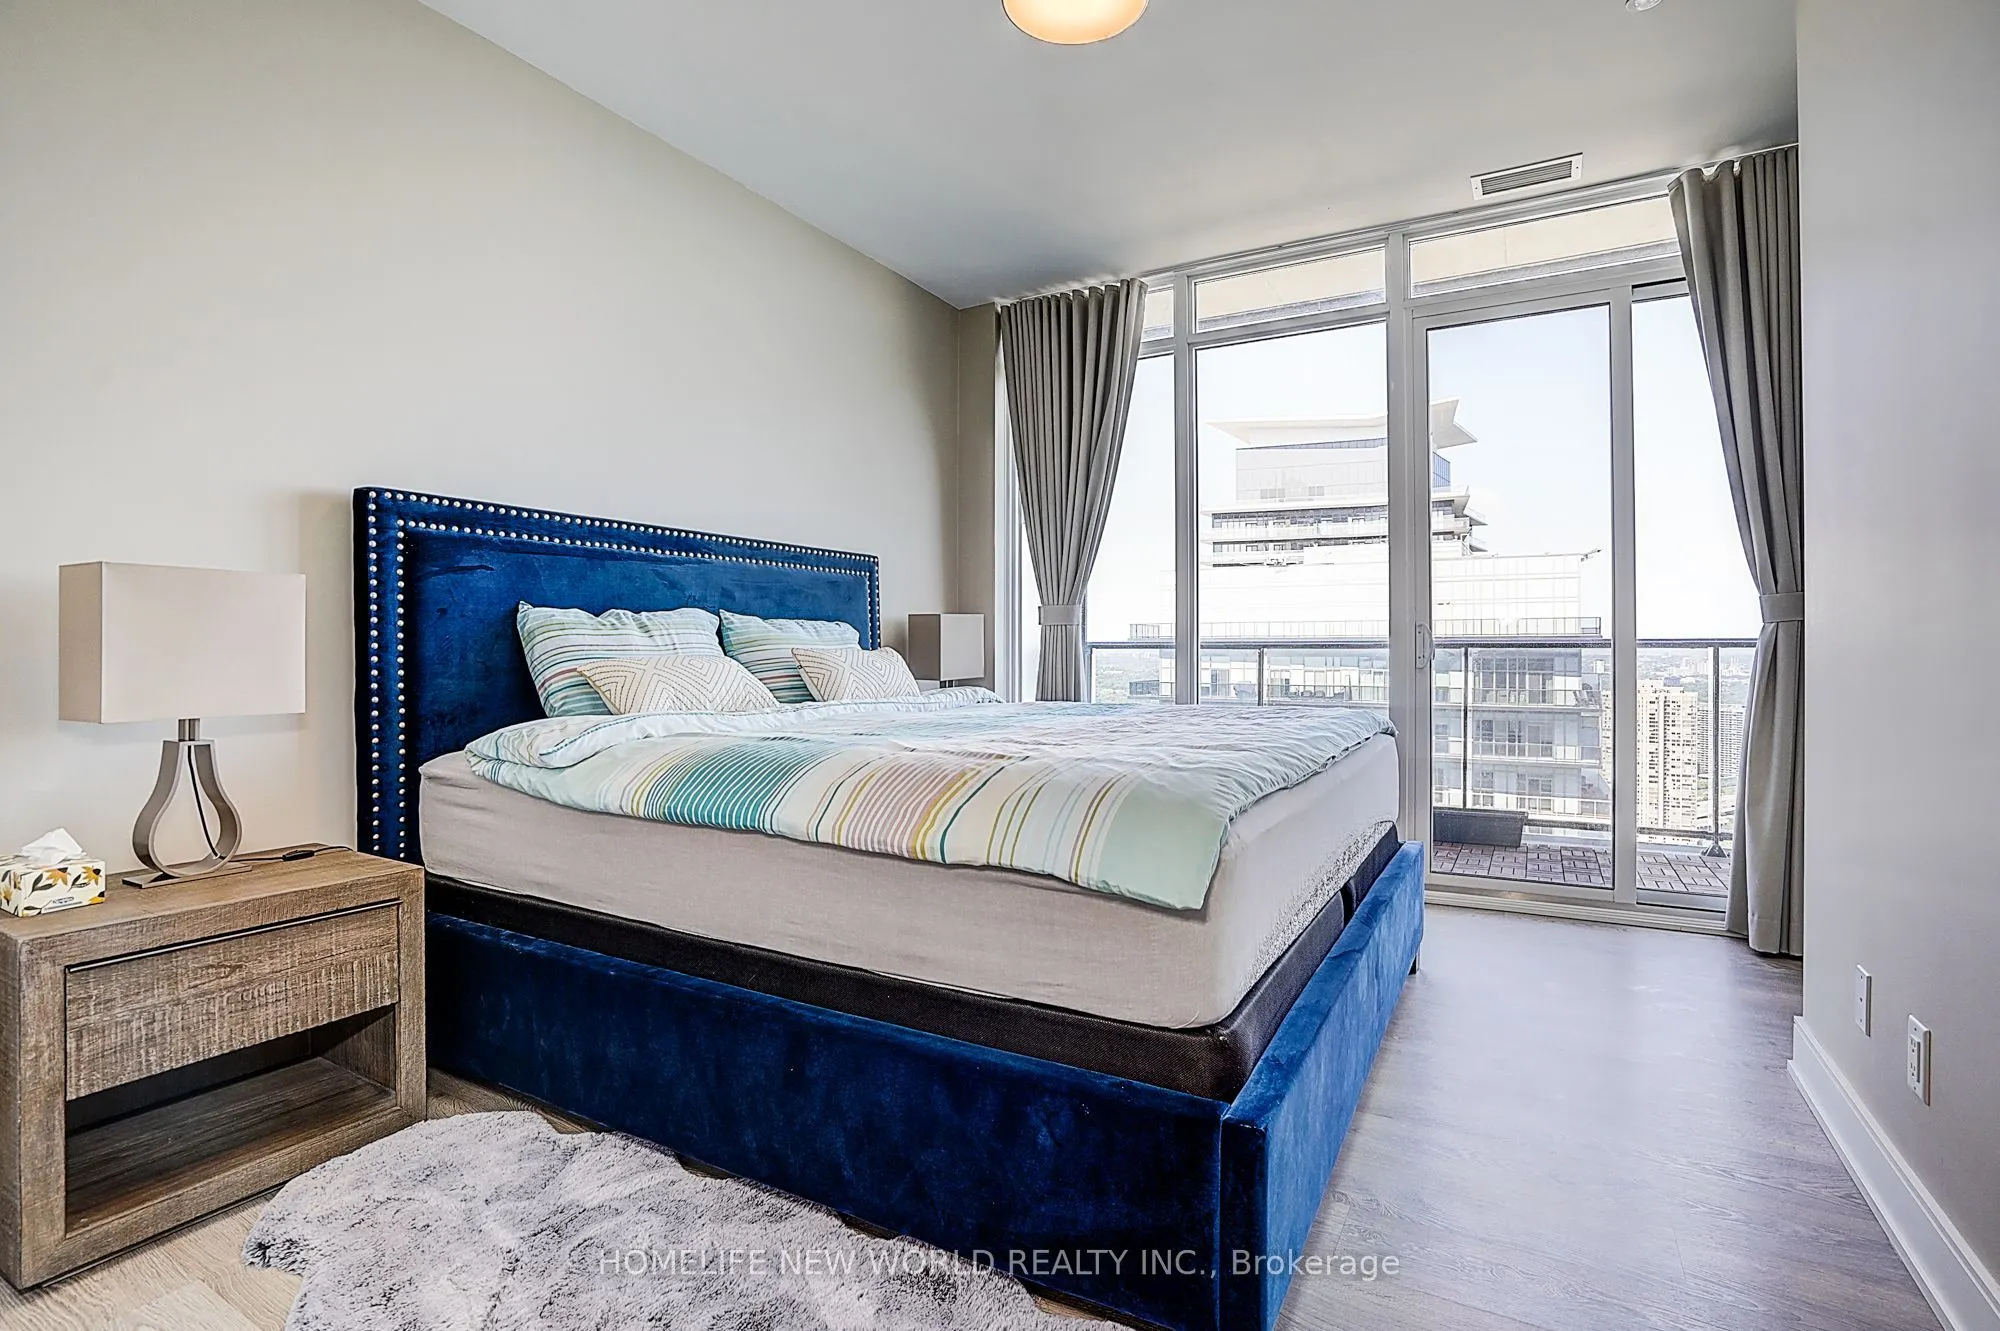
Primary Bedroom
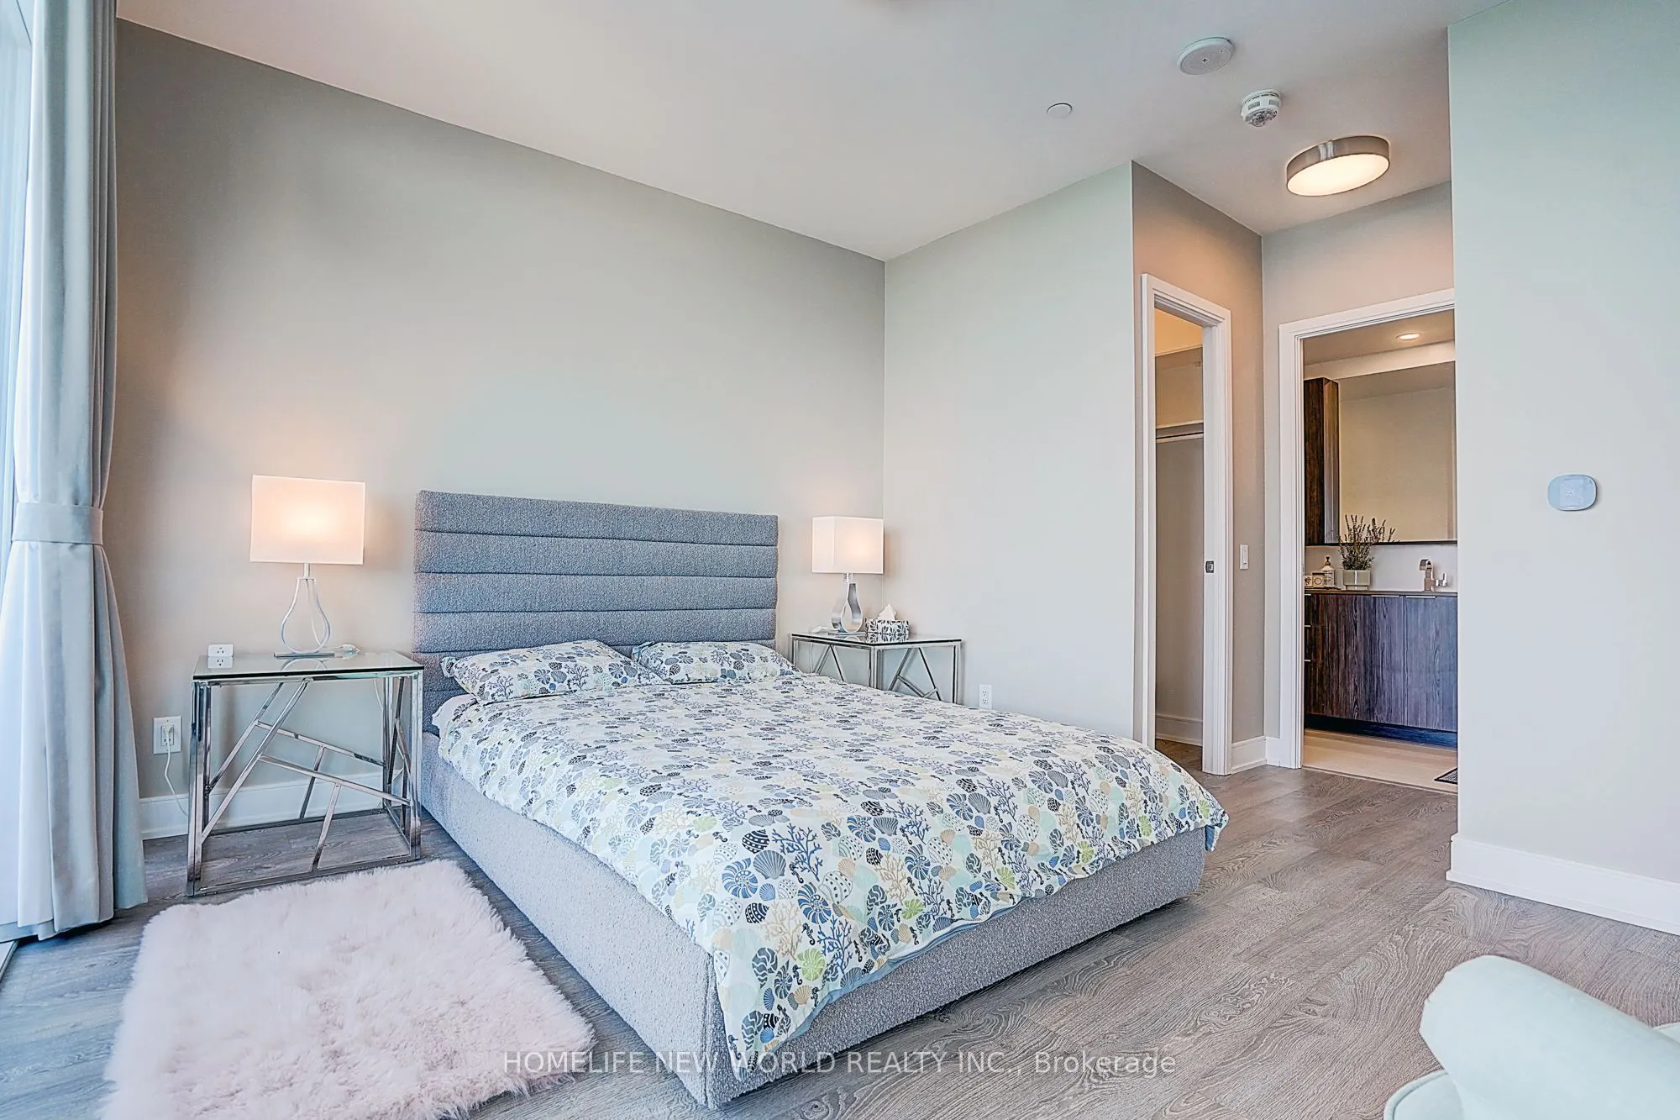
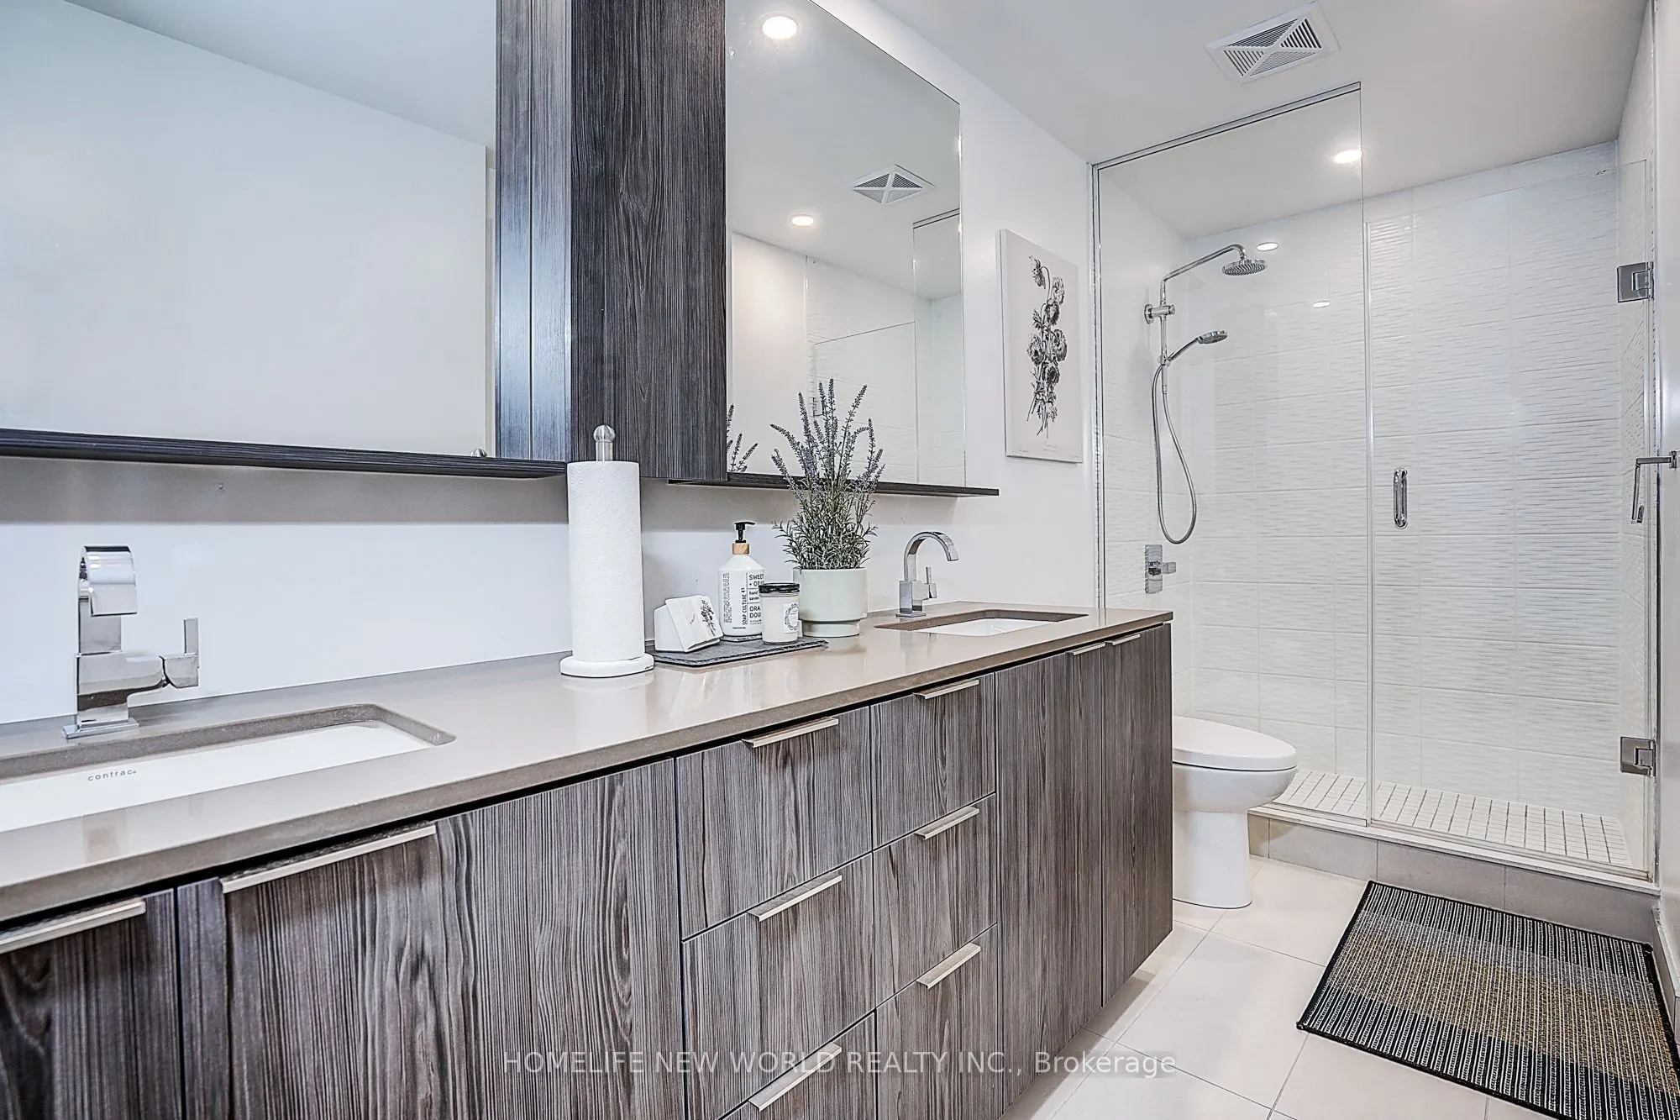
4 Pc Ensuite, His and Hers Closets, W/O To Balcony
Dimensions 15.81 x 13.71 feet
216.76 sqft
Similar Properties(No results)
Mortgage Calculator
Calculate your estimated monthly mortgage payment
Price
$1,695,000
$
%
%
Total cost of mortgage
$0
Monthly payment
By clicking Save, we will calculate your estimated mortgage for all properties using the saved values (down payment percentage, interest rate, and amortization).
The accuracy and applicability of this calculator are not guaranteed.