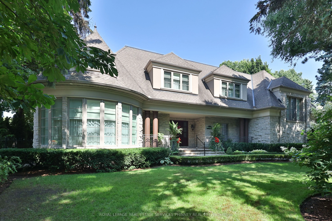
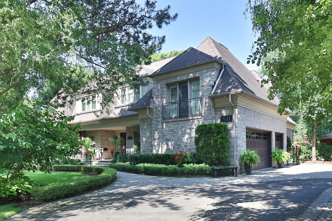
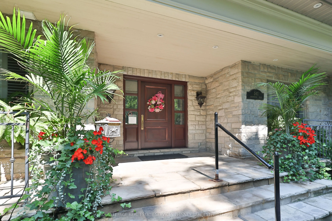
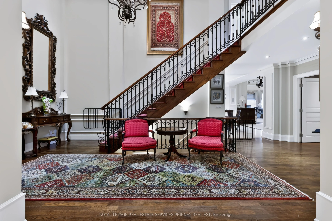
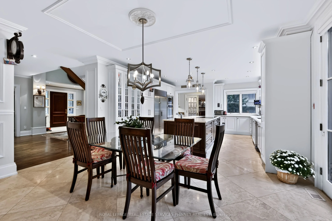
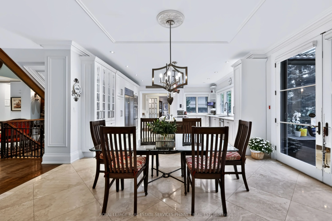
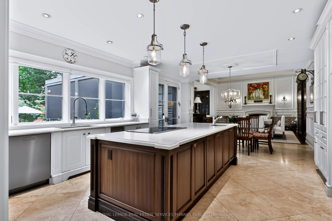
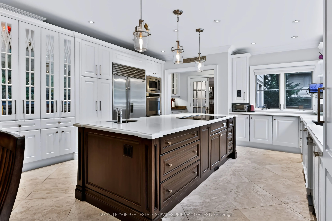
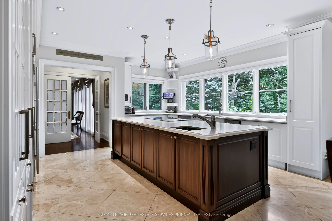
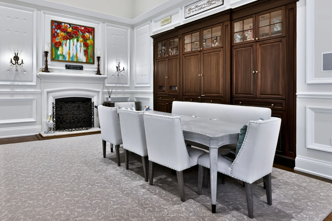
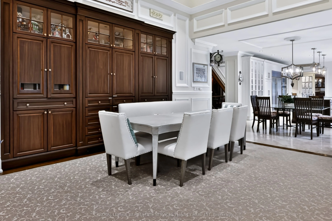
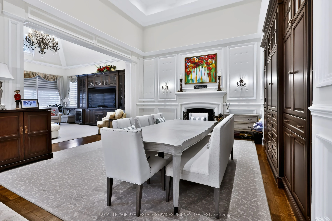
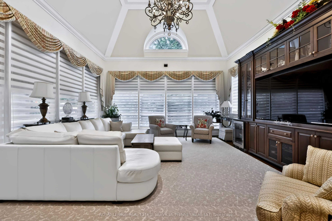
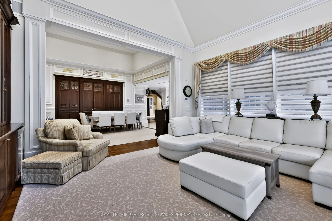
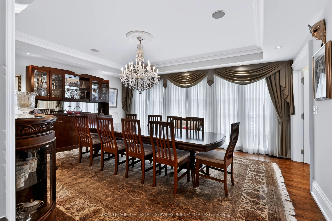
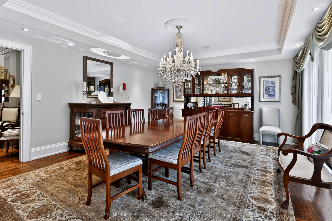
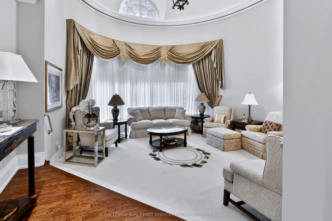
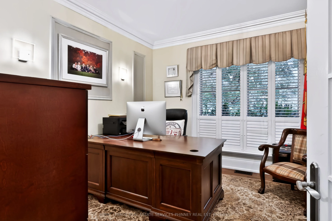
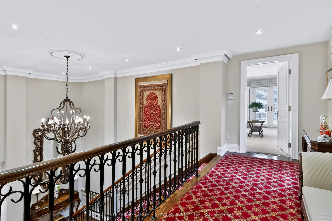
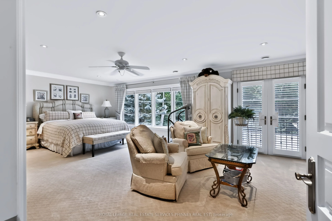
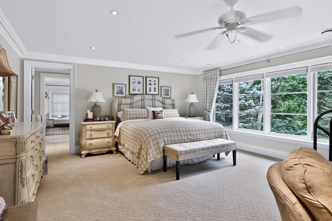
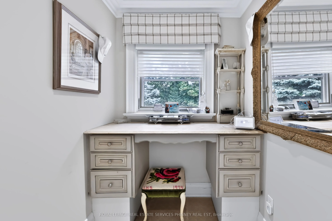
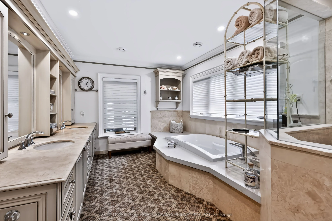
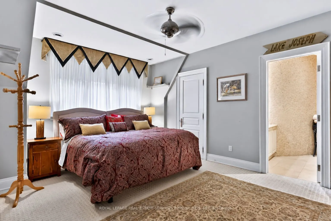
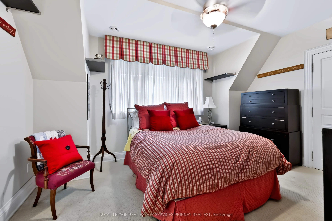
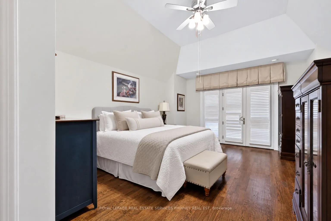
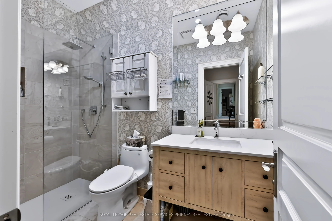
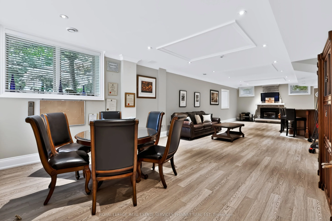
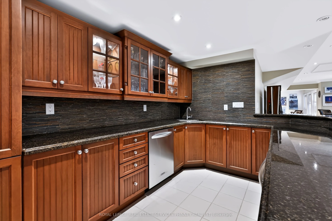
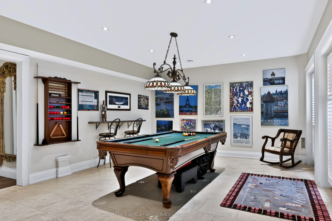
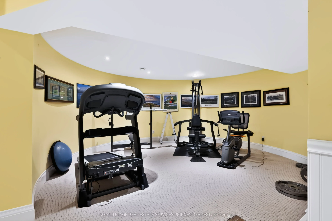
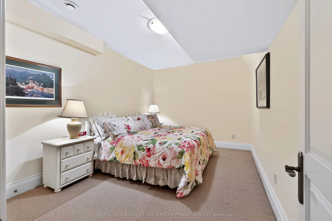
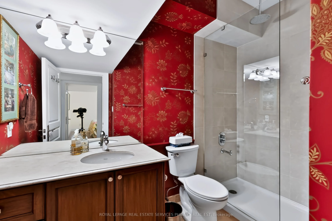
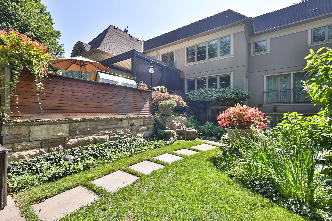
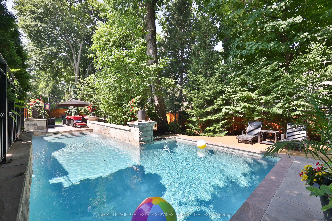
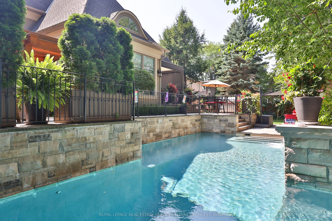
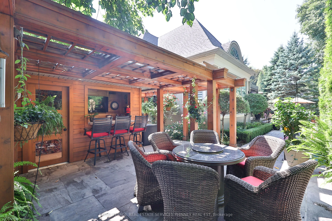
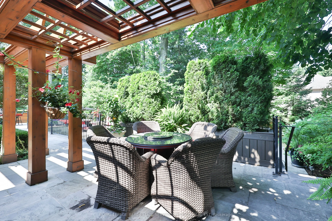
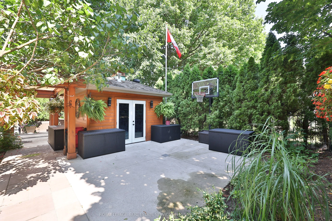
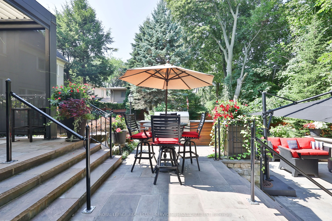
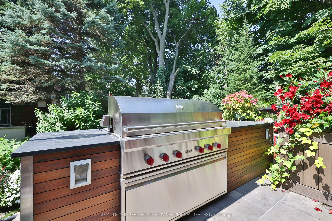
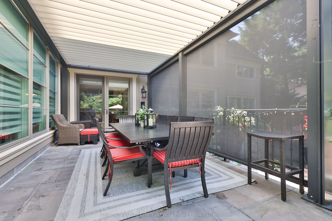
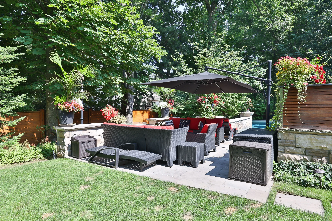
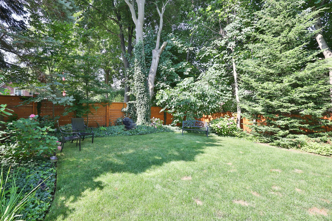
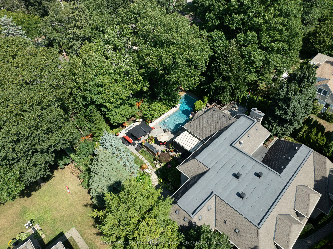
An extraordinary home with grand curb appeal nestled on a quiet street in prestigious Lorne Park. Offering 8,000+ sf. of luxurious living space, this exceptional residence combines timeless architecture & high end finishes, w/ a beautiful backyard retreat. From the moment you enter, the home makes a... remarkable impression. The 2 storey foyer featuring a majestic staircase sets the tone for the elegance found throughout.The main level features a formal living room w/ an architectural vaulted dome ceiling, an elegant dining room w/ juliet balconies overlooking the gardens. Pass through the servery into the gourmet kitchen w/ high end appliances, centre island & eat-in breakfast area. The multi-purpose sitting room features a gas fireplace, built-in cabinetry & 20' coffered ceiling. The addition boasts a spacious sun-drenched family room w/ an abundance of windows & vaulted ceiling. A main floor office, powder room, & spacious mudroom provide add'l functionality.Upstairs, the primary suite offers a serene retreat complete w/ juliet balcony, fireplace, expansive walk-in closet/dressing room, & spa-inspired 5pc ensuite. Three additional bedrooms each w/ their own private ensuites & separate laundry room complete the level.The fully finished lower level w/ walkout offers lots of versatility & is well suited for a nanny suite or multigenerational living. The generous rec room features a wet bar & billiard area perfect for entertaining. An add'l bedroom w/ 4pc ensuite, potential 6th bedroom, 3pc bath & an abundance of storage. The backyard is truly a resort- like oasis. The meticulously landscaped grounds feature a stunning pool w/ waterfall, fire feature, cabana, outdoor shower, built-in barbecue, mini sports court & many different areas to entertain. The custom pergola w/ louvered roof is the perfect setting for multi-season dining.rare offering of luxury, timeless elegance & spectacular indoor-outdoor living.
Vaulted Ceiling(s), 3 Pc Ensuite, Walk-In Closet(s)
Dimensions 14.83 x 21.65 feet
321.07 sqft
Breakfast
Marble Floor, French Doors, W/O To Patio
Dimensions 16.17 x 10.43 feet
168.65 sqft
Dining Room
Hardwood Floor, French Doors, Juliette Balcony
Dimensions 16.08 x 20.08 feet
322.89 sqft
Family Room
Hardwood Floor, Vaulted Ceiling(s), Fireplace
Dimensions 18.83 x 18.77 feet
353.44 sqft
Game Room
French Doors, Tile Floor, W/O To Patio
Dimensions 22.57 x 65.49 feet
1478.11 sqft
Kitchen
Centre Island, Marble Floor, B/I Appliances
Dimensions 16.77 x 16.6 feet
278.38 sqft
Living Room
Fireplace, Vaulted Ceiling(s), Hardwood Floor
Dimensions 18.08 x 16.5 feet
298.32 sqft
Office
Hardwood Floor, Closet, Overlooks Garden
Dimensions 11.91 x 11.58 feet
137.92 sqft
Primary Bedroom
Fireplace, 5 Pc Ensuite, Walk-In Closet(s)
Dimensions 26.35 x 16.67 feet
439.25 sqft
Sitting
Hardwood Floor, Vaulted Ceiling(s), Fireplace
Dimensions 17.59 x 17.68 feet
310.99 sqft
Similar Properties(No results)
Mortgage Calculator
Calculate your estimated monthly mortgage payment
Price
$5,200,000
$
%
%
Total cost of mortgage
$0
Monthly payment
By clicking Save, we will calculate your estimated mortgage for all properties using the saved values (down payment percentage, interest rate, and amortization).
The accuracy and applicability of this calculator are not guaranteed.