Sign In or Create a Free Account to see full details of this property
Key Facts
Key facts for 2045 Lake Shore Boulevard W #1110
Property Type
Condo, 1 Storey/Apt
Parking
Underground 2 garage, 2 parking
MLS #
W13703410
Size
1800-1999 sqft
Basement
None
Listed on
2026-08-22
Lot size
-
Tax
$3,996.66 /yr
Days on Market
52
Approximate Age
-
Maintenance Fee
$2,336.11/mo
Cable TV, Central Ai...
Description
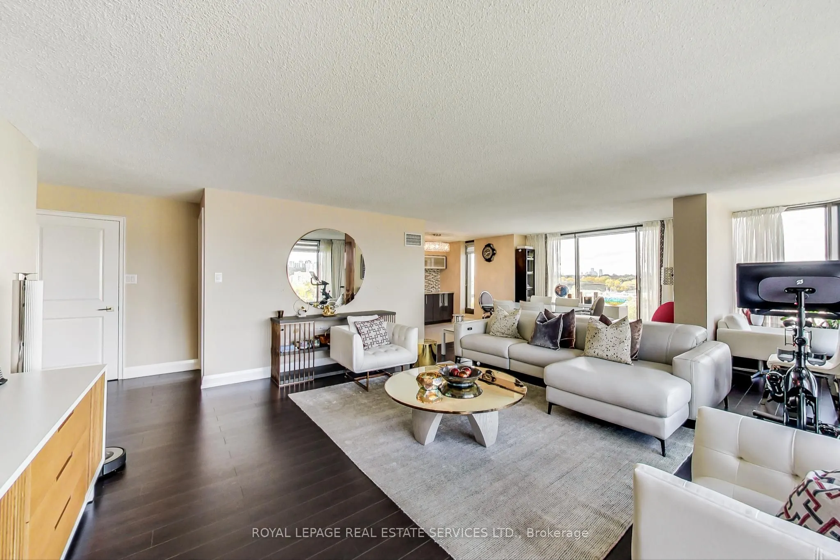
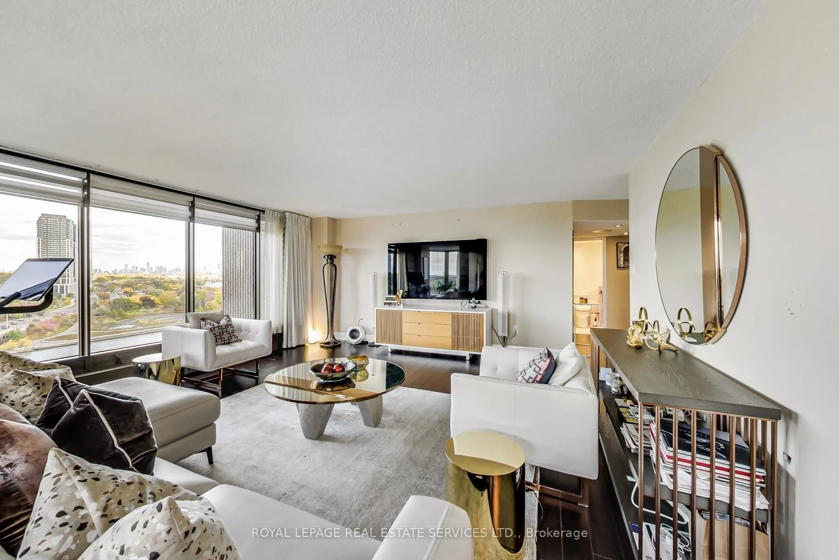
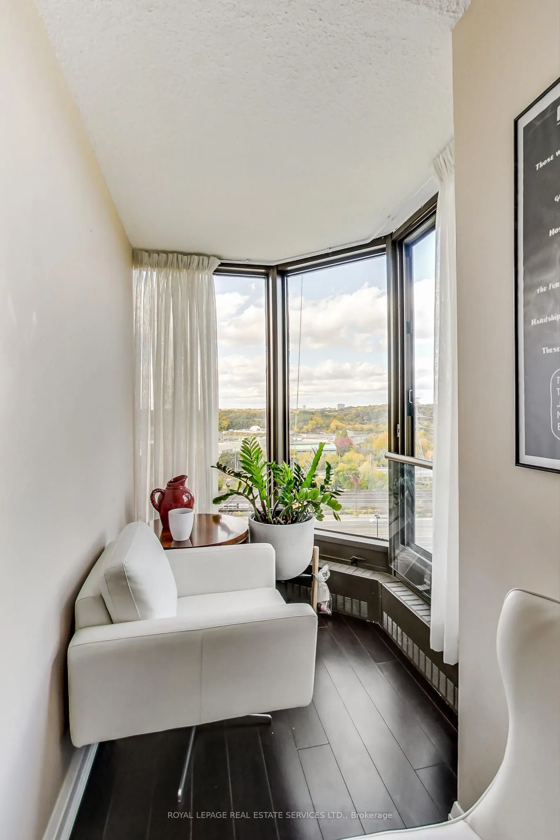
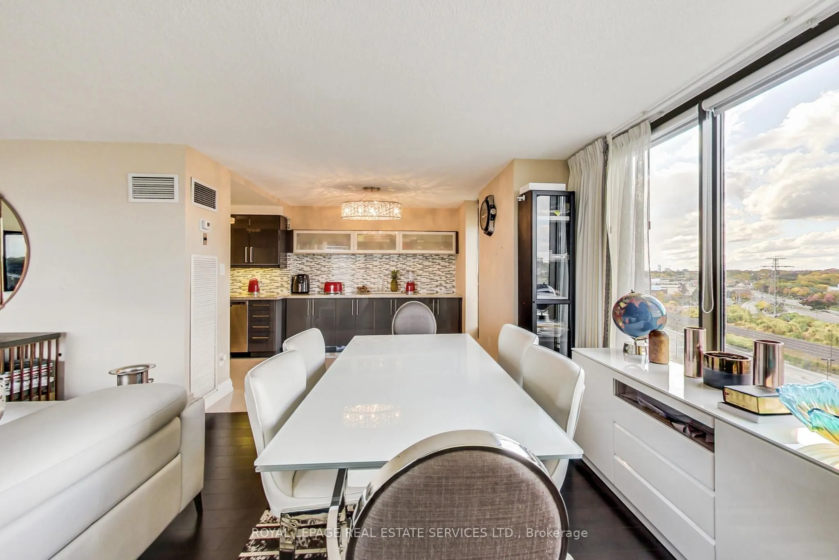
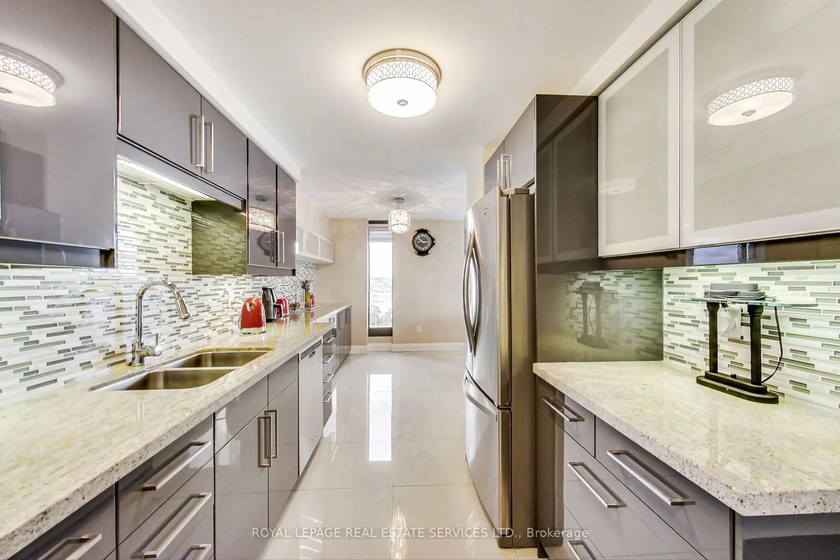
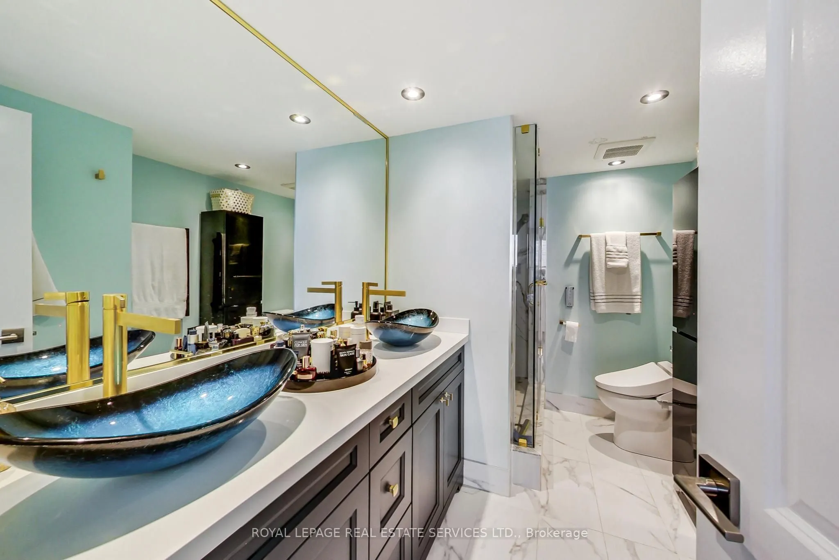
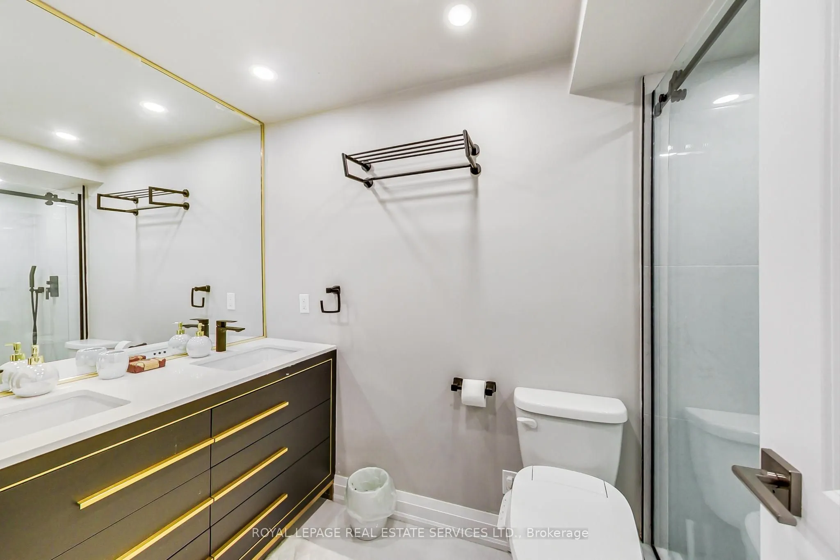
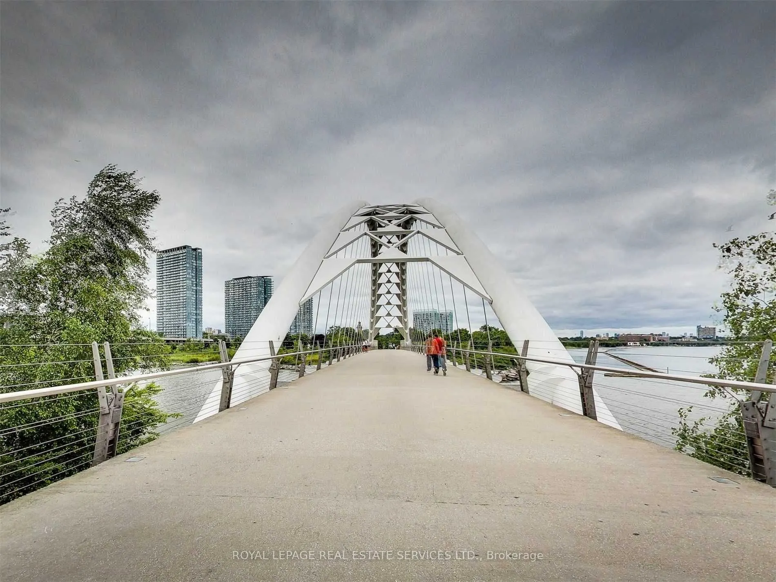
Experience the perfect fusion of space and luxury in this beautifully renovated, nearly 2,000sq.ft. condo overlooking the Humber River with stunning sunset vistas. Offering more room thanmost houses, this exquisite residence boasts a grand kitchen with a server/bar, seamlessly flowing into a grand s...ized living room and dining area. Spacious 3-bedroom, 3-bathroom layout adorned with modern finishes. Indulge in spa-inspired bathrooms and a separate suite with impressive proportions a brand-new ensuite. Enjoy the convenience of in-suite storage, additional on site storage, and two parking spaces with EV charging stations in the building. A striking galley hallway provides the perfect backdrop for your art collection, enhancing the refined ambiance of this exceptional home. ** EXTRAS ** 24-hour concierge & security | Tennis & squash courts | Indoor pool | Billiards | Guest suites |Library | BBQ area | On-site restaurant & spa | Party room | Convenience store | Private shuttle to downtown & more.
Full Property Details
Interior
Bedrooms
3
Total Bedrooms
3
Washrooms
3
Square Footage
1800-1999 sqft
Basement
None
Heating Source
Gas
Heating Fuel
Water
Air Conditioning
Central Air
Family Room
No
Kitchens
1
Total Kitchens
1
Fireplace Features
No
Bedrooms
3
Total Bedrooms
3
Washrooms
3
Square Footage
1800-1999 sqft
Basement
None
Heating Source
Gas
Heating Fuel
Water
Air Conditioning
Central Air
Family Room
No
Kitchens
1
Total Kitchens
1
Fireplace Features
No
Exterior
Driveway
Underground
Pool
Indoor
Parking Spaces
2
Total Parking Spaces
2.00
Parking Description
Underground
Garage Spaces
2
Balcony
Juliette
Driveway
Underground
Pool
Indoor
Parking Spaces
2
Total Parking Spaces
2.00
Parking Description
Underground
Garage Spaces
2
Balcony
Juliette
Building Description
Style
1 Storey/Apt
Home Type
Condo
Subtype
Condo Apt
Property Orientation
North East
Exterior Finish
Concrete
Possession Date
No Data
Locker
Exclusive
Style
1 Storey/Apt
Home Type
Condo
Subtype
Condo Apt
Property Orientation
North East
Exterior Finish
Concrete
Possession Date
No Data
Locker
Exclusive
Community
Community
Mimico
Community
Mimico
Taxes & Fees
Taxes
$3,996.66 /yr
Tax Year
2025
Occupancy
Owner
Maintenance Fee
$2,336.11/mo
Cable TV
Included
Central Air Conditioning
Included
Common Elements
Included
Heating
Included
Hydro
Included
Parking
Included
Water
Included
Building Insurance
Included
Taxes
$3,996.66 /yr
Tax Year
2025
Occupancy
Owner
Maintenance Fee
$2,336.11/mo
Cable TV
Included
Central Air Conditioning
Included
Common Elements
Included
Heating
Included
Hydro
Included
Parking
Included
Water
Included
Building Insurance
Included
Other
Pets
Yes-with Restrictions
Pets
Yes-with Restrictions
Room Types
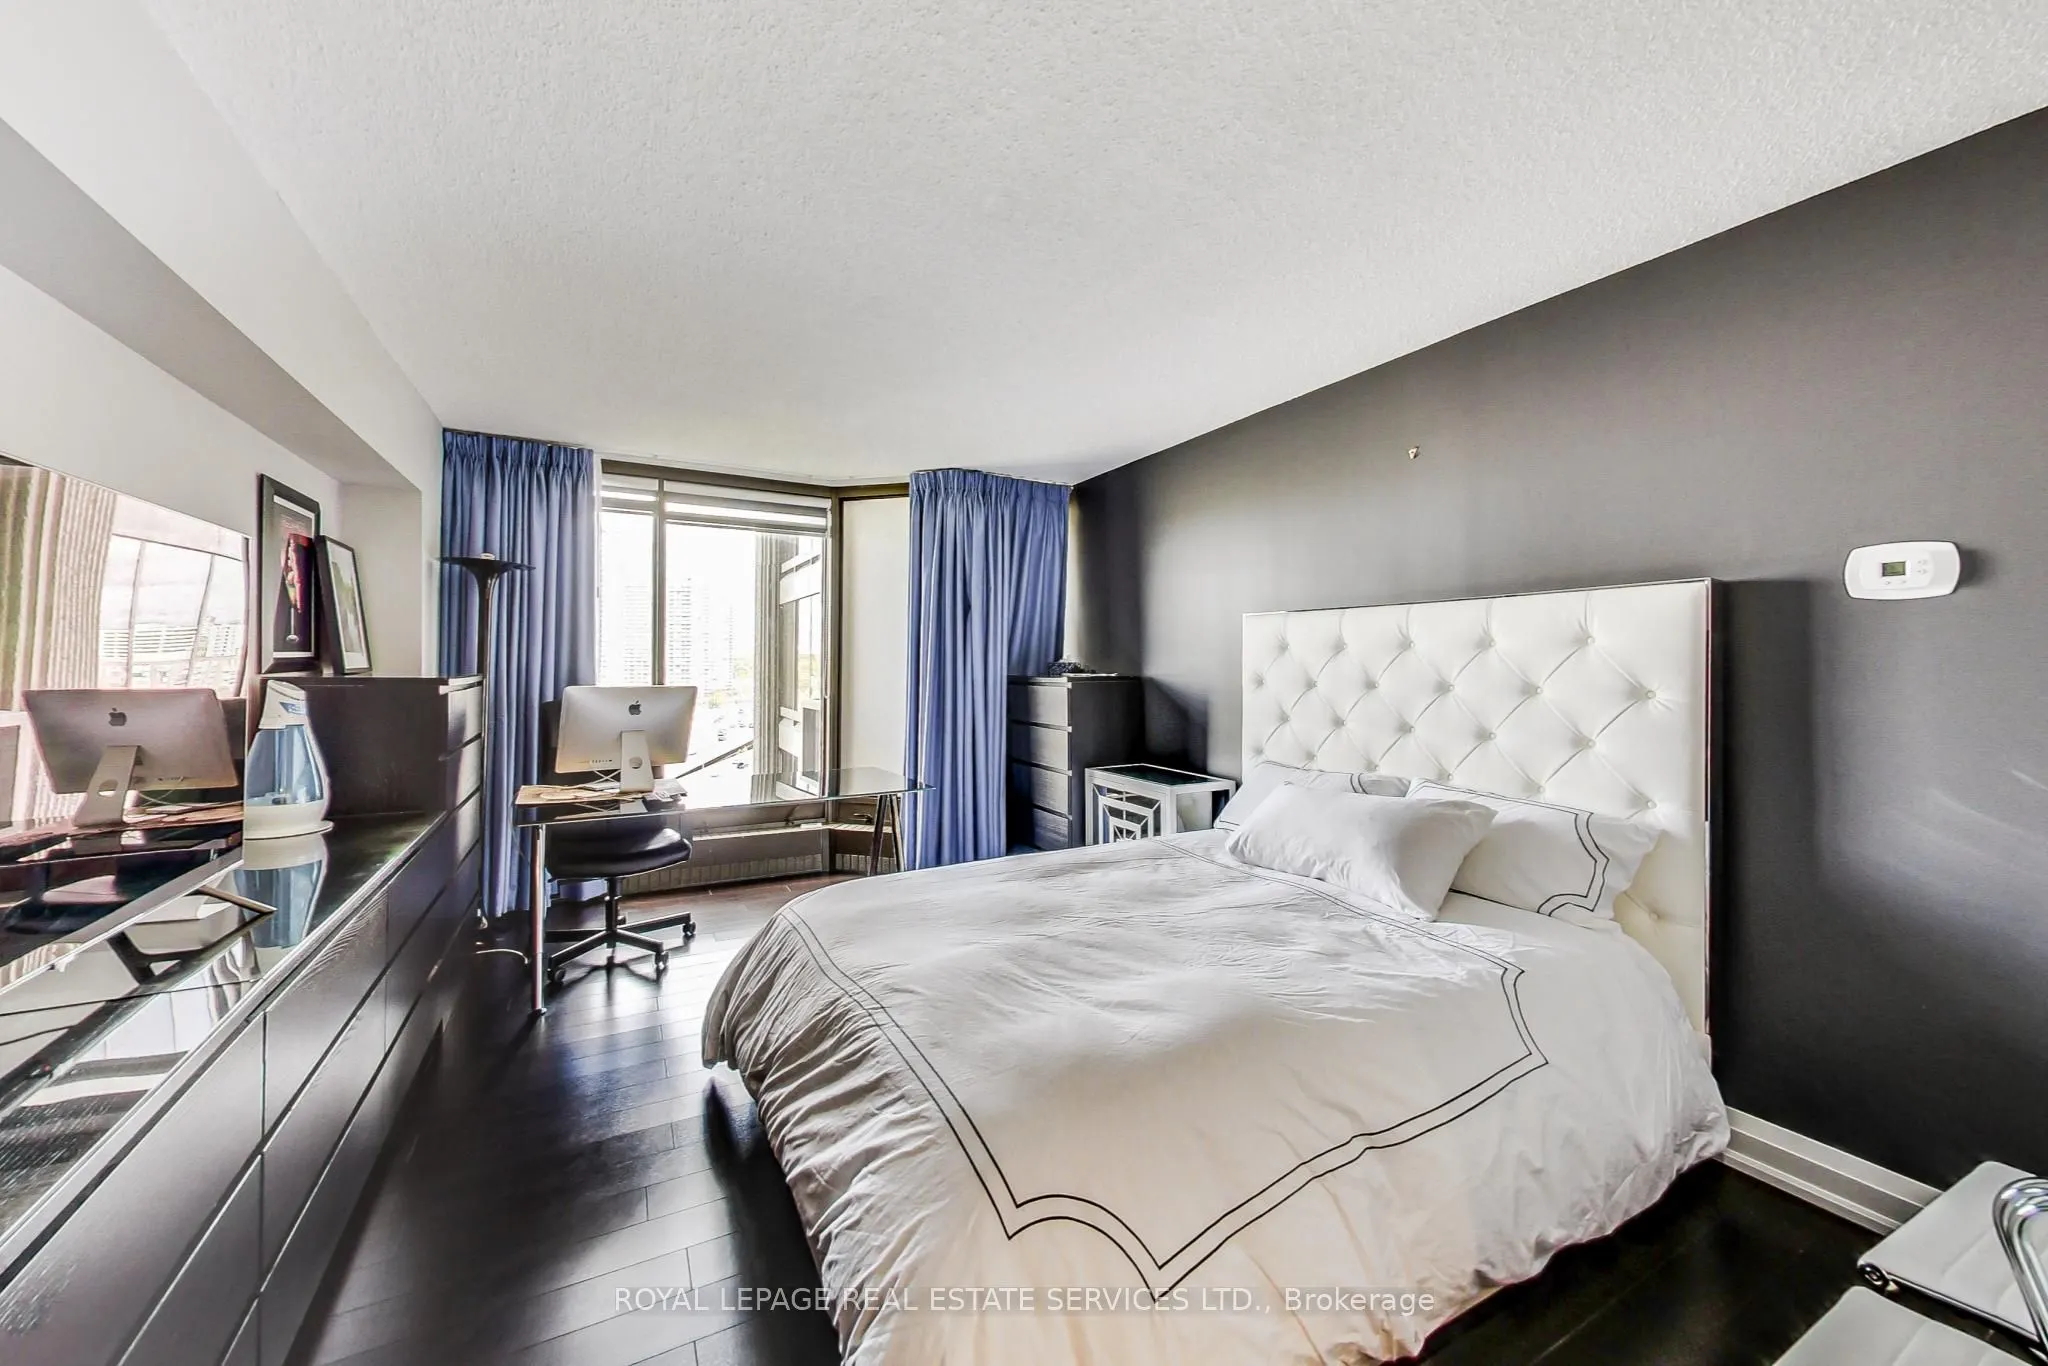
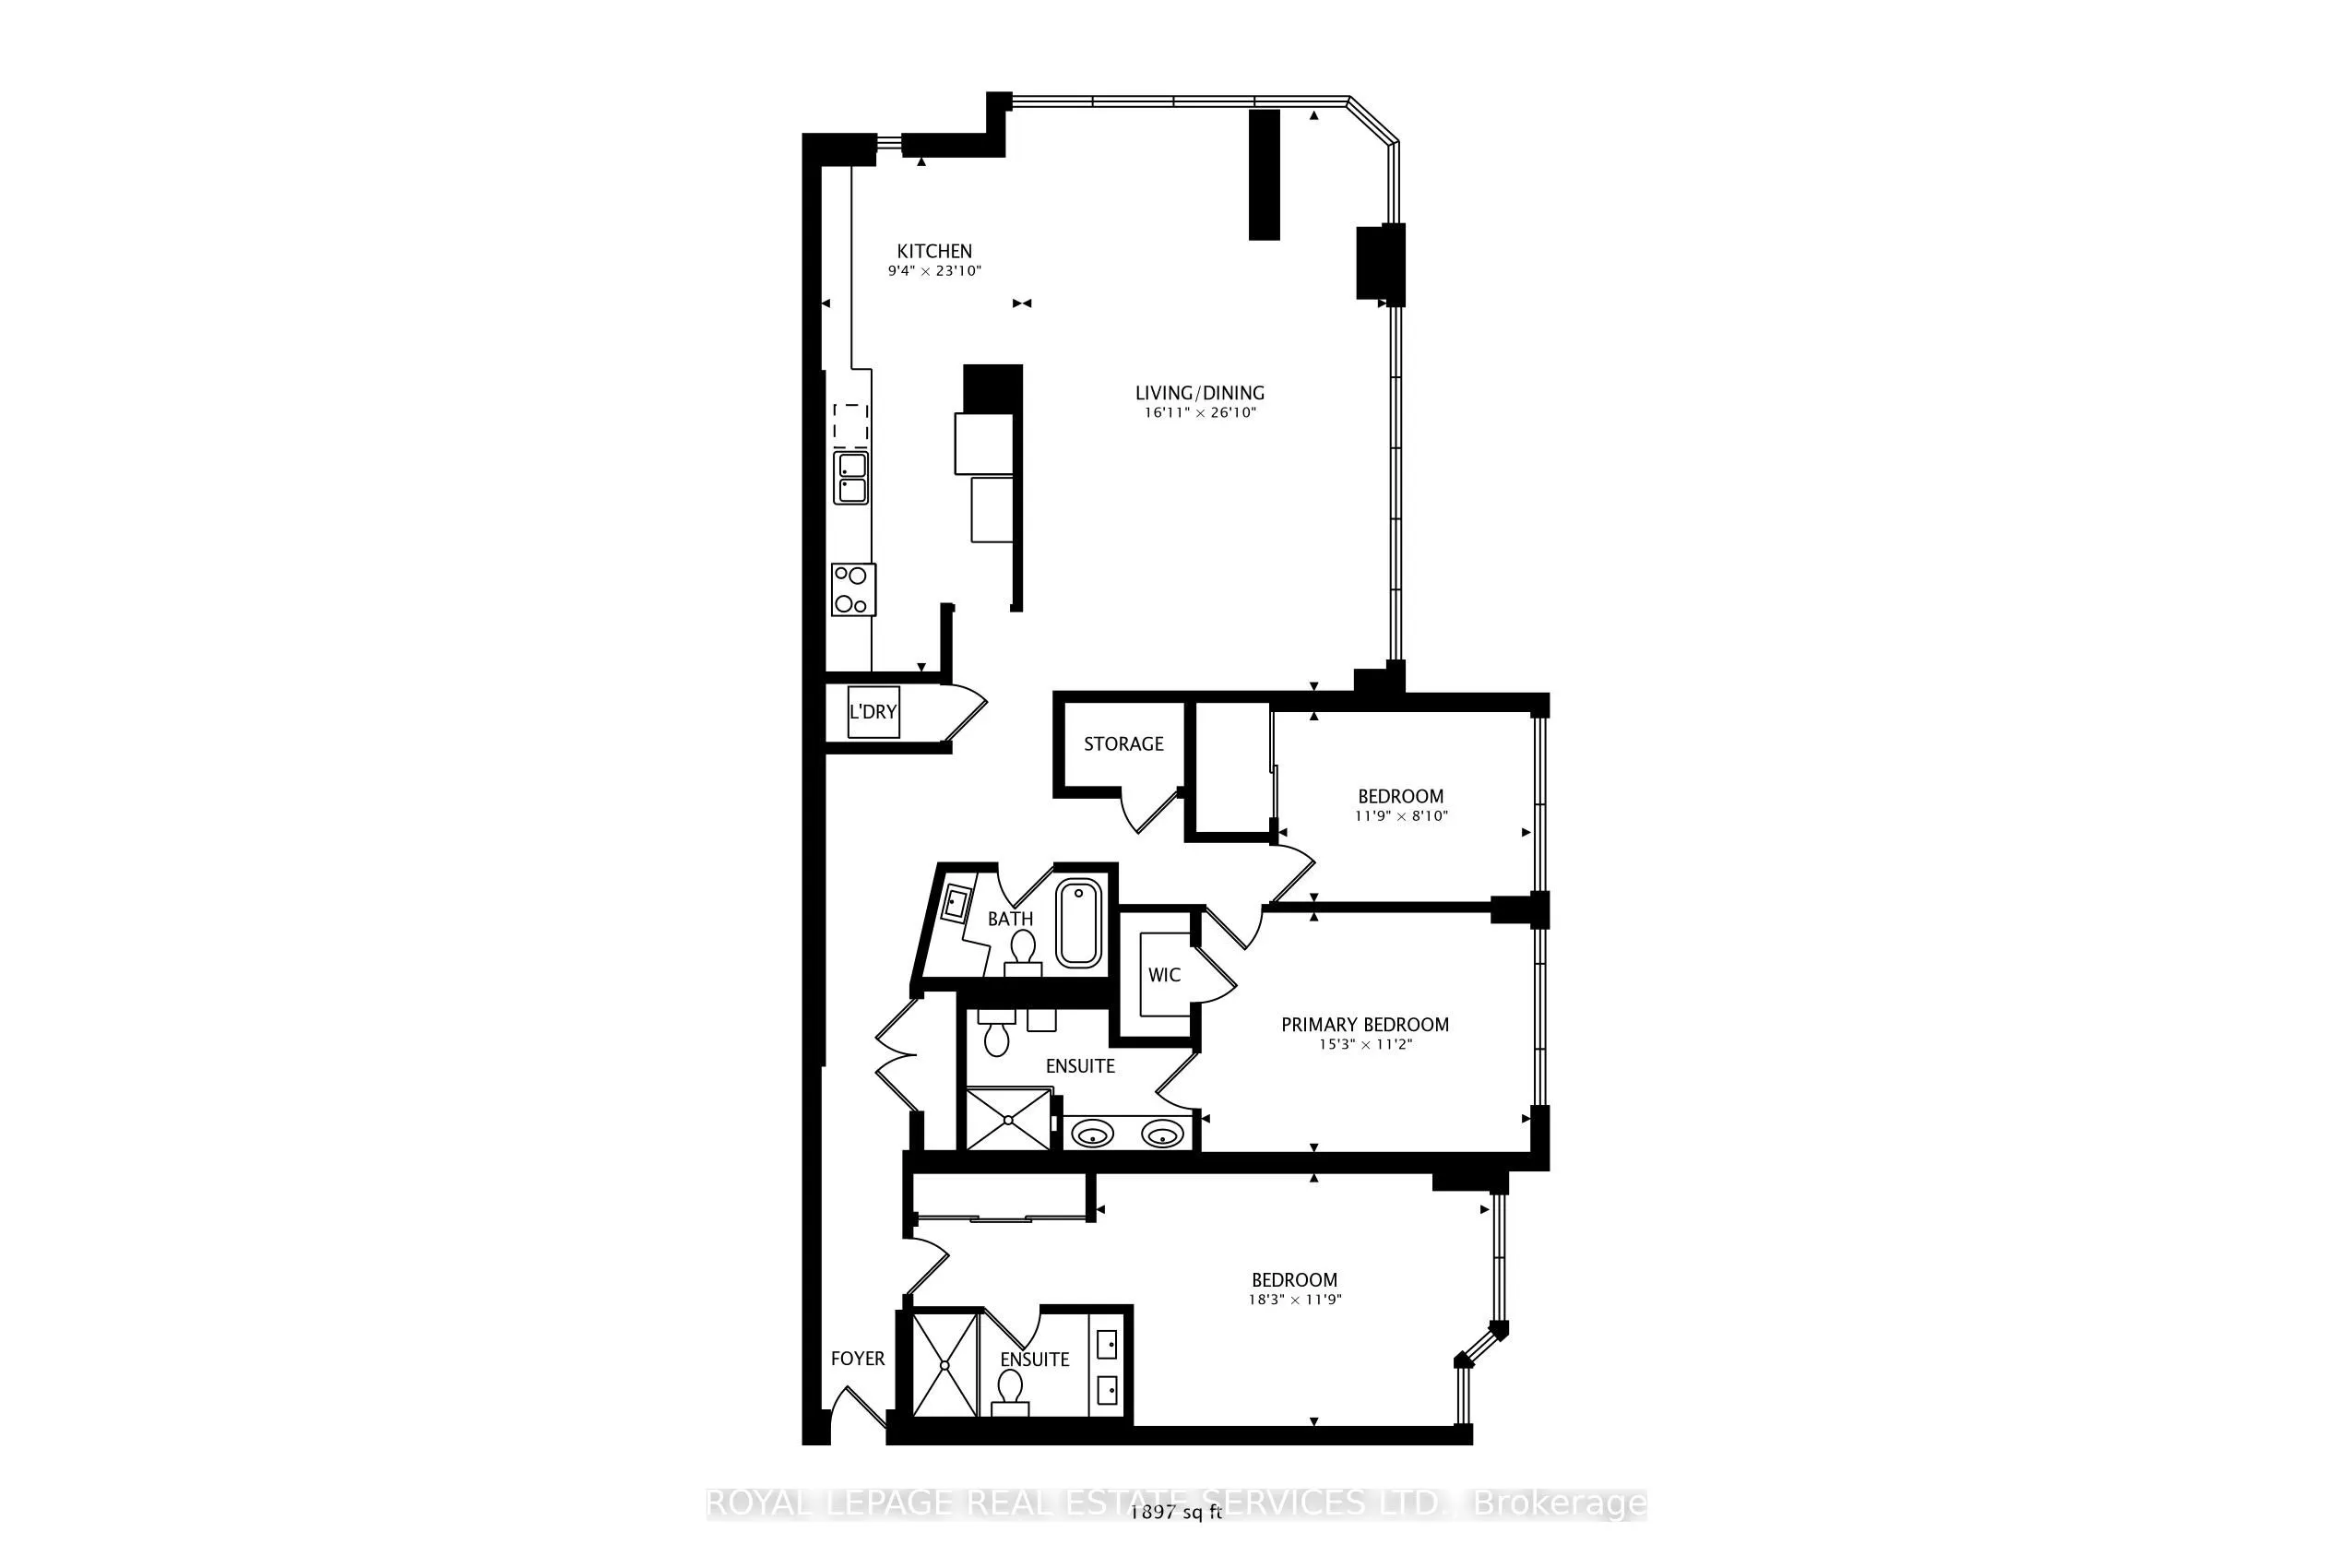
Bedroom 2
Hardwood Floor, Double Closet, 4 Pc Ensuite
Dimensions 18.37 x 11.81 feet
216.95 sqft
Bedroom 3
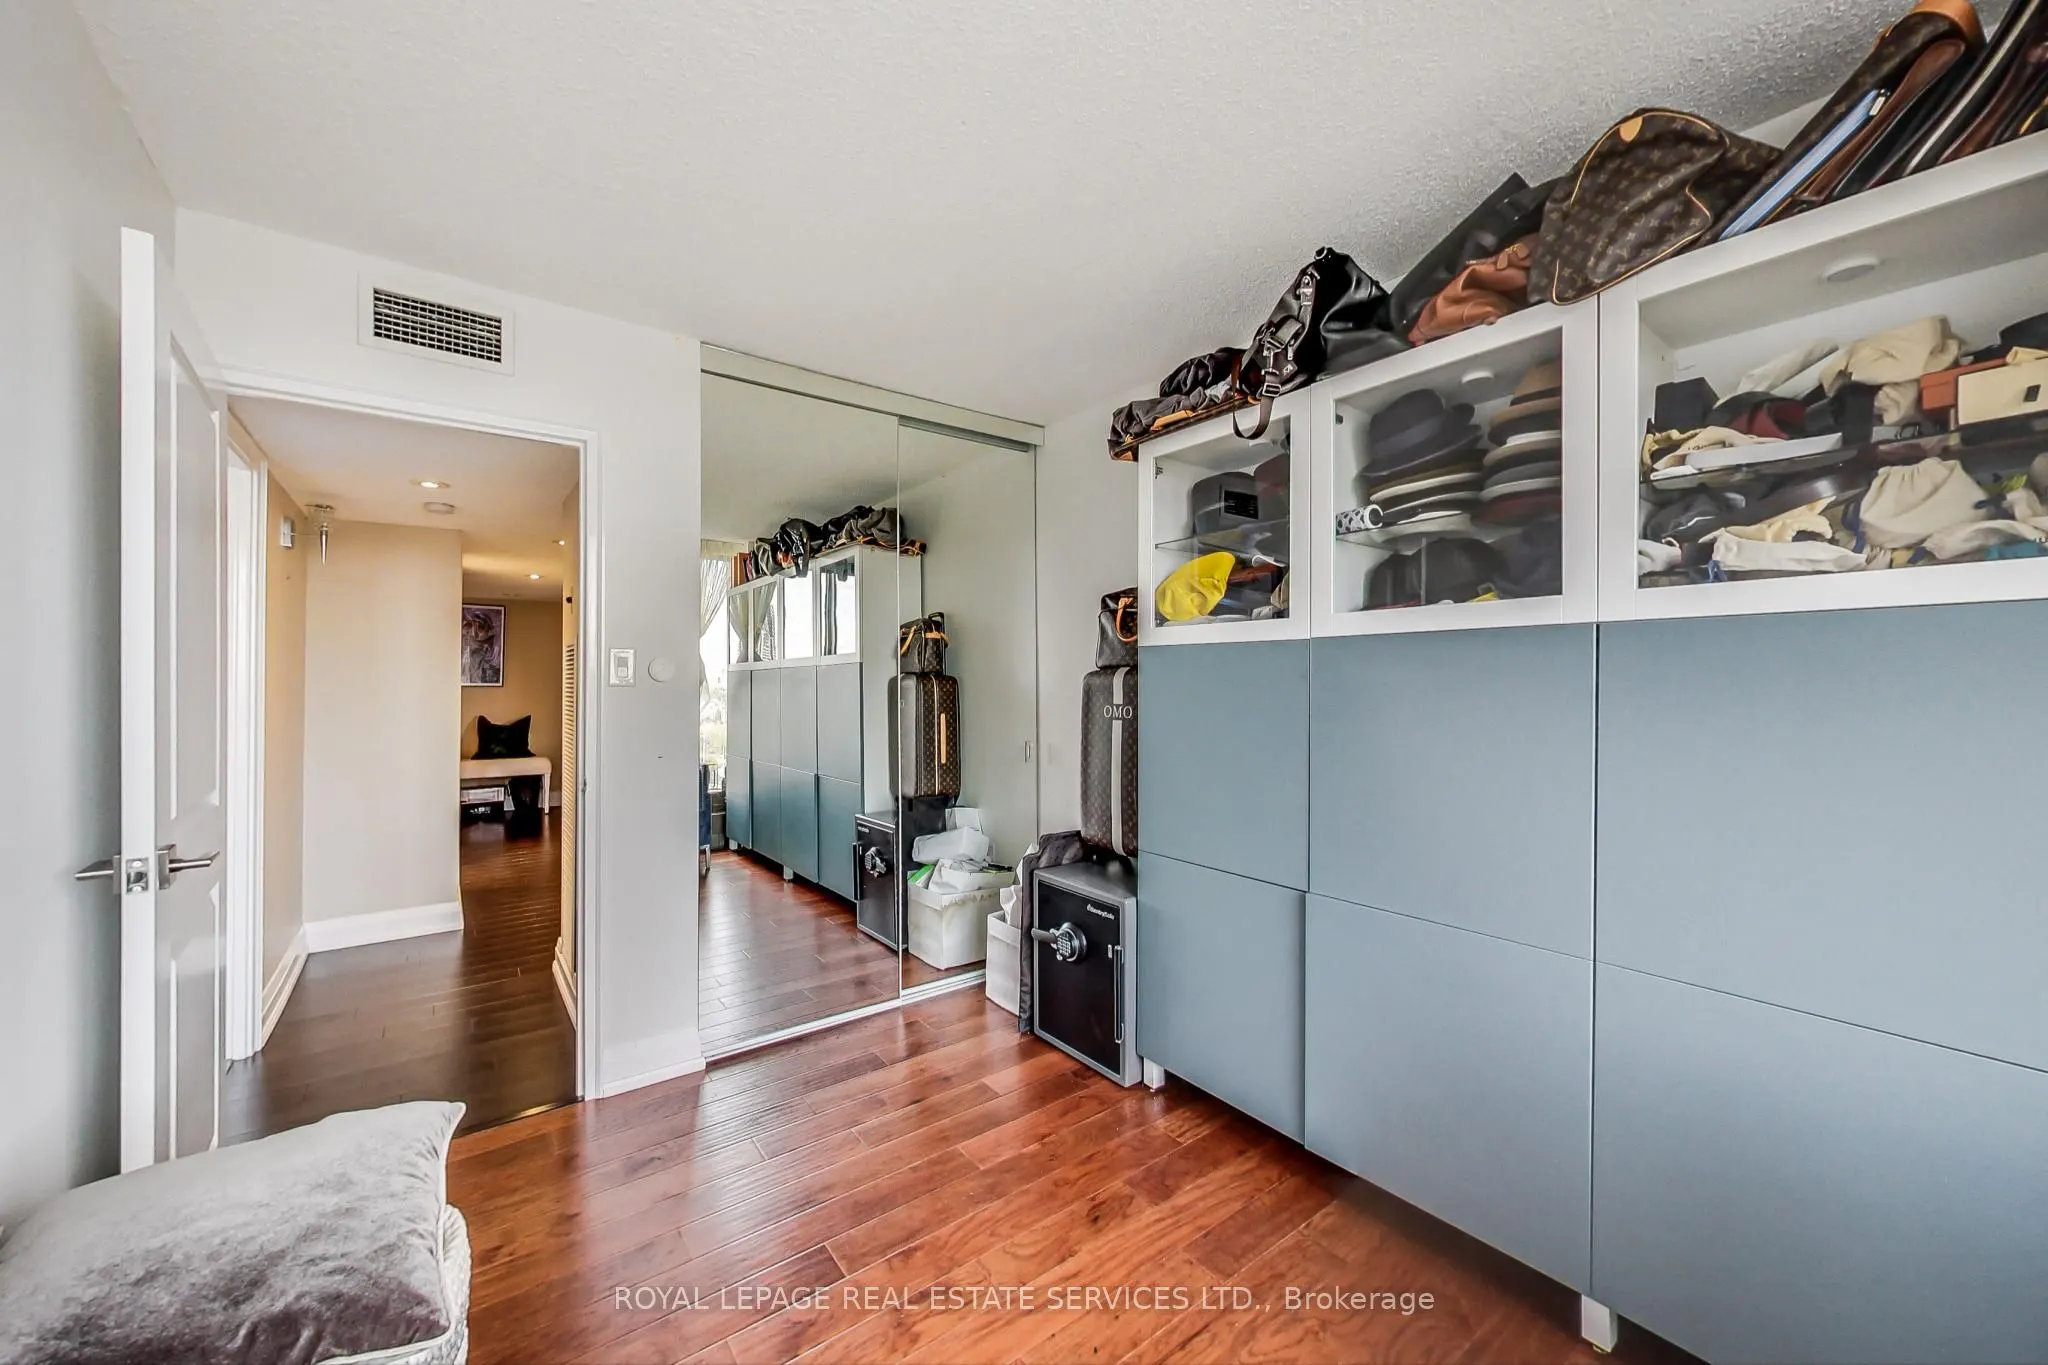
Hardwood Floor, Double Closet, Window
Dimensions 11.81 x 8.86 feet
104.64 sqft
Dining Room
Open Concept, Combined w/Living
Dimensions 16.73 x 26.9 feet
450.04 sqft
Kitchen
Tile Floor, B/I Bar, Stainless Steel Appl
Dimensions 9.19 x 23.95 feet
220.1 sqft
Living Room
Open Concept, Combined w/Dining
Dimensions 16.73 x 26.9 feet
450.04 sqft
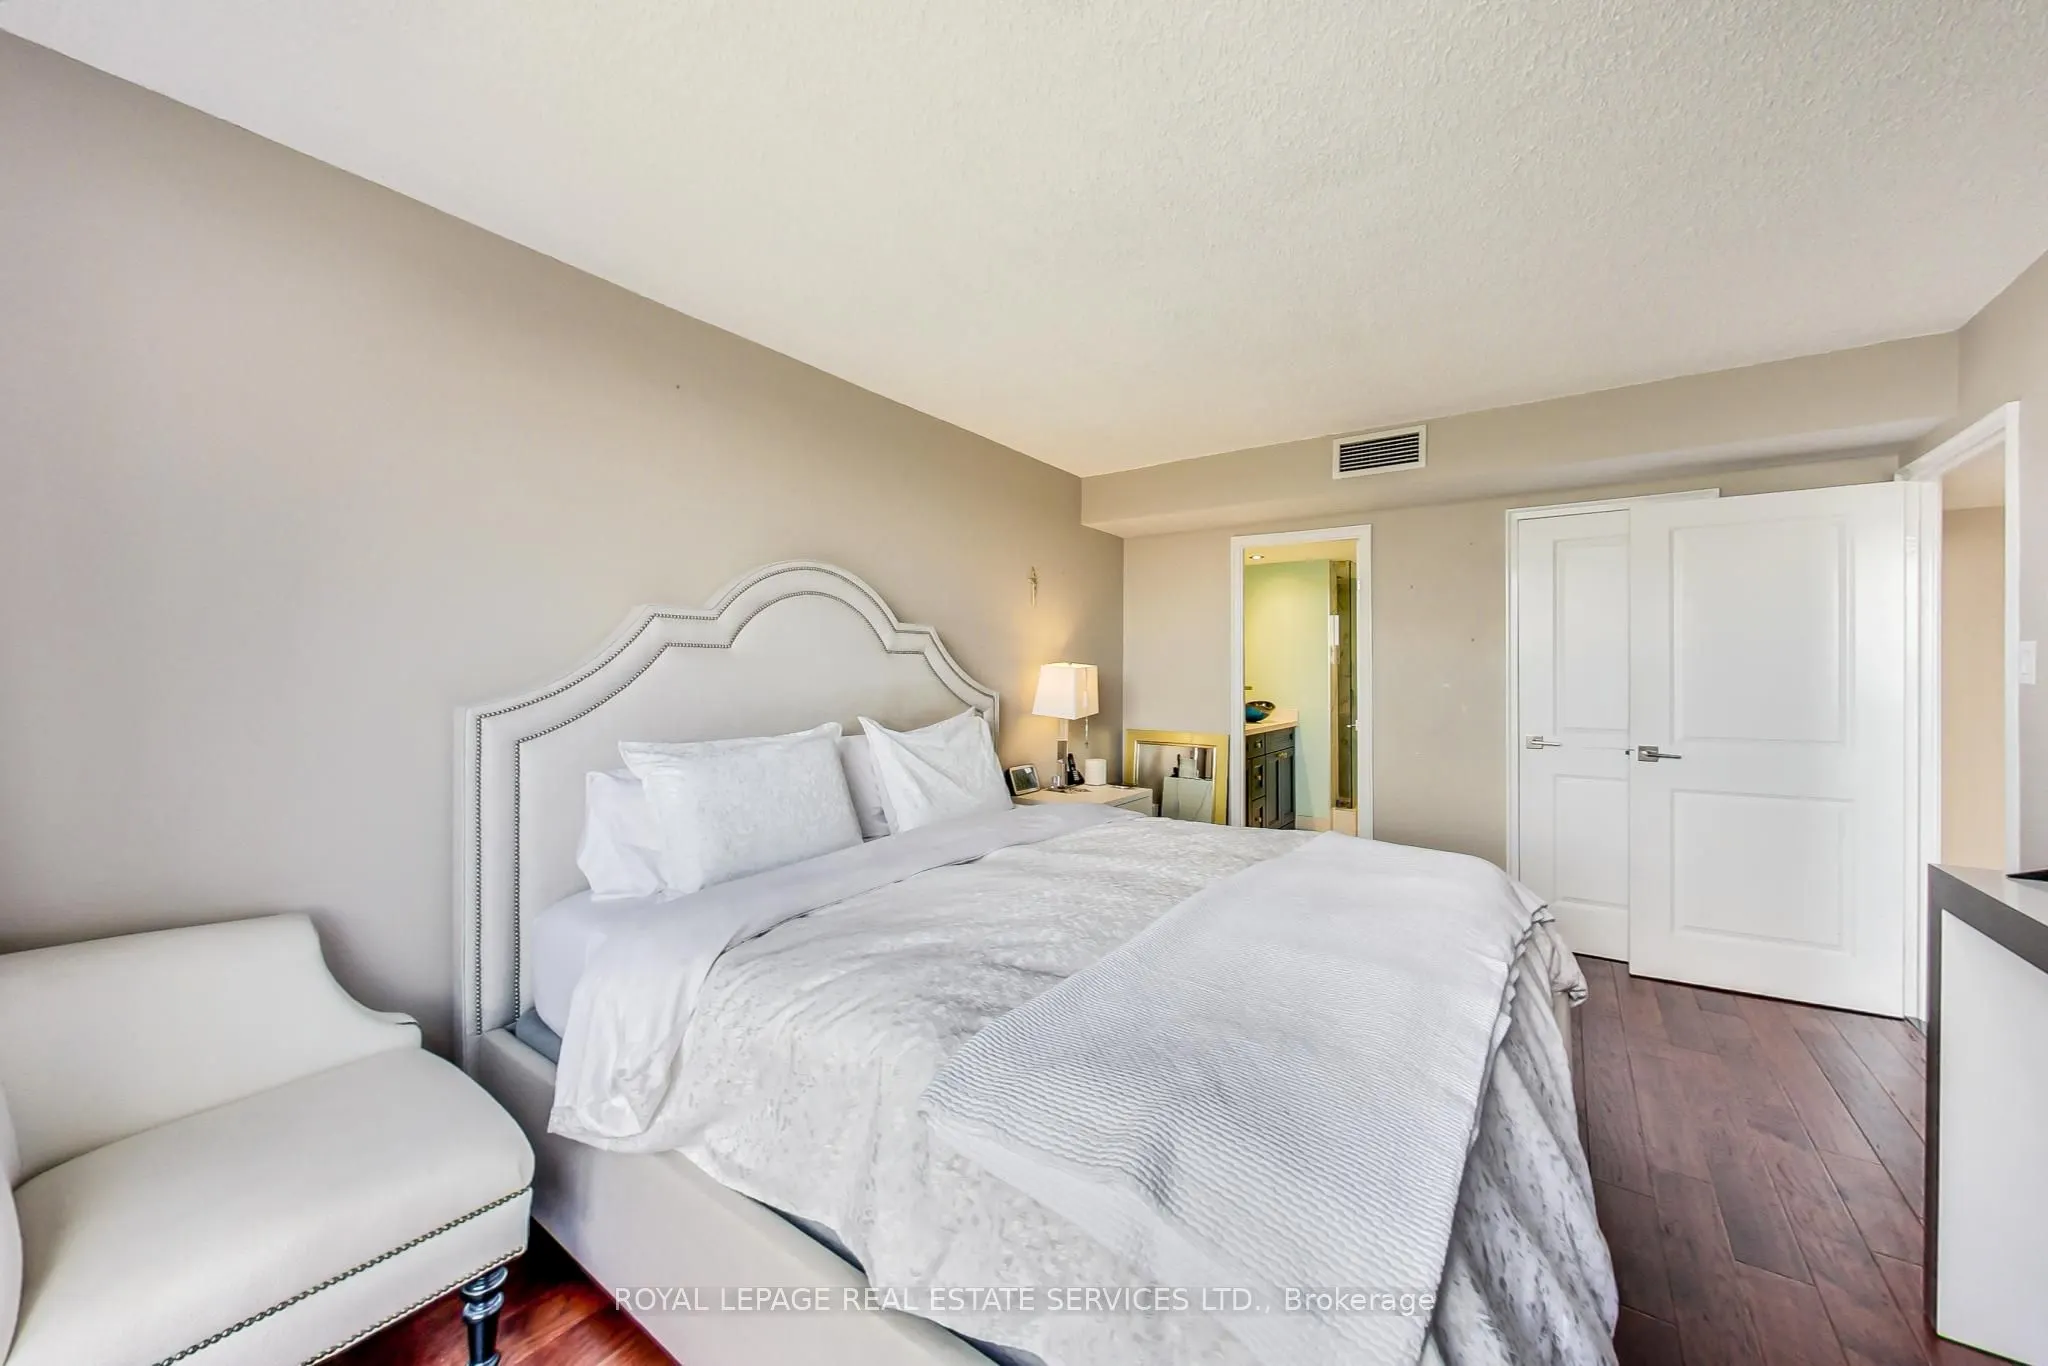
Primary Bedroom
Hardwood Floor, Walk-In Closet(s), 4 Pc Ensuite
Dimensions 15.42 x 11.15 feet
171.93 sqft
Similar Properties(No results)
Mortgage Calculator
Calculate your estimated monthly mortgage payment
Price
$1,198,000
$
%
%
Total cost of mortgage
$0
Monthly payment
By clicking Save, we will calculate your estimated mortgage for all properties using the saved values (down payment percentage, interest rate, and amortization).
The accuracy and applicability of this calculator are not guaranteed.