Sign In or Create a Free Account to see full details of this property
Key Facts
Key facts for 2095 Lake Shore Boulevard W #LPH19
Property Type
Condo, Apartment
Parking
Underground 4 garage, 4 parking
MLS #
W12477773
Size
4500-4749 sqft
Basement
None
Listed on
2025-10-22
Lot size
-
Tax
$21,438.69 /yr
Days on Market
356
Approximate Age
16-30
Maintenance Fee
$5,760.19/mo
Central Air Conditio...
Description
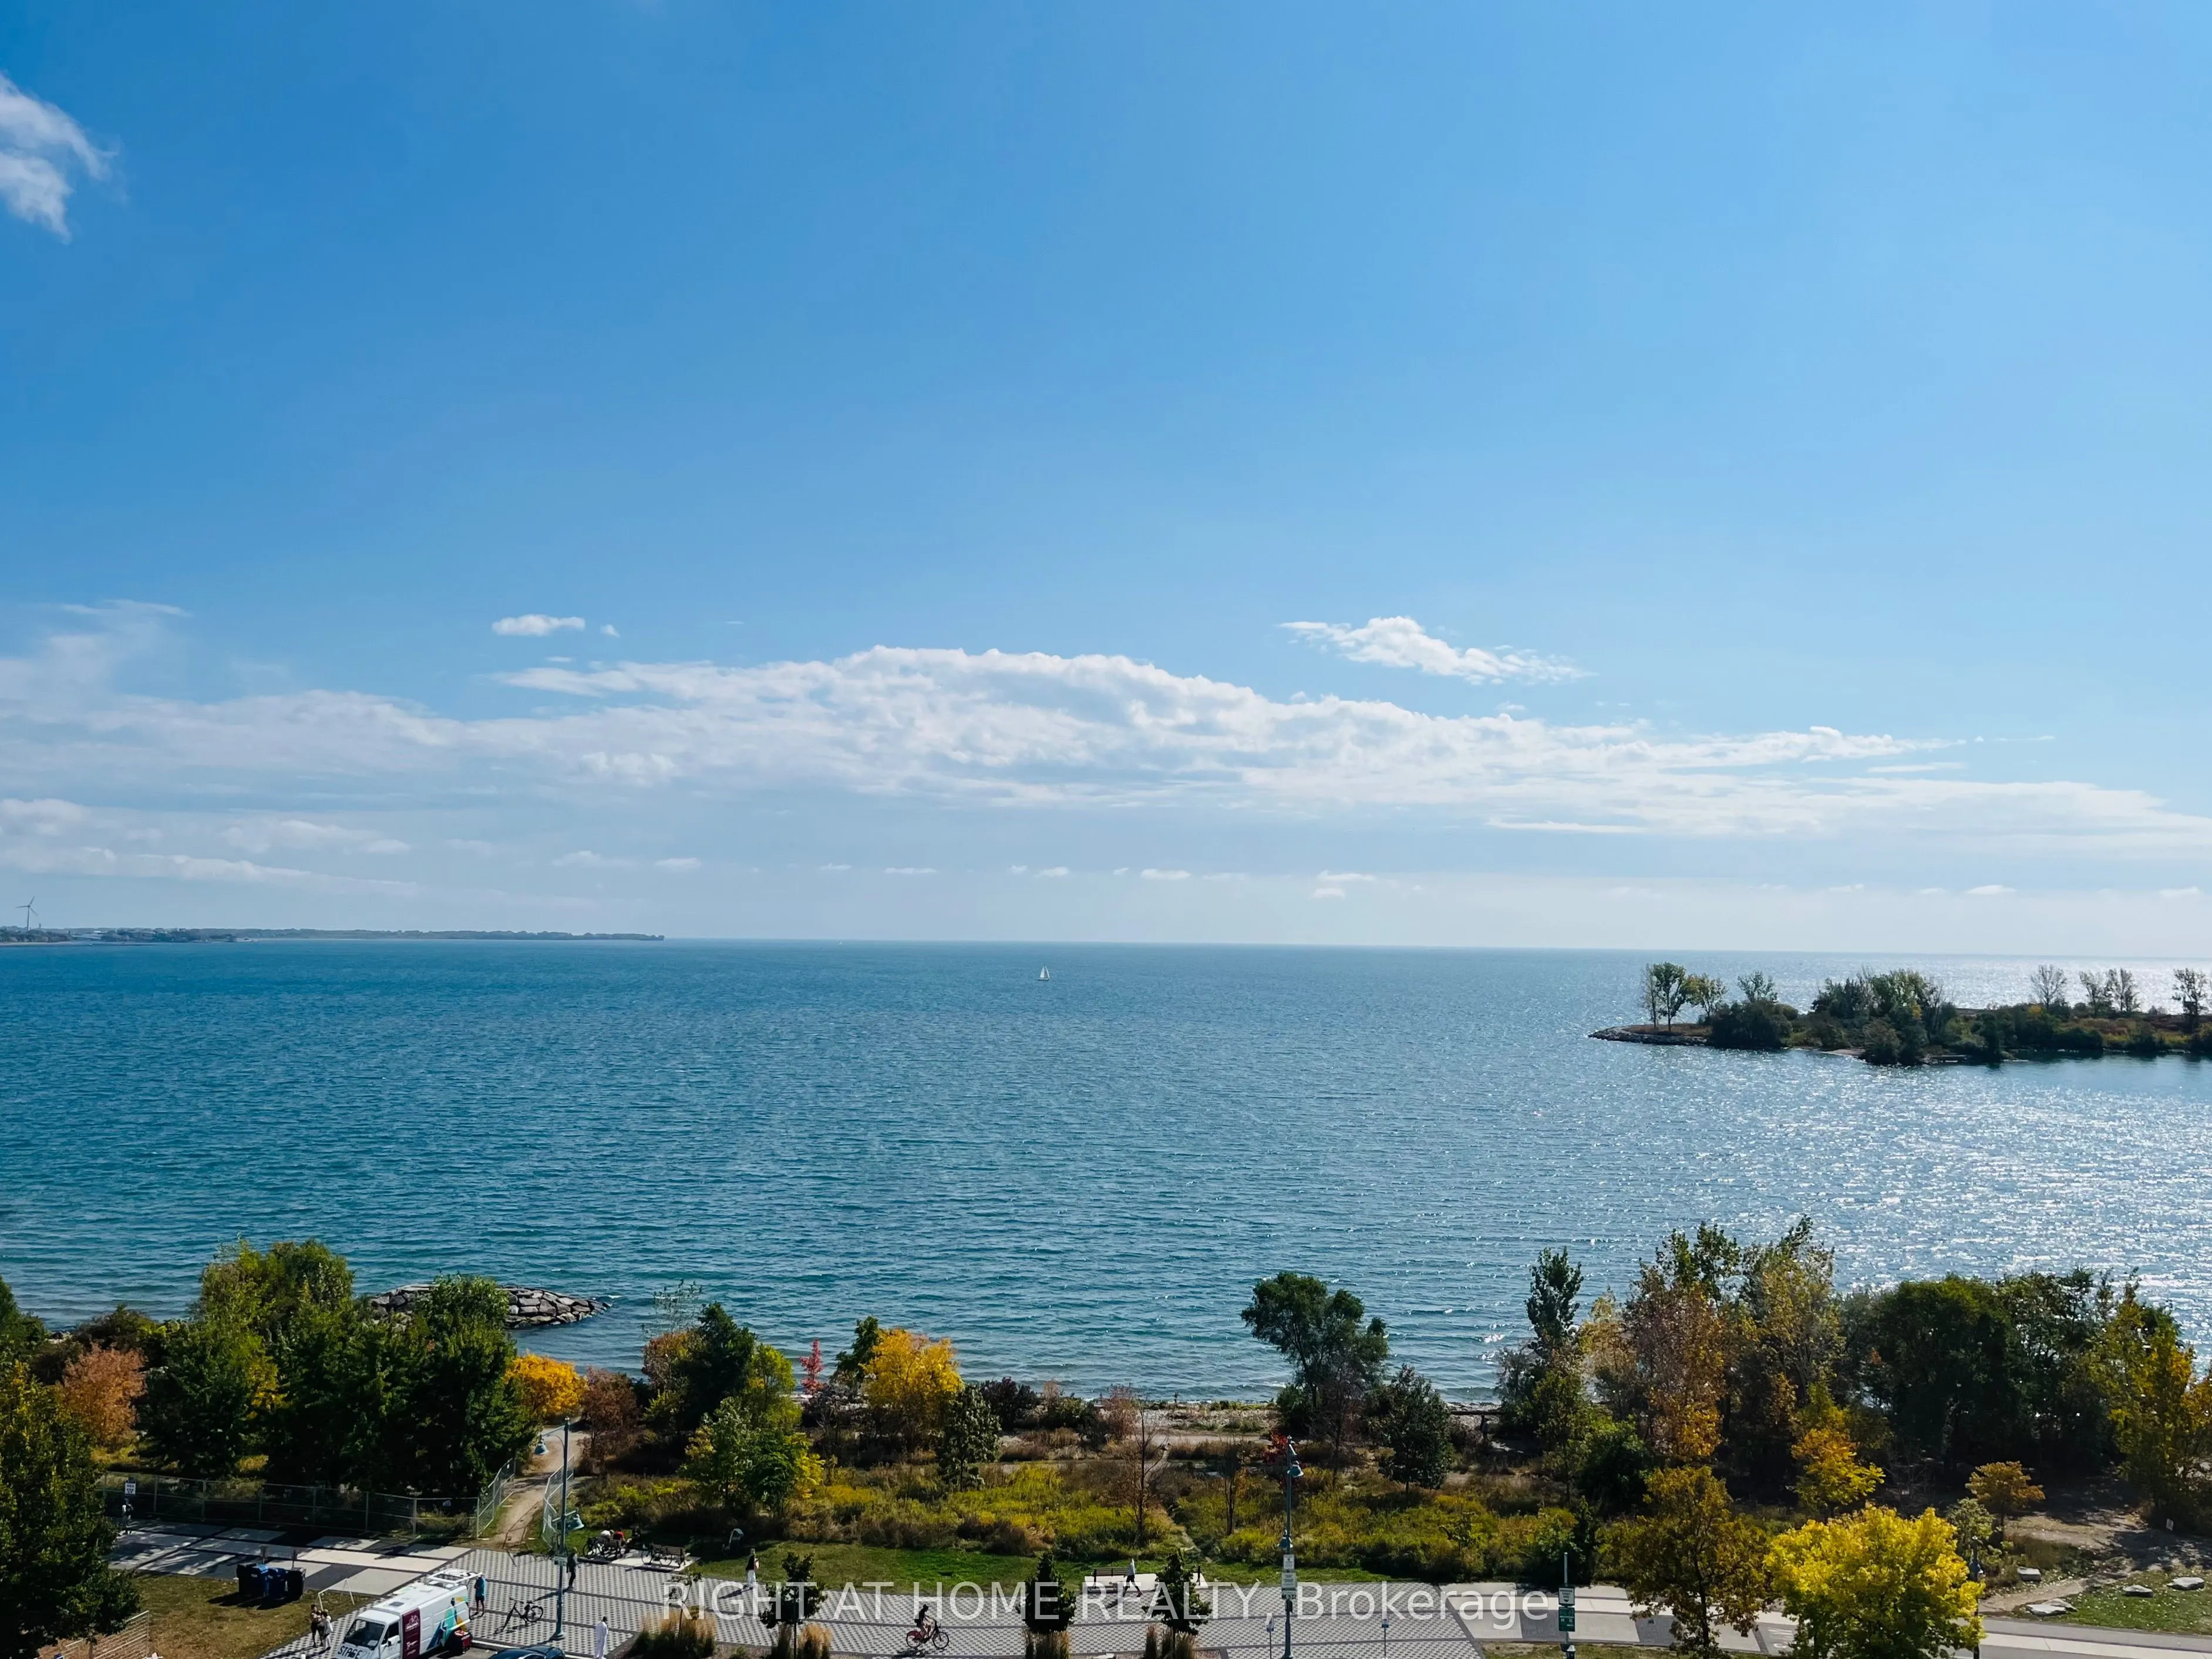
Discover the epitome of luxury at Waterford Boutique Condo. This extraordinary penthouse is a rare gem, featuring over 4,500 sqft of lavish living space, 10' high ceilings adorned with intricate crown molding. 2 elevators leading directly to your door. Gourmet kitchen w/ top-of-the-line appliances. ...Grand marble entranceway, 3 cozy gas fireplaces, Custom-built closets and a spectacular 1,331 sqft terrace with 4 walkouts, BBQ connection and water hookup.The penthouse offers Breathtaking Panoramic view of Lake Ontario and the Toronto skyline. Don't let this exclusive opportunity to experience true luxury living slip away. **EXTRAS** Cedar wine cellar that accommodates up to 1,000 bottles; 4 Prime Parking (2 W/Linear garage door closure for extra privacy & protection), 2 private Locker Rooms right behind the parking spots, purchase price includes all Crystal Chandeliers
Full Property Details
Interior
Bedrooms
3
Total Bedrooms
3
Washrooms
4
Square Footage
4500-4749 sqft
Basement
None
Heating Source
Gas
Heating Fuel
Forced Air
Air Conditioning
Central Air
Family Room
Yes
Kitchens
1
Total Kitchens
1
Fireplace Features
Yes
Bedrooms
3
Total Bedrooms
3
Washrooms
4
Square Footage
4500-4749 sqft
Basement
None
Heating Source
Gas
Heating Fuel
Forced Air
Air Conditioning
Central Air
Family Room
Yes
Kitchens
1
Total Kitchens
1
Fireplace Features
Yes
Exterior
Driveway
Underground
Pool
Lap Pool
Waterfront
Direct
Parking Spaces
4
Total Parking Spaces
4.00
Parking Description
Underground
Garage Spaces
4
Balcony
Terrace
Driveway
Underground
Pool
Lap Pool
Waterfront
Direct
Parking Spaces
4
Total Parking Spaces
4.00
Parking Description
Underground
Garage Spaces
4
Balcony
Terrace
Building Description
Style
Apartment
Home Type
Condo
Subtype
Condo Apt
Year Built
16-30
Property Orientation
South East
Exterior Finish
Concrete
Possession Date
11/1/2025
Locker
Owned
Style
Apartment
Home Type
Condo
Subtype
Condo Apt
Year Built
16-30
Property Orientation
South East
Exterior Finish
Concrete
Possession Date
11/1/2025
Locker
Owned
Community
Community
Mimico
Community
Mimico
Taxes & Fees
Taxes
$21,438.69 /yr
Tax Year
2025
Maintenance Fee
$5,760.19/mo
Central Air Conditioning
Included
Common Elements
Included
Heating
Included
Parking
Included
Water
Included
Building Insurance
Included
Taxes
$21,438.69 /yr
Tax Year
2025
Maintenance Fee
$5,760.19/mo
Central Air Conditioning
Included
Common Elements
Included
Heating
Included
Parking
Included
Water
Included
Building Insurance
Included
Other
Pets
Yes-with Restrictions
Pets
Yes-with Restrictions
Room Types
Bedroom 2
Hardwood Floor, Walk-In Closet(s), 4 Pc Ensuite
Dimensions 17.59 x 12.01 feet
211.26 sqft
Bedroom 3
Hardwood Floor, B/I Closet, 3 Pc Ensuite
Dimensions 17.85 x 10.43 feet
186.18 sqft
Breakfast
B/I Shelves, Stone Floor, Walk-Out
Dimensions 11.84 x 10.66 feet
126.21 sqft
Den
Circular Room, Hardwood Floor, Crown Moulding
Dimensions 13.65 x 12.07 feet
164.76 sqft
Dining Room
W/O To Terrace, Coffered Ceiling(s), 2 Way Fireplace