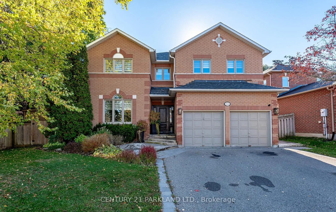
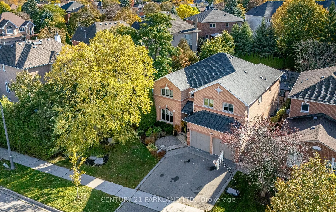
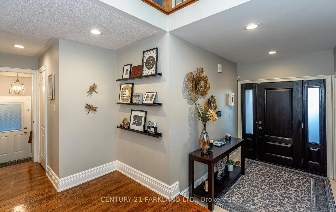
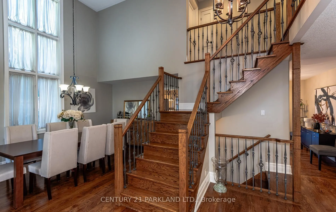
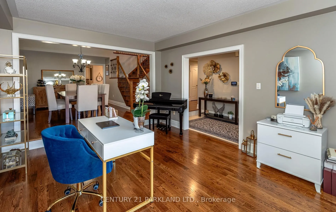
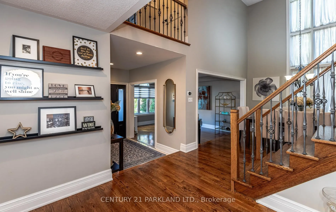
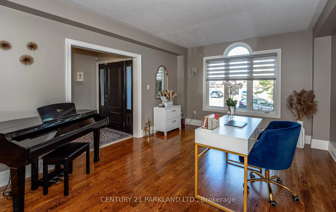
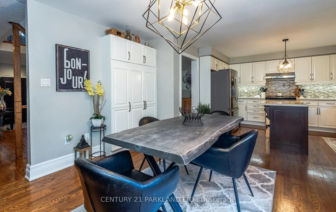
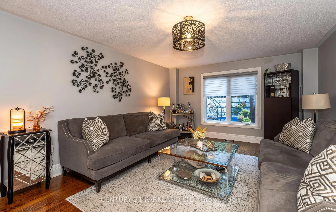
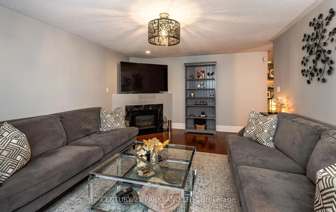
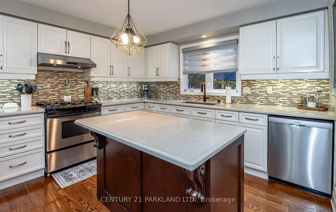
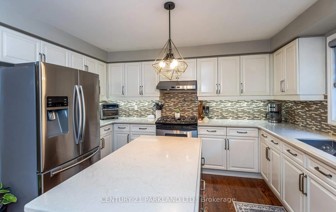
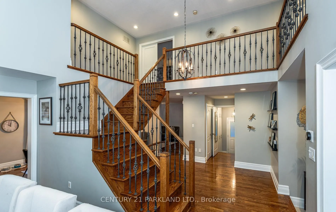
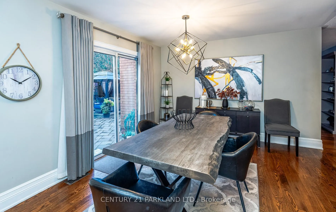
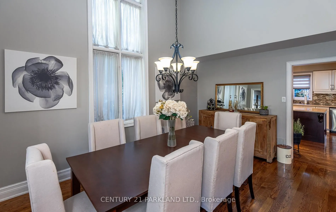
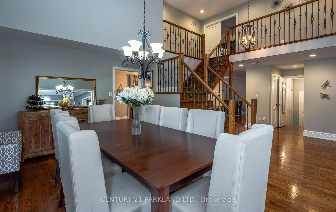
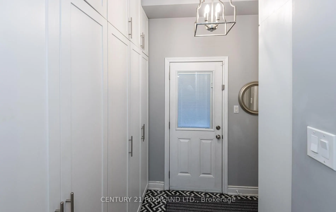
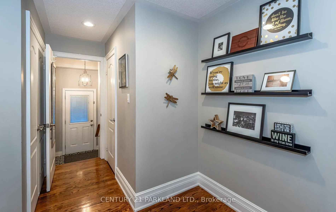
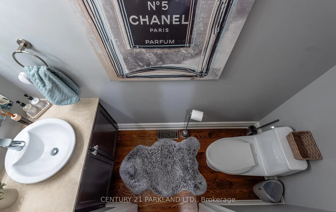
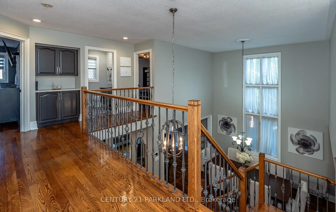
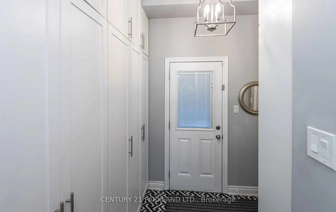
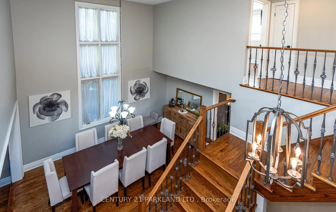
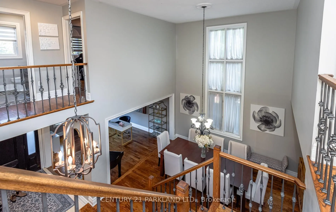
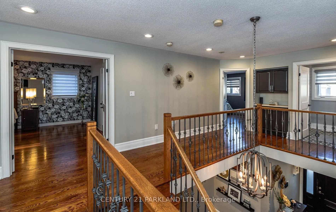
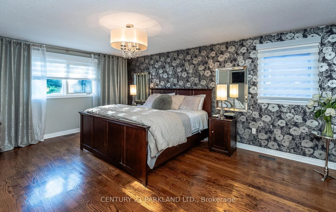
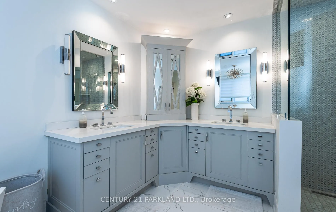
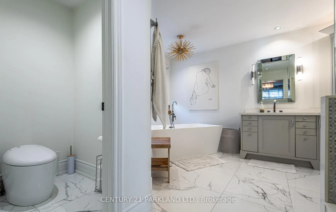
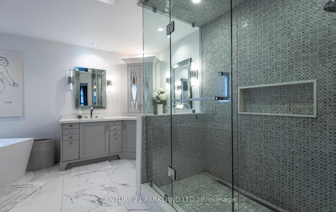
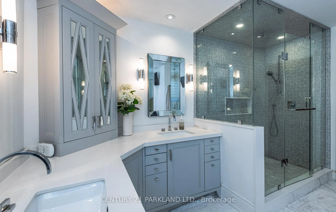
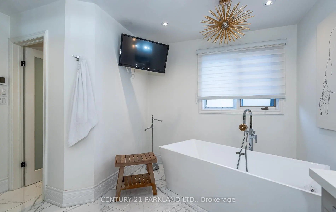
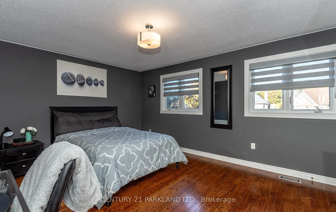
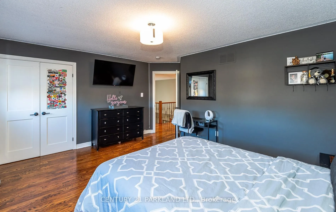
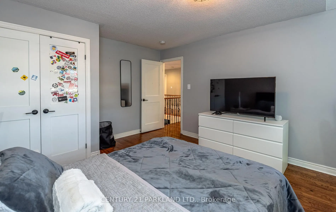
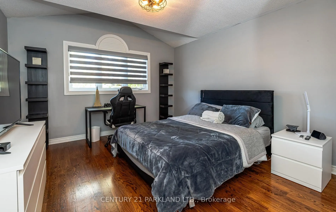
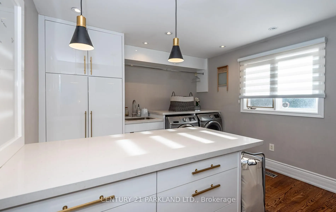
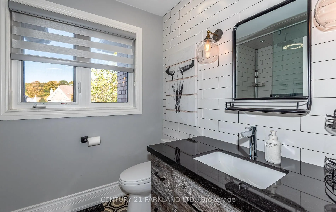
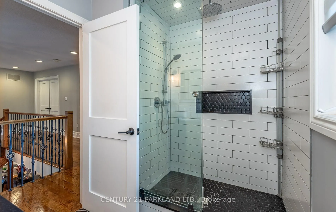
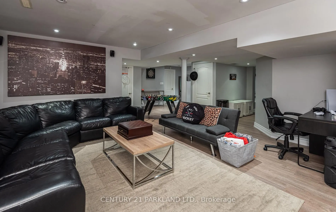
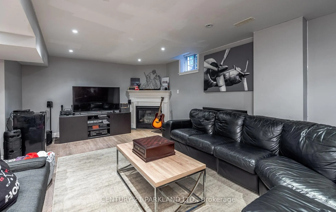
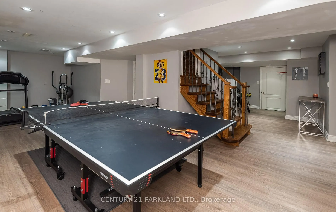
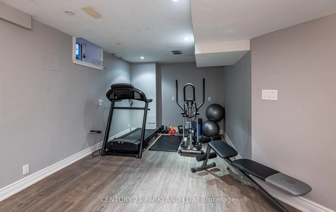
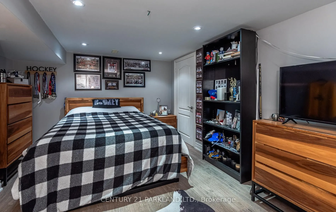
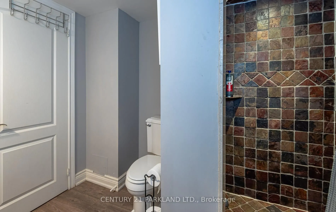
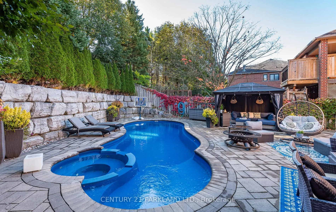
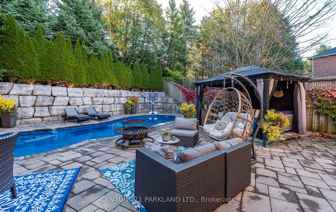
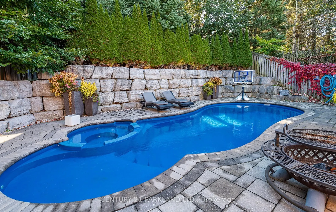
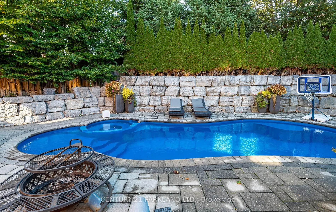
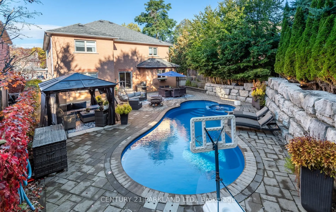
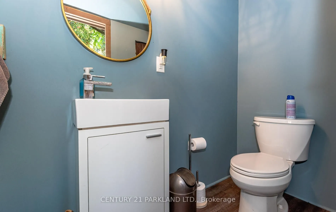
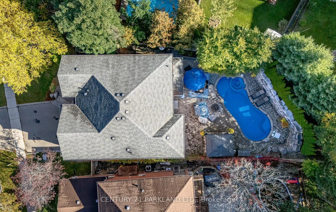
"Discover Refined Family Living in Prestigious Aurora Highlands" -- Beautifully updated throughout, this exceptional family home offers inviting entertaining spaces and a spectacular private backyard retreat. The main level is designed for hosting family and friends, complemented by a practical mudr...oom with custom cabinetry, a closet and ample storage. The second level features three bedrooms, a dedicated laundry room /spacious craft room with abundant storage and a large Centre island. The primary retreat boasts an updated 5-Piece Ensuite with heated floors. The finished basement offers an additional bedroom, a 3-piece bathroom and a spacious recreation room. Additional highlights include a heated two-car garage professionally customized with wall panels and an epoxy-coated floor. The remarkable backyard features a saltwater in-ground pool, outdoor shower, separate 2-piece bathroom, professionally enhanced retaining walls with impressive natural boulders, and an expansive brick patio. Surrounded by mature greenery, this private, resort-inspired setting is ideal for summer entertaining and relaxation. Ideally located near scenic trails, premier golf courses and prestigious private schools, including St. Andrew's College and St. Anne's School, this is an exceptional opportunity to enjoy comfortable family living in one of Aurora's most sought-after Neighbourhood's.
Full Property Details
Interior
Bedrooms
4
Bedrooms Plus
1
Total Bedrooms
5
Washrooms
4
Square Footage
3000-3500 sqft
Basement
Finished
Heating Source
Gas
Heating Fuel
Forced Air
Air Conditioning
Central Air
Family Room
Yes
Kitchens
1
Total Kitchens
1
Fireplace Features
Yes
Bedrooms
4
Bedrooms Plus
1
Total Bedrooms
5
Washrooms
4
Square Footage
3000-3500 sqft
Basement
Finished
Heating Source
Gas
Heating Fuel
Forced Air
Air Conditioning
Central Air
Family Room
Yes
Kitchens
1
Total Kitchens
1
Fireplace Features
Yes
Exterior
Depth
141.08
Front
64.62
Driveway
Private Double
Lot Size
65 x 141.08 ft
Pool
Inground
Parking Spaces
2
Total Parking Spaces
4.00
Parking Description
Built-In
Garage Spaces
2
Zoning
Residential
Depth
141.08
Front
64.62
Driveway
Private Double
Lot Size
65 x 141.08 ft
Pool
Inground
Parking Spaces
2
Total Parking Spaces
4.00
Parking Description
Built-In
Garage Spaces
2
Zoning
Residential
Building Description
Style
2-Storey
Home Type
House
Subtype
Detached
Year Built
16-30
Property Orientation
East
Exterior Finish
Brick
Sewers
Sewers
Water Supply
Municipal
Possession Date
No Data
Style
2-Storey
Home Type
House
Subtype
Detached
Year Built
16-30
Property Orientation
East
Exterior Finish
Brick
Sewers
Sewers
Water Supply
Municipal
Possession Date
No Data
Community
Community
Aurora Highlands
Community
Aurora Highlands
Taxes & Fees
Taxes
$7,522 /yr
Tax Year
2025
Occupancy
Owner
Taxes
$7,522 /yr
Tax Year
2025
Occupancy
Owner
Room Types
Bedroom 2
Hardwood Floor, Closet, Window
Dimensions 4.66 x 4.79 feet
22.32 sqft
Bedroom 3
Hardwood Floor, Closet, Window
Dimensions 4.76 x 4.36 feet
20.75 sqft
Dining Room
Hardwood Floor
Dimensions 4.63 x 3.41 feet
15.79 sqft
Family Room
Hardwood Floor, Gas Fireplace
Dimensions 5.97 x 3.97 feet
23.7 sqft
Kitchen
Eat-in Kitchen, Centre Island, Granite Counters
Dimensions 3.58 x 7.28 feet
26.06 sqft
Laundry
-
Dimensions 3.44 x 3.38 feet
11.63 sqft
Living Room
Hardwood Floor
Dimensions 4.69 x 3.72 feet
17.45 sqft
Primary Bedroom
Hardwood Floor, 5 Pc Ensuite
Dimensions 5.51 x 4 feet
22.04 sqft
Similar Properties(No results)
Mortgage Calculator
Calculate your estimated monthly mortgage payment
Price
$2,389,999
$
%
%
Total cost of mortgage
$0
Monthly payment
By clicking Save, we will calculate your estimated mortgage for all properties using the saved values (down payment percentage, interest rate, and amortization).
The accuracy and applicability of this calculator are not guaranteed.