Sign In or Create a Free Account to see full details of this property
Key Facts
Key facts for 14285 8th Concession Road
Property Type
House, 2-Storey
Parking
Detached 2.5 garage, 20 parking
MLS #
N12788462
Size
3500-5000 sqft
Basement
Partially Finished
Listed on
2026-02-13
Lot size
1311 x 3351.0
Tax
$12,577.34 /yr
Days on Market
242
Approximate Age
16-30
Maintenance Fee
-
Description
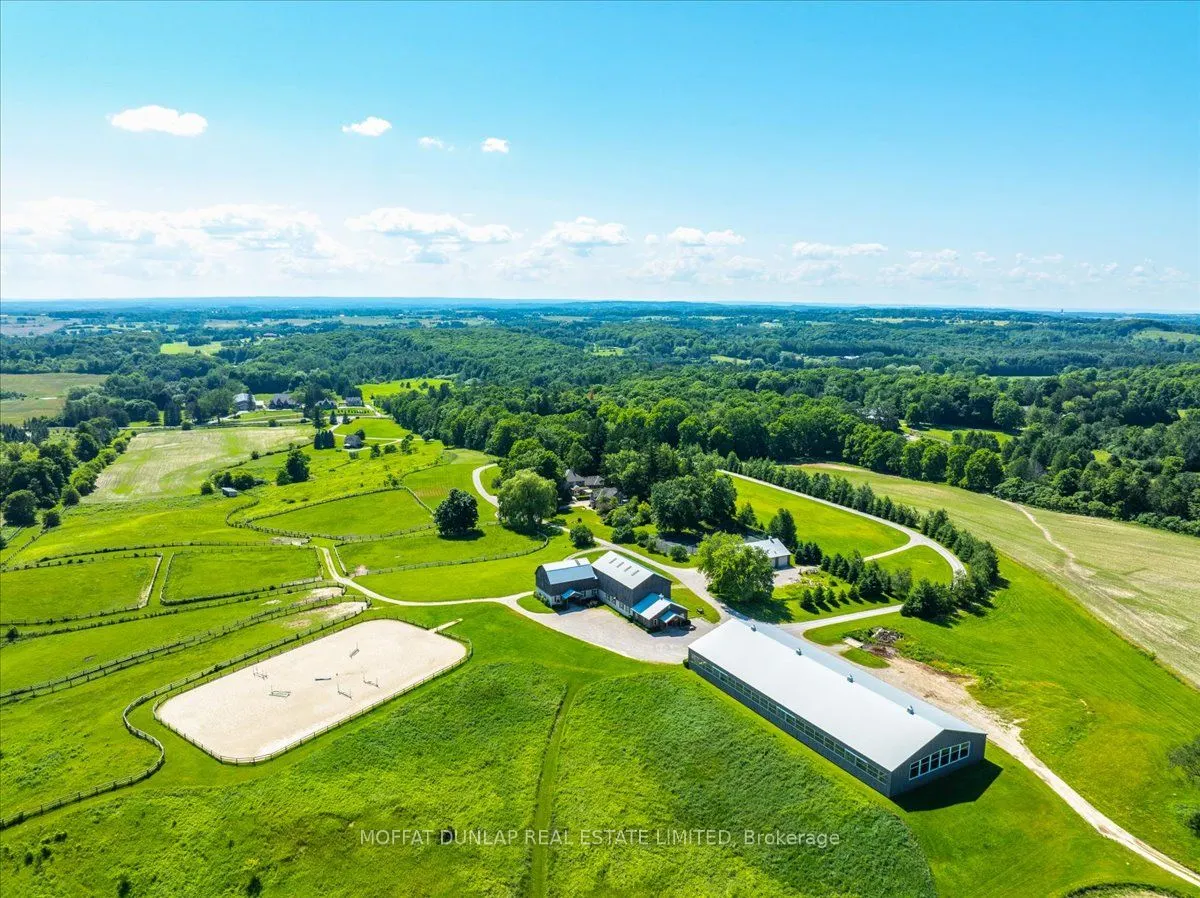
"Foxwood Hill Farm" - One of King's premier country properties. 3 approved houses, skyline views. Magical setting of almost 150 acres with walking trails, rolling farmlands, pond, and majestic woodlands too. The local area is known as "the golden triangle" and has been a favourite location for the f...inest country estates north of Toronto for generations. 1st time ever on the market! Foxwood Hill is positioned on one of the highest elevations in King (975ft) and has long views to the skyline and over the rolling hills of King. The gated drive with elegant lamp posts winds past the 2-bedroom, 2 bath gate house up to the 4-bedroom main residence & 2 bedroom guest house with bathroom and full kitchen. To the east of the guest house, pool, hot tub & tennis court. Flowering gardens and specimen trees surround the main residence & guest house. To the east of the main residence accessed via its own driveway is a 14-stall stable, 80 x 180 ft. indoor arena, 45 x 65 ft. drive-in workshop all built by award-winning firm Dutch Masters Construction. The rolling hills, privacy, long views and multiple residences will surely impress. Locations like Foxwood Hill rarely come to market. A portion of the property is farmed by a tenant farmer to keep taxes low. In addition to the farmed lands, the property has miles of trails, a spring-fed pong, multiple fenced paddocks in immaculate condition and peaceful views in all directions.