Sign In or Create a Free Account to see full details of this property
Key Facts
Key facts for 28 Dunvegan Road
Property Type
House, 2-Storey
Parking
None 0 garage, 6 parking
MLS #
C13866034
Size
5000+ sqft
Basement
Partially Finished
Listed on
2026-10-06
Lot size
55 x 173.91
Tax
$27,592 /yr
Days on Market
7
Approximate Age
-
Maintenance Fee
-
Description
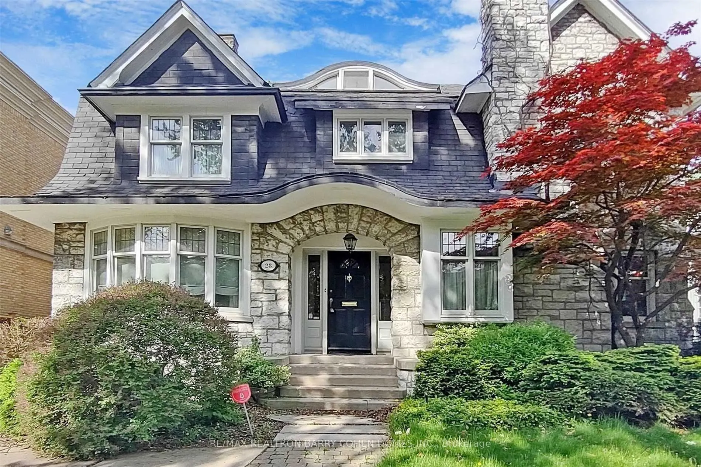
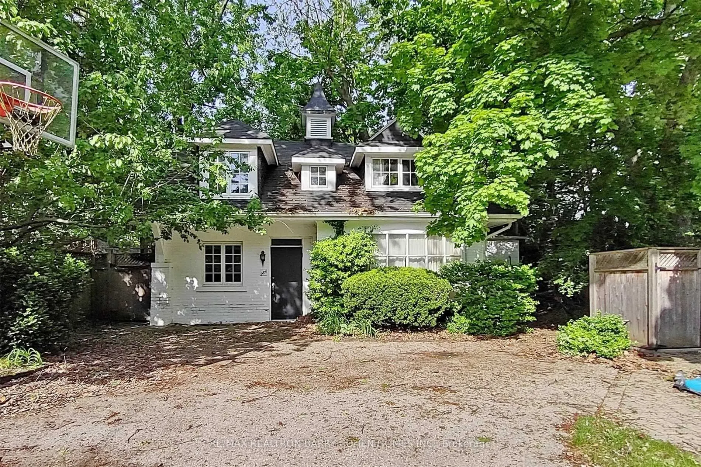
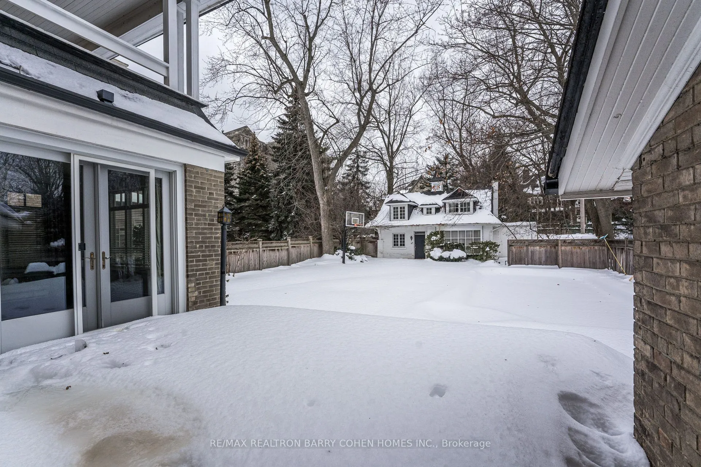
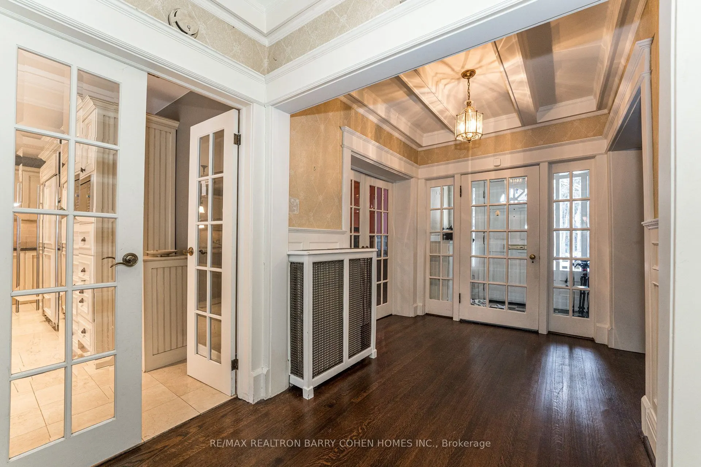
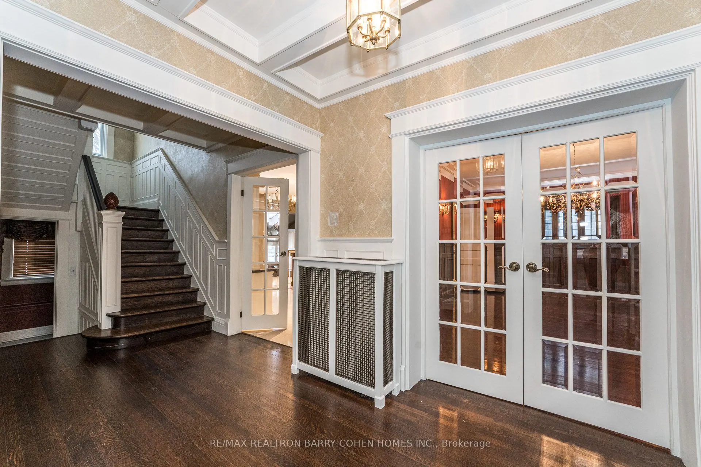
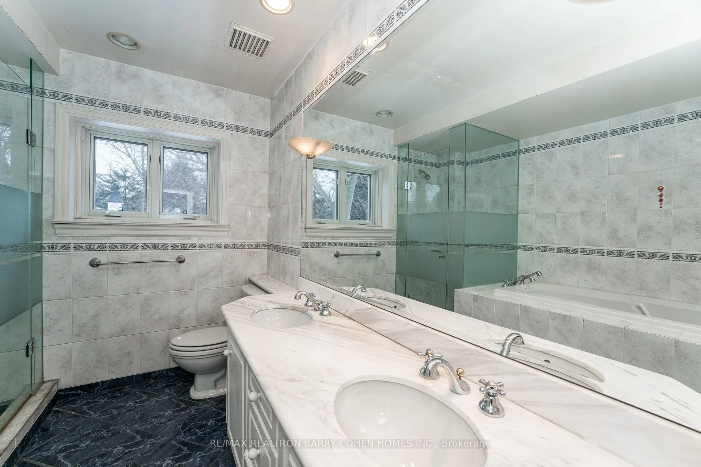
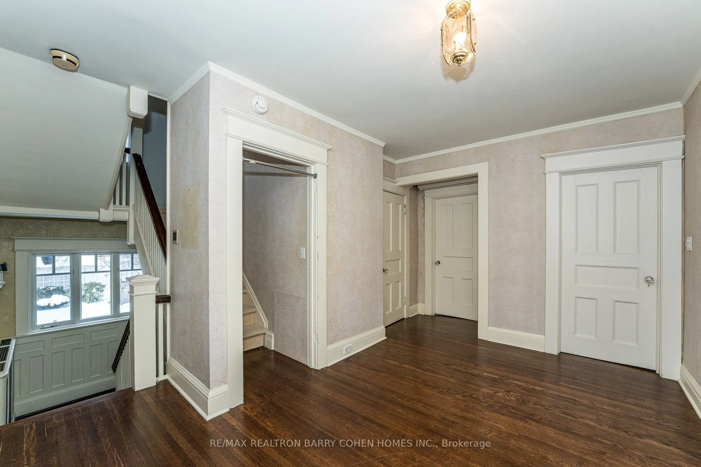
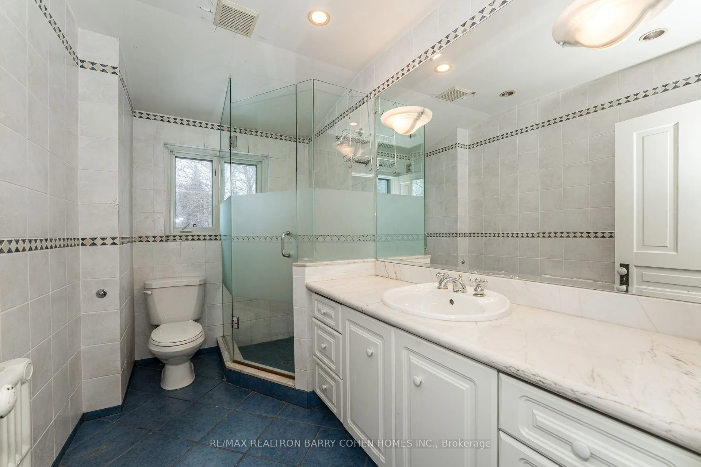
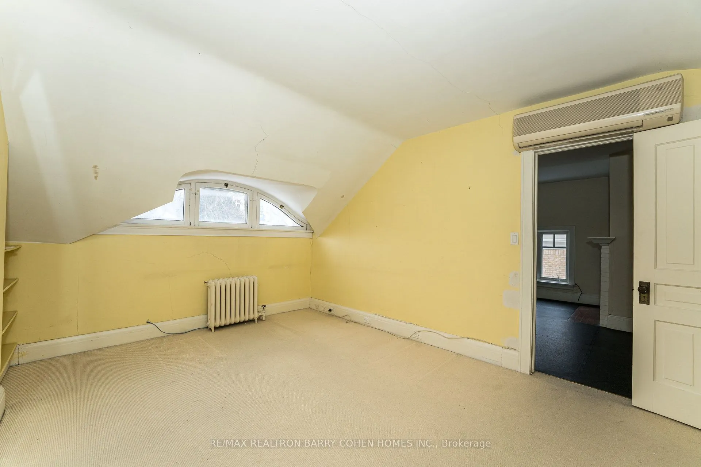
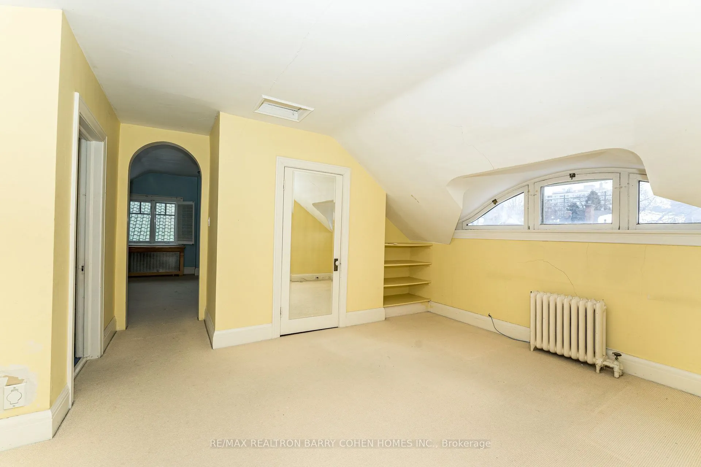
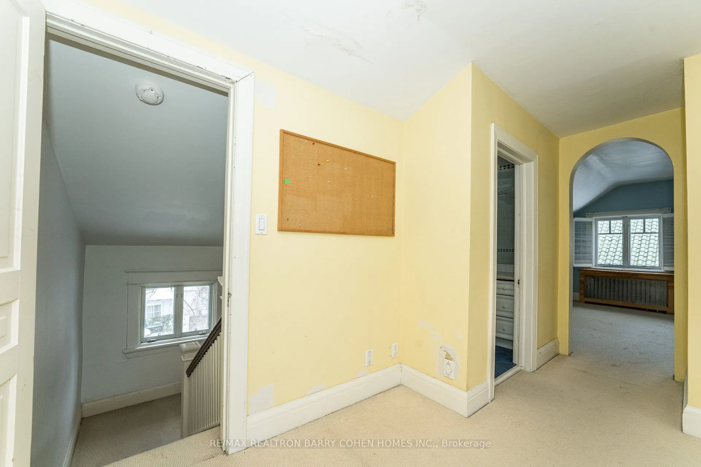
An Extraordinary Opportunity in the Heart of Prestigious Forest Hill! Rarely offered, this exceptional 55 x 174 ft premium lot presents endless possibilities in one of Toronto's most coveted neighbourhoods. Whether you're a builder looking to create a landmark custom estate, an investor seeking outs...tanding long-term value, or an end-user searching for an exclusive property to renovate, expand, or enjoy as-is, this offering is truly one of a kind. The property features two separate detached buildings, including a fully self-contained guest house, complete with bedrooms, a full kitchen, bathroom, and its own services-ideal for extended family, guests, a private home office, nanny or caregiver accommodation, or potential rental income (buyer to verify permitted uses) . The impressive depth of the lot provides exceptional flexibility for future redevelopment while offering privacy and an expansive outdoor setting. Perfectly positioned just steps from Upper Canada College (UCC), Bishop Strachan School (BSS), the subway, parks, fine dining, boutique shopping, and every luxury amenity. This is a rare chance to secure a trophy property in one of Toronto's most prestigious and desirable communities. Don't miss this exceptional Forest Hill offering!
Full Property Details
Interior
Bedrooms
6
Bedrooms Plus
2
Total Bedrooms
8
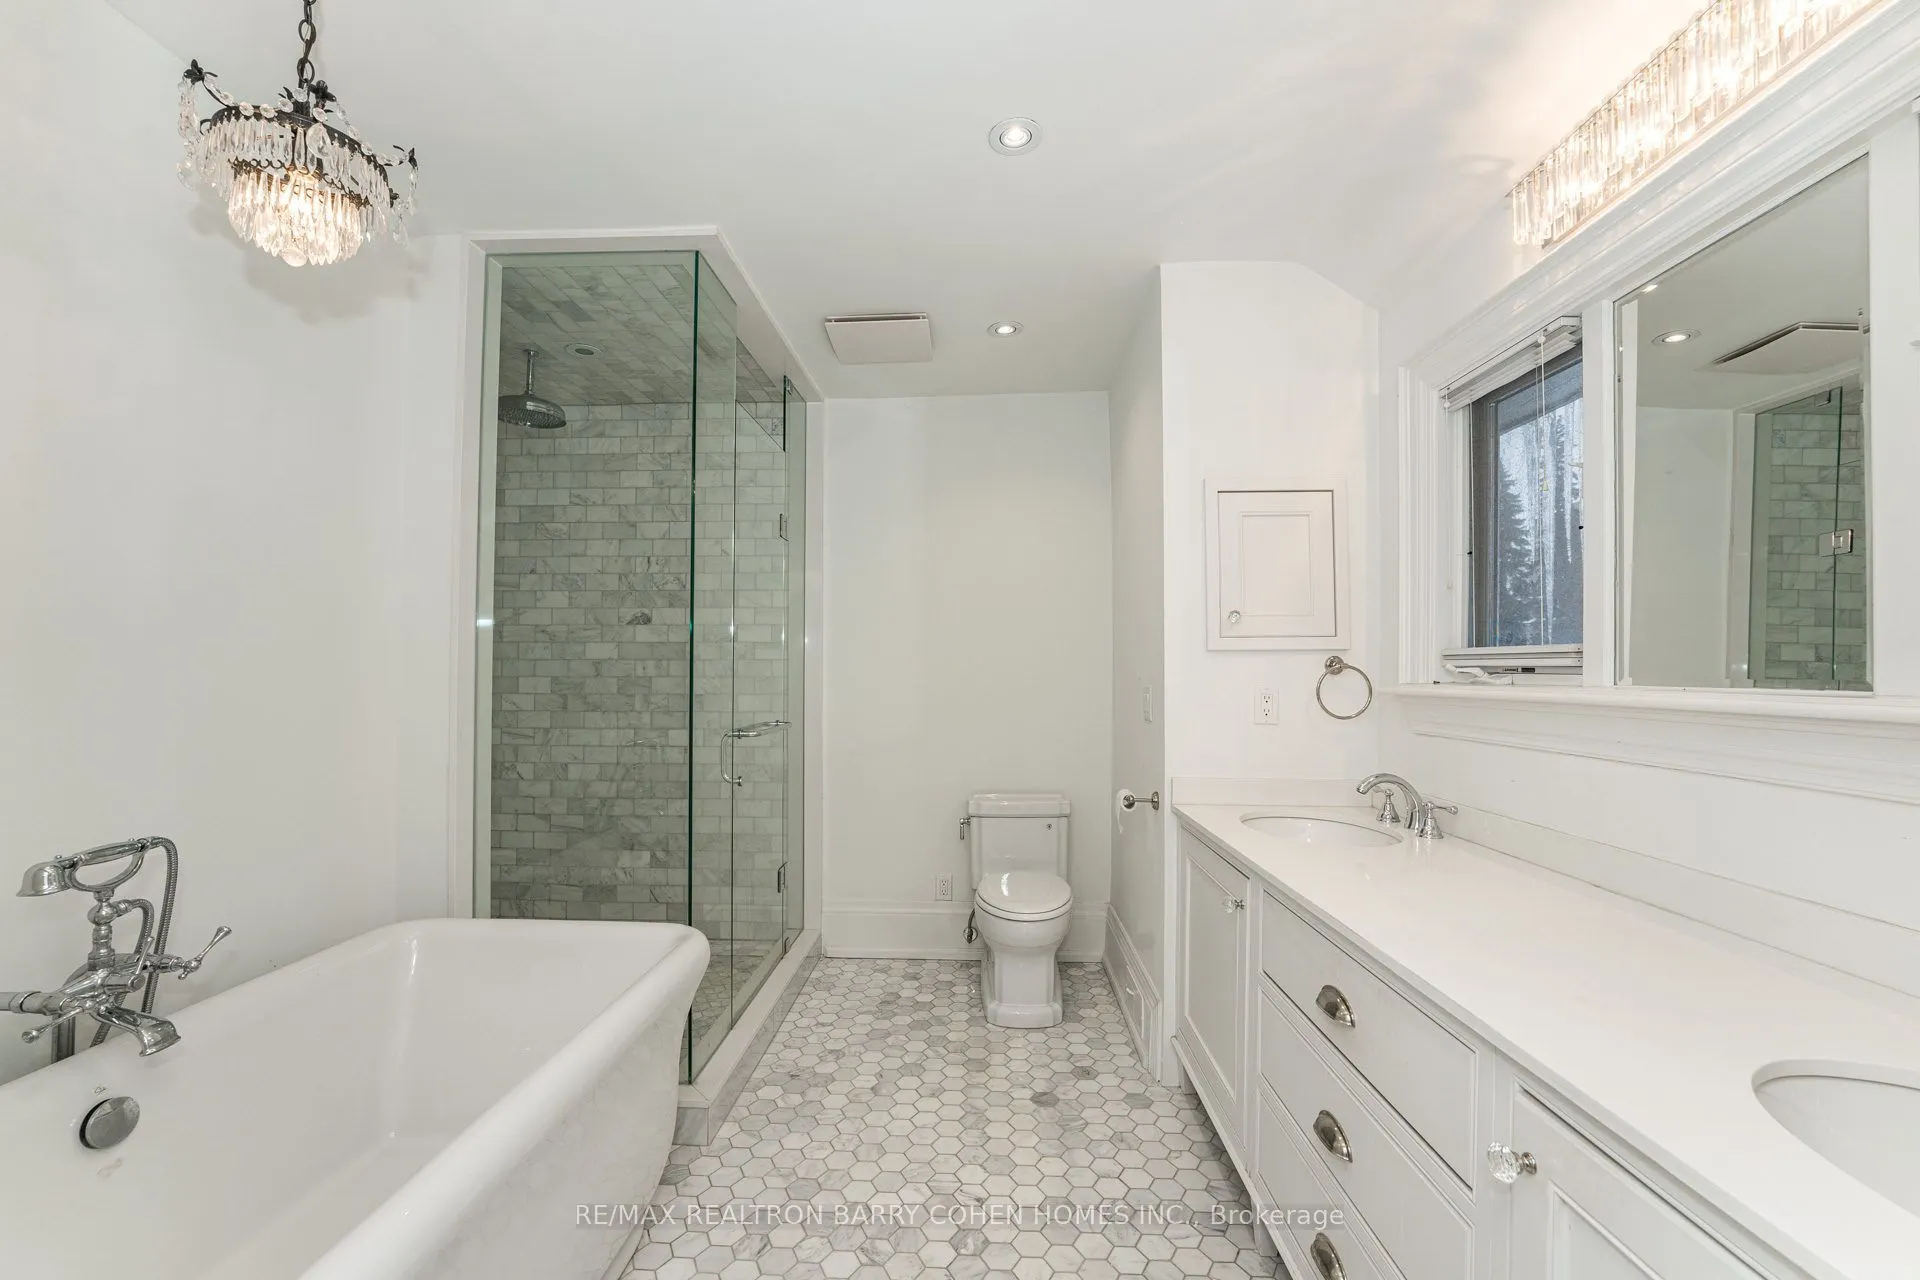
Washrooms
5
Square Footage
5000+ sqft
Basement
Partially Finished
Heating Source
Gas
Heating Fuel
Forced Air
Air Conditioning
Central Air
Family Room
Yes
Kitchens
2
Total Kitchens
2
Fireplace Features
Yes
Bedrooms
6
Bedrooms Plus
2
Total Bedrooms
8
Washrooms
5
Square Footage
5000+ sqft
Basement
Partially Finished
Heating Source
Gas
Heating Fuel
Forced Air
Air Conditioning
Central Air
Family Room
Yes
Kitchens
2
Total Kitchens
2
Fireplace Features
Yes
Exterior
Depth
173.91
Front
55.0
Driveway
Private
Lot Size
55 x 173.91 ft
Pool
Inground
Parking Spaces
6
Total Parking Spaces
6.00
Parking Description
None
Garage Spaces
0
Depth
173.91
Front
55.0
Driveway
Private
Lot Size
55 x 173.91 ft
Pool
Inground
Parking Spaces
6
Total Parking Spaces
6.00
Parking Description
None
Garage Spaces
0
Building Description
Style
2-Storey
Home Type
House
Subtype
Detached
Property Orientation
East
Exterior Finish
Brick
Sewers
Sewers
Water Supply
Municipal
Possession Date
11/1/2026
Style
2-Storey
Home Type
House
Subtype
Detached
Property Orientation
East
Exterior Finish
Brick
Sewers
Sewers
Water Supply
Municipal
Possession Date
11/1/2026
Community
Community
Casa Loma
Community
Casa Loma
Taxes & Fees
Taxes
$27,592 /yr
Tax Year
2026
Occupancy
Vacant
Taxes
$27,592 /yr
Tax Year
2026
Occupancy
Vacant
Room Types
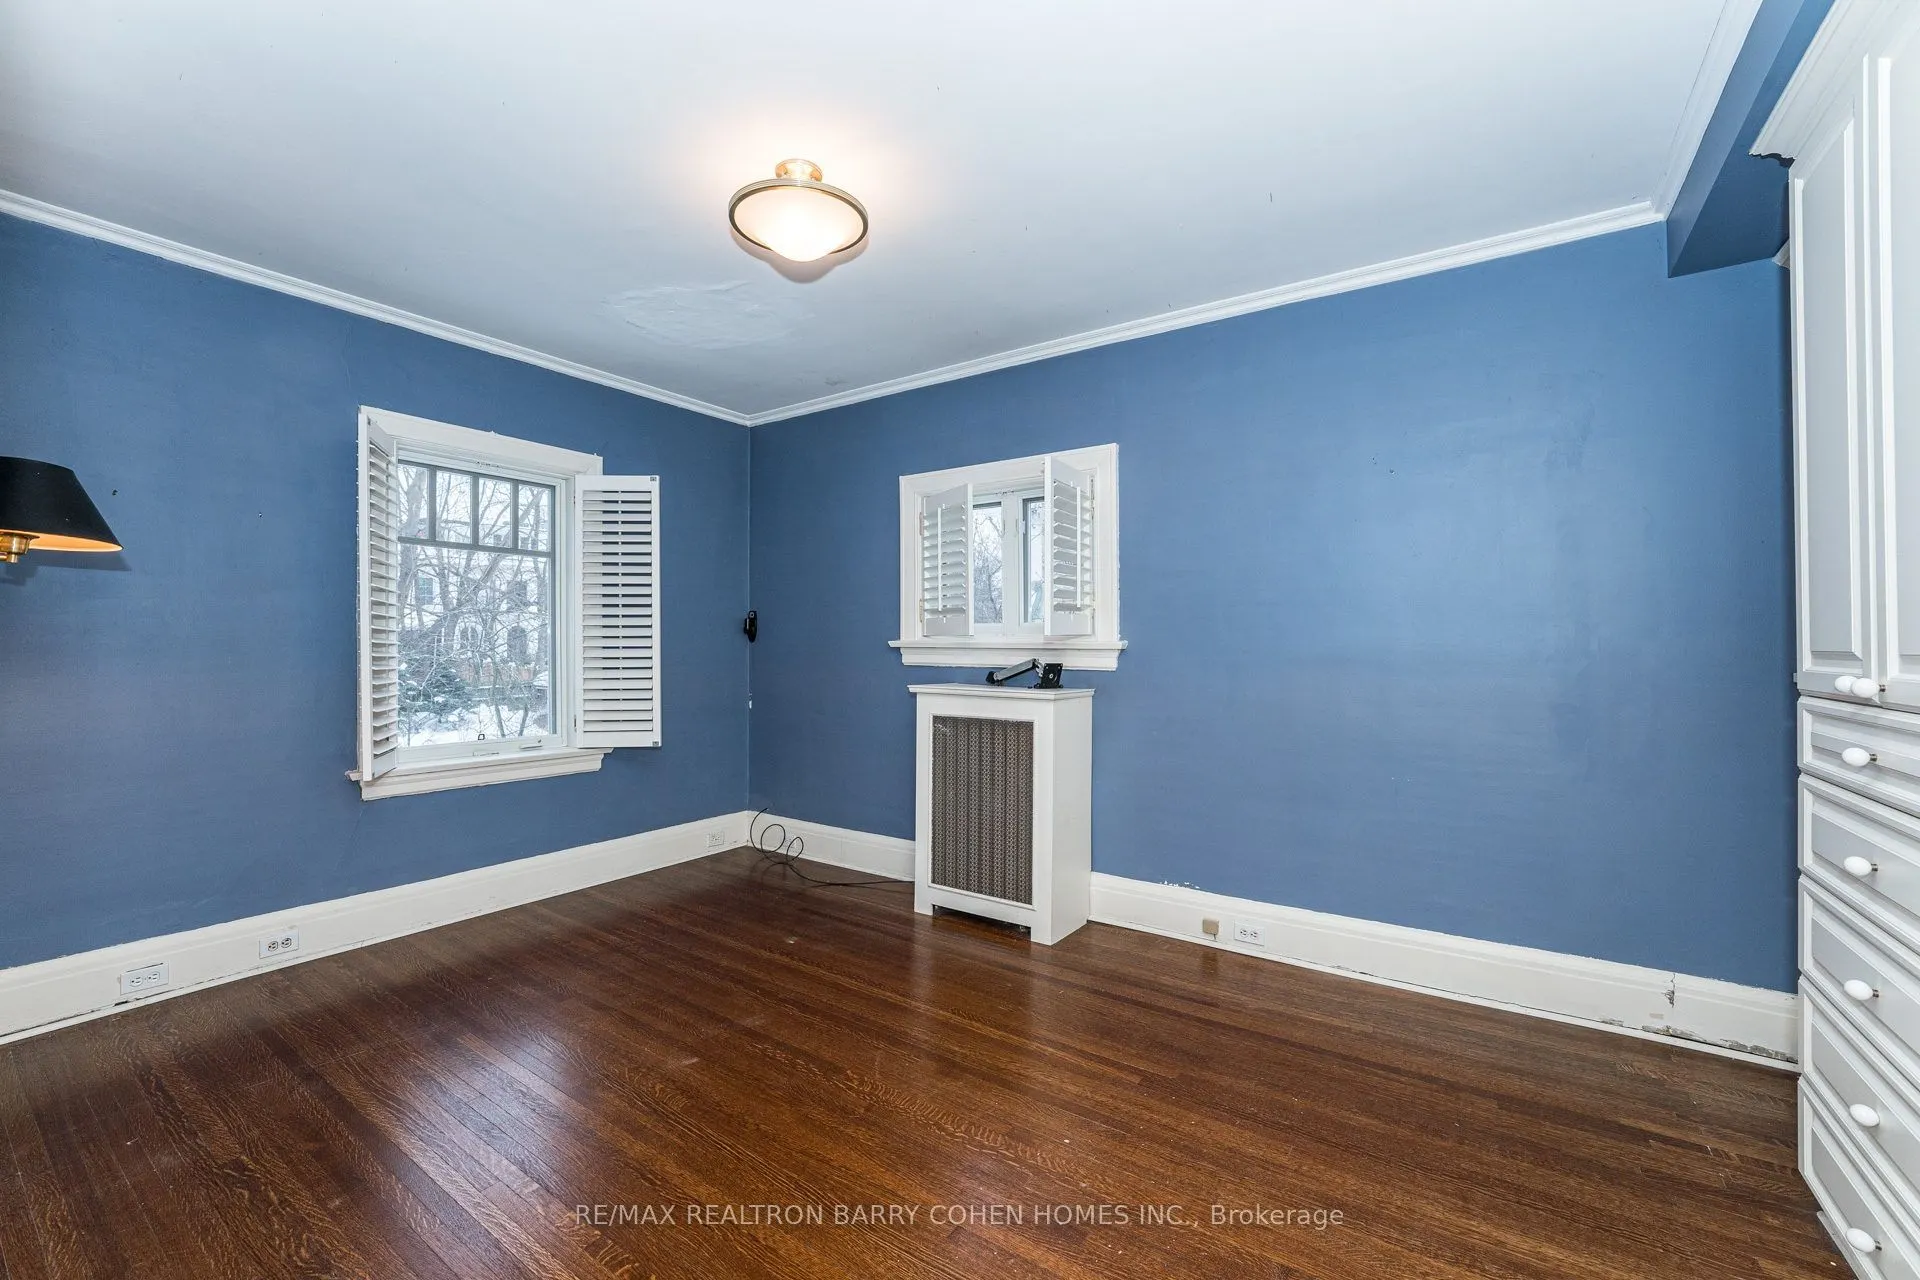
Bedroom 2
Hardwood Floor
Dimensions 13.71 x 12.63 feet
173.16 sqft
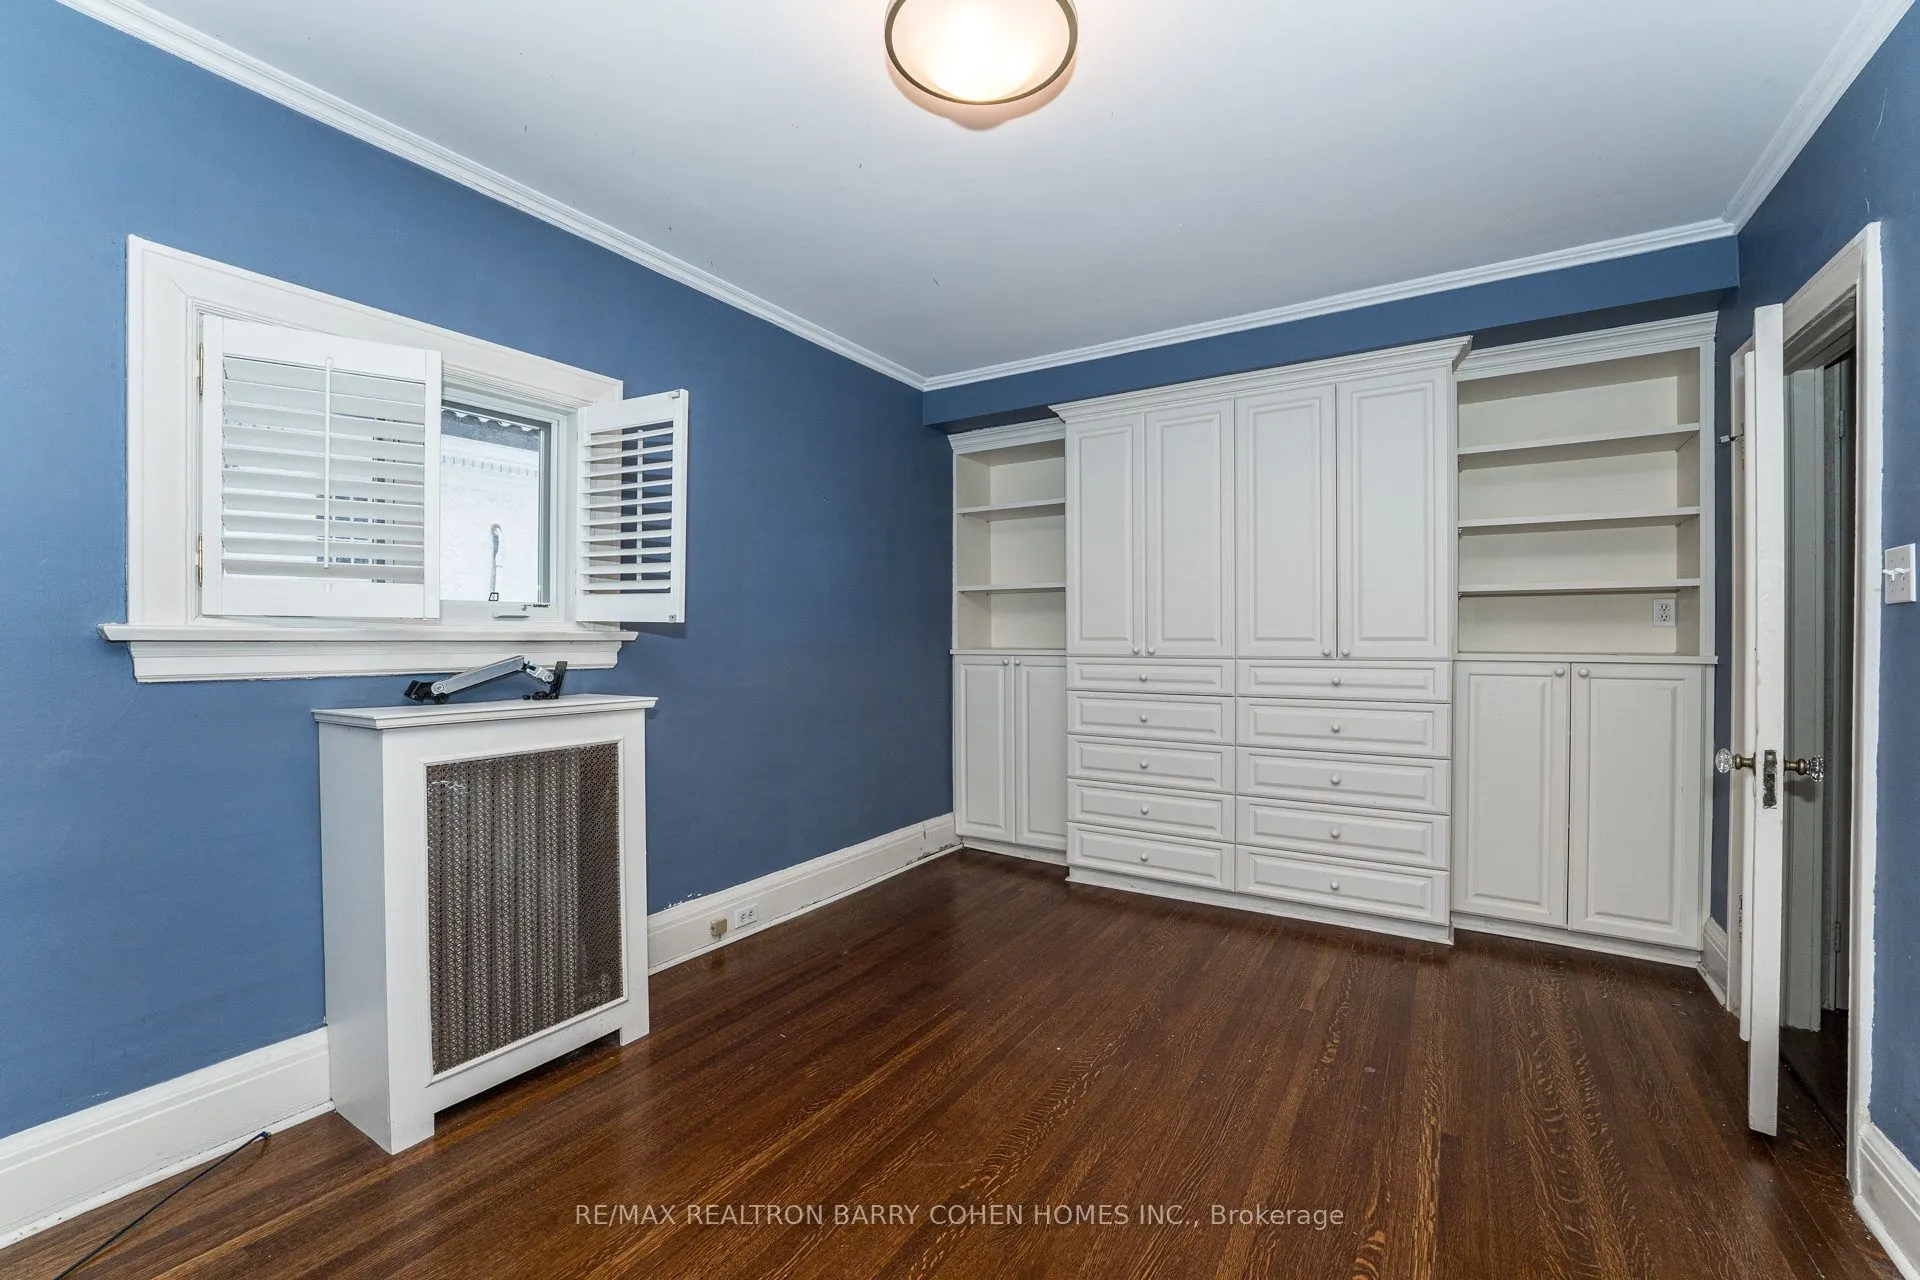
Bedroom 3
Hardwood Floor
Dimensions 13.29 x 12.96 feet
172.24 sqft
Bedroom 4
Hardwood Floor
Dimensions 14.47 x 10.2 feet
147.59 sqft
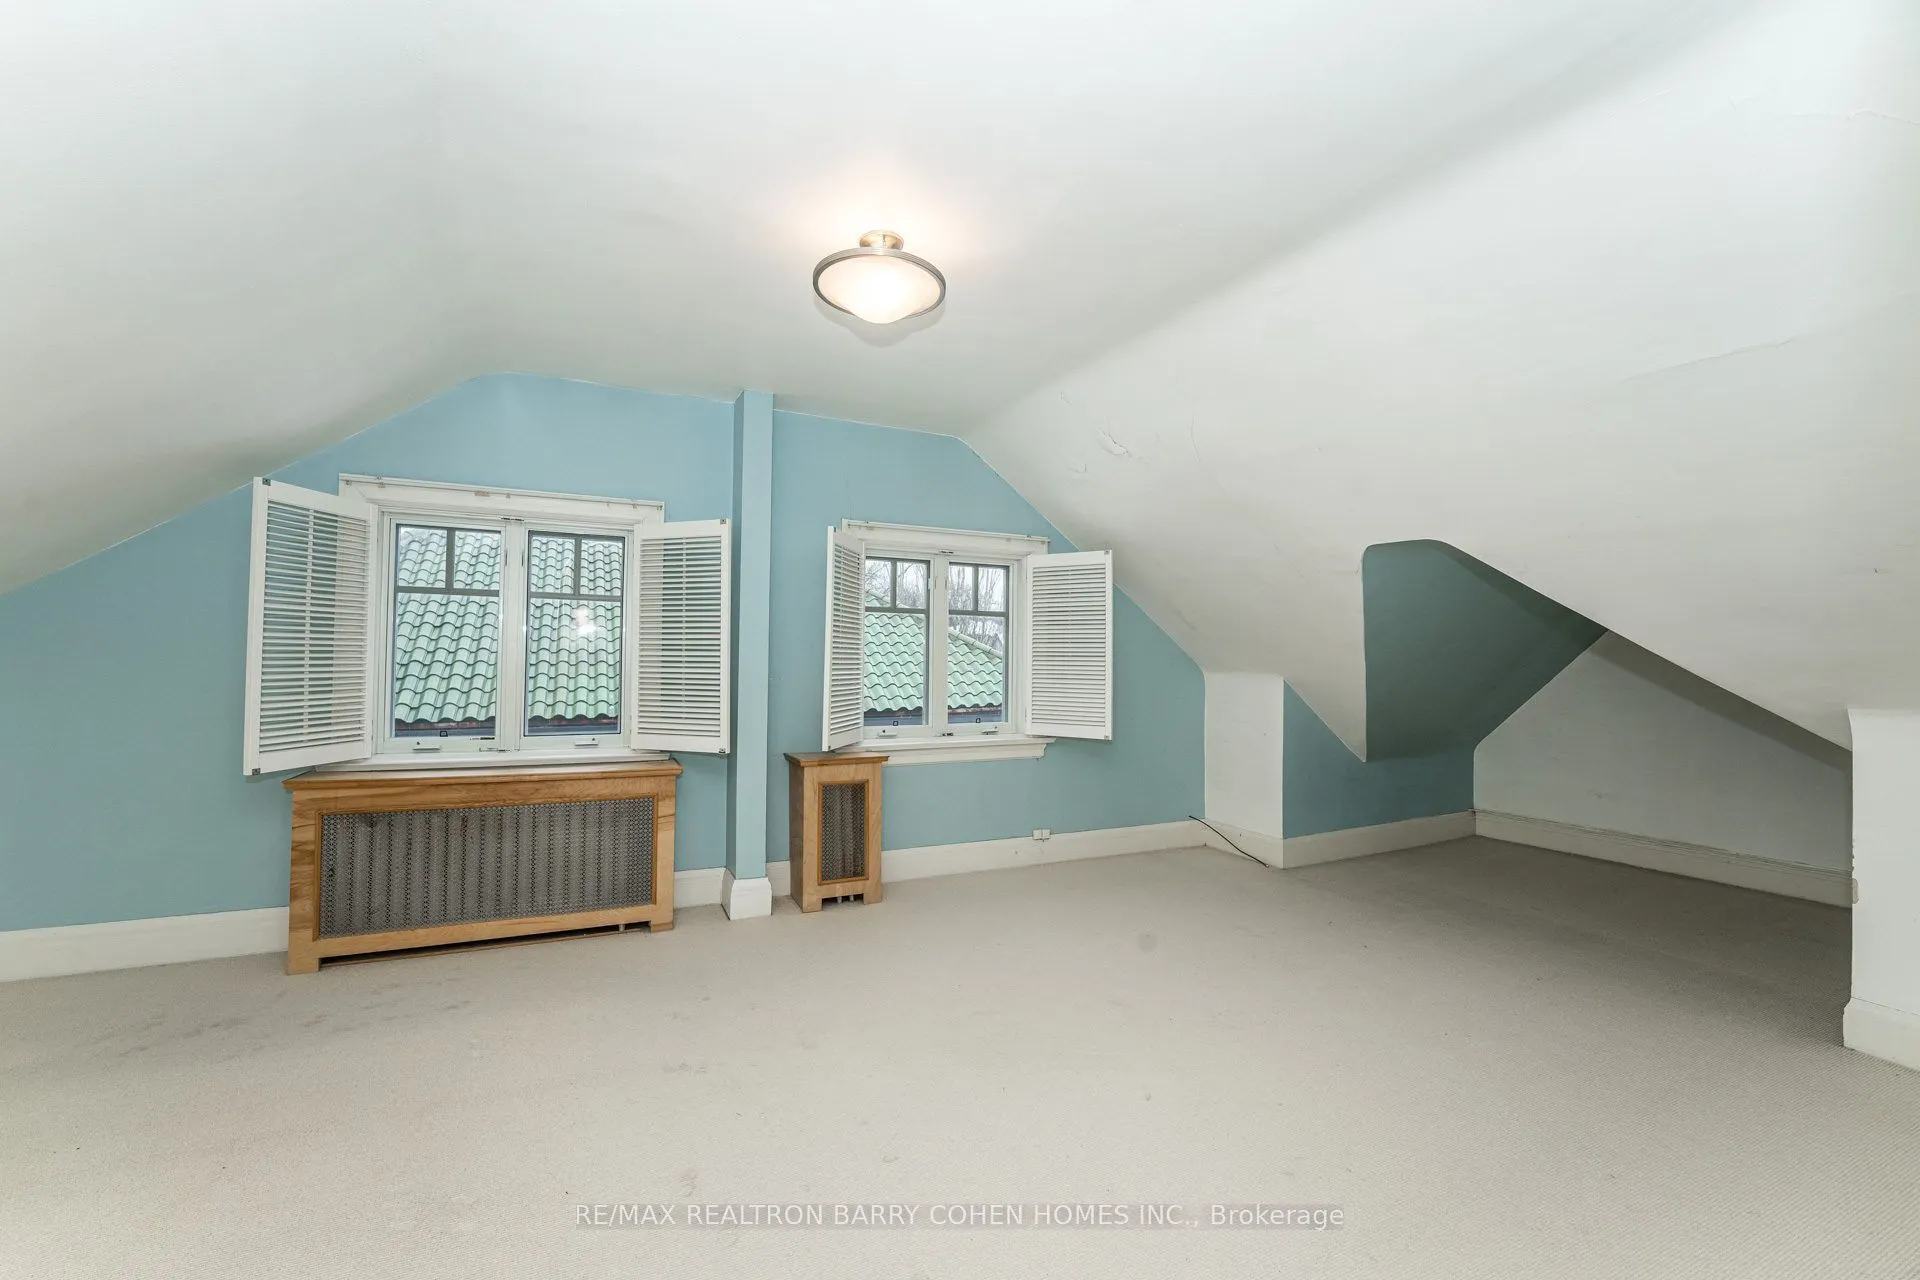
Bedroom 5
Hardwood Floor
Dimensions 25 x 12.37 feet
309.25 sqft
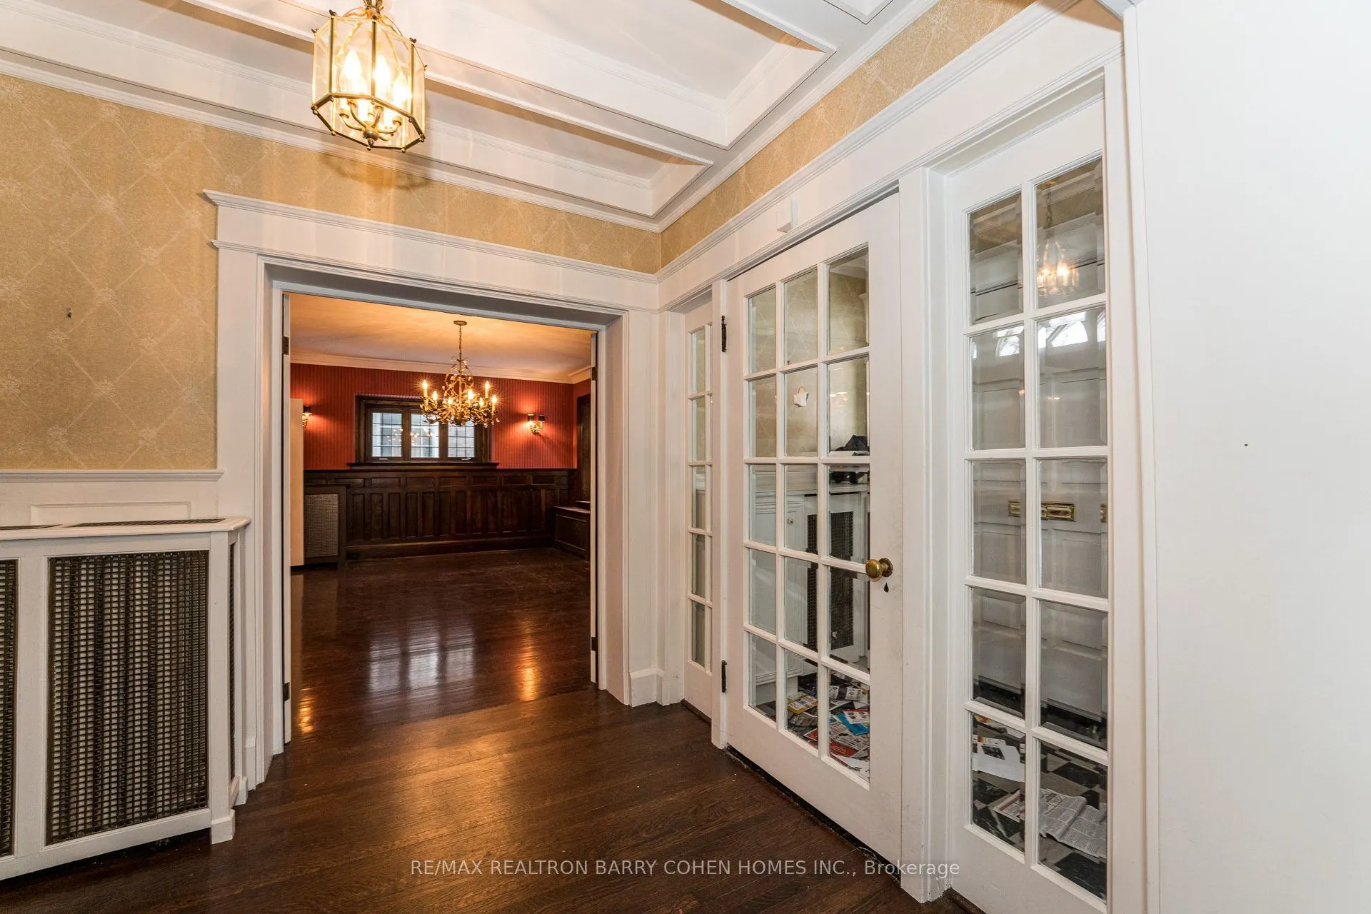
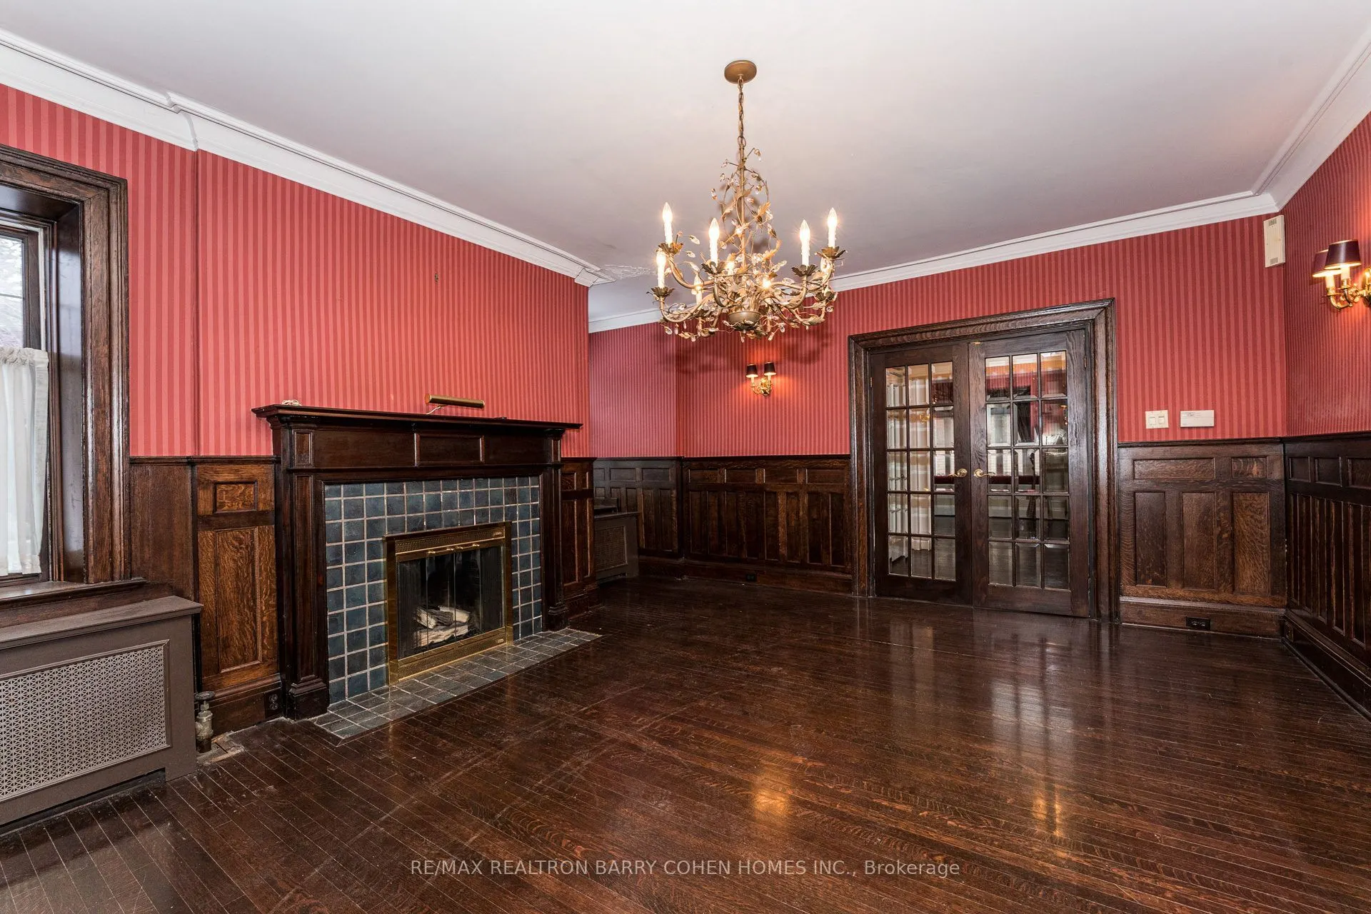
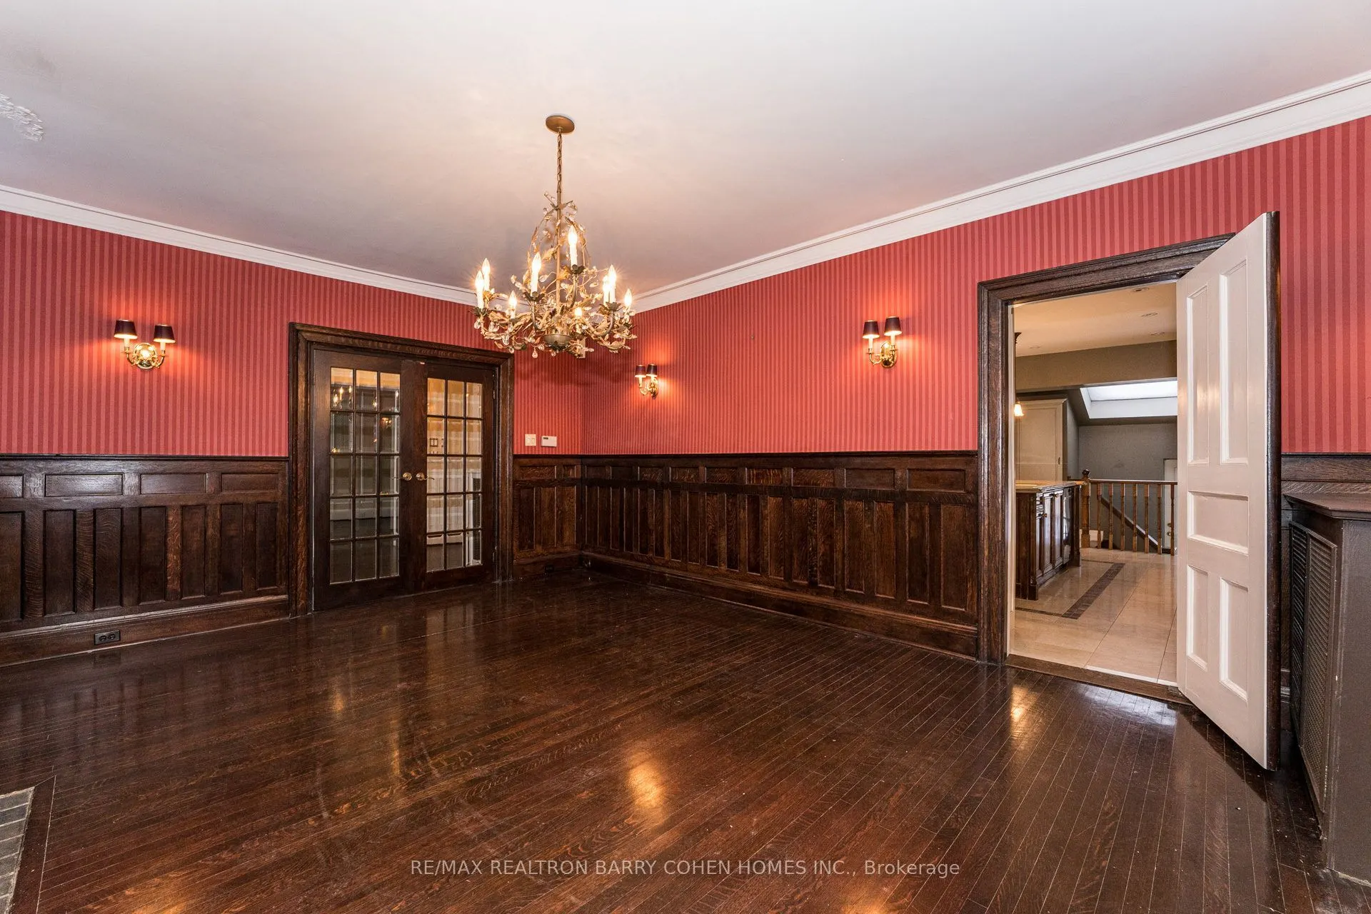
Dining Room
Hardwood Floor
Dimensions 19.59 x 13.65 feet
267.4 sqft
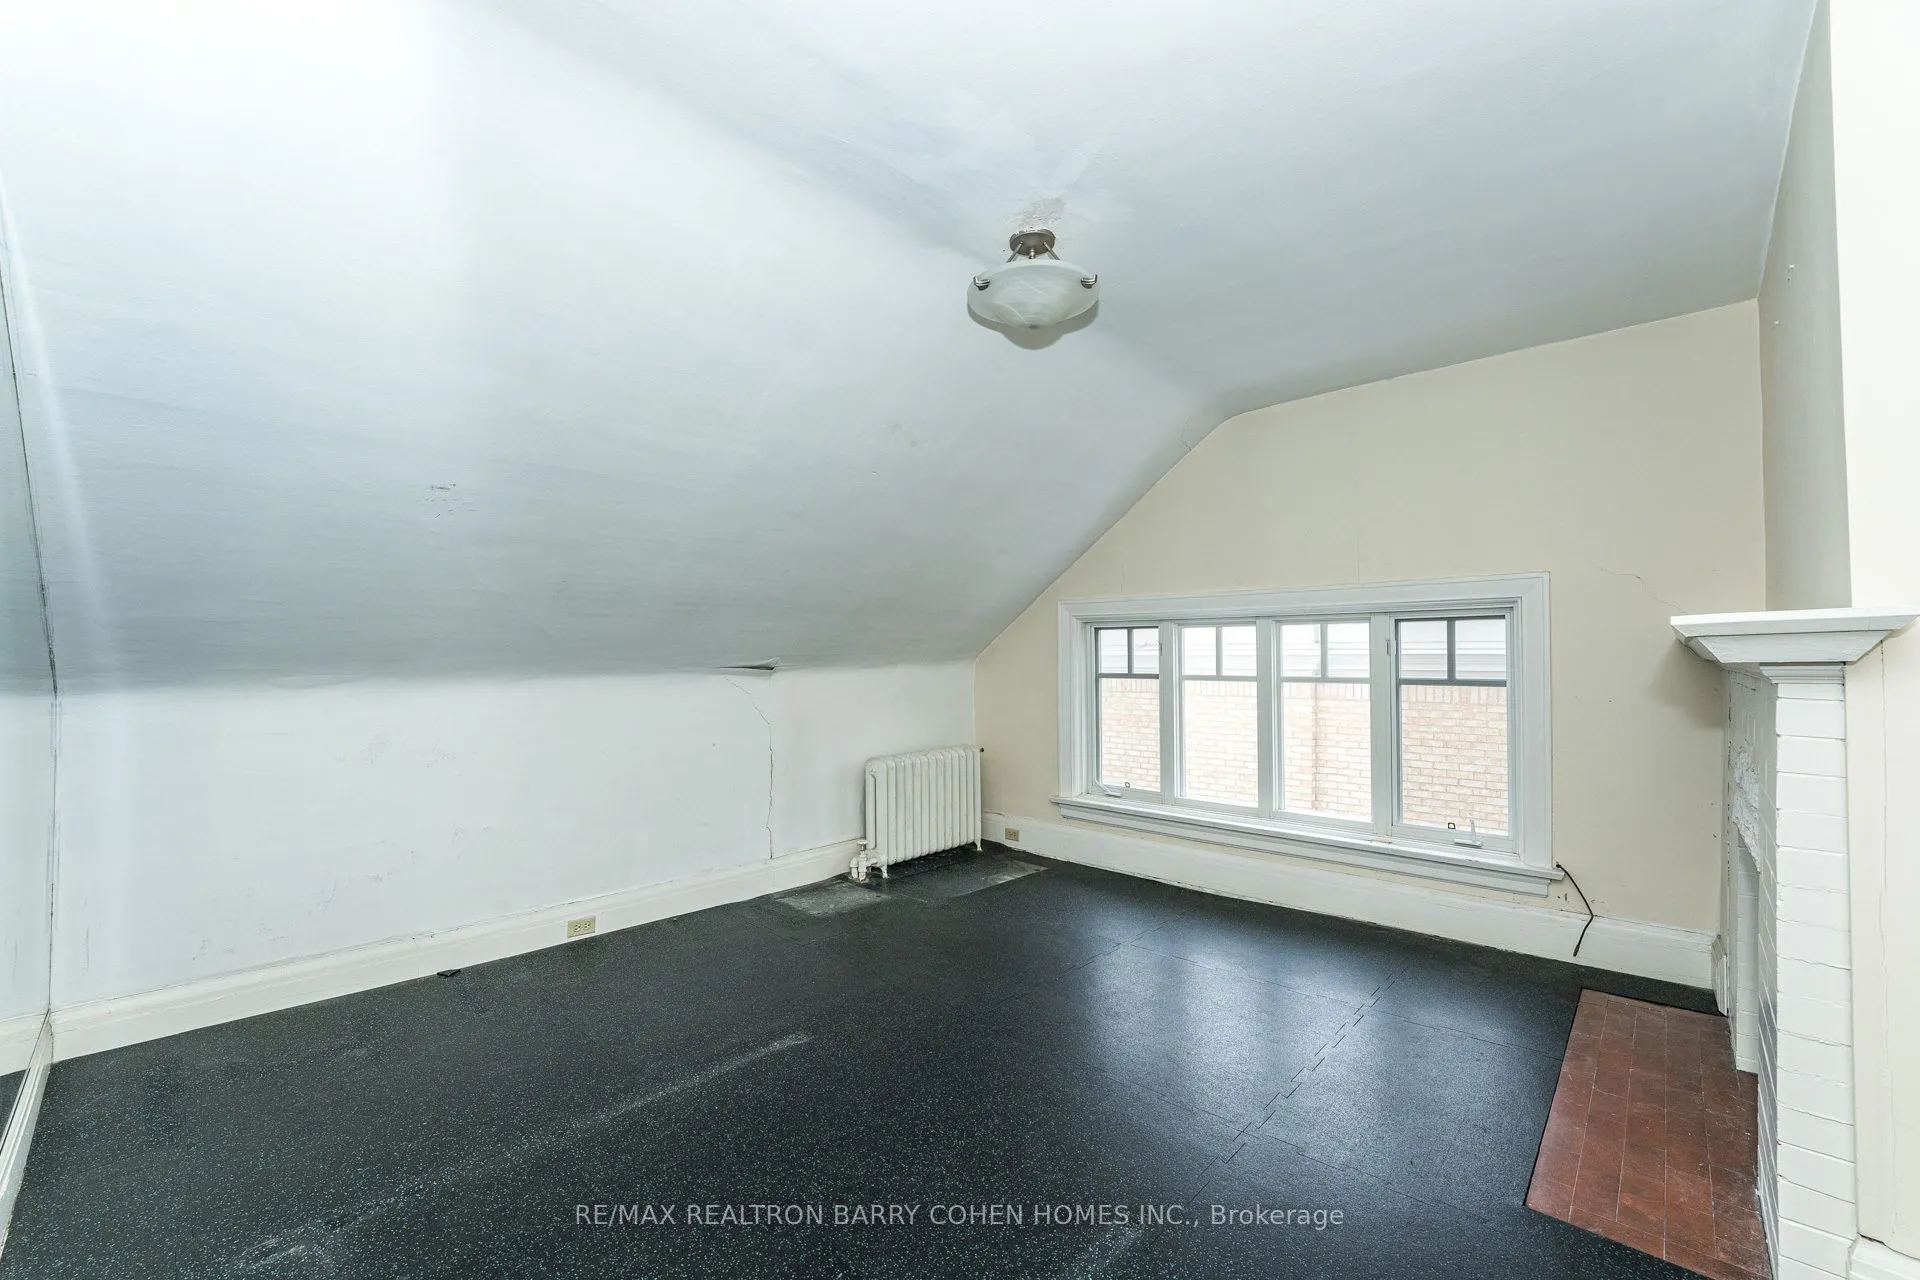
Exercise Room
-
Dimensions 17.06 x 12.37 feet
211.03 sqft
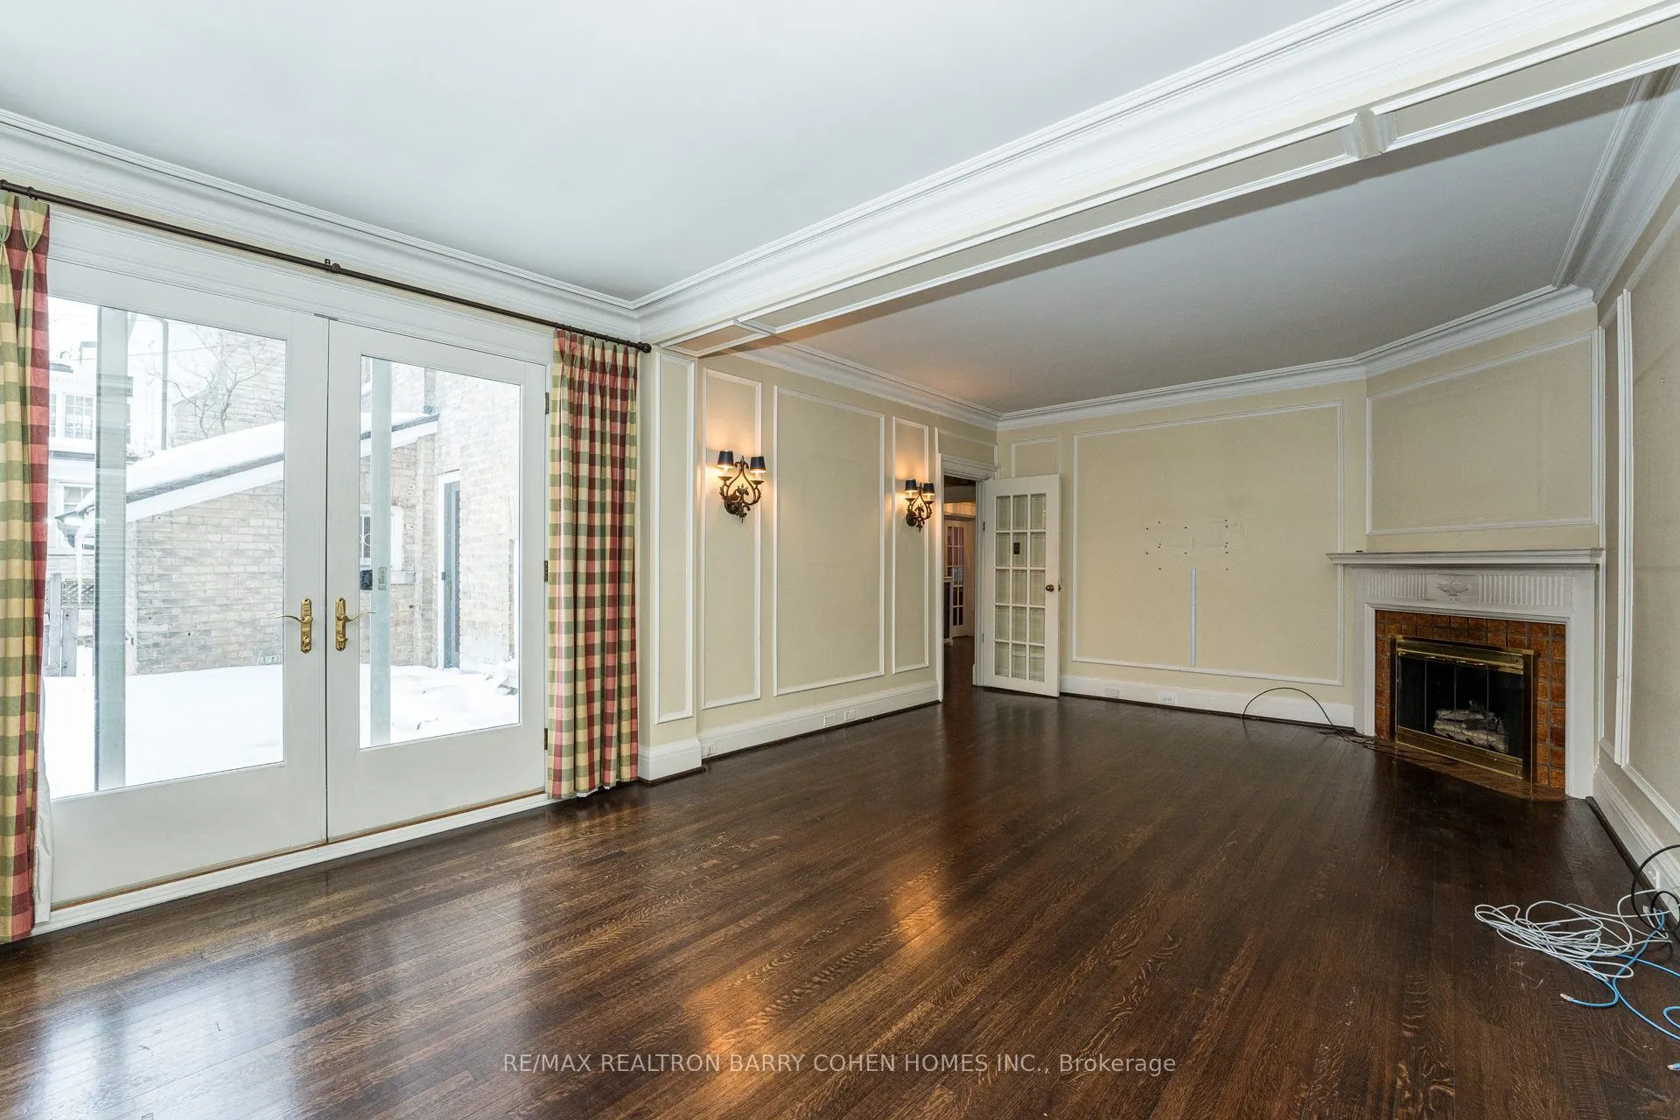
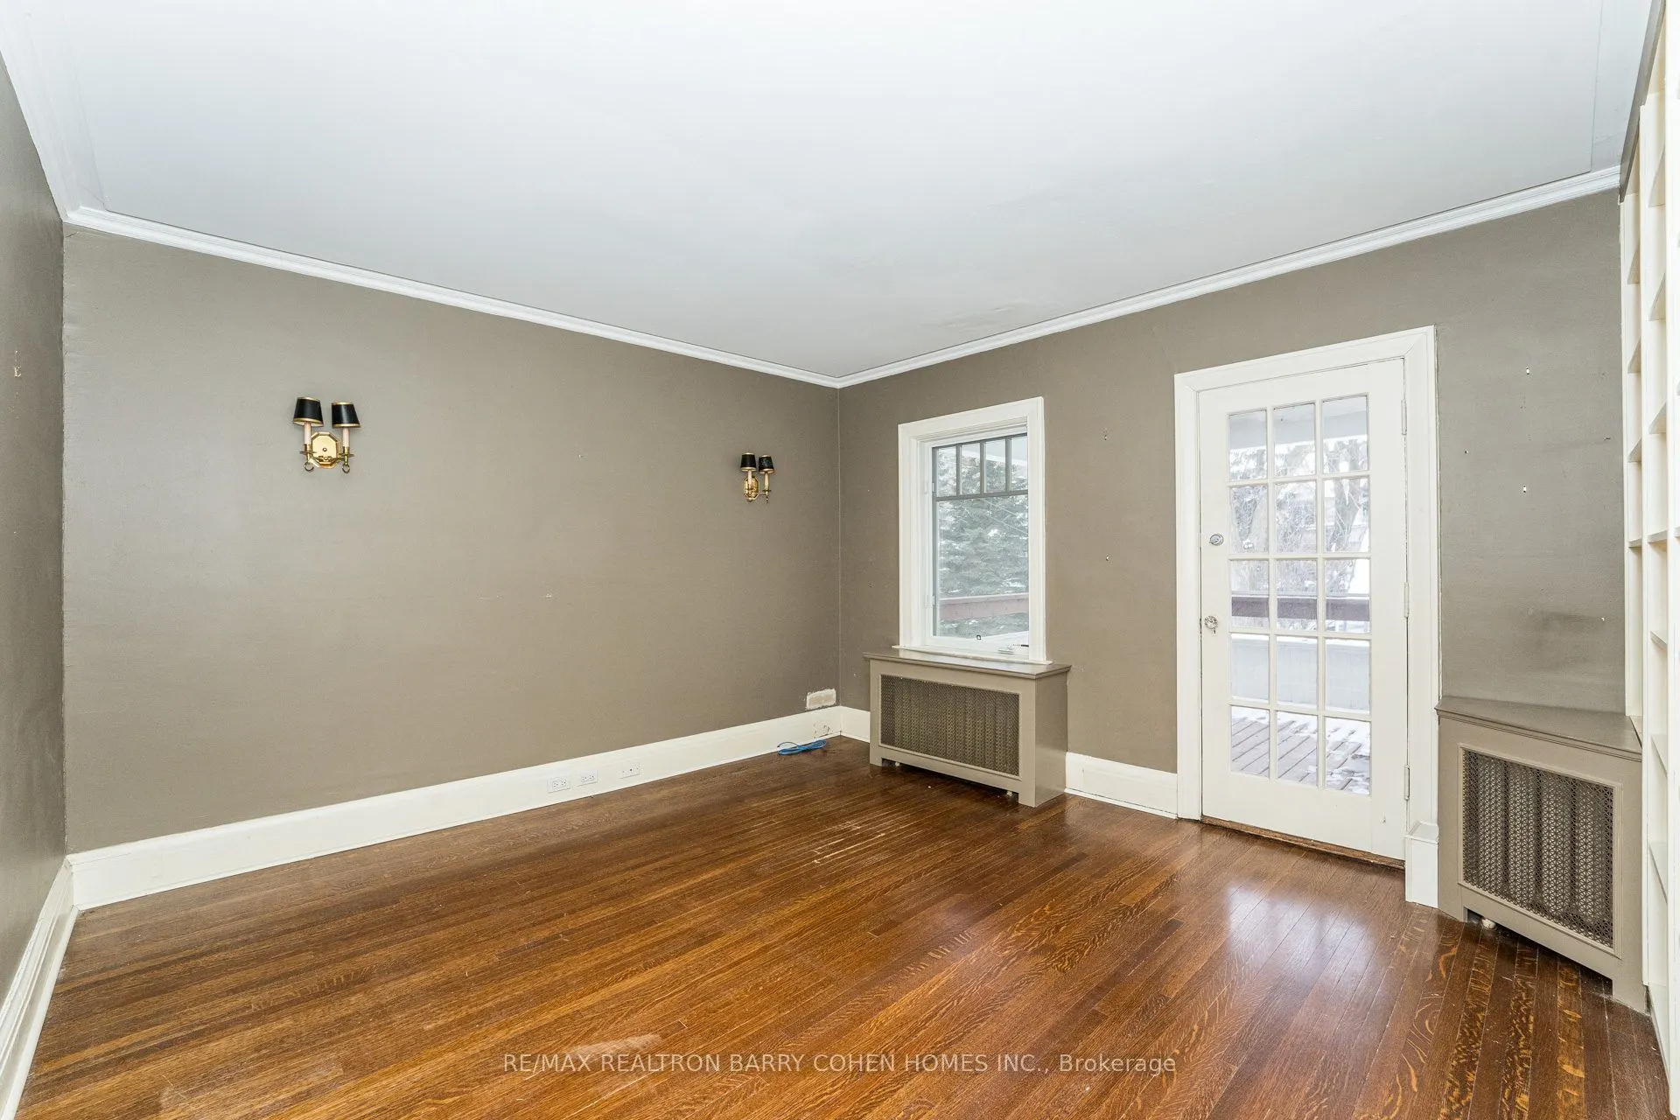
Family Room
Hardwood Floor, W/O To Deck, Gas Fireplace
Dimensions 22.38 x 12.63 feet
282.66 sqft
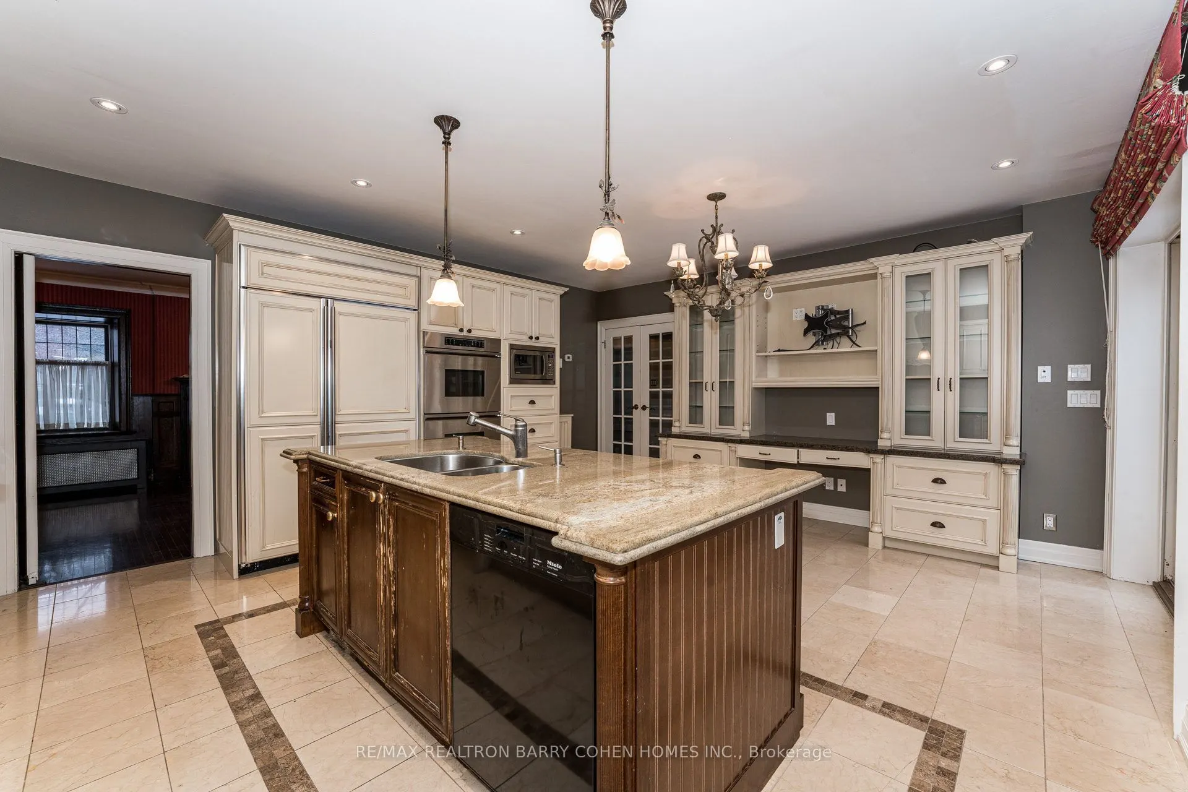
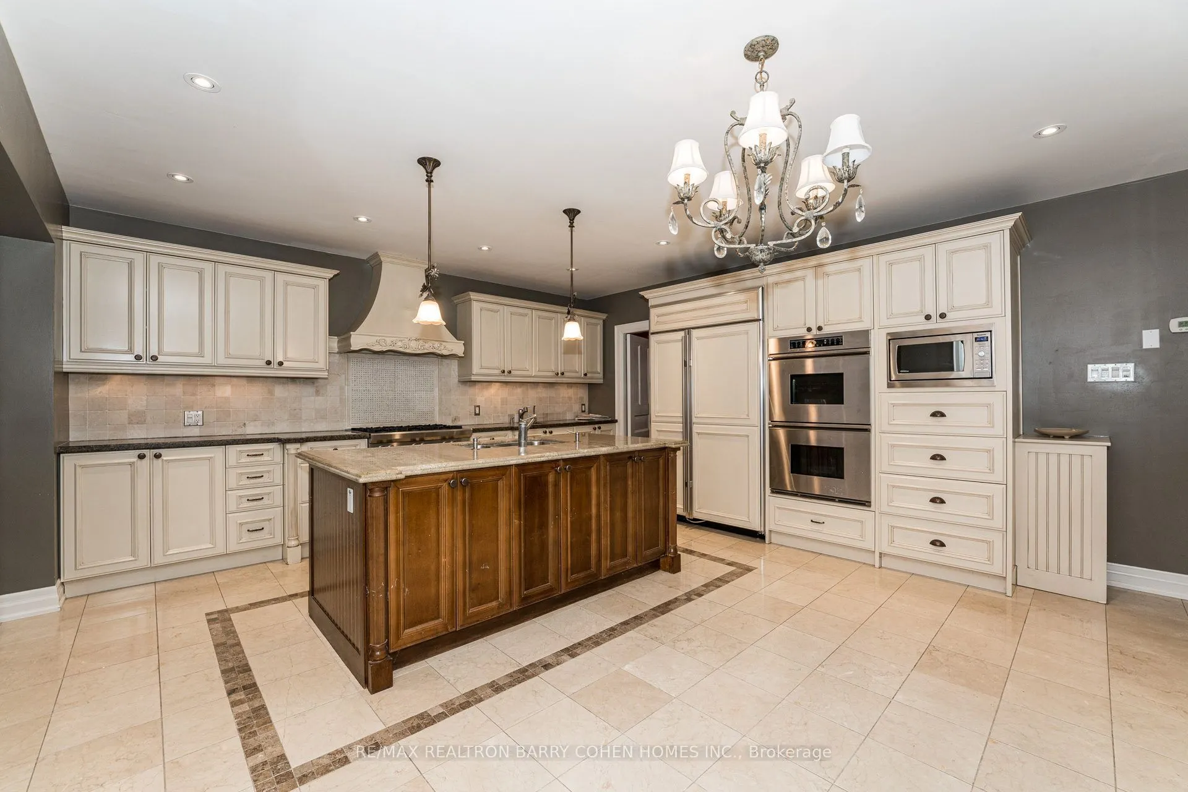
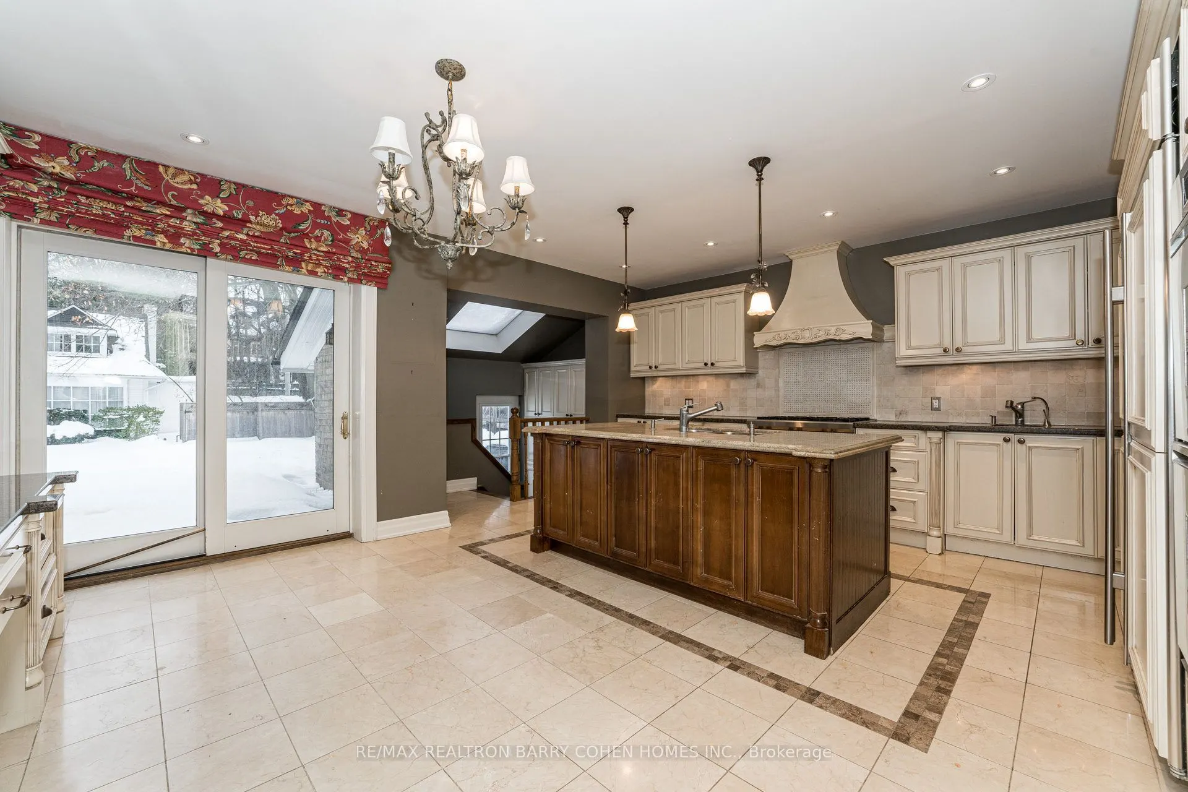
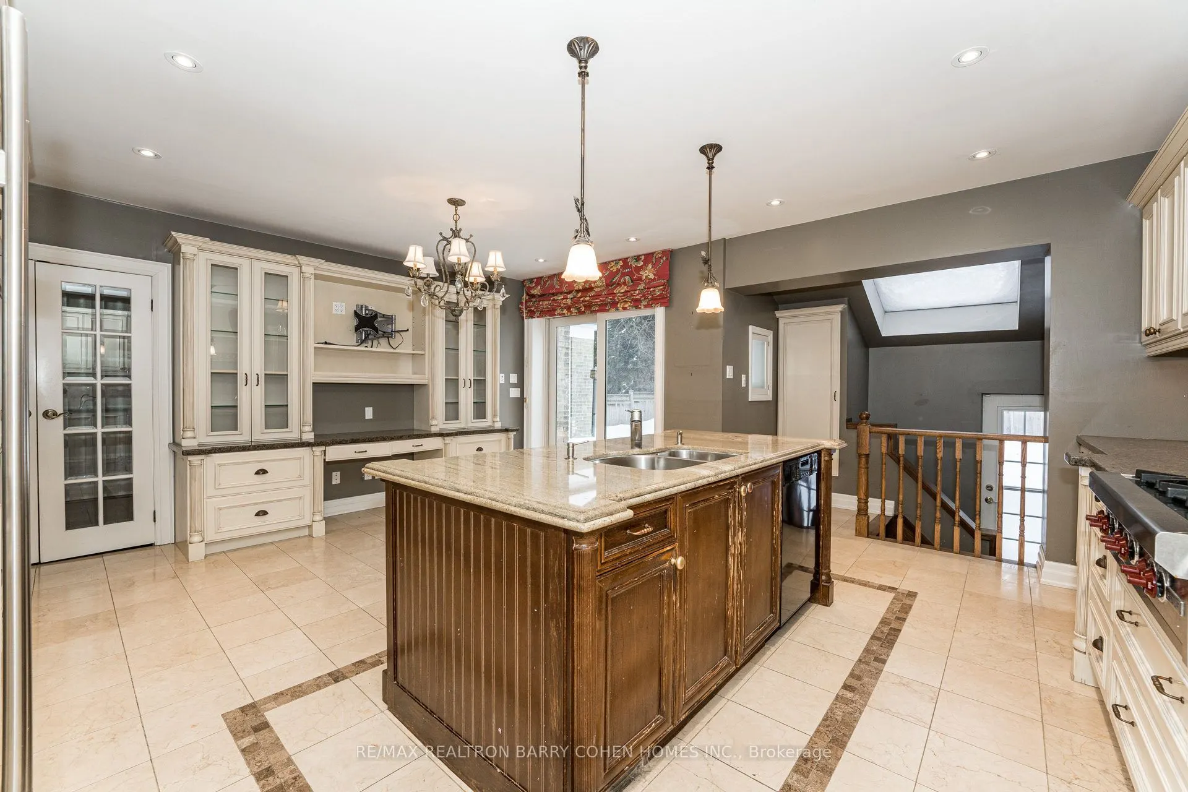
Kitchen
Centre Island, Large Window
Dimensions 17.62 x 16.01 feet
282.1 sqft
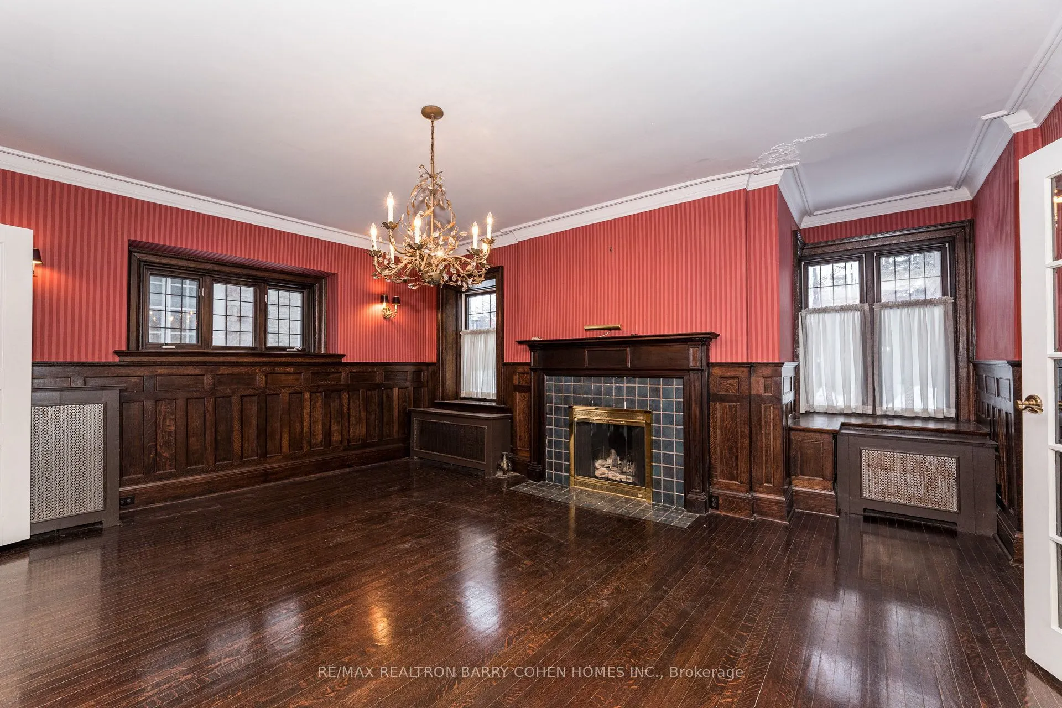
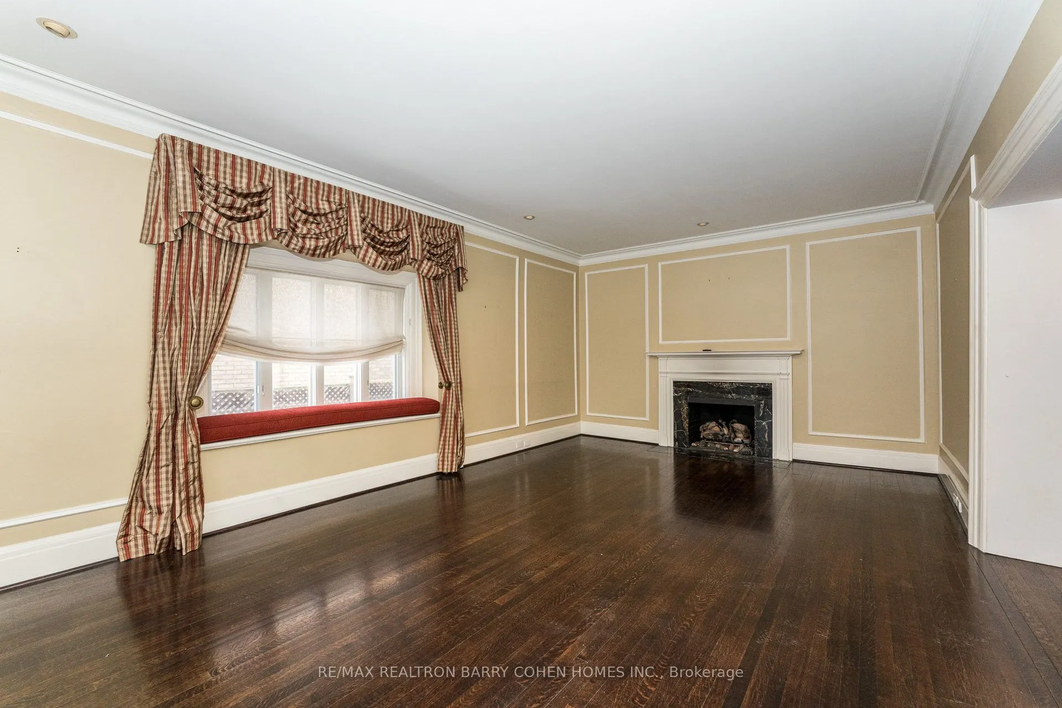
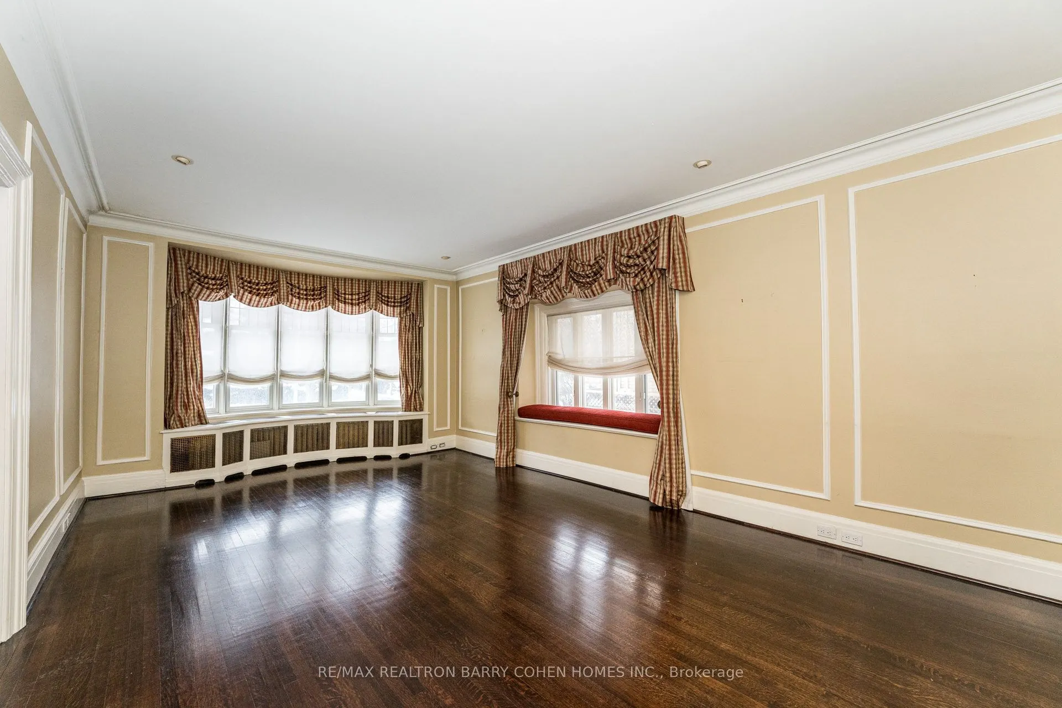
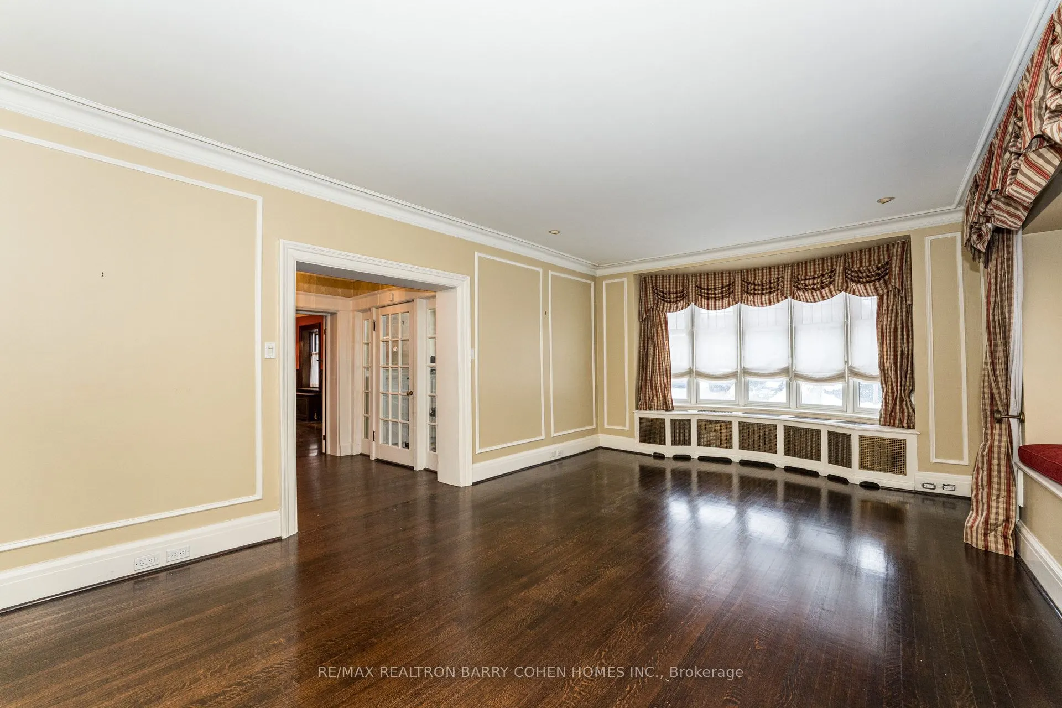
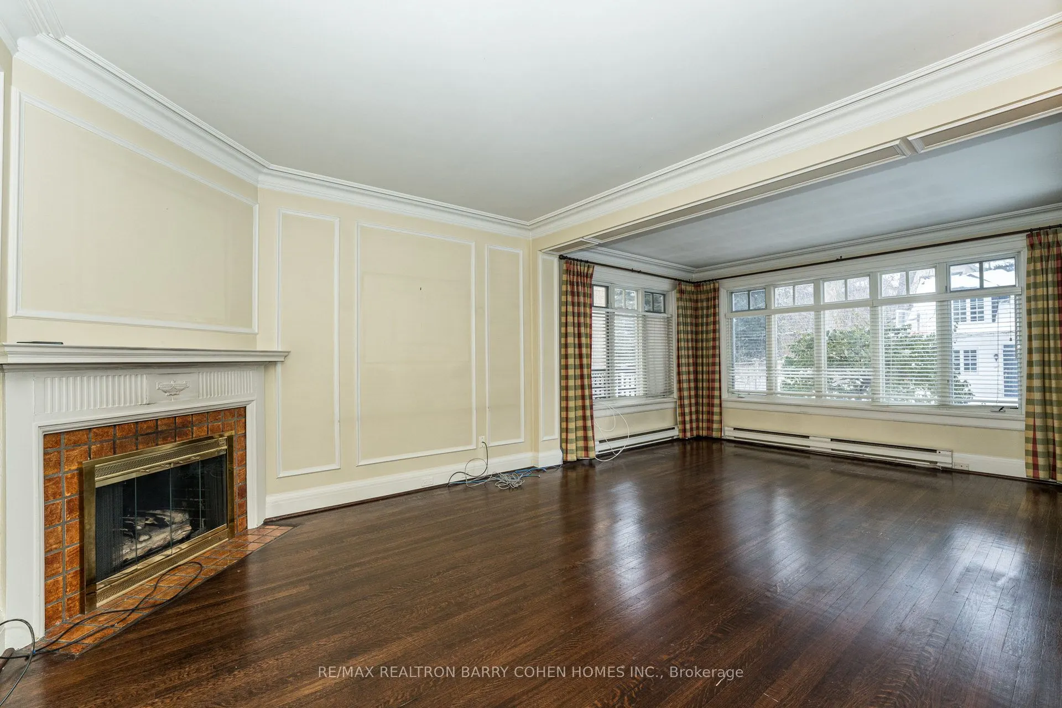
Living Room
Hardwood Floor, Bay Window, Gas Fireplace
Dimensions 20.14 x 12.96 feet
261.01 sqft
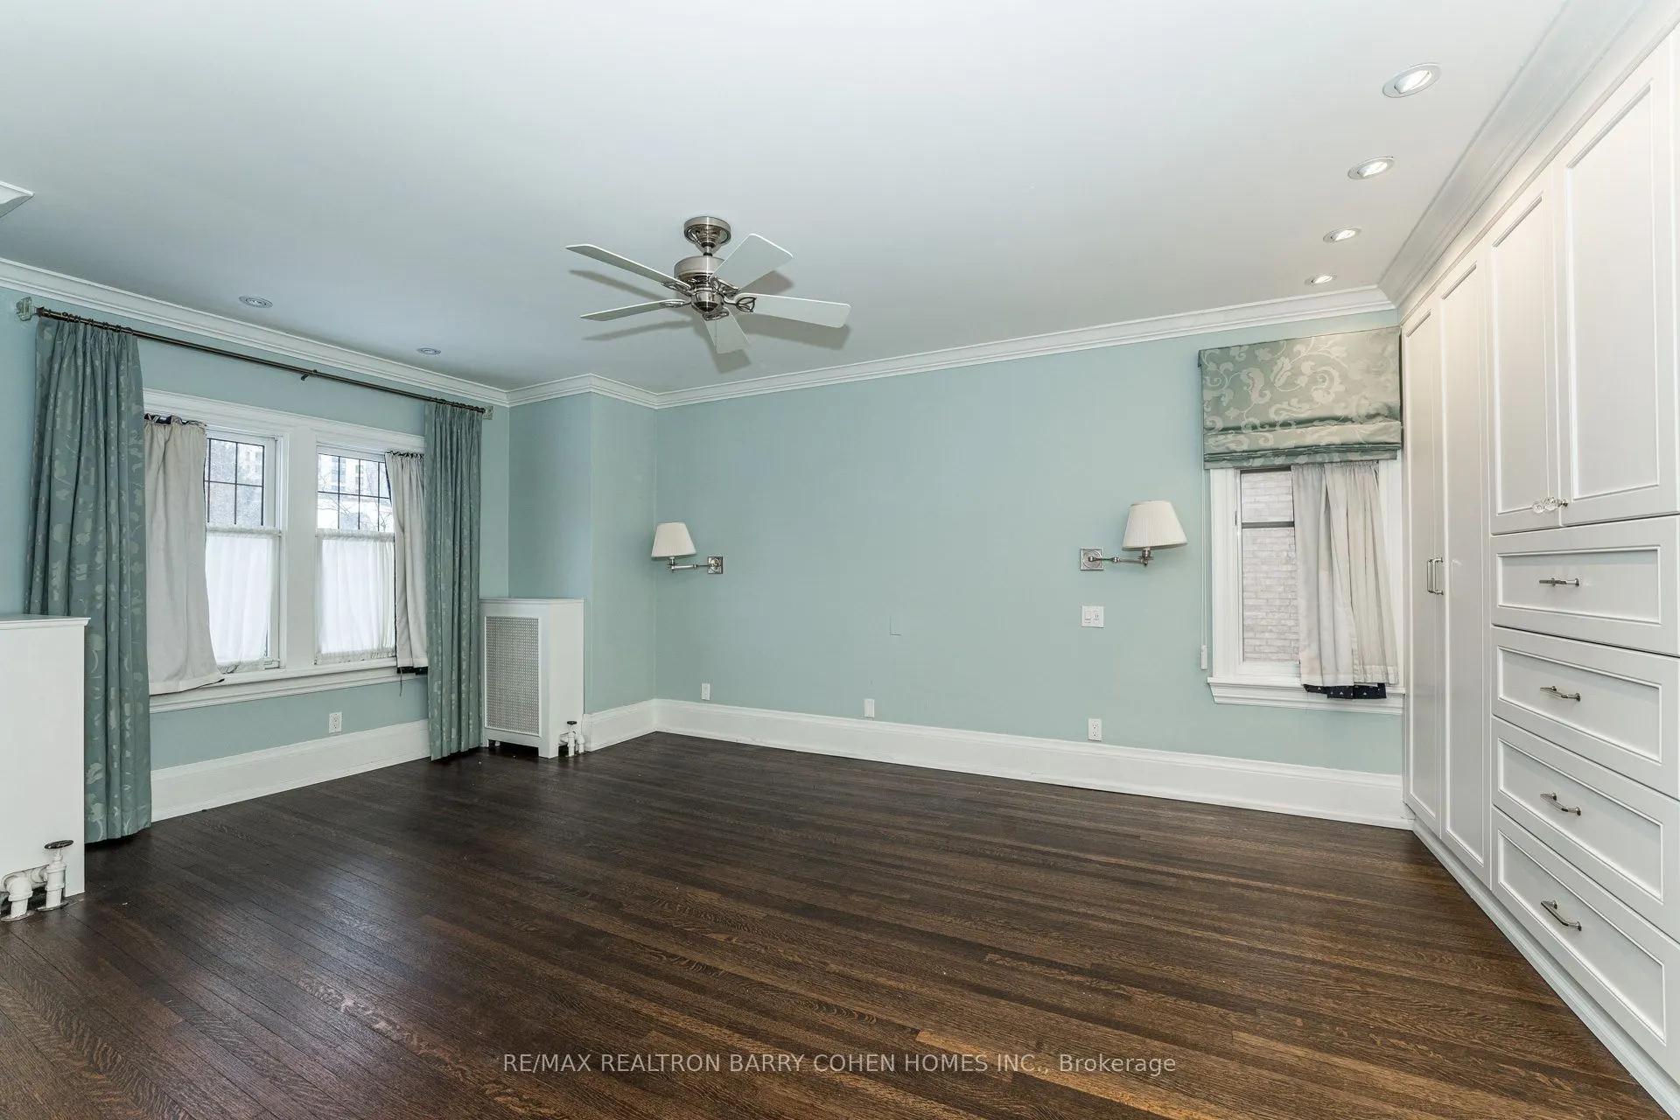
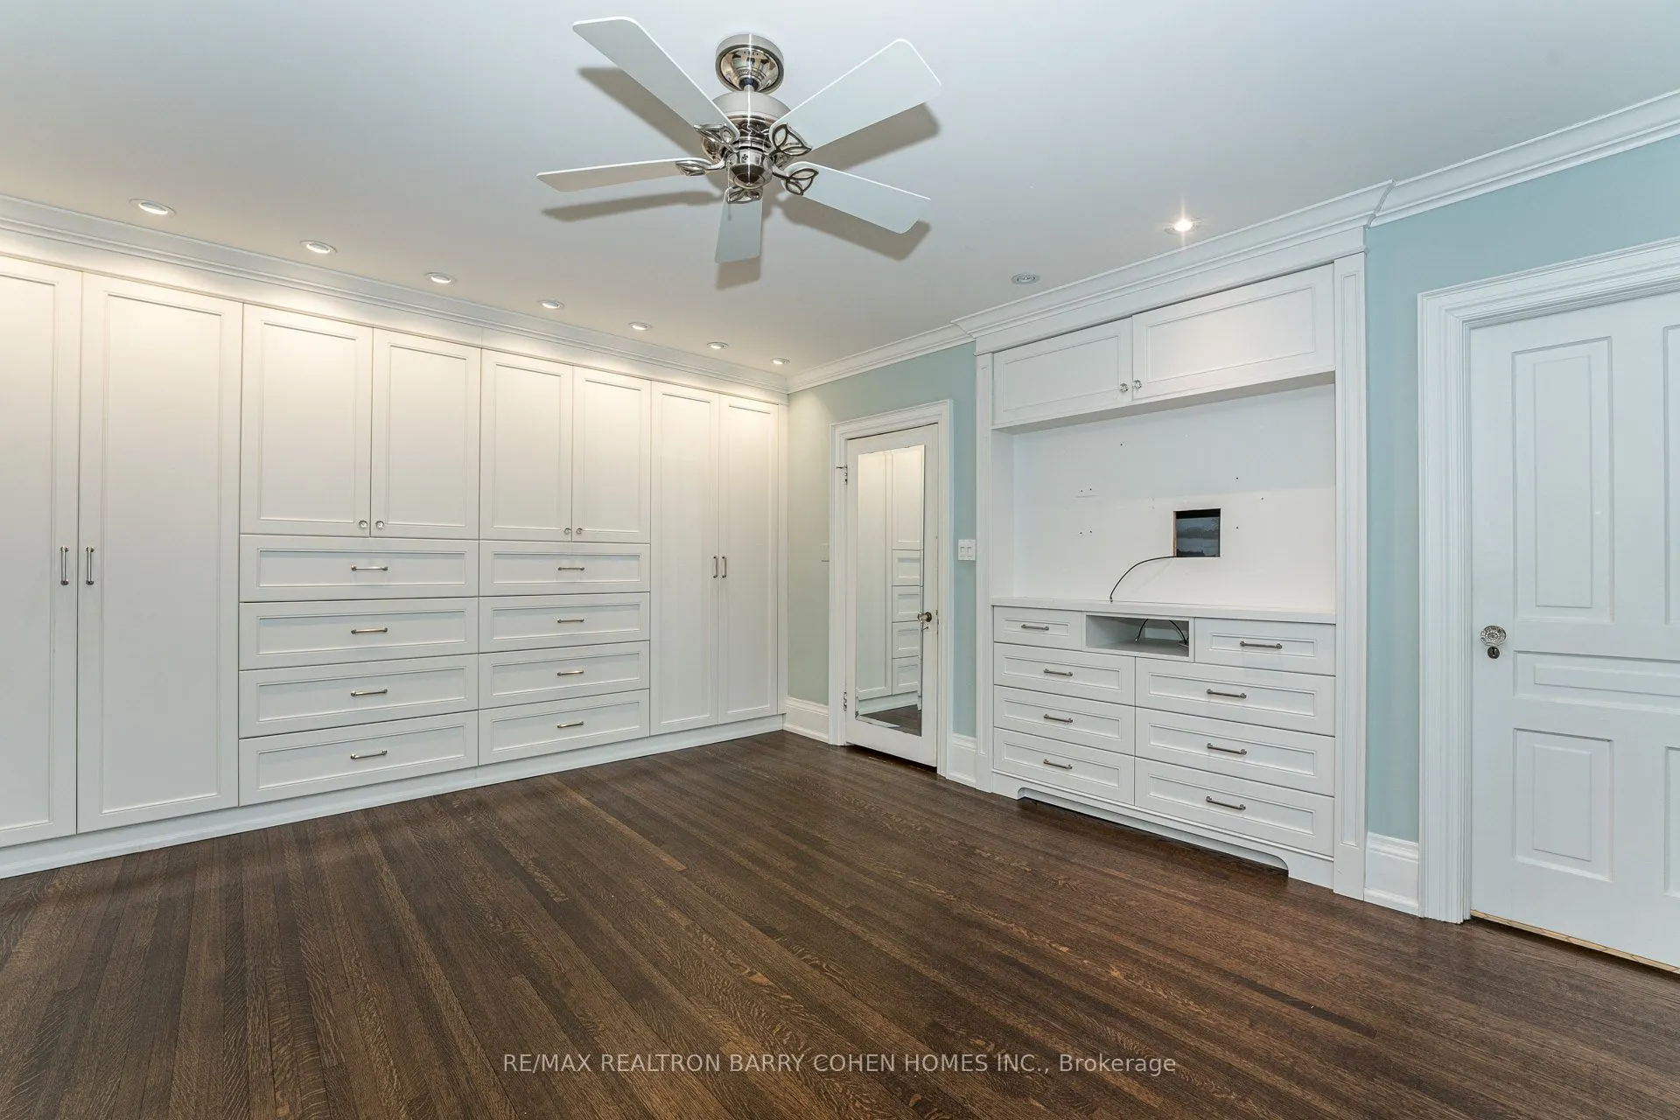
Primary Bedroom
Hardwood Floor
Dimensions 17.45 x 12.63 feet
220.39 sqft
Similar Properties(No results)
Mortgage Calculator
Calculate your estimated monthly mortgage payment
Price
$5,988,000
$
%
%
Total cost of mortgage
$0
Monthly payment
By clicking Save, we will calculate your estimated mortgage for all properties using the saved values (down payment percentage, interest rate, and amortization).
The accuracy and applicability of this calculator are not guaranteed.