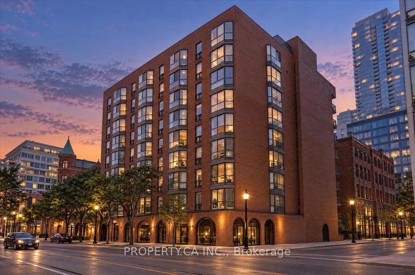
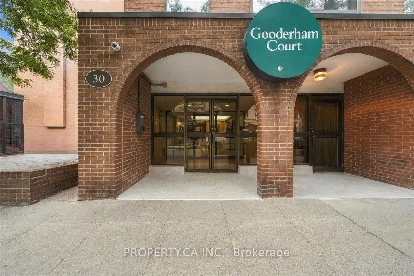
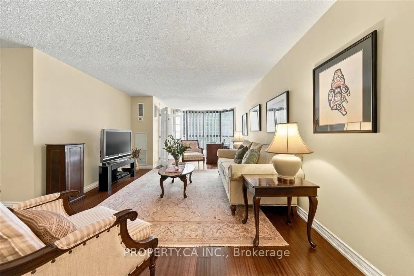
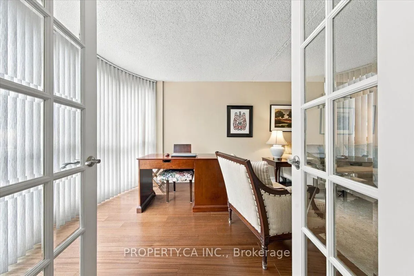
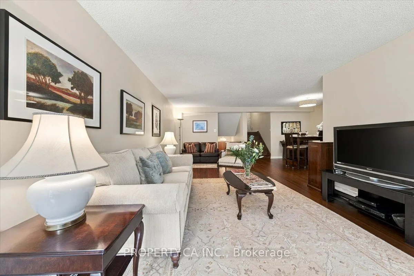
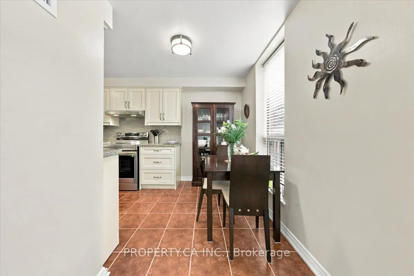
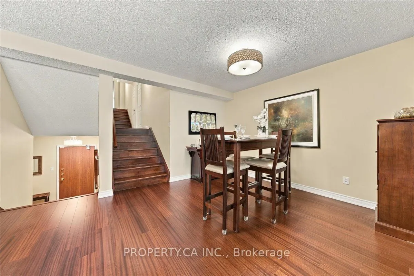
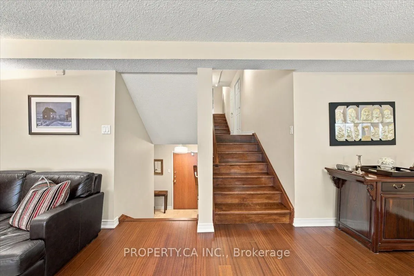
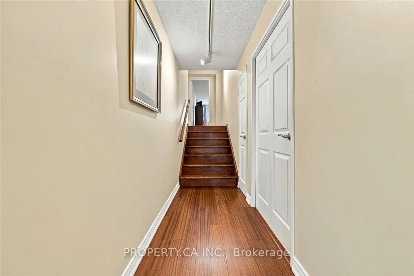
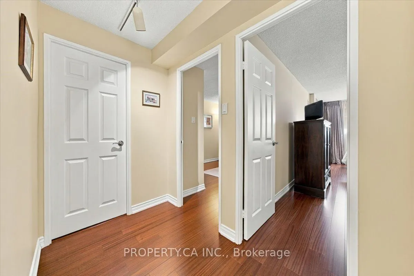
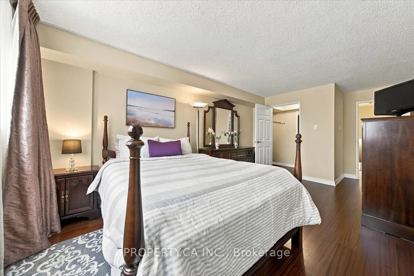
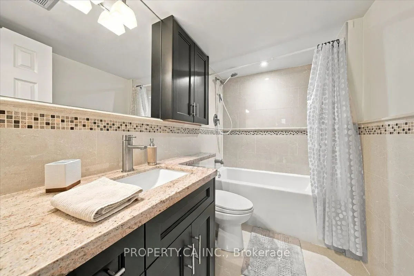
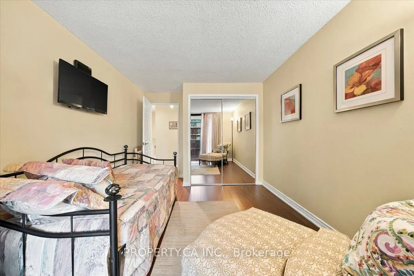
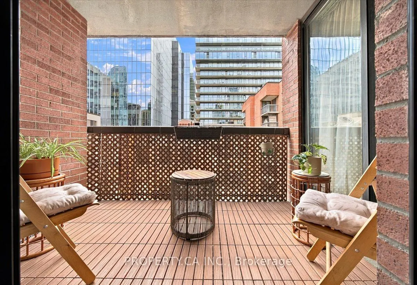
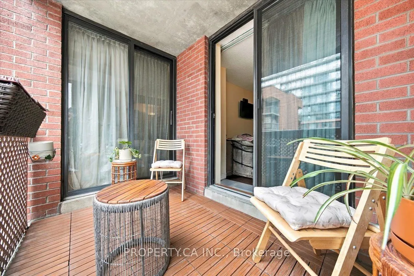
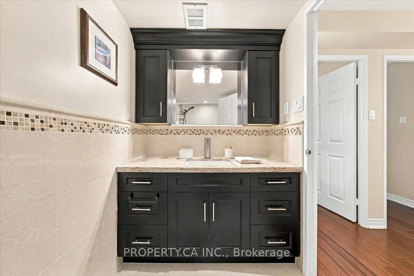
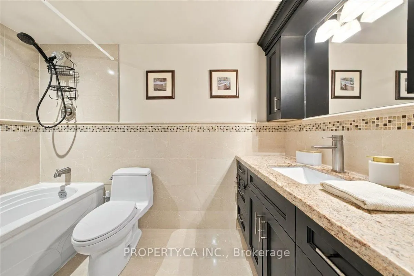
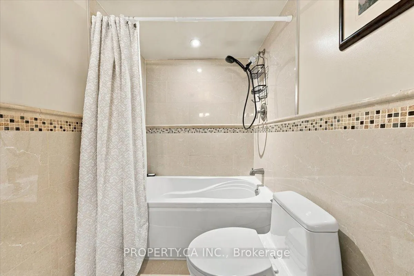
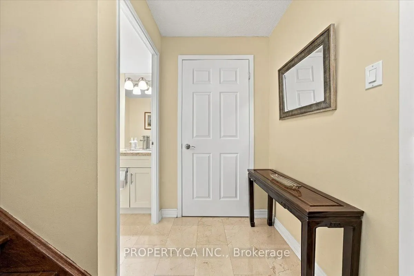
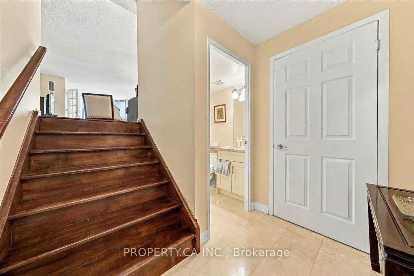
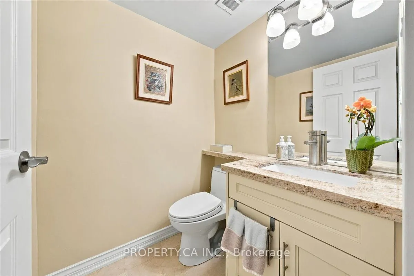
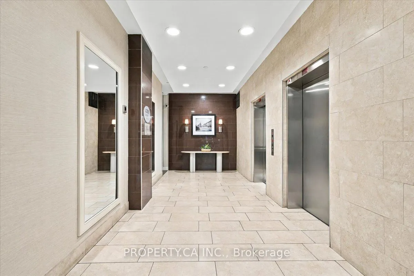
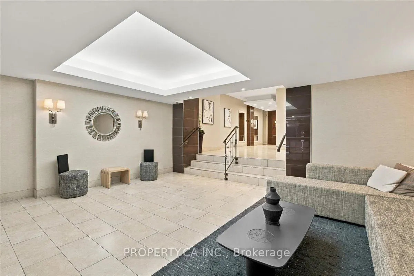
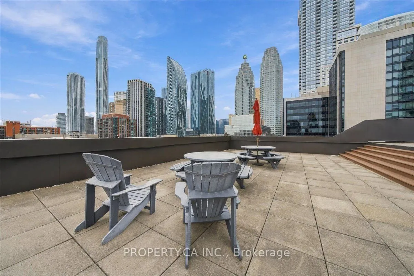
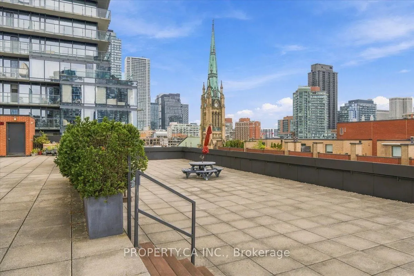
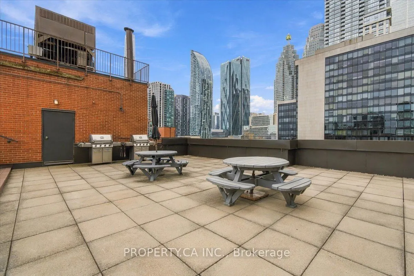
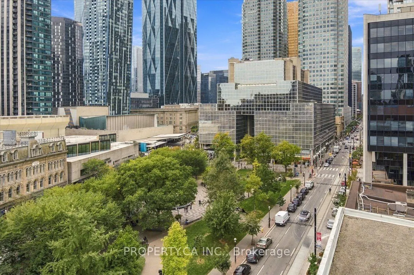
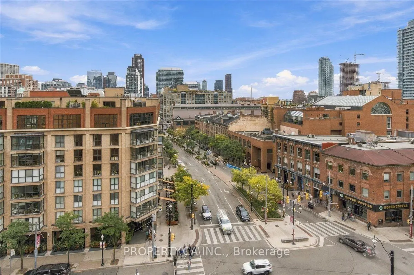
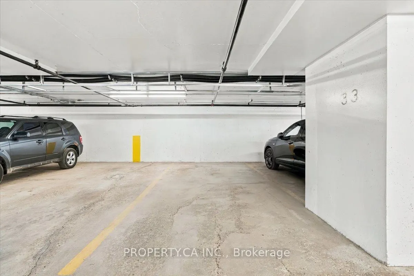
Rarely available and meticulously maintained, this spectacular, fully renovated multi-level condo that feels like a house! This 1,550 sq. ft.2-bedroom suite seamlessly blends modern elegance with iconic Toronto charm and a truly exceptional location - Welcome to luxury boutique living at Gooderham C...ourt! Enjoy breathtaking south-facing, sun-drenched views overlooking the historic Gooderham Flatiron Building and beautiful Berczy Park. The thoughtfully renovated interior features premium flooring throughout and custom-designed modern kitchen cabinetry offering exceptional style, functionality, and storage. A rare and highly desirable layout provides private balcony walk-outs from both spacious bedrooms, creating exceptional indoor-outdoor living and an abundance of natural light. The suite has also been mechanically upgraded with a newer fan coil unit, providing quiet, efficient year-round comfort. Located in the heart of the St. Lawrence Market neighbourhood, with an outstanding 100 Walk Score and 100 Transit Score, you are steps from world-class restaurants, cafés, St. Lawrence Market, the Financial District, Union Station and Toronto's most iconic urban attractions. The neighbourhood is also undergoing significant multi-million-dollar public realm, infrastructure and community improvements, further enhancing the area's long-term appeal. A rare opportunity to own a beautifully renovated, generously sized suite in one of downtown Toronto's most desirable and evolving neighbourhoods.
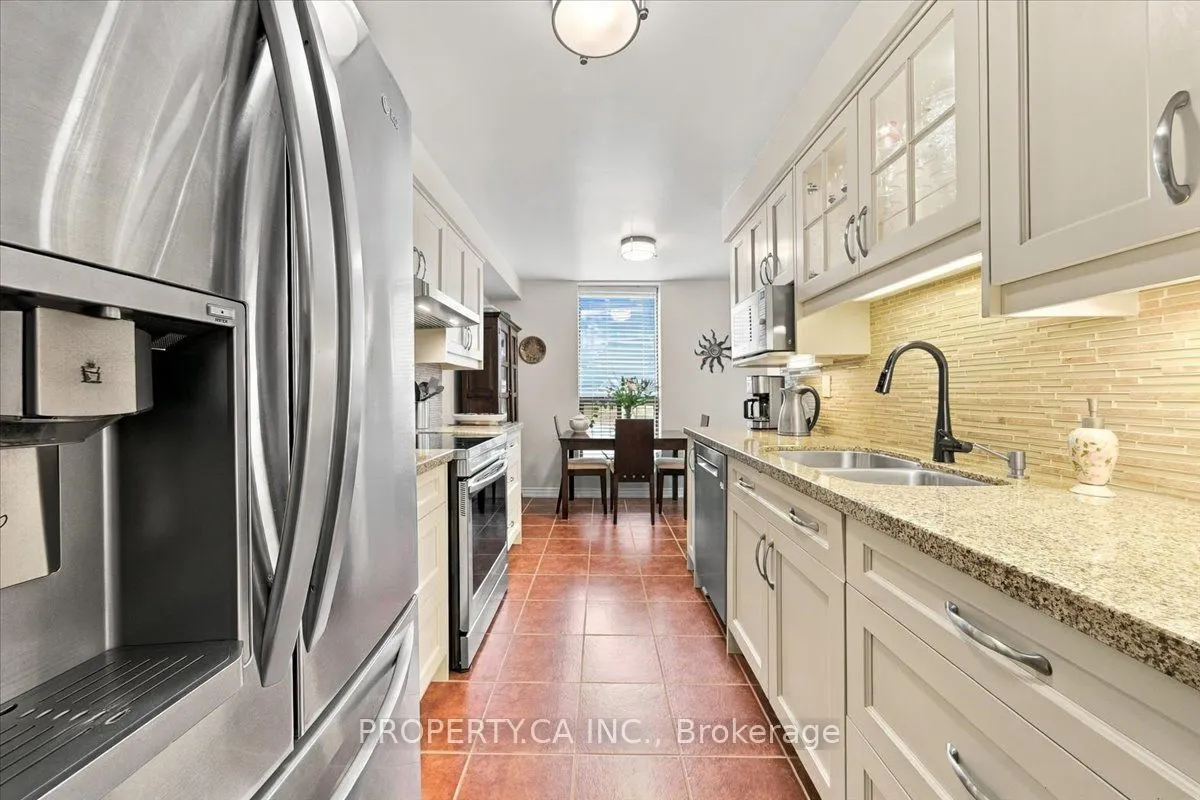
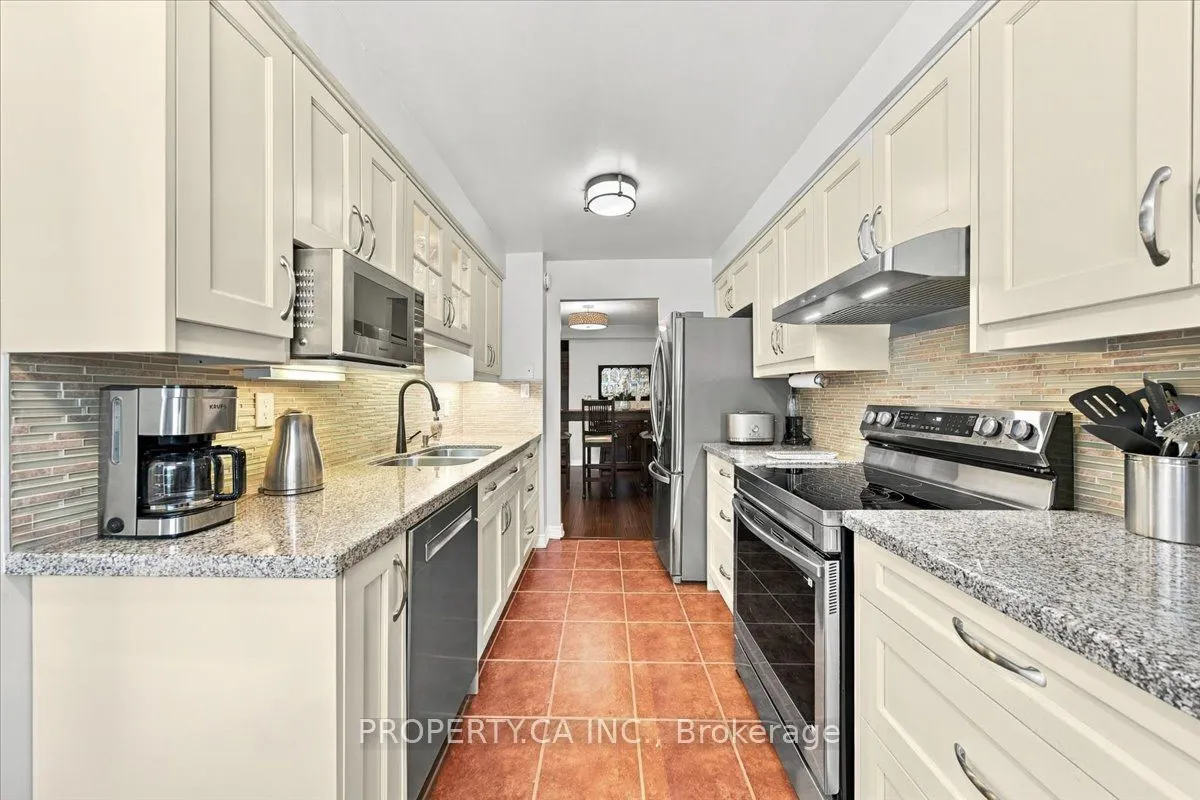
Stainless Steel Appl, Granite Counters, Modern Kitchen
Dimensions 9.74 x 7.81 feet
76.07 sqft
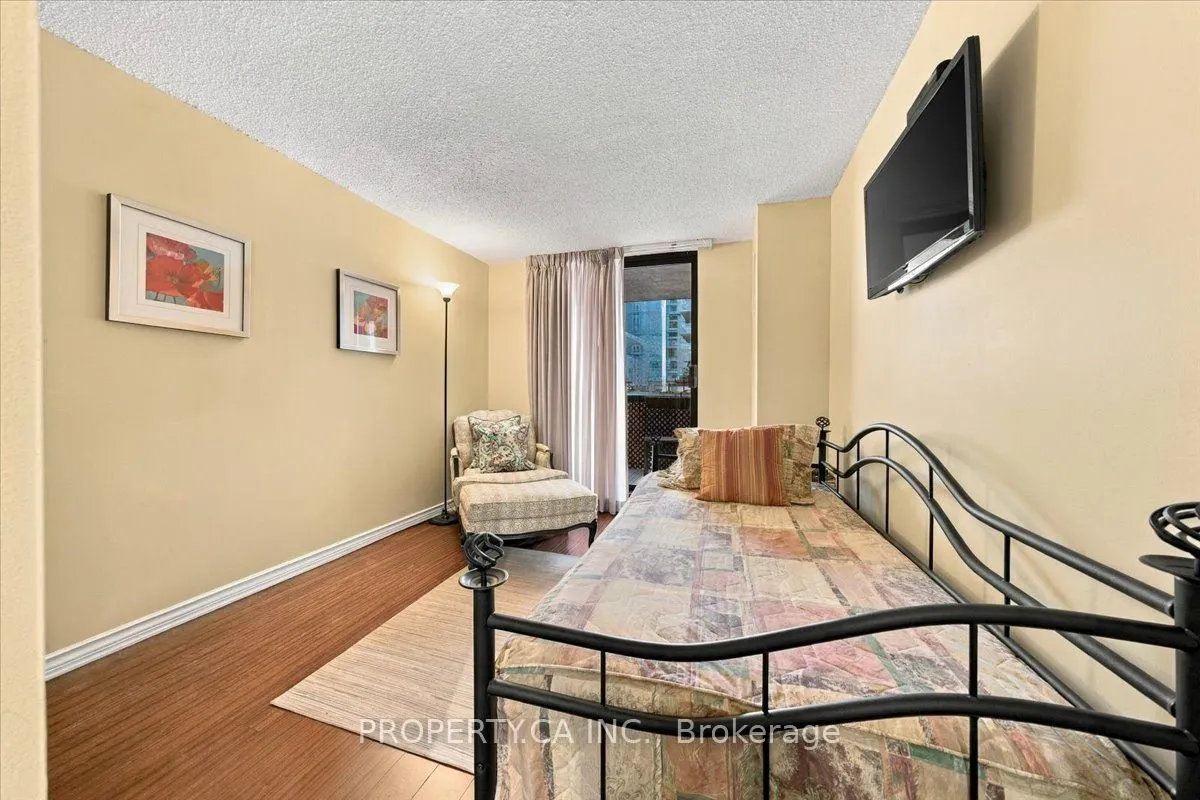
Bedroom 2
Hardwood Floor, W/O To Balcony, Closet Organizers
Dimensions 16.86 x 11.22 feet
189.17 sqft
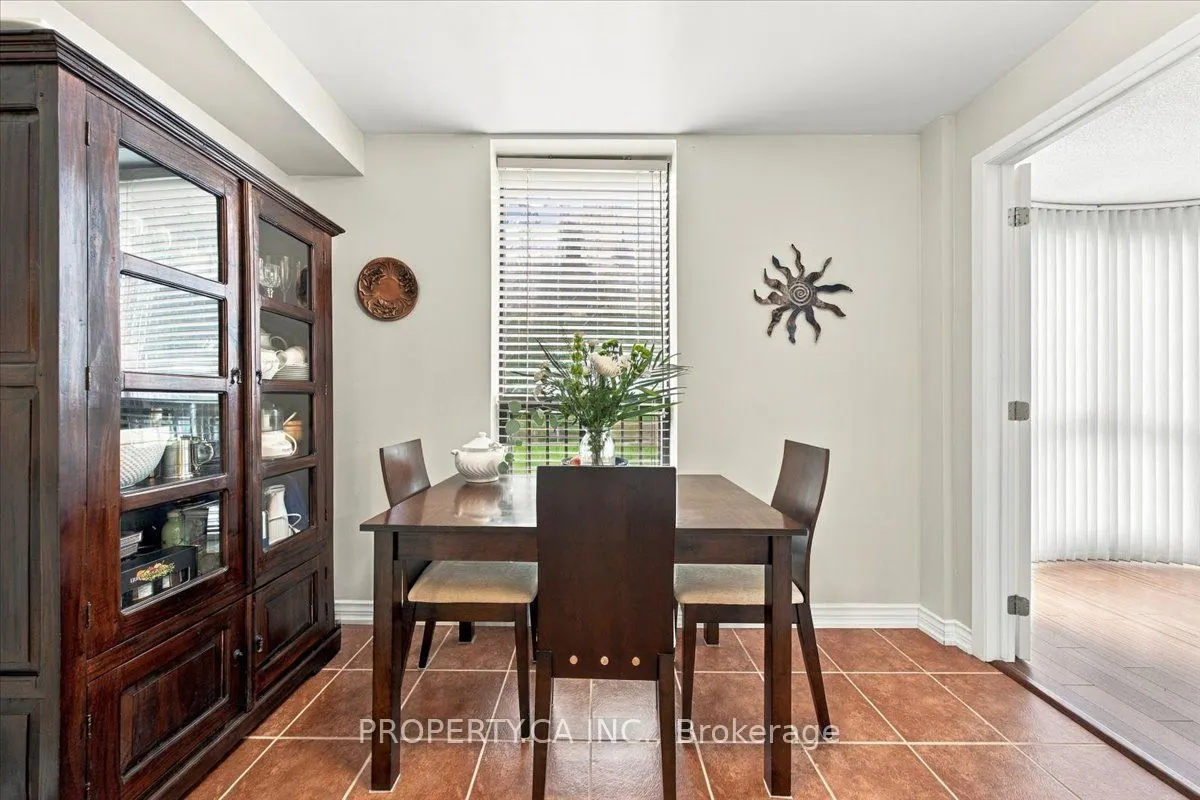
Breakfast
Tile Floor, Combined w/Kitchen, Large Window
Dimensions 5.41 x 10.27 feet
55.56 sqft
Den
Hardwood Floor, Combined w/Living, Open Concept
Dimensions 30.58 x 11.98 feet
366.35 sqft
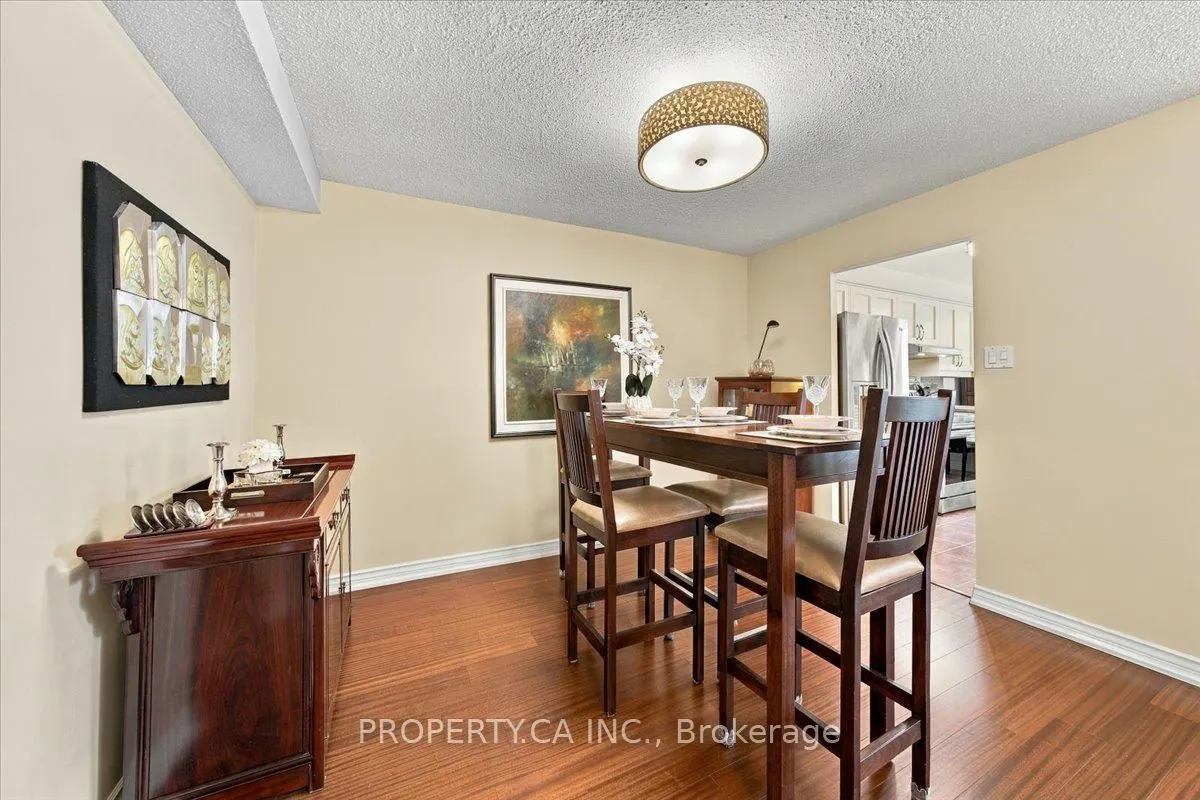
Dining Room
Hardwood Floor, Combined w/Living
Dimensions 11.84 x 8.23 feet
97.44 sqft
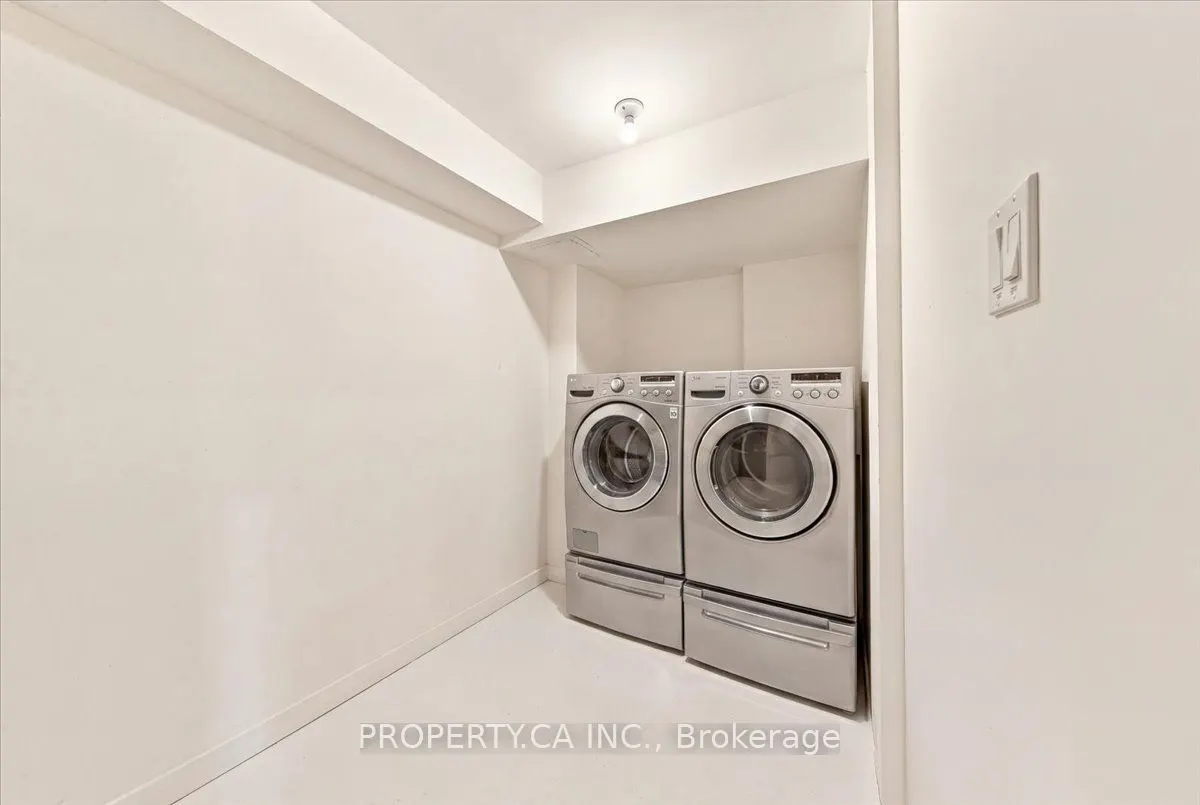
Laundry
-
Dimensions 8.89 x 4.99 feet
44.36 sqft
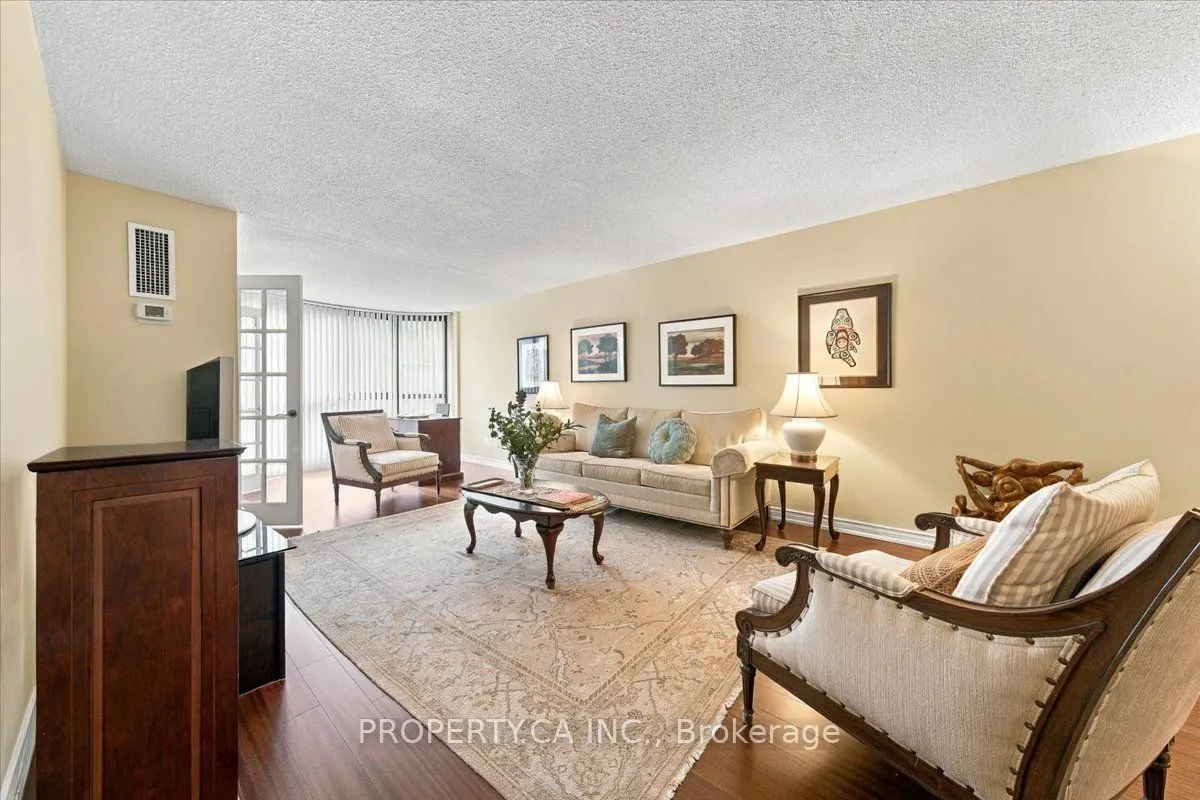
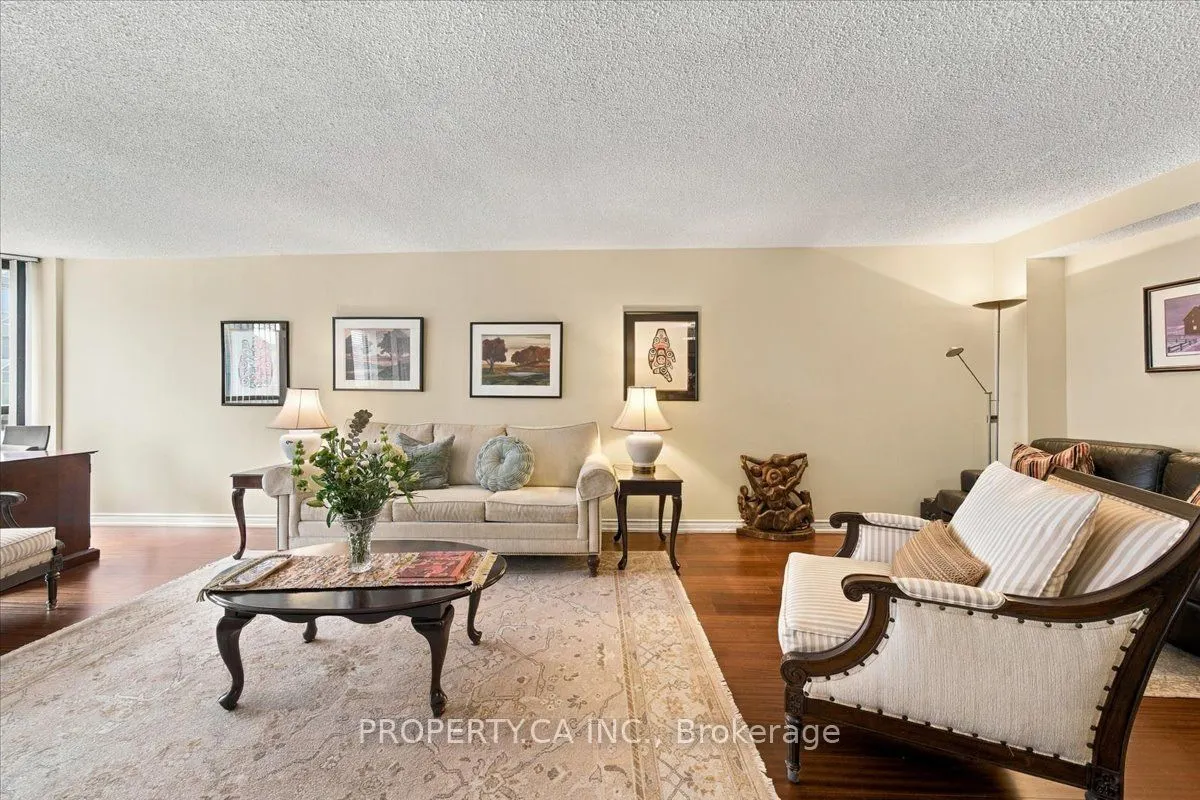
Living Room
Hardwood Floor, Combined w/Den, Large Window
Dimensions 30.58 x 11.98 feet
366.35 sqft
Other
Balcony
Dimensions - feet
0 sqft
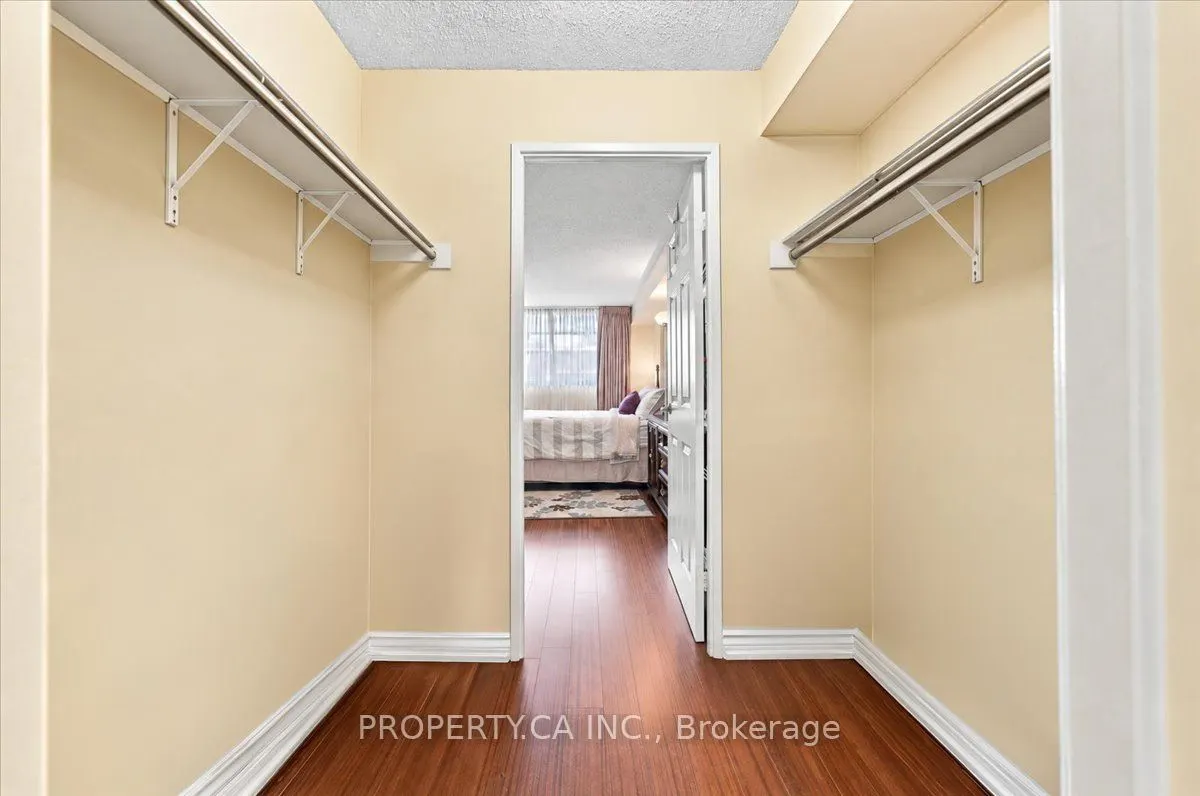
Primary Bedroom
Hardwood Floor, W/O To Balcony, Walk-In Closet(s)
Dimensions 16.86 x 10.5 feet
177.03 sqft
Similar Properties(No results)
Mortgage Calculator
Calculate your estimated monthly mortgage payment
Price
$1,220,000
$
%
%
Total cost of mortgage
$0
Monthly payment
By clicking Save, we will calculate your estimated mortgage for all properties using the saved values (down payment percentage, interest rate, and amortization).
The accuracy and applicability of this calculator are not guaranteed.