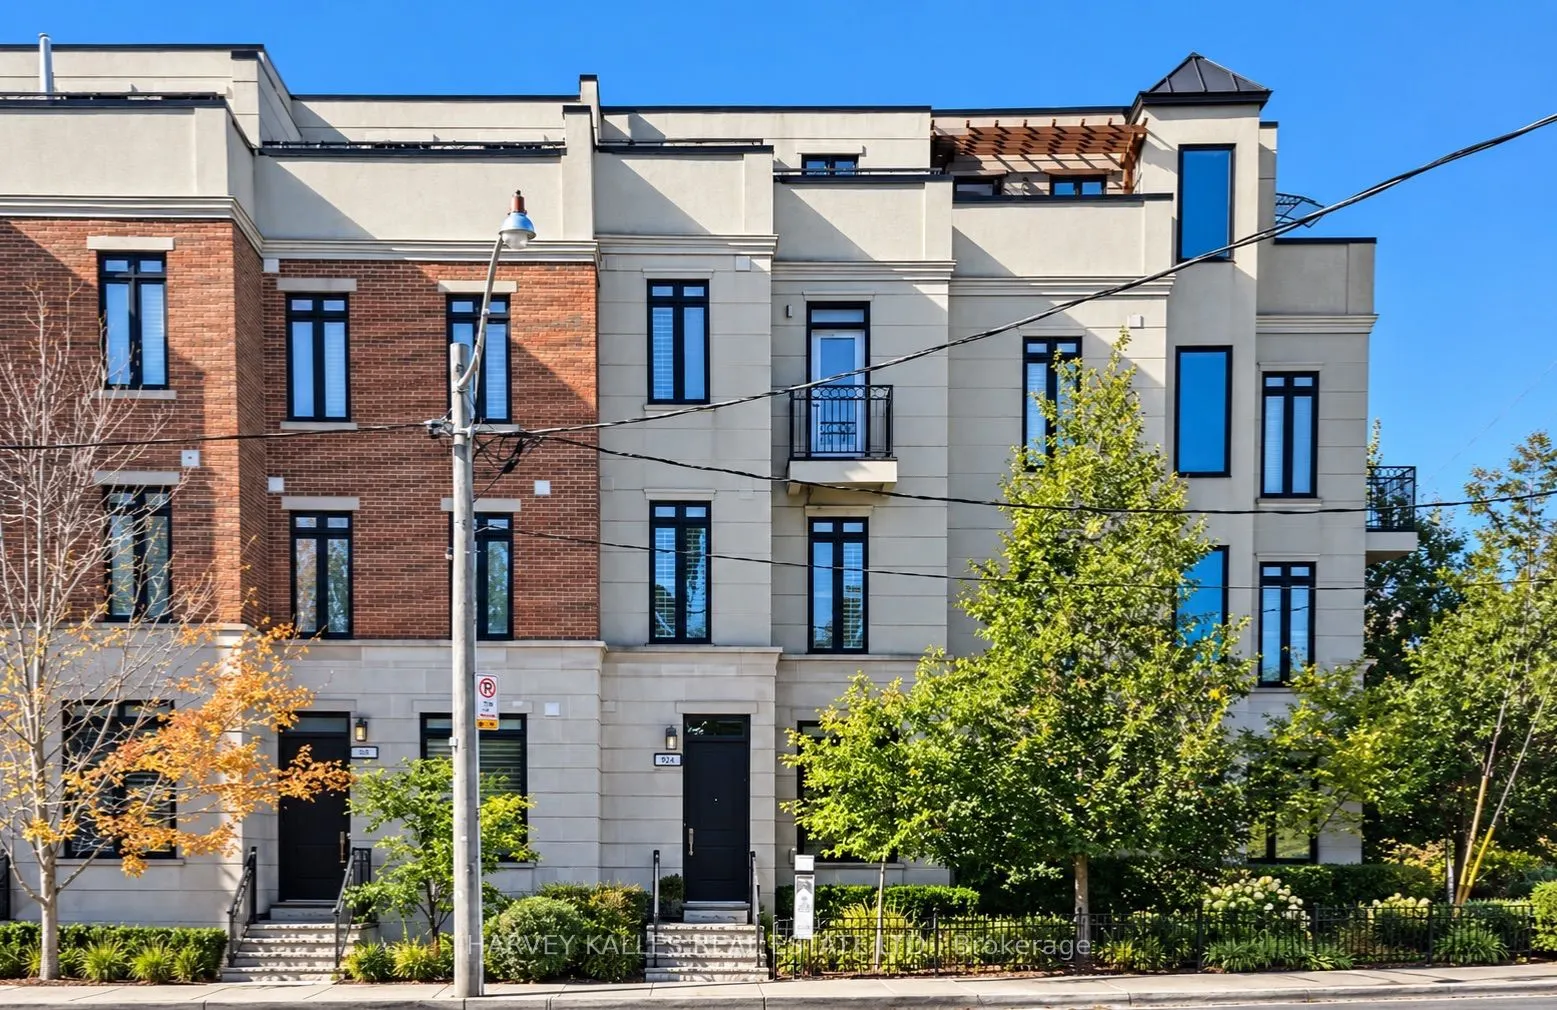
Beautifully built as a part of the esteemed, "On The Avenue" development, this gracious four storey freehold townhome has soaring ceiling heights on every floor, large open concept principal rooms, a main floor powder room, spacious bedroom suites (two with their own sitting rooms) and a phenomenal,... light filled family room on the top floor complete with a built-in bar and a walkout to the fabulous 175 square foot rooftop deck. The elevator services the main level right up to the very top fourth floor for the ultimate in convenience. For ever greater convenience, homeowners here get the benefit of "turn-key" living with professional maintenance services included in the monthly common elements' fee looking after landscaping, snow removal and garbage removal. There is also a heated driveway and guest parking. Nestled amidst an incredibly popular residential neighbourhood and brilliantly located close to the many restaurants and shops of the ever popular "Eglinton Way" and the new Eglinton LRT, this sought after area also has an abundance of parks and trails.
Full Property Details
Interior
Bedrooms
3
Total Bedrooms
3
Washrooms
3
Square Footage
2000-2500 sqft
Basement
Separate Entrance,Partial Basement
Heating Source
Gas
Heating Fuel
Forced Air
Air Conditioning
Central Air
Family Room
Yes
Kitchens
1
Total Kitchens
1
Fireplace Features
Yes
Bedrooms
3
Total Bedrooms
3
Washrooms
3
Square Footage
2000-2500 sqft
Basement
Separate Entrance,Partial Basement
Heating Source
Gas
Heating Fuel
Forced Air
Air Conditioning
Central Air
Family Room
Yes
Kitchens
1
Total Kitchens
1
Fireplace Features
Yes
Exterior
Depth
40.02
Front
16.24
Driveway
Mutual
Lot Size
16 x 40.02 ft
Pool
None
Parking Spaces
1
Total Parking Spaces
1.00
Parking Description
Built-In
Garage Spaces
1
Depth
40.02
Front
16.24
Driveway
Mutual
Lot Size
16 x 40.02 ft
Pool
None
Parking Spaces
1
Total Parking Spaces
1.00
Parking Description
Built-In
Garage Spaces
1
Building Description
Style
3-Storey
Home Type
Townhome
Subtype
Att/Row/Townhouse
Year Built
6-15
Property Orientation
West
Exterior Finish
Stone
Sewers
Sewers
Water Supply
Municipal
Possession Date
12/1/2026
Style
3-Storey
Home Type
Townhome
Subtype
Att/Row/Townhouse
Year Built
6-15
Property Orientation
West
Exterior Finish
Stone
Sewers
Sewers
Water Supply
Municipal
Possession Date
12/1/2026
Community
Community
Lawrence Park South
Community
Lawrence Park South
Taxes & Fees
Taxes
$7,803.55 /yr
Tax Year
2026
Occupancy
Owner
Taxes
$7,803.55 /yr
Tax Year
2026
Occupancy
Owner
Room Types
Bedroom 2
Hardwood Floor, Double Closet, Recessed Lighting
Dimensions 10.56 x 9.81 feet
103.59 sqft
Bedroom 3
Hardwood Floor, Double Closet, Recessed Lighting
Dimensions 10.24 x 11.42 feet
116.94 sqft
Dining Room
Combined w/Living, Recessed Lighting, Open Concept
Dimensions 17.81 x 14.07 feet
250.59 sqft
Family Room
Hardwood Floor, B/I Bar, W/O To Deck
Dimensions 14.67 x 12.66 feet
185.72 sqft
Kitchen
Open Concept, B/I Appliances, Recessed Lighting
Dimensions 12.24 x 9.97 feet
122.03 sqft
Laundry
-
Dimensions 6.5 x 2.72 feet
17.68 sqft
Living Room
Combined w/Dining, Recessed Lighting, Fireplace
Dimensions 17.81 x 14.07 feet
250.59 sqft
Primary Bedroom
Hardwood Floor, 5 Pc Ensuite, Balcony
Dimensions 11.98 x 9.48 feet
113.57 sqft
Sitting
Hardwood Floor, Recessed Lighting, East View
Dimensions 10.99 x 7.81 feet
85.83 sqft
Sitting
Hardwood Floor, Recessed Lighting, East View
Dimensions 7.81 x 7.64 feet
59.67 sqft
Similar Properties(No results)
Mortgage Calculator
Calculate your estimated monthly mortgage payment
Price
$1,699,000
$
%
%
Total cost of mortgage
$0
Monthly payment
By clicking Save, we will calculate your estimated mortgage for all properties using the saved values (down payment percentage, interest rate, and amortization).
The accuracy and applicability of this calculator are not guaranteed.