Sign In or Create a Free Account to see full details of this property
Key Facts
Key facts for 4 Fifeshire Road
Property Type
House, 2-Storey
Parking
Built-In 3 garage, 12 parking
MLS #
C13838490
Size
5000+ sqft
Basement
Finished with Walk-Out
Listed on
2026-09-29
Lot size
101 x 212.69
Tax
$35,977 /yr
Days on Market
14
Approximate Age
6-15
Maintenance Fee
-
Description
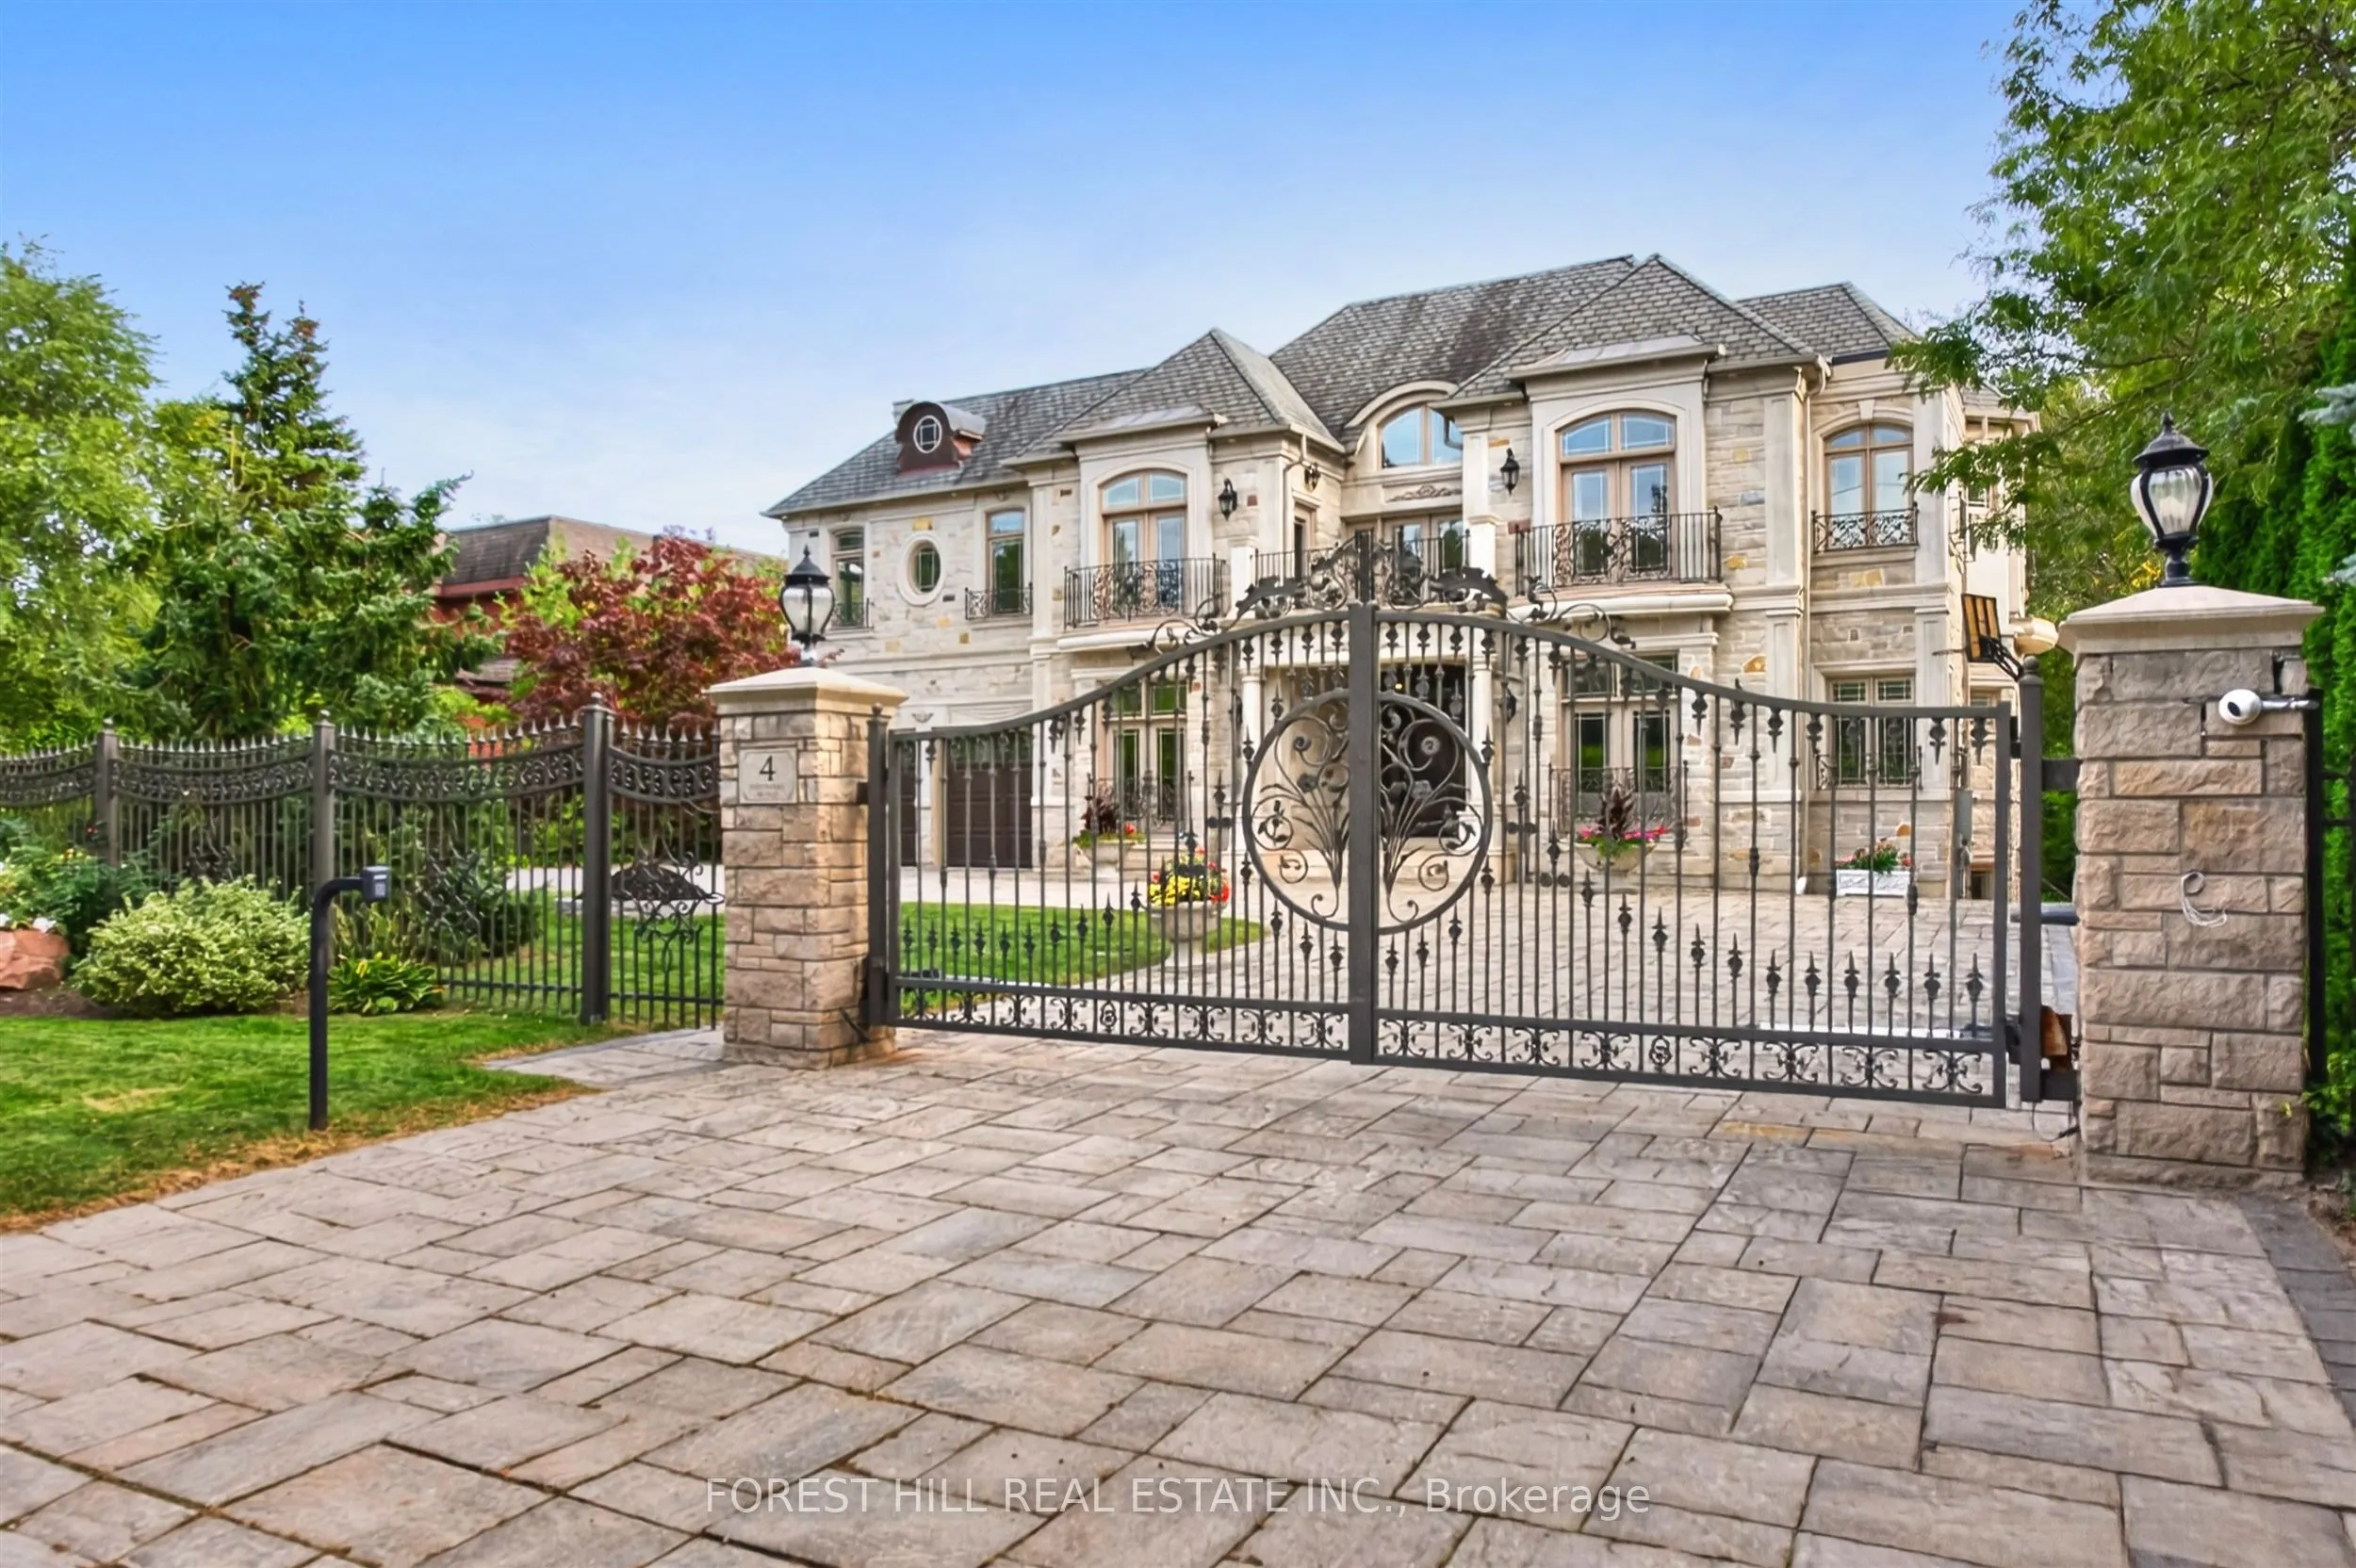
A showstopping gated estate offering nearly 10,000 sq. ft. of beautifully designed living space! Soaring ceilings, intricate millwork, marble and hardwood flooring, oversized windows and statement lighting create a striking first impression, anchored by a sweeping circular staircase with wrought-iro...n detailing.Expansive living and dining spaces are made for entertaining, alongside a spacious family room and custom kitchen with rich cabinetry, a large centre island, premium appliances and direct access to the main-floor terrace. The primary suite is a private retreat with a fireplace, sitting area, spa-like ensuite and generous his & hers closets.The lower level is an entertainer's dream - with a theatre, billiards room, wine cellar, sauna and gym. Enjoy own private elevator, beautifully landscaped grounds, a gated circular drive + a three car garage!
Full Property Details
Interior
Bedrooms
5
Bedrooms Plus
1
Total Bedrooms
6
Washrooms
7
Square Footage
5000+ sqft
Basement
Finished with Walk-Out
Heating Source
Gas
Heating Fuel
Forced Air
Air Conditioning
Central Air
Family Room
Yes
Kitchens
1
Kitchens Plus
1
Total Kitchens
2
Fireplace Features
Yes
Bedrooms
5
Bedrooms Plus
1
Total Bedrooms
6
Washrooms
7
Square Footage
5000+ sqft
Basement
Finished with Walk-Out
Heating Source
Gas
Heating Fuel
Forced Air
Air Conditioning
Central Air
Family Room
Yes
Kitchens
1
Kitchens Plus
1
Total Kitchens
2
Fireplace Features
Yes
Exterior
Depth
212.69
Front
100.52
Driveway
Circular Drive
Lot Size
101 x 212.69 ft
Pool
None
Parking Spaces
12
Total Parking Spaces
15.00
Parking Description
Built-In
Garage Spaces
3
Zoning
Residential
Depth
212.69
Front
100.52
Driveway
Circular Drive
Lot Size
101 x 212.69 ft
Pool
None
Parking Spaces
12
Total Parking Spaces
15.00
Parking Description
Built-In
Garage Spaces
3
Zoning
Residential
Building Description
Style
2-Storey
Home Type
House
Subtype
Detached
Year Built
6-15
Property Orientation
South
Exterior Finish
Stone,Stucco (Plaster)
Sewers
Sewers
Water Supply
Municipal
Possession Date
No Data
Style
2-Storey
Home Type
House
Subtype
Detached
Year Built
6-15
Property Orientation
South
Exterior Finish
Stone,Stucco (Plaster)
Sewers
Sewers
Water Supply
Municipal
Possession Date
No Data
Community
Community
St. Andrew-Windfields
Community
St. Andrew-Windfields
Taxes & Fees
Taxes
$35,977 /yr
Tax Year
2025
Occupancy
Owner
Taxes
$35,977 /yr
Tax Year
2025
Occupancy
Owner
Room Types
Bedroom 2
3 Pc Ensuite, W/O To Balcony, South View
Dimensions 20.51 x 11.12 feet
228.07 sqft
Bedroom 3
Semi Ensuite, B/I Shelves, Overlooks Frontyard
Dimensions 23.65 x 22.97 feet
543.24 sqft
Bedroom 4
Semi Ensuite, Walk-In Closet(s), W/O To Balcony
Dimensions 15.12 x 11.02 feet
166.62 sqft
Bedroom 5
3 Pc Ensuite, Overlooks Frontyard, W/O To Balcony
Dimensions 18.93 x 18.04 feet
341.5 sqft
Breakfast
Marble Floor, Open Concept, W/O To Terrace
Dimensions 21.78 x 14.44 feet
314.5 sqft
Dining Room
Marble Floor, Centre Island, French Doors
Dimensions 18.93 x 14.3 feet
270.7 sqft
Family Room
Gas Fireplace, W/O To Terrace, French Doors
Dimensions 21.98 x 19.78 feet
434.76 sqft
Kitchen
Centre Island, Open Concept, Stainless Steel Appl
Dimensions 15.68 x 12.93 feet
202.74 sqft
Kitchen
Eat-in Kitchen, Heated Floor, W/O To Patio
Dimensions 25.52 x 23.95 feet
611.2 sqft
Living Room
French Doors, Coffered Ceiling(s), Overlooks Frontyard
Dimensions 20.37 x 17.13 feet
348.94 sqft
Office
B/I Bookcase, Gas Fireplace, French Doors
Dimensions 17.06 x 10.5 feet
179.13 sqft
Primary Bedroom
6 Pc Ensuite, Combined w/Sitting, Gas Fireplace
Dimensions 26.54 x 14.73 feet
390.93 sqft
Similar Properties(No results)
Mortgage Calculator
Calculate your estimated monthly mortgage payment
Price
$8,800,000
$
%
%
Total cost of mortgage
$0
Monthly payment
By clicking Save, we will calculate your estimated mortgage for all properties using the saved values (down payment percentage, interest rate, and amortization).
The accuracy and applicability of this calculator are not guaranteed.