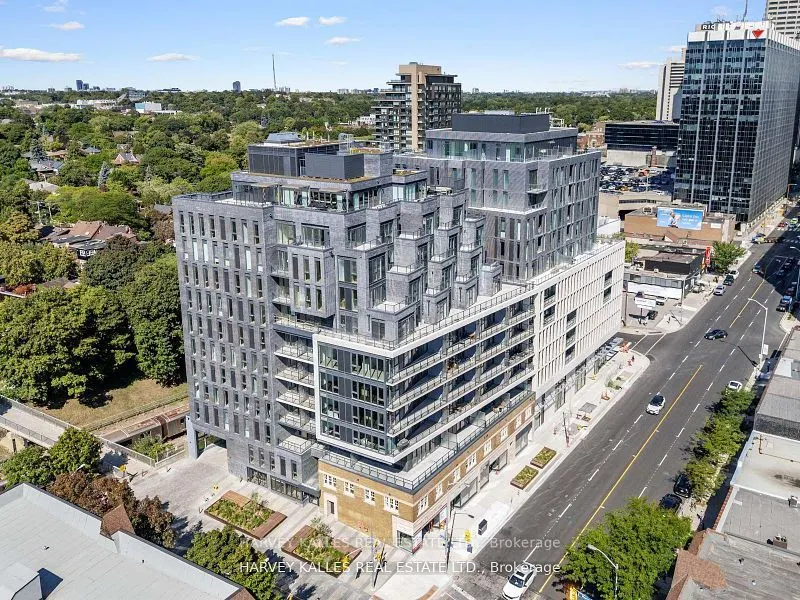
Sign In or Create a Free Account to see full details of this property
Key Facts
Key facts for 8 Manor Road W #807
Property Type
Condo, Apartment
Parking
Underground 1 garage, 1 parking
MLS #
C13773956
Size
1000-1199 sqft
Basement
None
Listed on
2026-09-11
Lot size
-
Tax
$6,012.76 /yr
Days on Market
32
Approximate Age
New
Maintenance Fee
$1,236.38/mo
Common Elements, Bui...
Description
Welcome to Suite 807 at The Davisville, an exceptional residence in The Residence Collection by the prestigious Rockport Group. Offering approximately 1,075 sq ft of sophisticated living space, this elegant 2-bedroom, 2-bathroom suite features coveted south-west exposure and a private terrace, creat...ing a bright and inviting setting throughout the day. The thoughtfully designed interior showcases high ceilings, refined finishes, pot lights and expansive walls ideal for displaying art. A striking Scavolini kitchen features premium Miele appliances and sleek quartz countertops, perfectly suited to both intimate dining and effortless entertaining. The spacious bedrooms offer comfort and privacy, while the private terrace provides an inviting extension of the living space. Enjoy concierge service by the renowned Forest Hill Group and an enviable Yonge & Eglinton location surrounded by acclaimed restaurants, cafés, boutique shopping and entertainment. With TTC subway access and the Eglinton Crosstown LRT steps away, Suite 807 delivers an exceptional blend of luxury, style and urban convenience.
Full Property Details
Interior
Bedrooms
2
Total Bedrooms
2
Washrooms
2
Square Footage
1000-1199 sqft
Basement
None
Heating Source
Electric
Heating Fuel
Heat Pump
Air Conditioning
Central Air
Family Room
No
Kitchens
1
Total Kitchens
1
Fireplace Features
No
Bedrooms
2
Total Bedrooms
2
Washrooms
2
Square Footage
1000-1199 sqft
Basement
None
Heating Source
Electric
Heating Fuel
Heat Pump
Air Conditioning
Central Air
Family Room
No
Kitchens
1
Total Kitchens
1
Fireplace Features
No
Exterior
Driveway
Underground
Parking Spaces
1
Total Parking Spaces
1.00
Parking Description
Underground
Garage Spaces
1
Balcony
Terrace
Driveway
Underground
Parking Spaces
1
Total Parking Spaces
1.00
Parking Description
Underground
Garage Spaces
1
Balcony
Terrace
Building Description
Style
Apartment
Home Type
Condo
Subtype
Condo Apt
Year Built
New
Property Orientation
South West
Exterior Finish
Brick,Concrete
Possession Date
No Data
Locker
None
Style
Apartment
Home Type
Condo
Subtype
Condo Apt
Year Built
New
Property Orientation
South West
Exterior Finish
Brick,Concrete
Possession Date
No Data
Locker
None
Community
Community
Yonge-Eglinton
Community
Yonge-Eglinton
Taxes & Fees
Taxes
$6,012.76 /yr
Tax Year
2026
Occupancy
Vacant
Maintenance Fee
$1,236.38/mo
Common Elements
Included
Building Insurance
Included
Taxes
$6,012.76 /yr
Tax Year
2026
Occupancy
Vacant
Maintenance Fee
$1,236.38/mo
Common Elements
Included
Building Insurance
Included
Other
Pets
Yes-with Restrictions
Pets
Yes-with Restrictions
Room Types
Bedroom 2
-
Dimensions 8.99 x 8.99 feet
80.82 sqft
Dining Room
Combined w/Living, Laminate
Dimensions 9.09 x 10.1 feet
91.81 sqft
Kitchen
Eat-in Kitchen, Centre Island
Dimensions 15.91 x 10.2 feet
162.28 sqft
Living Room
Combined w/Dining, Laminate
Dimensions 16.99 x 10.01 feet
170.07 sqft
Primary Bedroom
4 Pc Ensuite
Dimensions 10.01 x 12.7 feet
127.13 sqft
Similar Properties(No results)
Mortgage Calculator
Calculate your estimated monthly mortgage payment
Price
$1,519,000
$
%
%
Total cost of mortgage
$0
Monthly payment
By clicking Save, we will calculate your estimated mortgage for all properties using the saved values (down payment percentage, interest rate, and amortization).
The accuracy and applicability of this calculator are not guaranteed.