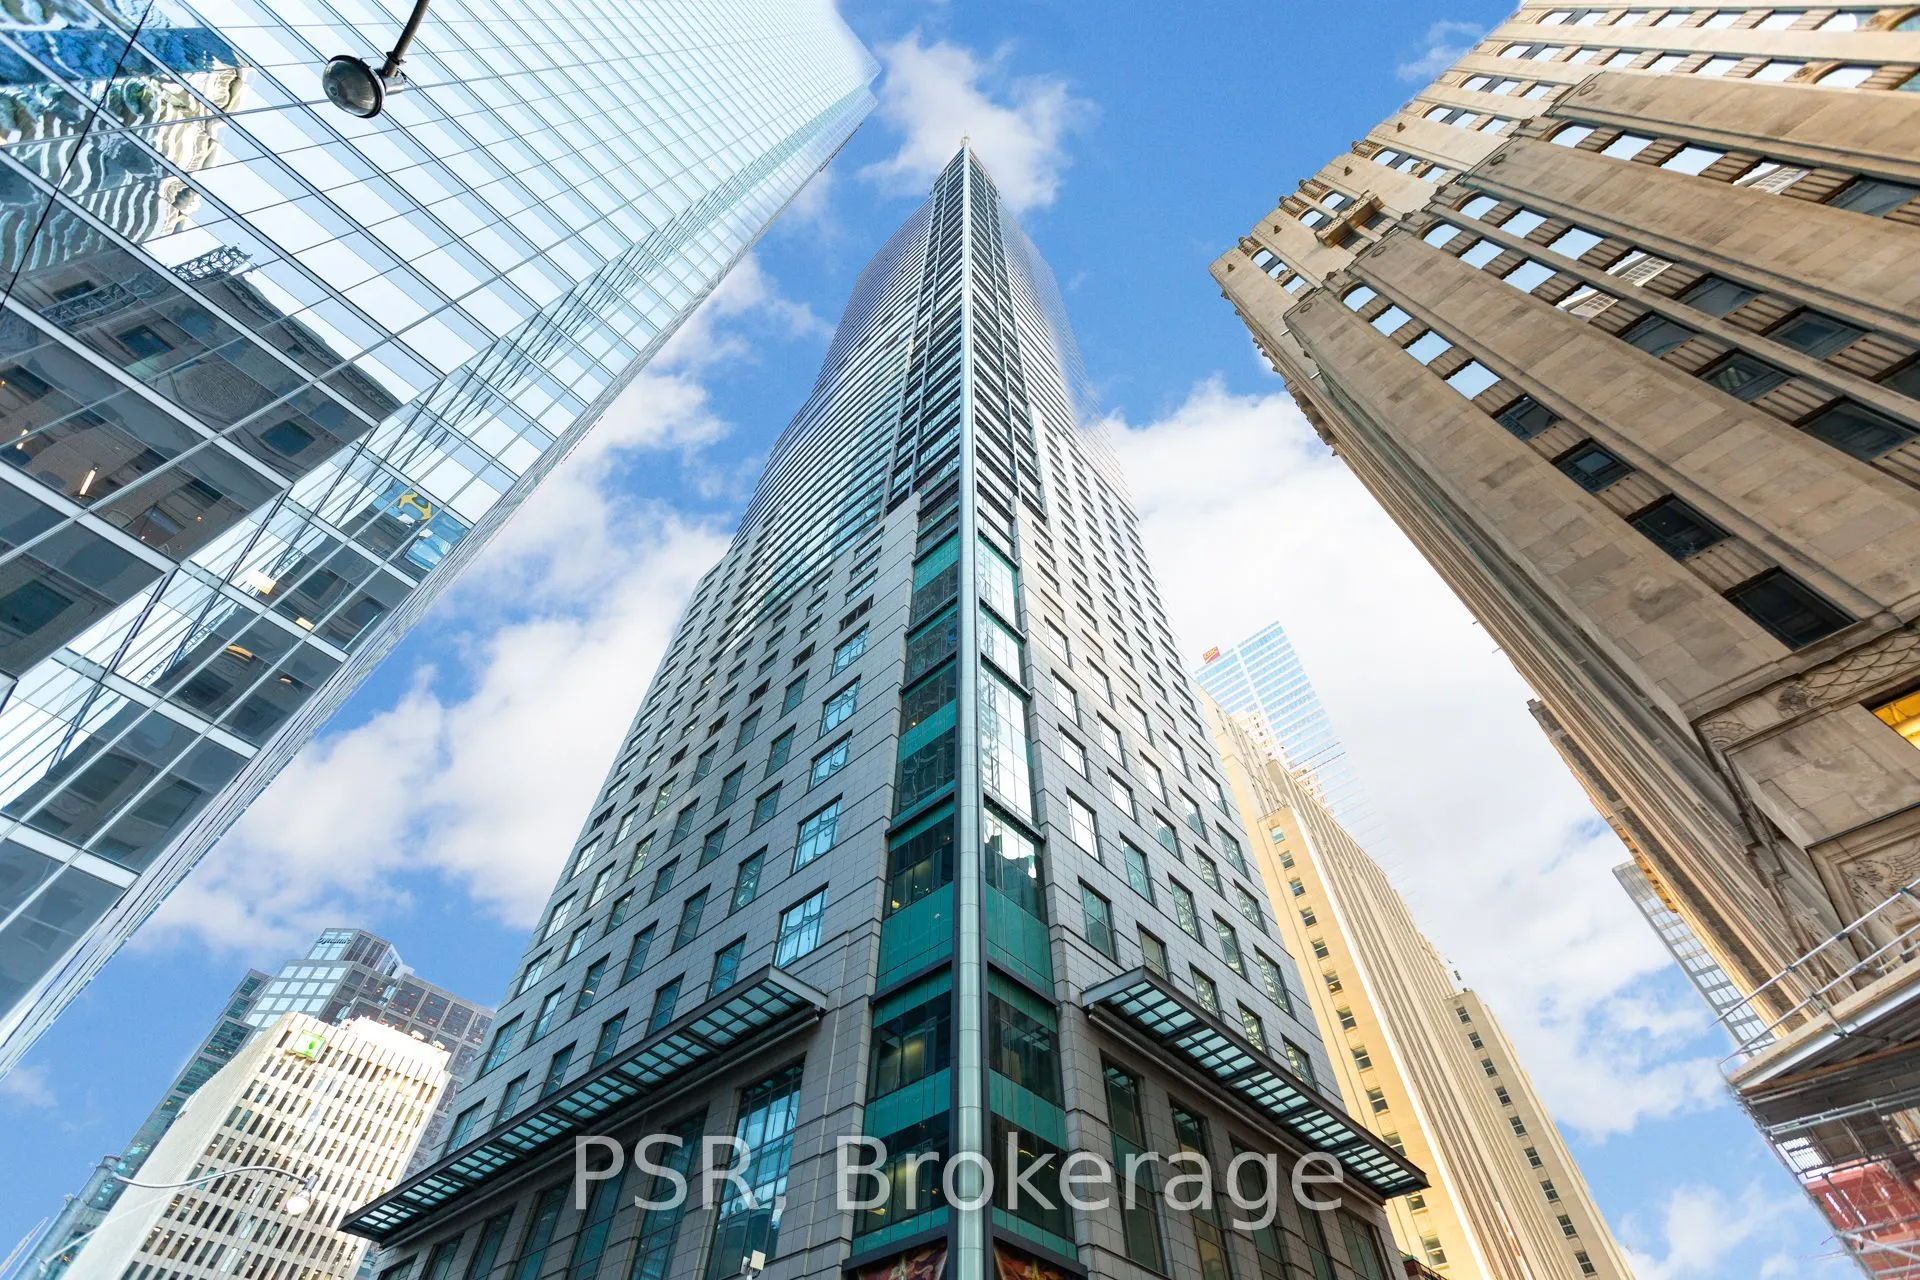
Sign In or Create a Free Account to see full details of this property
Key Facts
Key facts for 311 Bay Street #4406
Property Type
Condo, Apartment
Parking
Other 1 garage, 1 parking
MLS #
C13760390
Size
1200-1399 sqft
Basement
None
Listed on
2026-09-09
Lot size
-
Tax
$11,175.57 /yr
Days on Market
34
Approximate Age
-
Maintenance Fee
$2,427.51/mo
Central Air Conditio...
Description
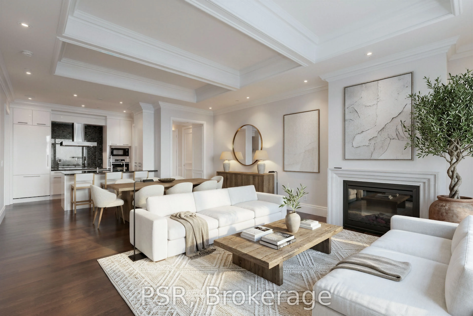
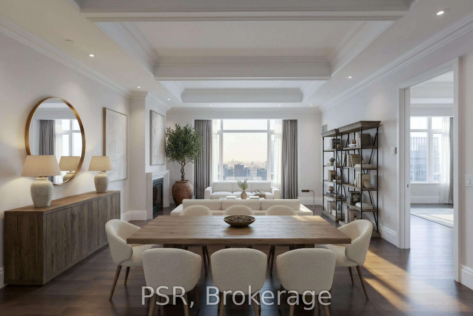
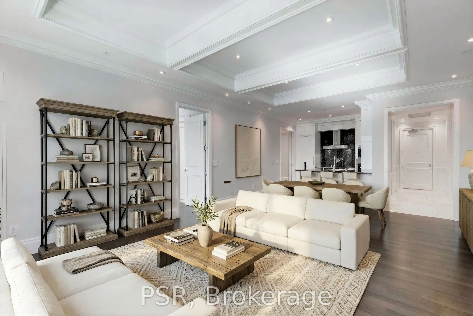
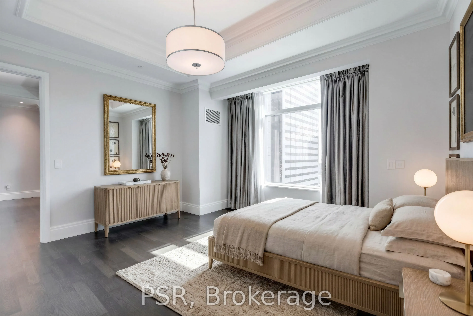
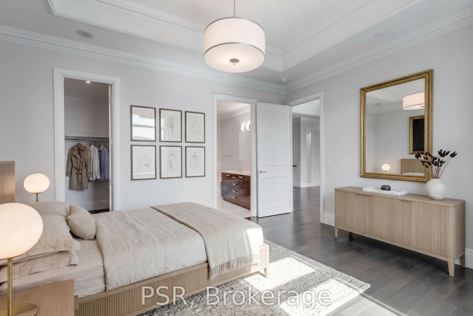
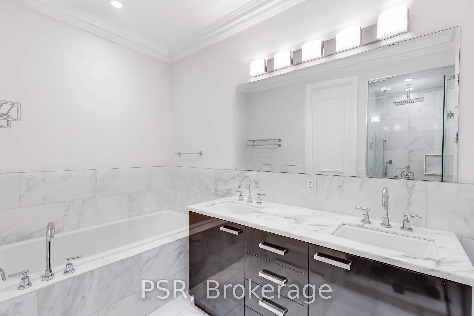
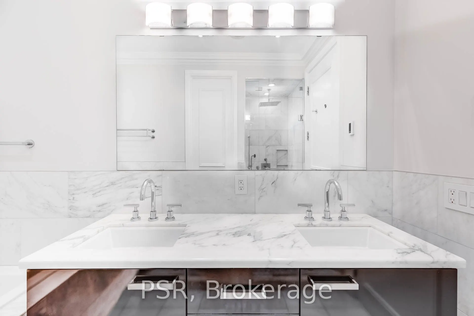
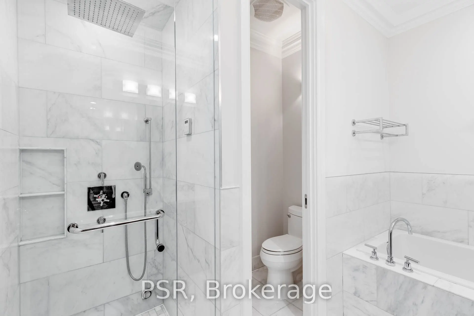
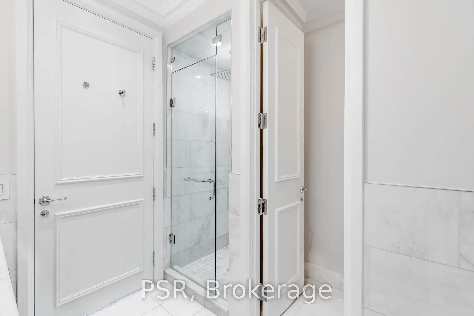
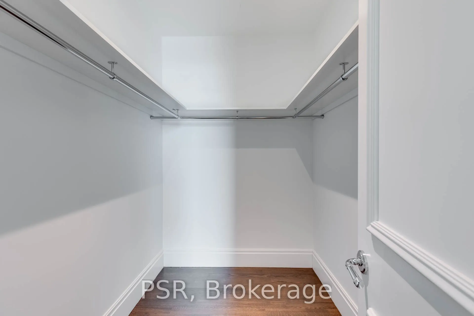
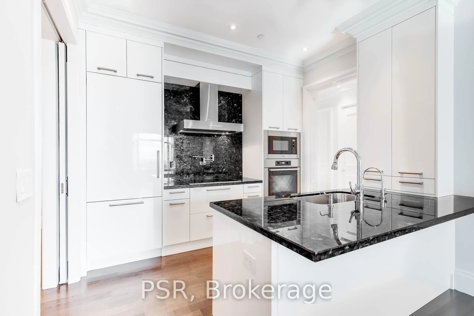
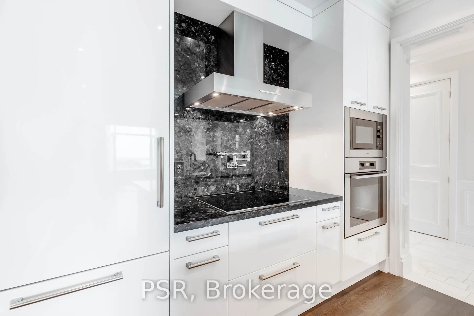
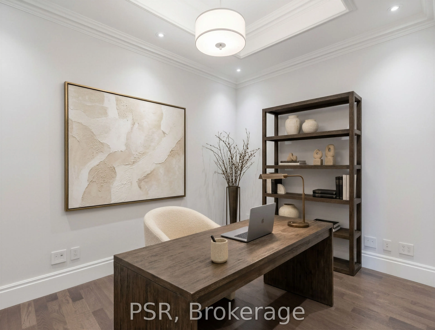
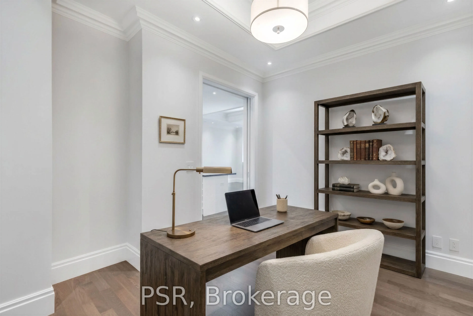
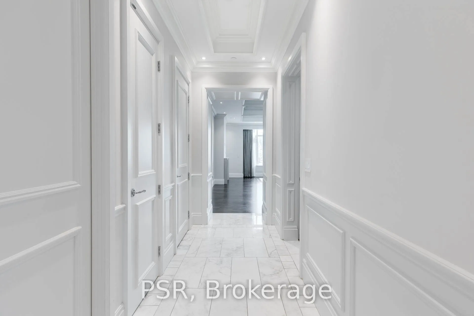
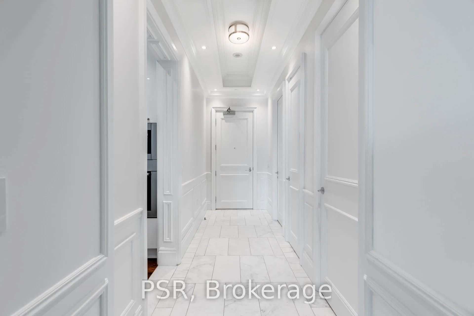
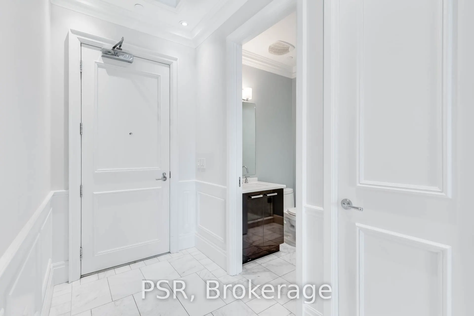
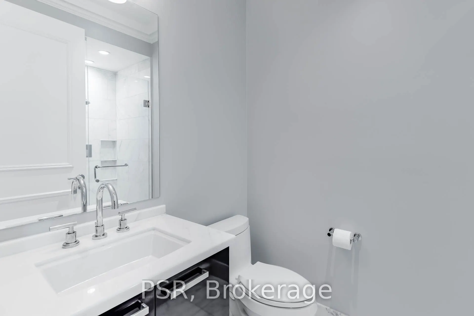
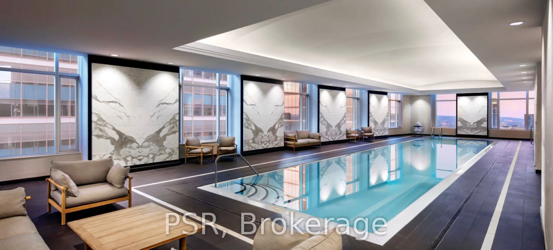
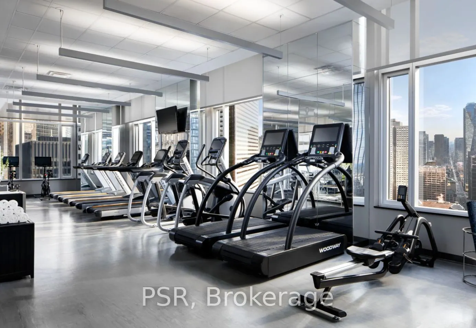
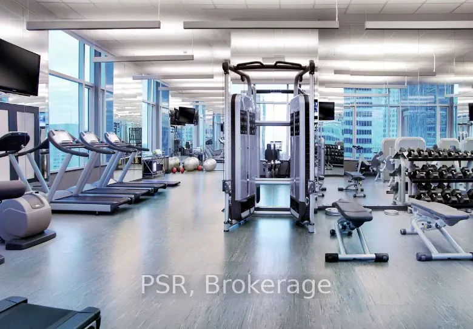
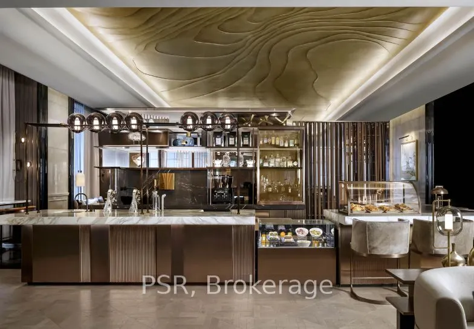
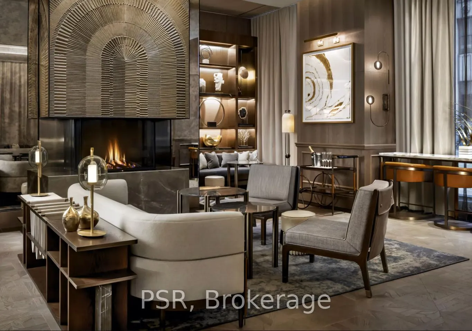
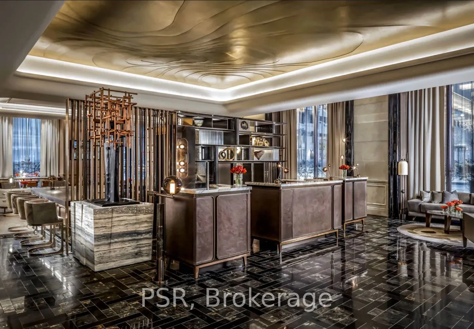
An Exceptional Offering - Welcome To Suite 4406 At The Iconic St. Regis Residences. Beautifully Appointed 1 Bedroom + Library, 2 Full Bathroom Suite Showcasing Refined Craftsmanship And Thoughtful Design Throughout. Ideal As A Sophisticated Full-Time Residence Or An Elegant Pied-A-Terre, The Suite F...eatures Dramatic 10.5' Coffered Ceilings, Wainscotting, Along With Italian Hardwood And Stone Flooring Throughout. A Desirable West Exposure Delivers Panoramic City Skyline And Lake Ontario Views. Chefs Kitchen Comes Fully Equipped With Downsview Cabinetry, Integrated Miele Appliances, & Large Island. The Serene Primary Bedroom Retreat Offers A Generous Walk-in Closet And A Spa-Inspired 5pc. Ensuite With Heated Floors And Steam Shower. The Library/Office Has Capability To Double As A 2nd Bedroom. As A Resident Of The St. Regis You'll Enjoy Daily Access To World Class Hotel Amenities - 24 Hour Concierge, Indoor Saltwater Pool, Sauna & Whirlpool, State Of The Art Fitness Centre, 32nd Floor Residential Sky Lobby, & Outdoor Terrace, And Much More.
Full Property Details
Interior
Bedrooms
1
Bedrooms Plus
1
Total Bedrooms
2
Washrooms
2
Square Footage
1200-1399 sqft
Basement
None
Heating Source
Other
Heating Fuel
Forced Air
Air Conditioning
Central Air
Family Room
No
Kitchens
1
Total Kitchens
1
Fireplace Features
Yes
Bedrooms
1
Bedrooms Plus
1
Total Bedrooms
2
Washrooms
2
Square Footage
1200-1399 sqft
Basement
None
Heating Source
Other
Heating Fuel
Forced Air
Air Conditioning
Central Air
Family Room
No
Kitchens
1
Total Kitchens
1
Fireplace Features
Yes
Exterior
Driveway
Other
Pool
Indoor
Parking Spaces
1
Total Parking Spaces
1.00
Parking Description
Other
Garage Spaces
1
Balcony
None
Driveway
Other
Pool
Indoor
Parking Spaces
1
Total Parking Spaces
1.00
Parking Description
Other
Garage Spaces
1
Balcony
None
Building Description
Style
Apartment
Home Type
Condo
Subtype
Condo Apt
Property Orientation
West
Exterior Finish
Concrete,Metal/Steel Siding
Possession Date
No Data
Locker
Owned
Style
Apartment
Home Type
Condo
Subtype
Condo Apt
Property Orientation
West
Exterior Finish
Concrete,Metal/Steel Siding
Possession Date
No Data
Locker
Owned
Community
Community
Bay Street Corridor
Community
Bay Street Corridor
Taxes & Fees
Taxes
$11,175.57 /yr
Tax Year
2025
Occupancy
Tenant
Maintenance Fee
$2,427.51/mo
Central Air Conditioning
Included
Common Elements
Included
Heating
Included
Water
Included
Building Insurance
Included
Taxes
$11,175.57 /yr
Tax Year
2025
Occupancy
Tenant
Maintenance Fee
$2,427.51/mo
Central Air Conditioning
Included
Common Elements
Included
Heating
Included
Water
Included
Building Insurance
Included
Other
Pets
Yes-with Restrictions
Pets
Yes-with Restrictions
Room Types
Living Room
Hardwood Floor, Coffered Ceiling(s), Fireplace
Dimensions - feet
0 sqft
Similar Properties(No results)
Mortgage Calculator
Calculate your estimated monthly mortgage payment
Price
$1,648,000
$
%
%
Total cost of mortgage
$0
Monthly payment
By clicking Save, we will calculate your estimated mortgage for all properties using the saved values (down payment percentage, interest rate, and amortization).
The accuracy and applicability of this calculator are not guaranteed.