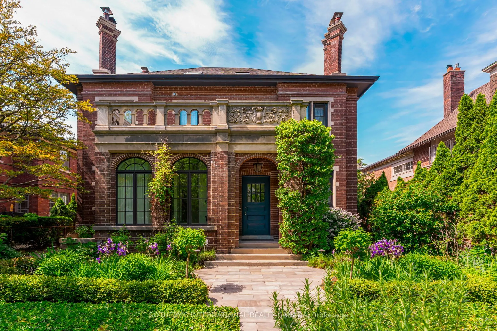
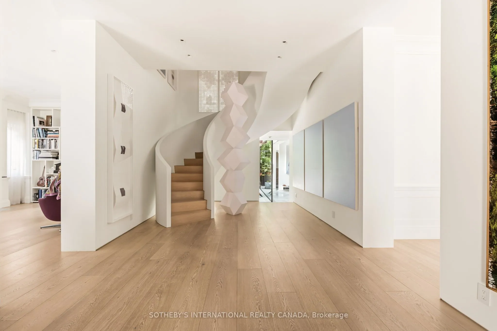
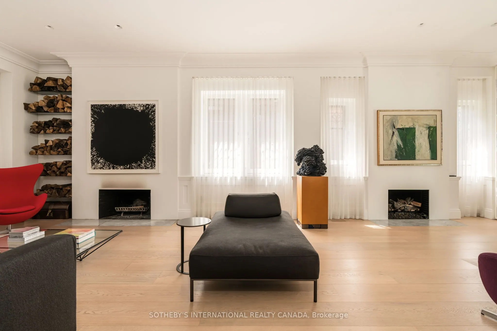
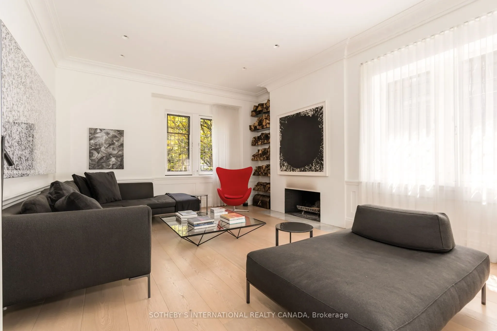
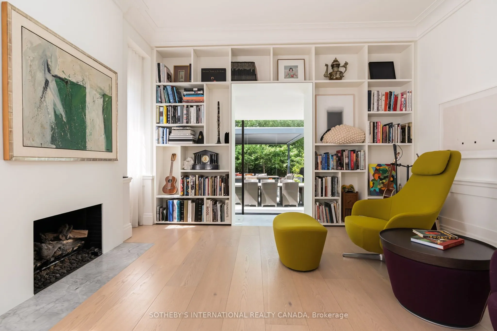
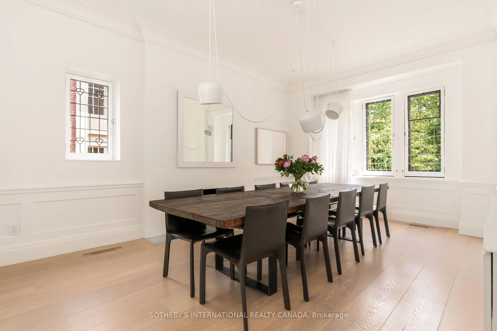
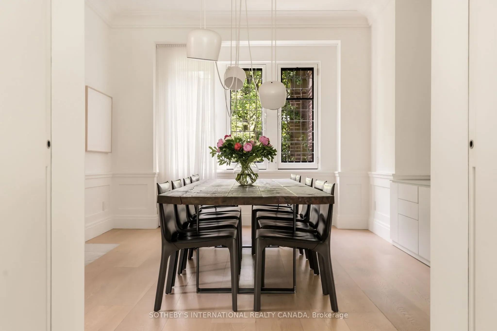
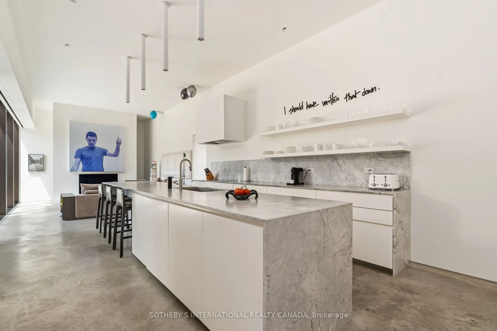
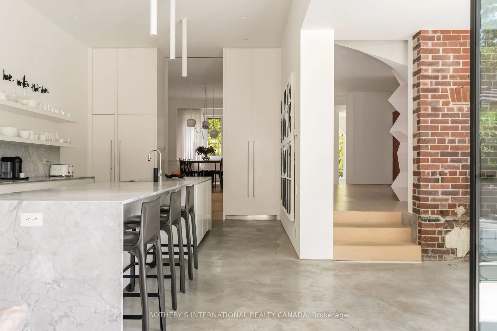
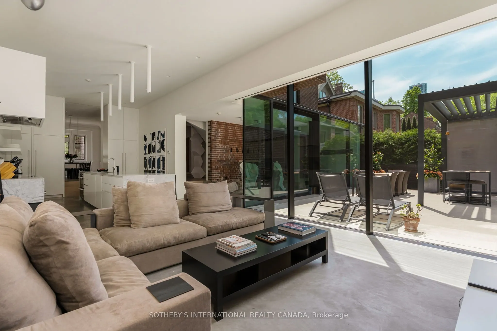
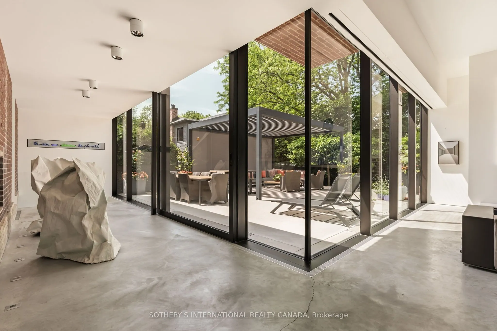
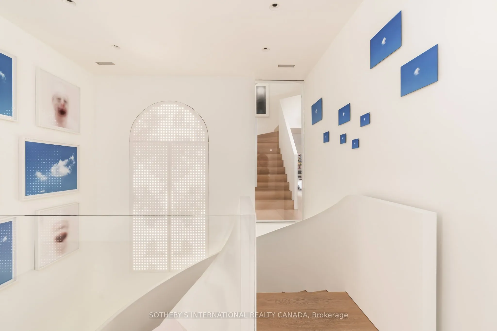
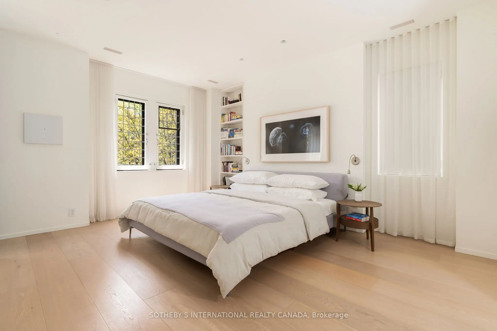
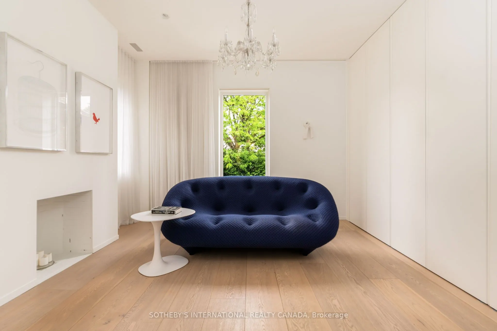
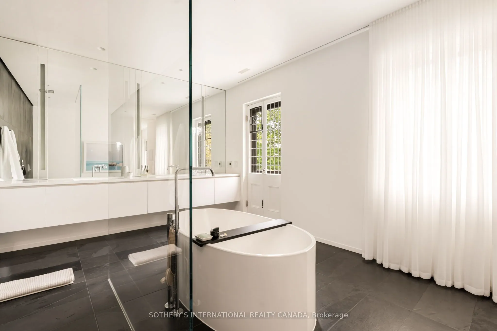
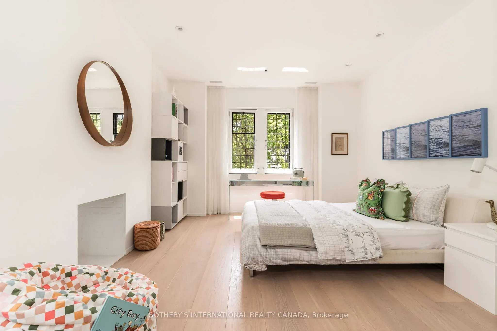
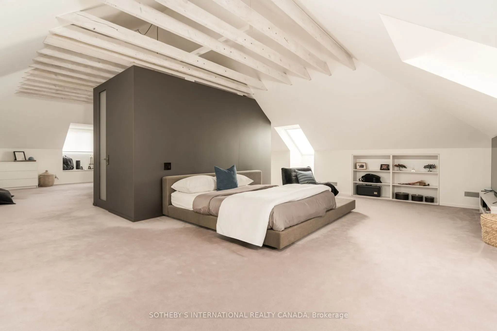
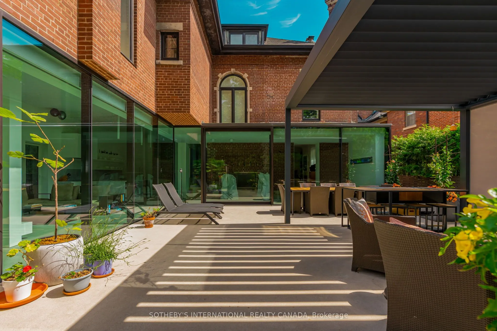
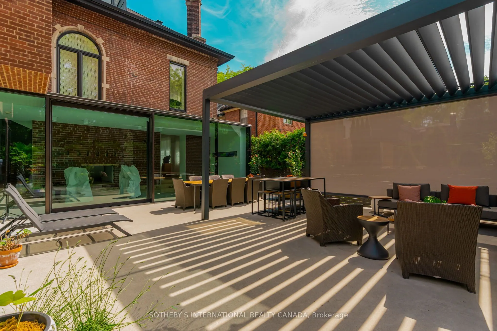
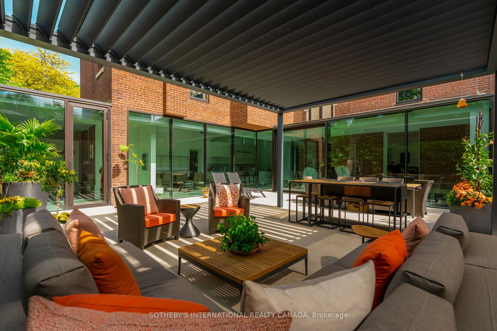
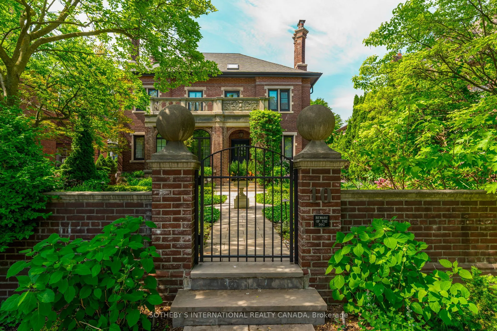
Standing as one of the most significant contemporary homes ever offered in South Rosedale, this architectural masterpiece seamlessly blends historic heritage with visionary modern design. Originally designed in 1908 by renowned architect William Alexander Langton, the residence underwent a meticulou...s, multi-year transformation under the oversight of Wilson Project Management. The original façade was carefully preserved, maintaining the home's commanding street presence. Inside, acclaimed architect Pat Hanson of gh3 reimagined the interior that has been featured in Azure Magazine and Canadian Architect. Rather than creating a conventional open-concept layout, the traditional Edwardian centre hall plan was thoughtfully retained, with formal living and dining rooms flanking a grand central gallery-like hall. Created for serious contemporary art collectors, the home embraces a monochromatic material palette, emphasizing light, proportion, and simplicity. Floor-to-ceiling white aluminum fins frame the original openings, heightening the contrast between historic architecture and modern minimalism. Throughout, exceptional sound insulation and cohesive design create an atmosphere of calm and quiet sophistication. The sculptural central staircase serves as the home's defining focal point, custom-crafted by master artisans and illuminated by a perforated screen that filters natural light. At the rear, a dramatic glass-clad addition wraps around the garden, an exceptionally rare design for Toronto. Dropped floor levels allow for soaring 12ft ceilings, while the expansive kitchen, prep kitchen, and family room extend toward the oversized double car garage (350 sq ft). A 30-foot wall of glass opens to a raw concrete terrace, flooding the space with natural light and creating a striking dialogue between preserved heritage elements and contemporary design. Offering 5574 sqft above grade, this is a truly exceptional family residence and a rare architectural offering.
By clicking Save, we will calculate your estimated mortgage for all properties using the saved values (down payment percentage, interest rate, and amortization).
The accuracy and applicability of this calculator are not guaranteed.