Sign In or Create a Free Account to see full details of this property
Key Facts
Key facts for 1 Hillsdale Avenue W #806
Property Type
Condo, Apartment
Parking
0 garage, 0 parking
MLS #
C12616540
Size
1400-1599 sqft
Basement
None
Listed on
2025-12-10
Lot size
-
Tax
-
Days on Market
307
Approximate Age
New
Maintenance Fee
$1,174.18/mo
Common Elements, Bui...
Description
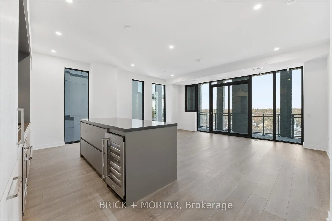
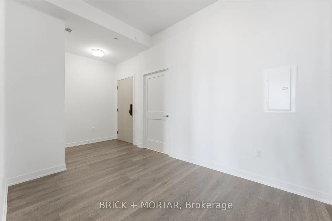
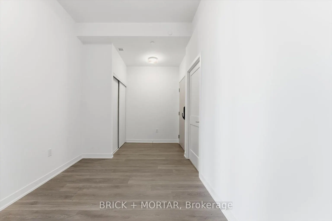
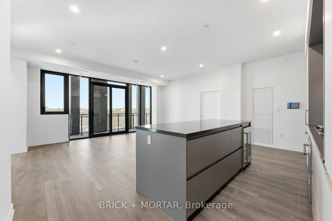
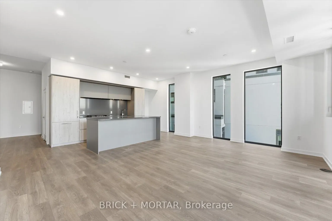
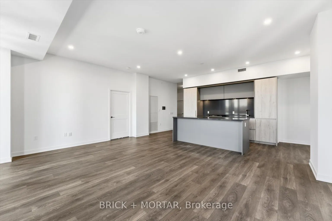
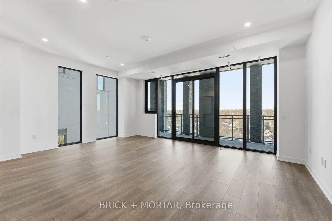
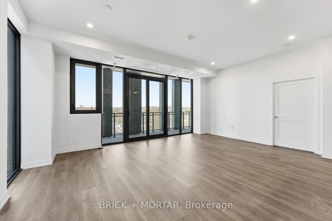
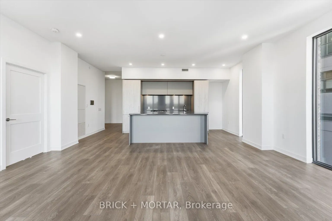
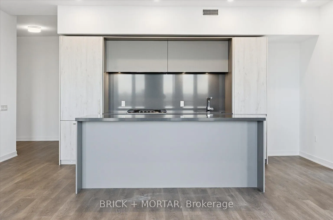
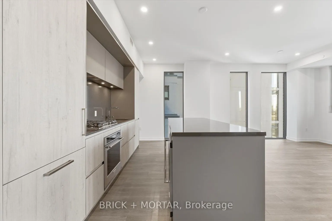
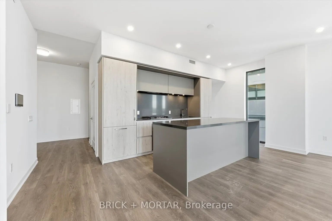
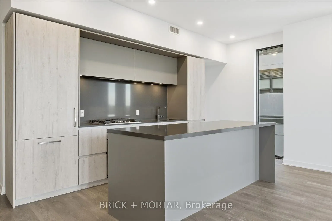
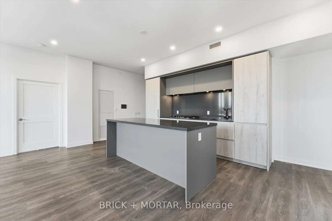
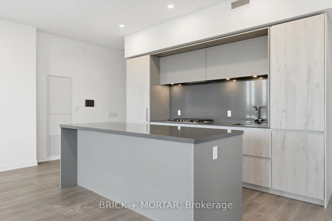
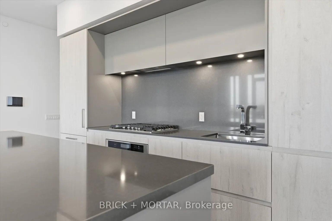
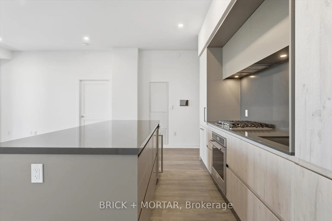
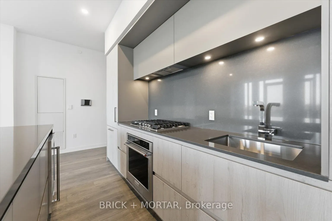
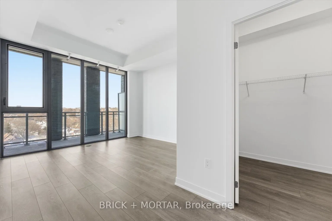
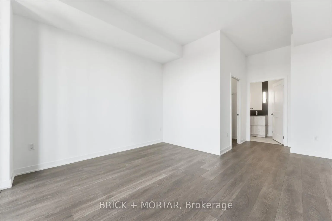
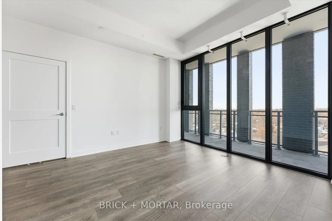
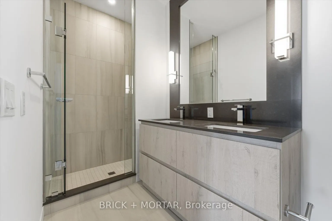
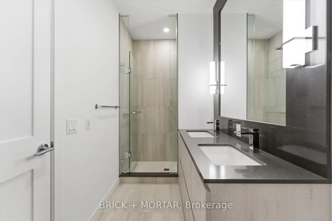
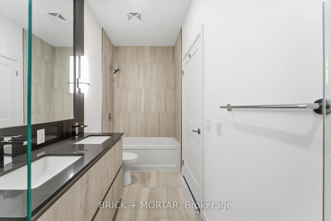
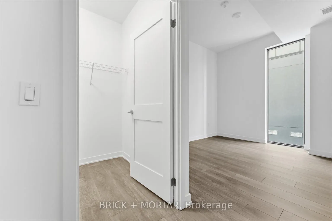
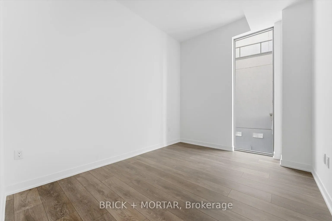
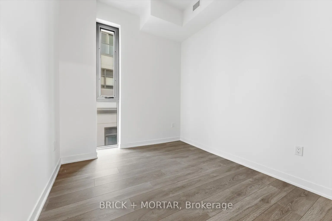
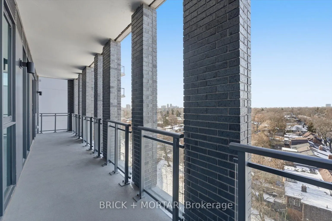
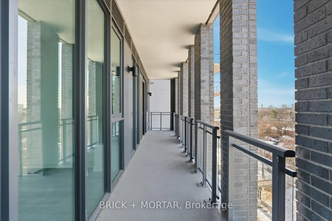
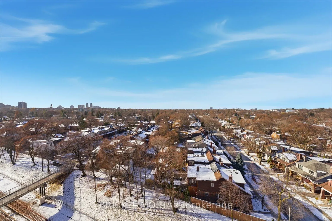
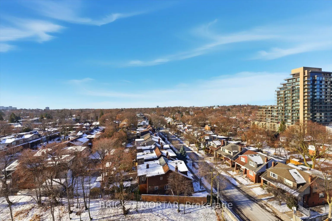
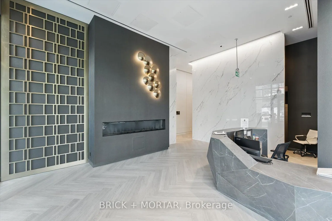
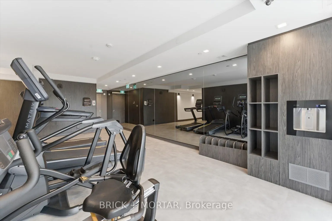
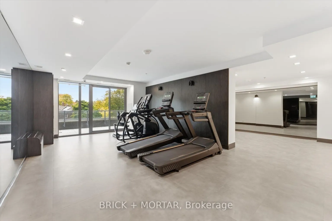
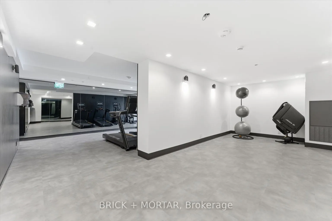
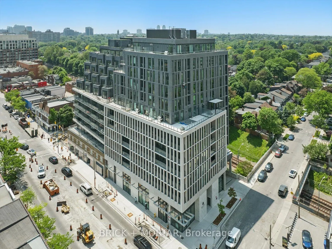
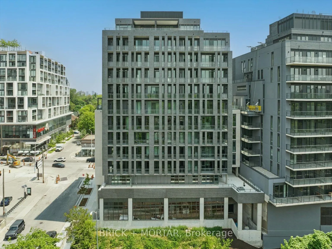
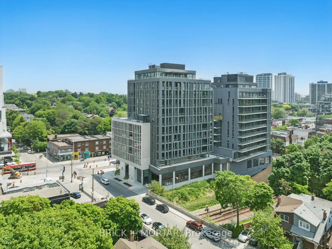
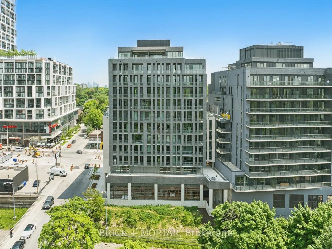
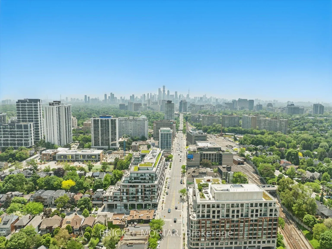
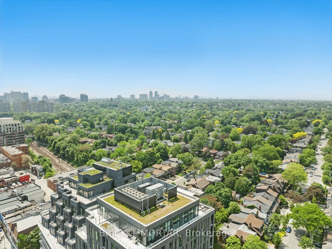
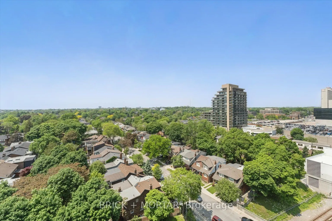
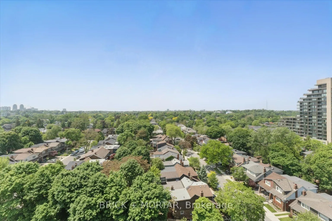
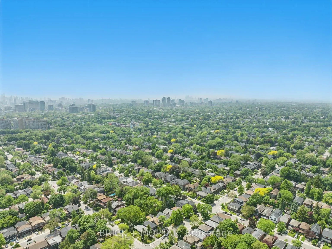
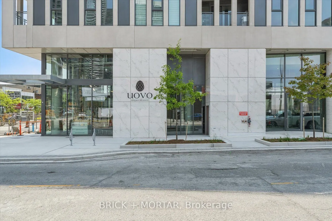
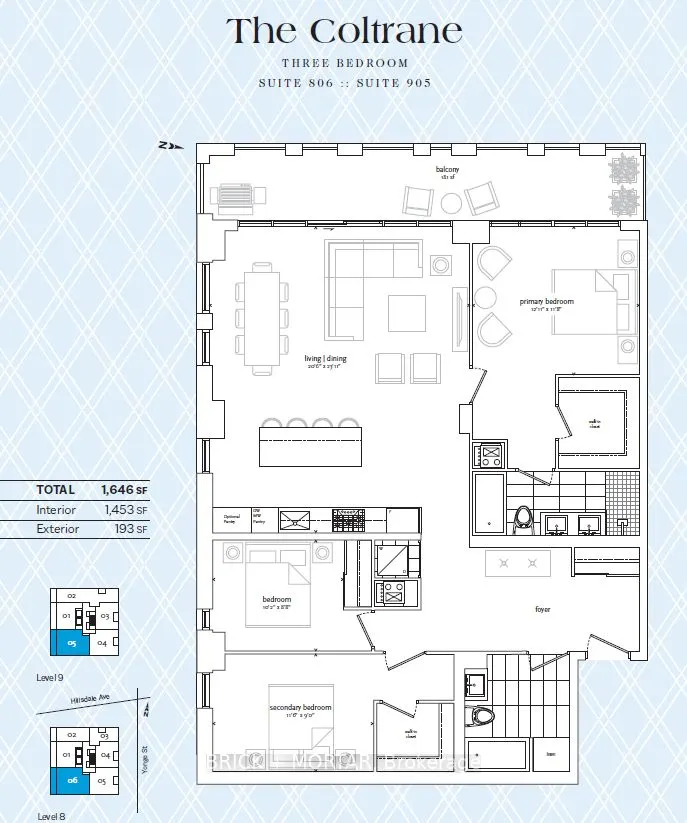
Discover This Super Rare, 1450+ SqFt 3-Bedroom Suite On Yonge Street! Welcome To The Newly Completed Uovo Boutique Residences, An Exclusive & Intimate Building With Only 70 Suites. Suite 806, The Coltrane, Is A Downsizer's Or Condo Lover's Dream With 1453 SqFt Of Open Concept Living Space, 3-Bedroo...ms, 2 Full Bathrooms And A Nearly 200 SqFt Balcony With Natural Gas Connection. Add A Home Office In The Oversized Foyer! Discover What Sets Uovo Apart With Soaring 10' Ceilings, Imported Kitchen and Bathroom Vanity Cabinetry from Venice, Italy, Built-In Pantry With Two Sliding Shelves and Concealed Microwave, Integrated Full-Size Stainless-Steel Appliances With Gas Cooktop & 30-inch Fridge With Built-In Filtered Water Dispenser & Ice Maker, Primary Ensuite With Soaker Tub, Walk-In Shower, And Double Vanity, Floor-To-Ceiling Windows, Quartz Counters, Kitchen Island With Breakfast Bar & Wine Fridge, And So Much More! Uovo's Curated Amenities Includes A Fully Equipped Wellness Gym, Furnished Indoor Lounge with Integrated Kitchen & Dining Area Equipped With Two-Sided Fireplace And Pool Table An Oversized, Furnished Outdoor Terrace Which is Outfitted with a BBQ And Fire Pit, State-Of-The-Art, Secure Underground Parking with Digital Access Through LocoMobi, And 20 EV Charger Fitted Parking Spots. Premier Shopping And Dining At Your Doorstep & Seconds From The Subway & Crosstown LRT. With a Perfect 100 Walk Score & 92 Transit Score! Never Lived In And Move-In Ready With Full Tarion Warranty Directly From The Builder. Additional Incentives Available! ***See The Listing For Suite 1006, Our Furnished Model Suite, Which Is The Same Layout.***