Sign In or Create a Free Account to see full details of this property
Key Facts
Key facts for 311 Bay Street #3901
Property Type
Apartment, Apartment
Parking
Private 0 garage, 1 parking
MLS #
C12240687
Size
2000-2249 sqft
Basement
None
Listed on
2025-06-23
Lot size
-
Tax
-
Days on Market
477
Approximate Age
-
Maintenance Fee
-
Central Air Conditio...
Description
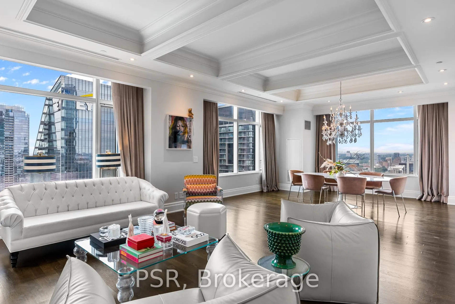
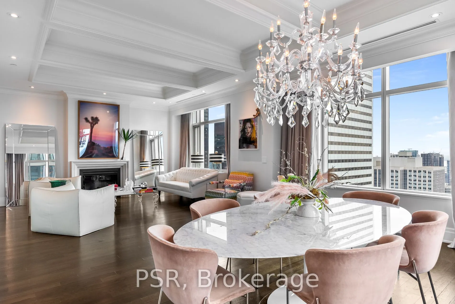
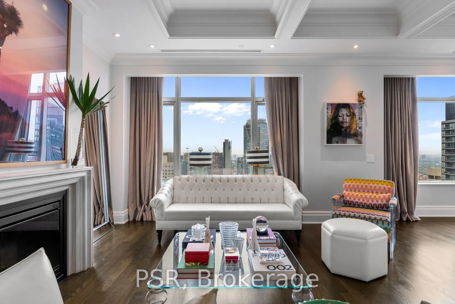
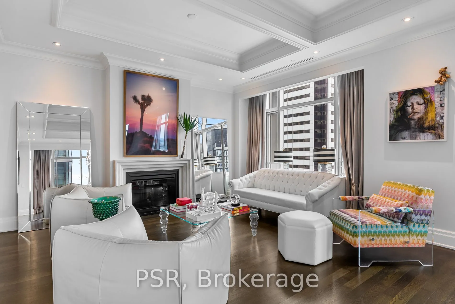
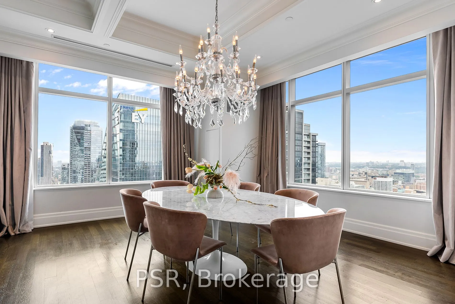
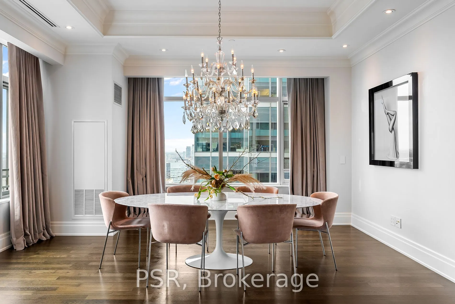
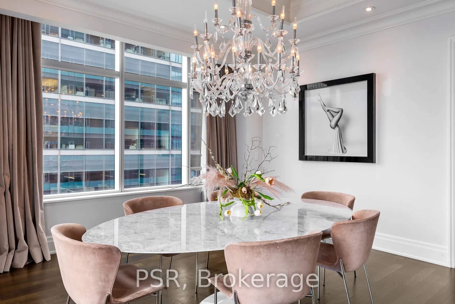
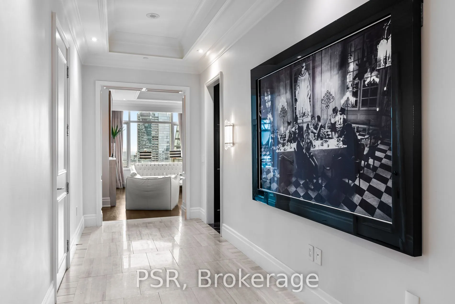
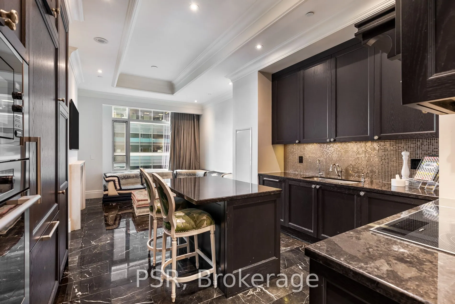
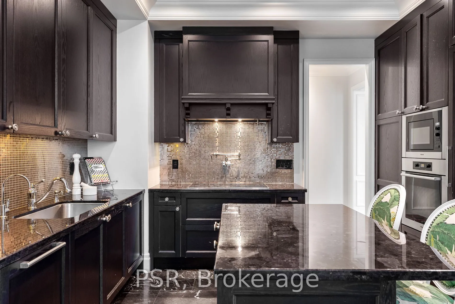
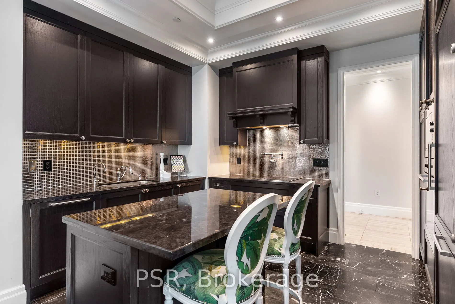
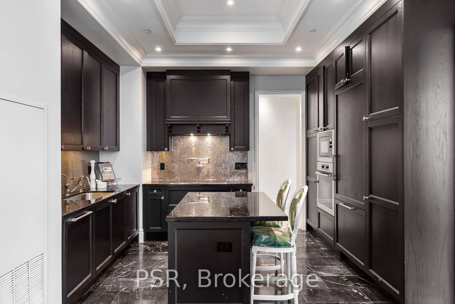
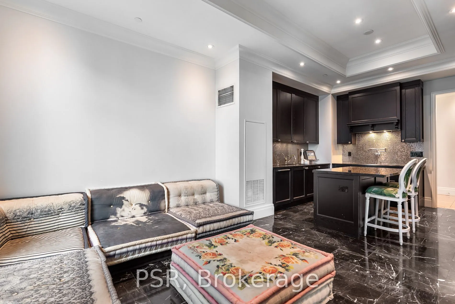
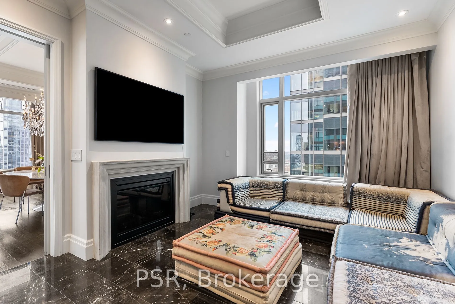
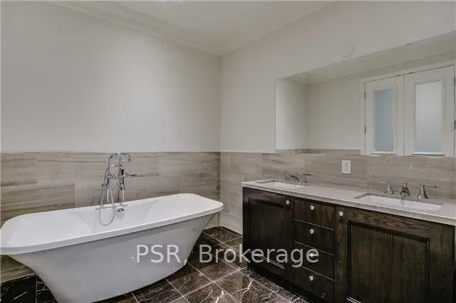
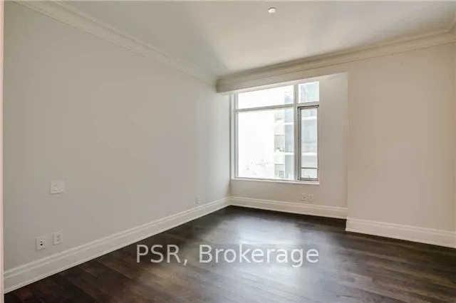
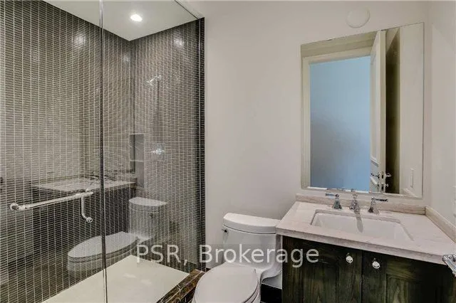
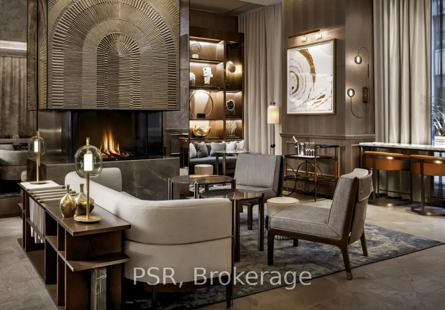
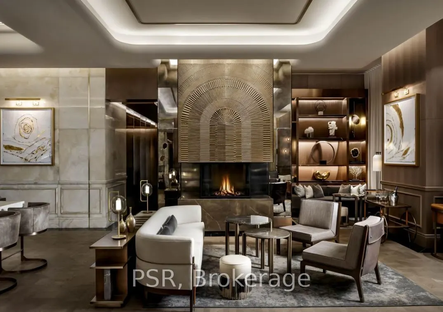
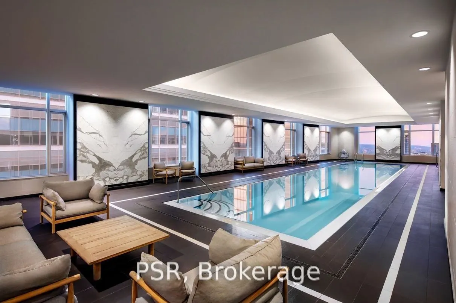
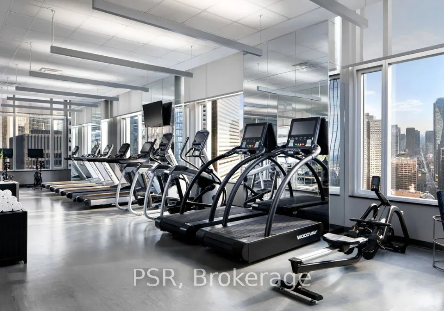
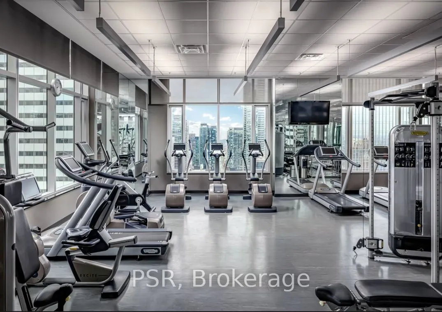
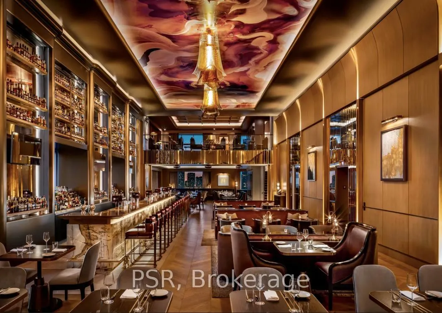
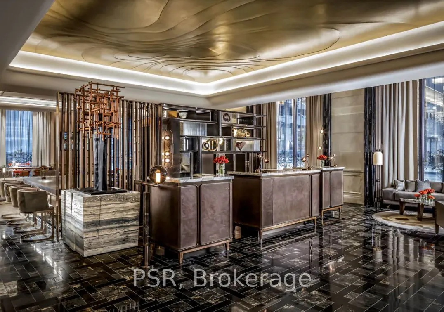
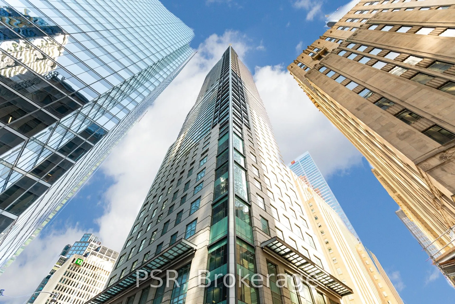
Welcome To The St. Regis Residences - Luxury Living At It's Finest! Beautifully Appointed, Corner Suite With Sweeping North Western Views. Boasting 2 Generously Sized Bedrooms, Den, & 3 Bathrooms Over 2,068 Sf Of Functional Living Space. No Detail Has Been Overlooked With 10.5 ft. Coffered Ceilings,... Wainscotting, Italian Hardwood & Marble Flooring Throughout. Primary Bedroom Retreat Boasts Ample Closet Space & Spa-Like 6pc. Ensuite W/ Large Free Standing Soaker Bathtub. Modern Kitchen Is Well Equipped With Downsview Cabinetry, Miele Appliances, & Eat In Breakfast Area. 1 Locker Included, Parking Available Via Northern Valet. Living At The St. Regis Allows You To Enjoy Daily Access To Five Star Hotels Amenities - Indoor Salt Water Pool, State Of The Art Fitness Centre, Valet & Visitor Parking, As Well As The Private Residential Concierge, Sky Lobby & Terrace Located On The 32nd Floor.
Full Property Details
Interior
Bedrooms
2
Bedrooms Plus
1
Total Bedrooms
3
Washrooms
3
Square Footage
2000-2249 sqft
Basement
None
Heating Source
Other
Heating Fuel
Forced Air
Air Conditioning
Central Air
Family Room
Yes
Kitchens
1
Total Kitchens
1
Fireplace Features
Yes
Bedrooms
2
Bedrooms Plus
1
Total Bedrooms
3
Washrooms
3
Square Footage
2000-2249 sqft
Basement
None
Heating Source
Other
Heating Fuel
Forced Air
Air Conditioning
Central Air
Family Room
Yes
Kitchens
1
Total Kitchens
1
Fireplace Features
Yes
Exterior
Driveway
Private
Pool
Indoor
Parking Spaces
1
Total Parking Spaces
1.00
Parking Description
Private
Garage Spaces
0
Balcony
None
Driveway
Private
Pool
Indoor
Parking Spaces
1
Total Parking Spaces
1.00
Parking Description
Private
Garage Spaces
0
Balcony
None
Building Description
Style
Apartment
Home Type
Apartment
Subtype
Co-Op Apt
Property Orientation
North West
Exterior Finish
Concrete
Possession Date
No Data
Locker
Owned
Style
Apartment
Home Type
Apartment
Subtype
Co-Op Apt
Property Orientation
North West
Exterior Finish
Concrete
Possession Date
No Data
Locker
Owned
Community
Community
Bay Street Corridor
Community
Bay Street Corridor
Taxes & Fees
Central Air Conditioning
Included
Common Elements
Included
Heating
Included
Water
Included
Central Air Conditioning
Included
Common Elements
Included
Heating
Included
Water
Included
Other
Pets
Restricted
Pets
Restricted
Room Types
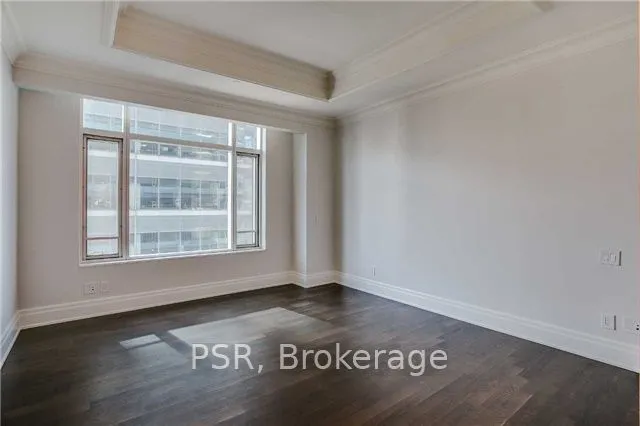
Bedroom 2
Hardwood Floor, Large Closet, 3 Pc Ensuite
Dimensions - feet
0 sqft
Breakfast
Combined w/Kitchen, Large Window, Fireplace
Dimensions - feet
0 sqft
Dining Room
Hardwood Floor, Coffered Ceiling(s), Open Concept
Dimensions - feet
0 sqft
Foyer
Marble Floor, Closet, Wainscoting
Dimensions - feet
0 sqft
Kitchen
Granite Counters, Centre Island, B/I Appliances
Dimensions - feet
0 sqft
Living Room
Hardwood Floor, Fireplace, Combined w/Dining
Dimensions - feet
0 sqft
Primary Bedroom
Hardwood Floor, His and Hers Closets, 6 Pc Ensuite