Sign In or Create a Free Account to see full details of this property
Key Facts
Key facts for 737 Gilmour Crescent
Property Type
House, 2-Storey
Parking
Attached 2 garage, 4 parking
MLS #
X14183216
Size
3000-3500 sqft
Basement
Unfinished,Walk-Out,Separate Entrance
Listed on
2026-11-16
Lot size
31 x 123.0
Tax
$7,108.25 /yr
Days on Market
1
Approximate Age
6-15
Maintenance Fee
-
Description
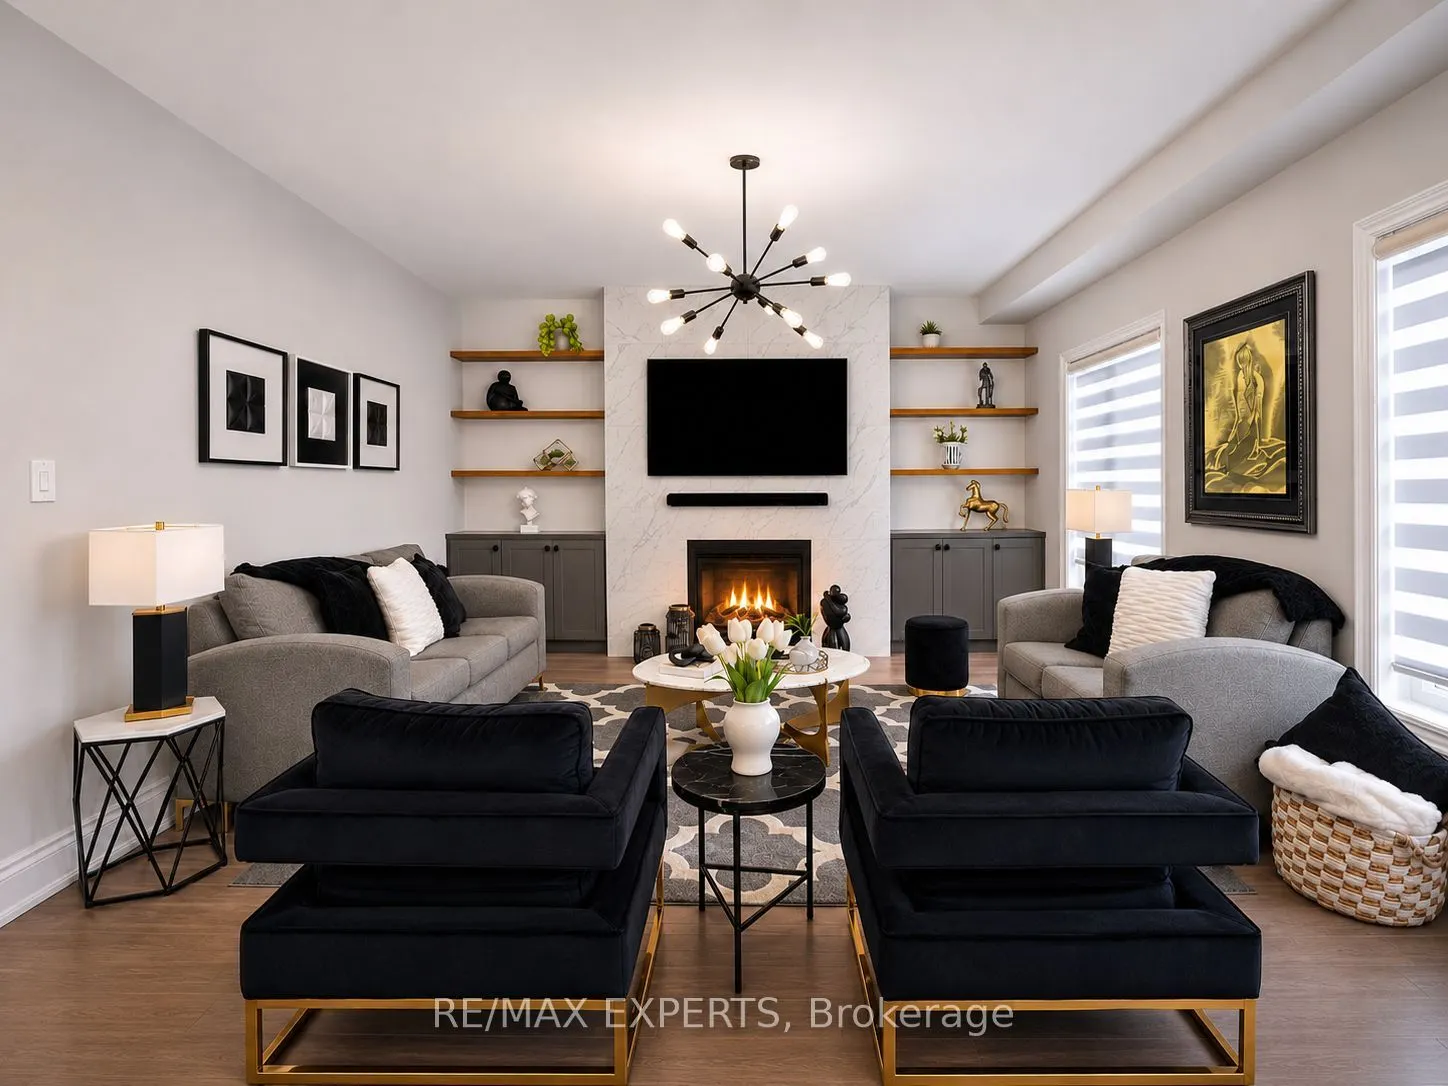
EVERYTHING YOU NEED AND WANT! Set on the largest and most desirable lot in the subdivision, backing onto picturesque open land with no rear neighbours, this exceptional turnkey residence offers 3,225 sq. ft. of beautifully finished living space, an expansive backyard, and outstanding versatility. Th...e spacious, open-concept floor plan features generous principal rooms, high ceilings, and high-end custom finishes throughout. At the heart of the home is a custom kitchen featuring premium cabinetry, a walk-in pantry, and a dedicated bar fridge, flowing seamlessly into an inviting living room with a gas fireplace, custom built-ins, and integrated sound system. A dedicated main-floor office provides an ideal work-from-home setting, while the upper level offers spacious bedrooms and the convenience of second-floor laundry. A separate entrance to the lower level (additional 1500 sqft) presents excellent potential for rental income, an in-law suite, or multigenerational living, complemented by a walkout providing direct access to the backyard. The extraordinary lot offers ample room for a future pool, cabana, outdoor kitchen, and expansive entertaining areas, all surrounded by the privacy of an unobstructed rear setting. A rare opportunity to own a meticulously finished home offering exceptional interior space, flexible living arrangements, and a lot that truly sets it apart.
Full Property Details
Interior
Bedrooms
4
Total Bedrooms
4
Washrooms
4
Square Footage
3000-3500 sqft
Basement
Unfinished,Walk-Out,Separate Entrance
Heating Source
Gas
Heating Fuel
Forced Air
Air Conditioning
Central Air
Family Room
Yes
Kitchens
1
Total Kitchens
1
Fireplace Features
Yes
Bedrooms
4
Total Bedrooms
4
Washrooms
4
Square Footage
3000-3500 sqft
Basement
Unfinished,Walk-Out,Separate Entrance
Heating Source
Gas
Heating Fuel
Forced Air
Air Conditioning
Central Air
Family Room
Yes
Kitchens
1
Total Kitchens
1
Fireplace Features
Yes
Exterior
Depth
123.0
Front
31.0
Driveway
Private
Lot Size
31 x 123.0 ft
Pool
None
Parking Spaces
4
Total Parking Spaces
6.00
Parking Description
Attached
Garage Spaces
2
Depth
123.0
Front
31.0
Driveway
Private
Lot Size
31 x 123.0 ft
Pool
None
Parking Spaces
4
Total Parking Spaces
6.00
Parking Description
Attached
Garage Spaces
2
Building Description
Style
2-Storey
Home Type
House
Subtype
Detached
Year Built
6-15
Property Orientation
South
Exterior Finish
Brick
Sewers
Sewers
Water Supply
Municipal
Possession Date
11/30/2026
Style
2-Storey
Home Type
House
Subtype
Detached
Year Built
6-15
Property Orientation
South
Exterior Finish
Brick
Sewers
Sewers
Water Supply
Municipal
Possession Date
11/30/2026
Community
Community
Shelburne
Community
Shelburne
Taxes & Fees
Taxes
$7,108.25 /yr
Tax Year
2025
Occupancy
Owner
Taxes
$7,108.25 /yr
Tax Year
2025
Occupancy
Owner
Similar Properties(No results)
Mortgage Calculator
Calculate your estimated monthly mortgage payment
Price
$1,169,000
$
%
%
Monthly payment
By clicking Save, we will calculate your estimated mortgage for all properties using the saved values (down payment percentage, interest rate, and amortization).
The accuracy and applicability of this calculator are not guaranteed.