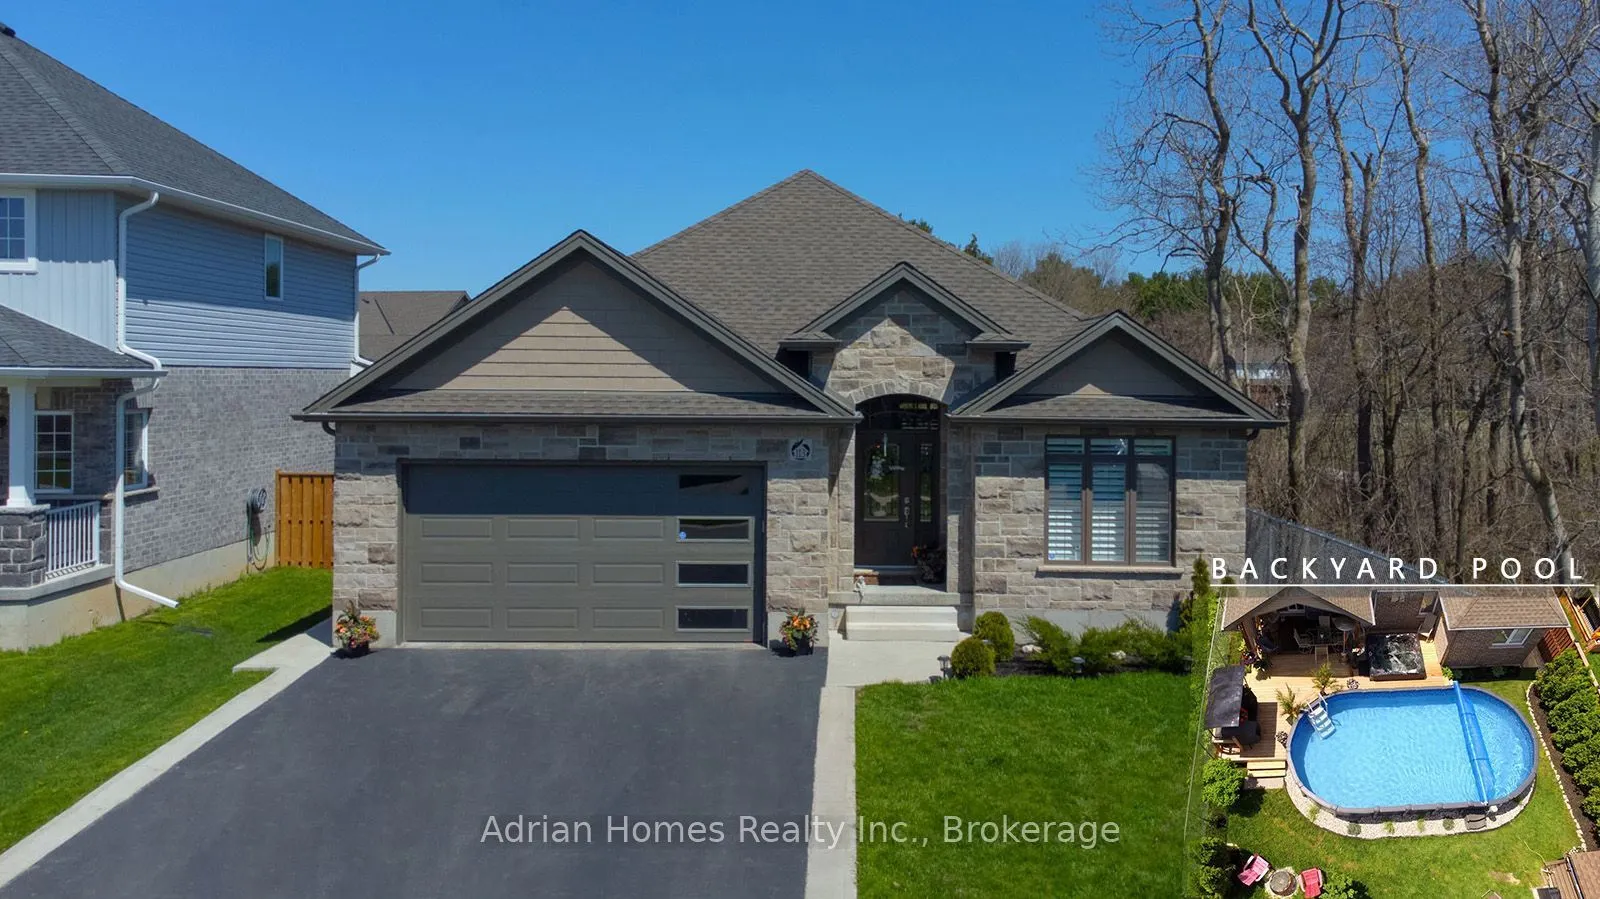
Welcome to 113 Halliday Drive, a distinctive custom-built executive bungalow in desirable Tavistock, built in 2018 with approximately 1,725 sq. ft. on the main floor and 3,450 sq. ft. of total finished living space. Featuring 4+2 bedrooms, 3 full bathrooms and an oversized, fully insulated double ga...rage, this beautifully maintained home combines exceptional space, comfort and versatility. The bright, spacious main level offers generous living areas, quality finishes and abundant natural light, ideal for everyday living and entertaining. Thoughtful insulation adds comfort and privacy; Interior walls between main-floor rooms are insulated to reduce sound transfer, while the basement walls and ceiling feature enhanced sound insulation between living areas. Perfect for busy families, guests, working from home, or multi-generational living. The fully finished lower level includes additional bedrooms, a full bathroom, an expansive entertainment and media area, and a bar, providing flexible space for recreation and relaxation. Outside, enjoy your own backyard retreat with heated saltwater pool, luxury hot tub, expansive screened deck, and fire pit. The fully fenced 49' x 131' lot offers room to relax and entertain, complemented by ample parking. With its impressive finished lower level, sound-conscious construction, oversized insulated garage, and exceptional indoor-outdoor lifestyle, this is a rare opportunity to enjoy spacious bungalow living in Tavistock. 113 Halliday Drive is more than a house; it's a home designed to be enjoyed.
Full Property Details
Interior
Bedrooms
4
Bedrooms Plus
2
Total Bedrooms
6
Washrooms
3
Square Footage
1500-2000 sqft
Basement
Full,Finished
Heating Source
Electric
Heating Fuel
Forced Air
Air Conditioning
Central Air
Family Room
Yes
Kitchens
1
Total Kitchens
1
Fireplace Features
Yes
Bedrooms
4
Bedrooms Plus
2
Total Bedrooms
6
Washrooms
3
Square Footage
1500-2000 sqft
Basement
Full,Finished
Heating Source
Electric
Heating Fuel
Forced Air
Air Conditioning
Central Air
Family Room
Yes
Kitchens
1
Total Kitchens
1
Fireplace Features
Yes
Exterior
Depth
131.73
Front
49.9
Driveway
Private Double
Lot Size
50 x 131.73 ft
Pool
Above Ground
Parking Spaces
4
Total Parking Spaces
6.00
Parking Description
Attached
Garage Spaces
2
Depth
131.73
Front
49.9
Driveway
Private Double
Lot Size
50 x 131.73 ft
Pool
Above Ground
Parking Spaces
4
Total Parking Spaces
6.00
Parking Description
Attached
Garage Spaces
2
Building Description
Style
Bungalow
Home Type
House
Subtype
Detached
Year Built
6-15
Property Orientation
East
Exterior Finish
Brick,Stone
Sewers
Sewers
Water Supply
Municipal
Possession Date
No Data
Style
Bungalow
Home Type
House
Subtype
Detached
Year Built
6-15
Property Orientation
East
Exterior Finish
Brick,Stone
Sewers
Sewers
Water Supply
Municipal
Possession Date
No Data
Community
Community
Tavistock
Community
Tavistock
Taxes & Fees
Taxes
$5,987 /yr
Tax Year
2026
Occupancy
Owner
Taxes
$5,987 /yr
Tax Year
2026
Occupancy
Owner
Room Types
Bathroom
5 Pc Bath
Dimensions 13.25 x 10.83 feet
143.5 sqft
Bathroom
3 Pc Bath
Dimensions 9.32 x 5.41 feet
50.42 sqft
Bedroom 2
-
Dimensions 11.52 x 10.17 feet
117.16 sqft
Bedroom 3
-
Dimensions 10.93 x 10.83 feet
118.37 sqft
Bedroom 4
-
Dimensions 10.93 x 10.83 feet
118.37 sqft
Bedroom 5
-
Dimensions 17.49 x 10.83 feet
189.42 sqft
Common Room
-
Dimensions 26.57 x 17.09 feet
454.08 sqft
Kitchen
-
Dimensions 19.75 x 13.91 feet
274.72 sqft
Laundry
-
Dimensions 7.35 x 6.99 feet
51.38 sqft
Living Room
-
Dimensions 16.83 x 13.91 feet
234.11 sqft
Primary Bedroom
-
Dimensions 14.07 x 19.39 feet
272.82 sqft
Recreation
-
Dimensions 21 x 12.6 feet
264.6 sqft
Similar Properties(No results)
Mortgage Calculator
Calculate your estimated monthly mortgage payment
Price
$1,049,000
$
%
%
Total cost of mortgage
$0
Monthly payment
By clicking Save, we will calculate your estimated mortgage for all properties using the saved values (down payment percentage, interest rate, and amortization).
The accuracy and applicability of this calculator are not guaranteed.