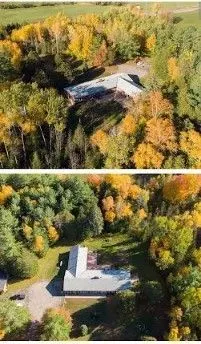
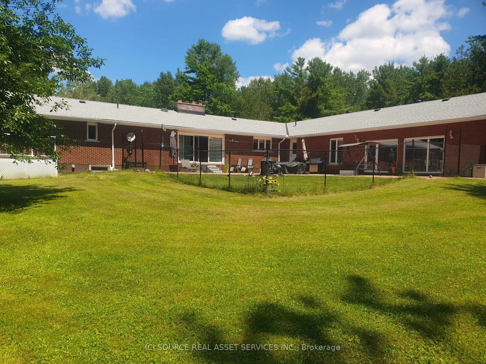
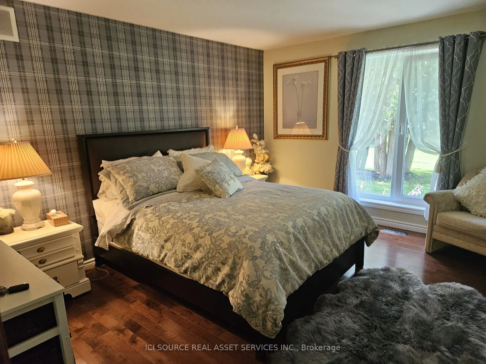
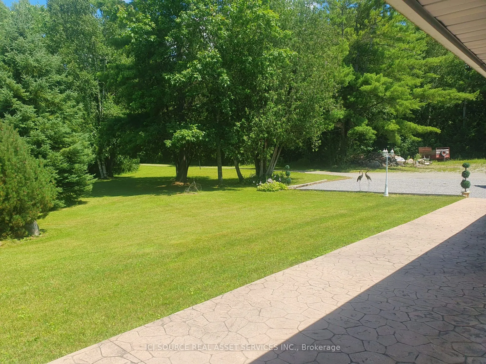
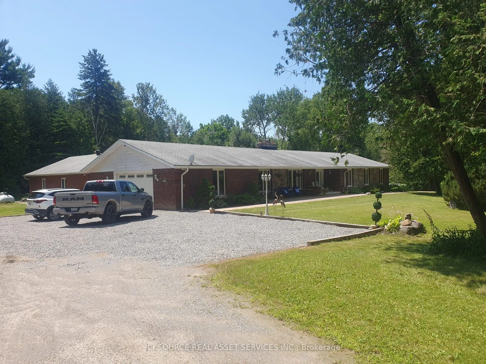
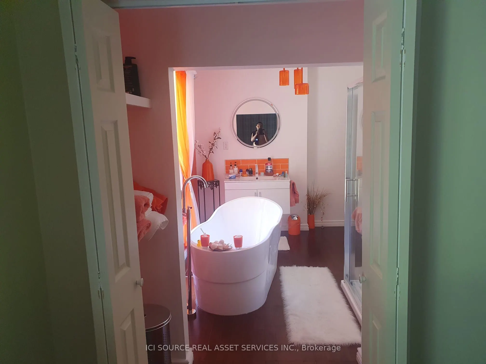
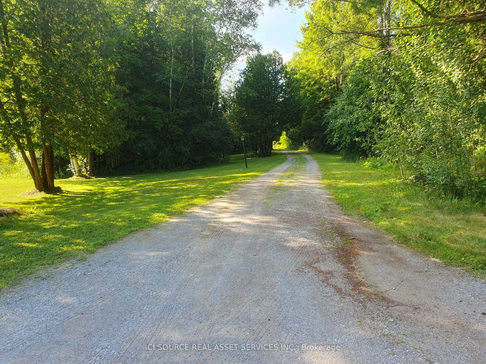
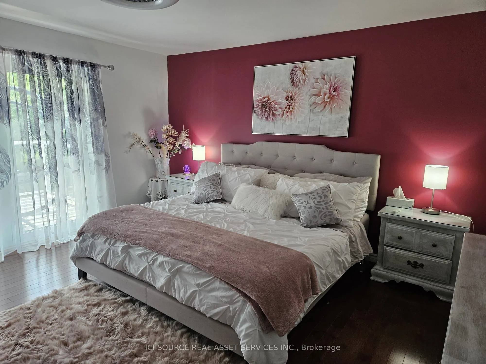
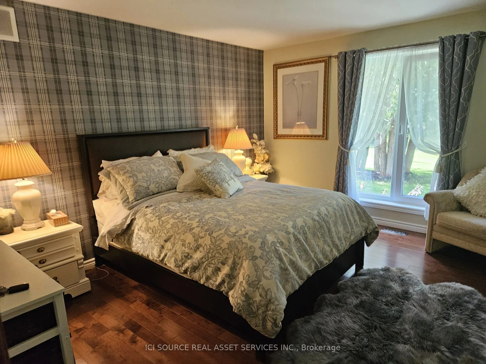
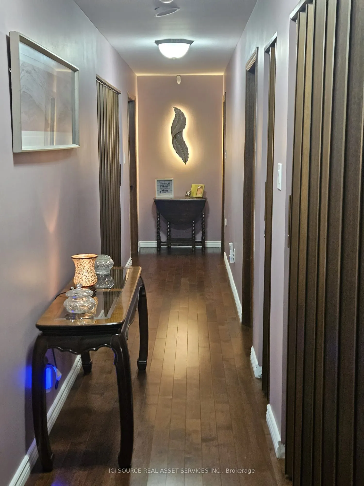
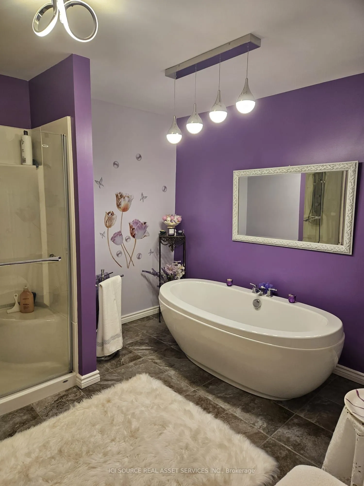
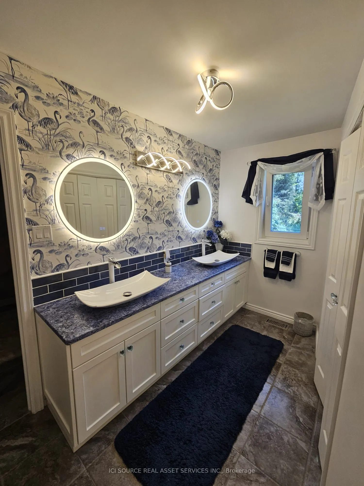
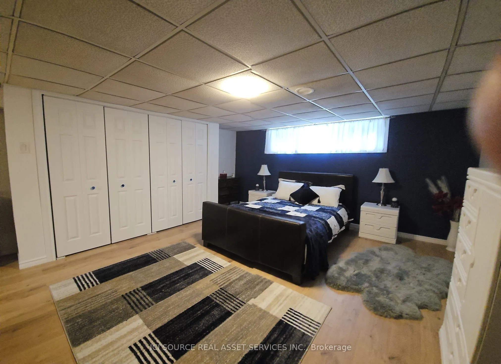
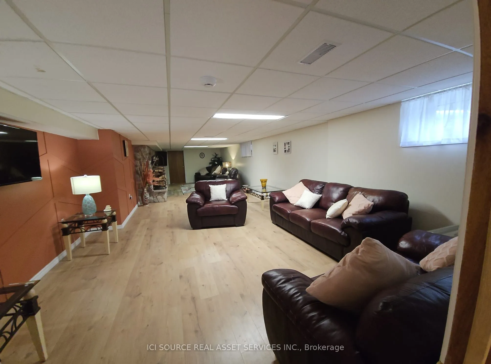
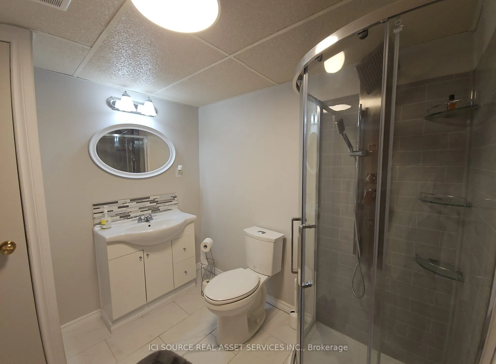
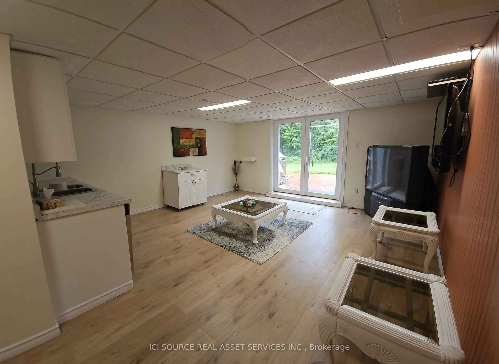
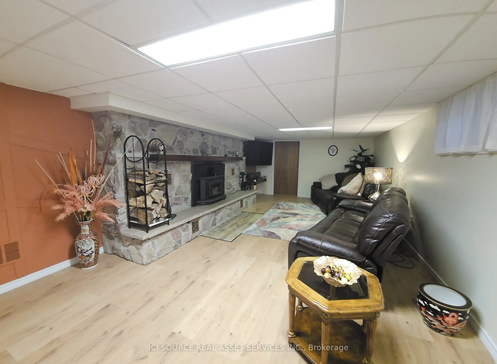
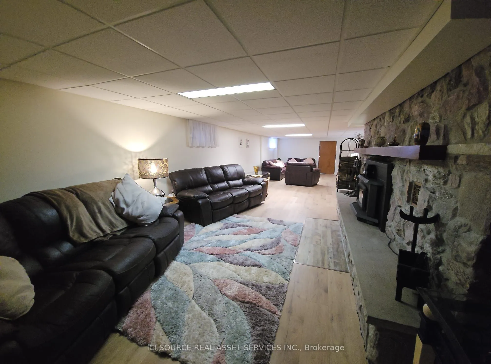
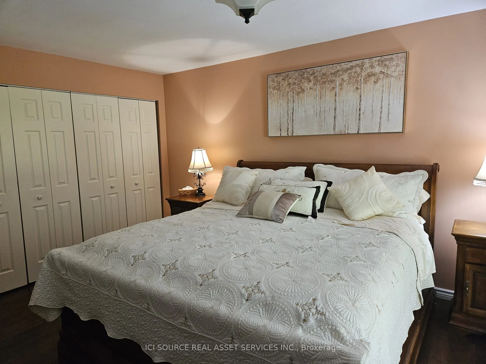
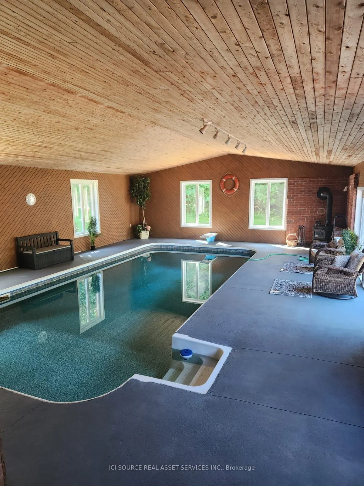
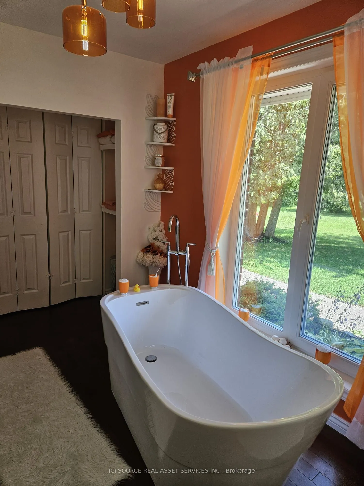
It was in Bobcaygeon!! - This 4 bd rm 5.5 Bath executive brick bungalow lies on a private 10 acre oasis with a spring-fed pond. Boasting approx 6600 sq ft of living space with additional indoor spa....featuring an indoor pool, sauna, 3pc bathroom. Main floor also features large kitchen/dining area w...ith walkout, double-sided fireplace, 3 new 3-pc baths, large master suite with walk in closet, ensuite and walkout. Downstairs boasts a den with walkout, huge rec room, 3pcs bath and lots of room for storage. Heated by Geothermal heat (2012), all new triple pane windows (2020), Roof (2016). Outside of the home features large stone patio, detached garage 2429 with 10 ft ceilings that can double as a workshop. Approximately 2 minutes to Bobcaygeon. Too many features to list. *For Additional Property Details Click The Brochure Icon Below*
Full Property Details
Interior
Bedrooms
3
Bedrooms Plus
1
Total Bedrooms
4
Washrooms
6
Square Footage
2500-3000 sqft
Basement
Finished
Heating Source
Ground Source
Heating Fuel
Forced Air
Air Conditioning
Central Air
Family Room
Yes
Kitchens
1
Kitchens Plus
1
Total Kitchens
2
Fireplace Features
Yes
Bedrooms
3
Bedrooms Plus
1
Total Bedrooms
4
Washrooms
6
Square Footage
2500-3000 sqft
Basement
Finished
Heating Source
Ground Source
Heating Fuel
Forced Air
Air Conditioning
Central Air
Family Room
Yes
Kitchens
1
Kitchens Plus
1
Total Kitchens
2
Fireplace Features
Yes
Exterior
Depth
665.0
Front
641.8
Driveway
Private
Lot Size
642 x 665.0 ft
Pool
Indoor
Waterfront
None
Parking Spaces
16
Total Parking Spaces
18.50
Parking Description
Attached
Garage Spaces
2.5
Depth
665.0
Front
641.8
Driveway
Private
Lot Size
642 x 665.0 ft
Pool
Indoor
Waterfront
None
Parking Spaces
16
Total Parking Spaces
18.50
Parking Description
Attached
Garage Spaces
2.5
Building Description
Style
Bungalow
Home Type
House
Subtype
Detached
Property Orientation
South
Exterior Finish
Brick
Sewers
None
Water Supply
Well
Possession Date
No Data
Style
Bungalow
Home Type
House
Subtype
Detached
Property Orientation
South
Exterior Finish
Brick
Sewers
None
Water Supply
Well
Possession Date
No Data
Community
Community
Verulam
Community
Verulam
Taxes & Fees
Taxes
$7,277.63 /yr
Tax Year
2026
Occupancy
Owner
Taxes
$7,277.63 /yr
Tax Year
2026
Occupancy
Owner
Room Types
Bathroom
-
Dimensions 12.99 x 8.5 feet
110.42 sqft
Bathroom
-
Dimensions 6.89 x 5.58 feet
38.45 sqft
Bathroom
-
Dimensions 9.84 x 9.51 feet
93.58 sqft
Bedroom
-
Dimensions 14.73 x 14.37 feet
211.67 sqft
Bedroom 2
-
Dimensions 15.98 x 11.81 feet
188.72 sqft
Bedroom 3
-
Dimensions 15.98 x 12.47 feet
199.27 sqft
Den
-
Dimensions 18.8 x 13.98 feet
262.82 sqft
Dining Room
-
Dimensions 12.89 x 13.98 feet
180.2 sqft
Family Room
-
Dimensions 12.8 x 14.9 feet
190.72 sqft
Kitchen
-
Dimensions 18.9 x 14.9 feet
281.61 sqft
Laundry
-
Dimensions 5.97 x 14.47 feet
86.39 sqft
Powder Room
-
Dimensions 5.97 x 10.99 feet
65.61 sqft
Similar Properties(No results)
Mortgage Calculator
Calculate your estimated monthly mortgage payment
Price
$2,150,000
$
%
%
Total cost of mortgage
$0
Monthly payment
By clicking Save, we will calculate your estimated mortgage for all properties using the saved values (down payment percentage, interest rate, and amortization).
The accuracy and applicability of this calculator are not guaranteed.