Sign In or Create a Free Account to see full details of this property
Key Facts
Key facts for 11786 Parson Road
Property Type
House, 2-Storey
Parking
Attached 2 garage, 15 parking
MLS #
X14108518
Size
2500-3000 sqft
Basement
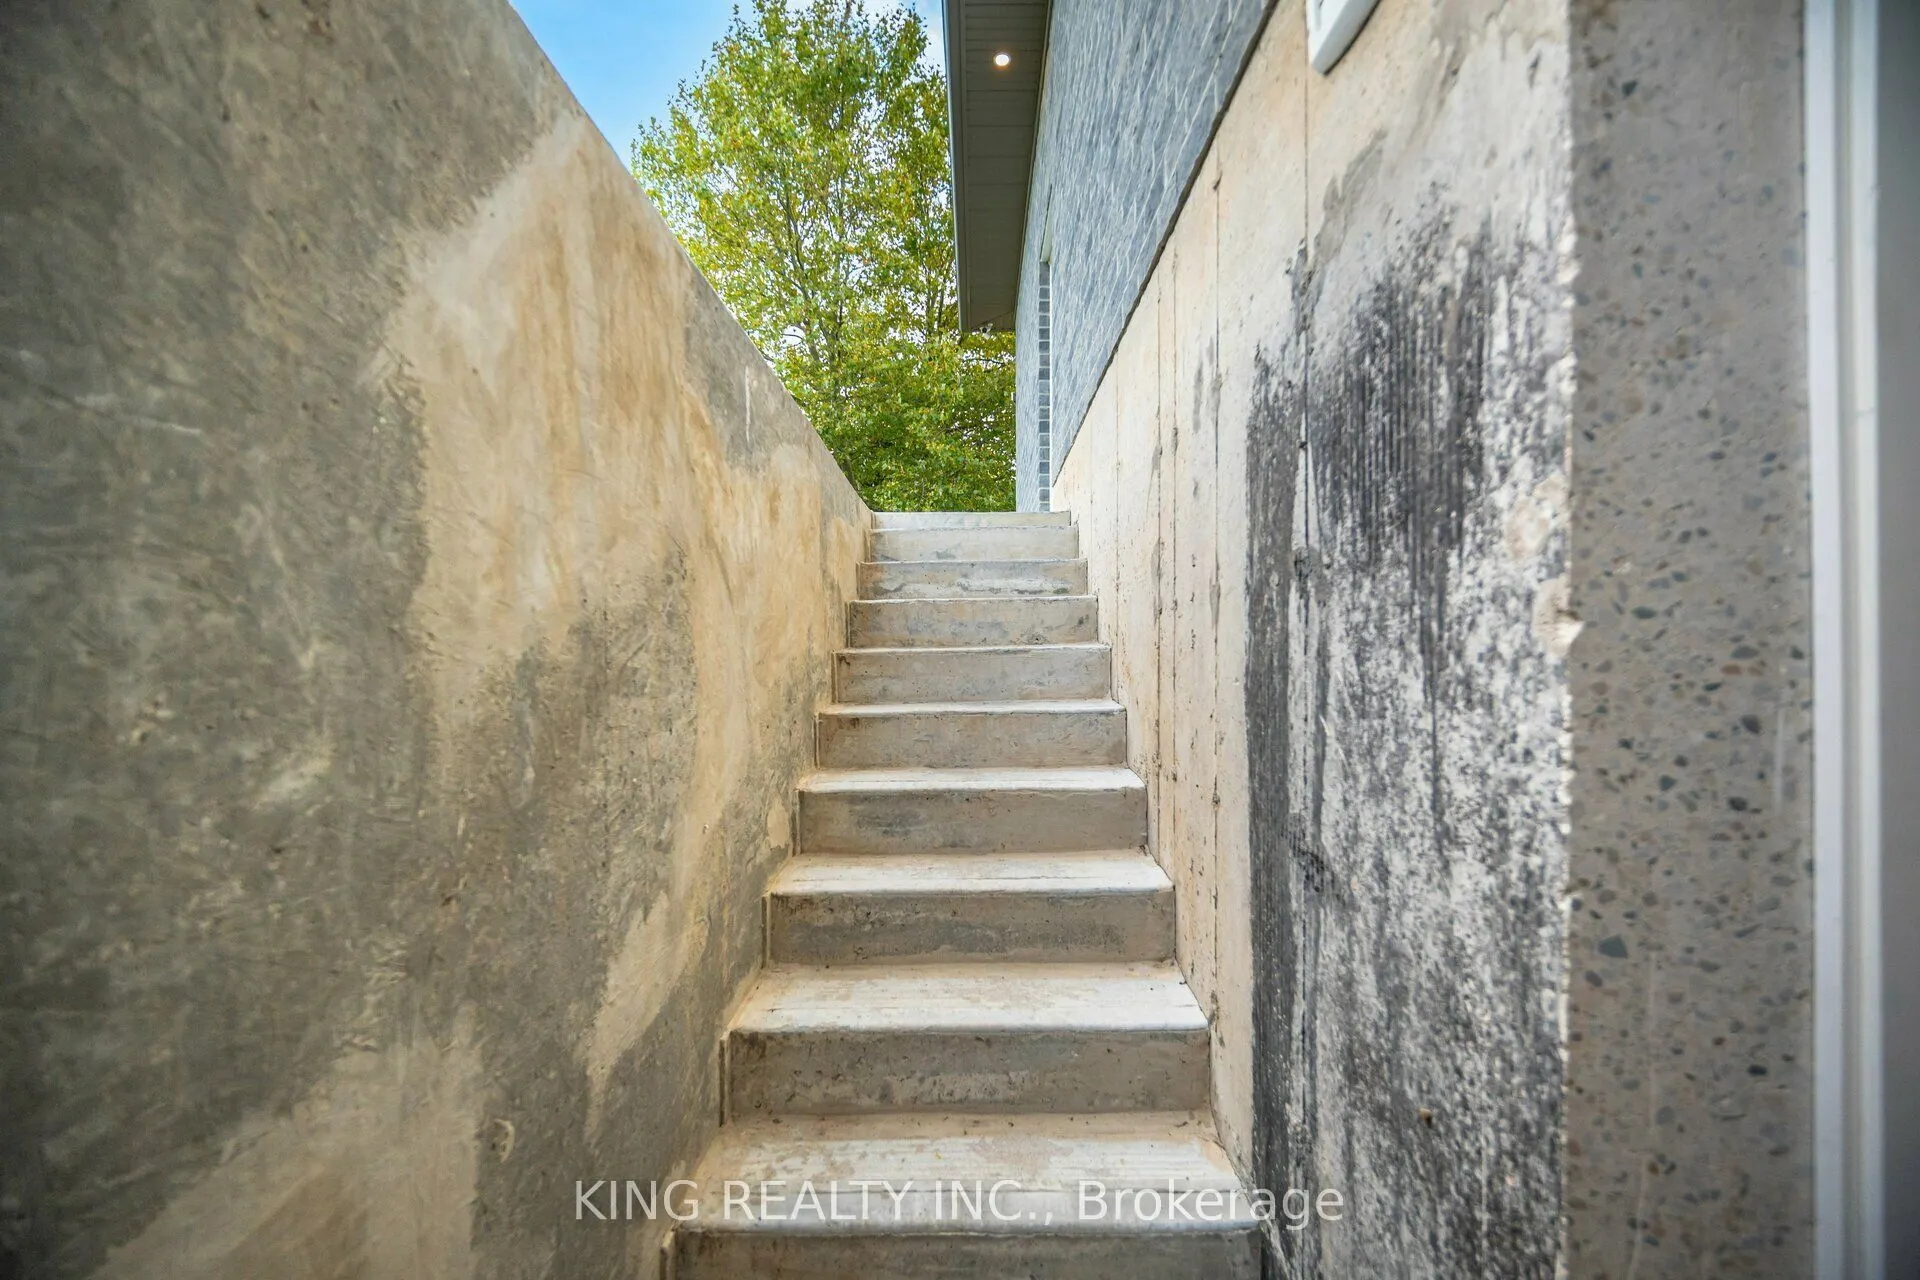
Separate Entrance,Full
Listed on
2026-10-22
Lot size
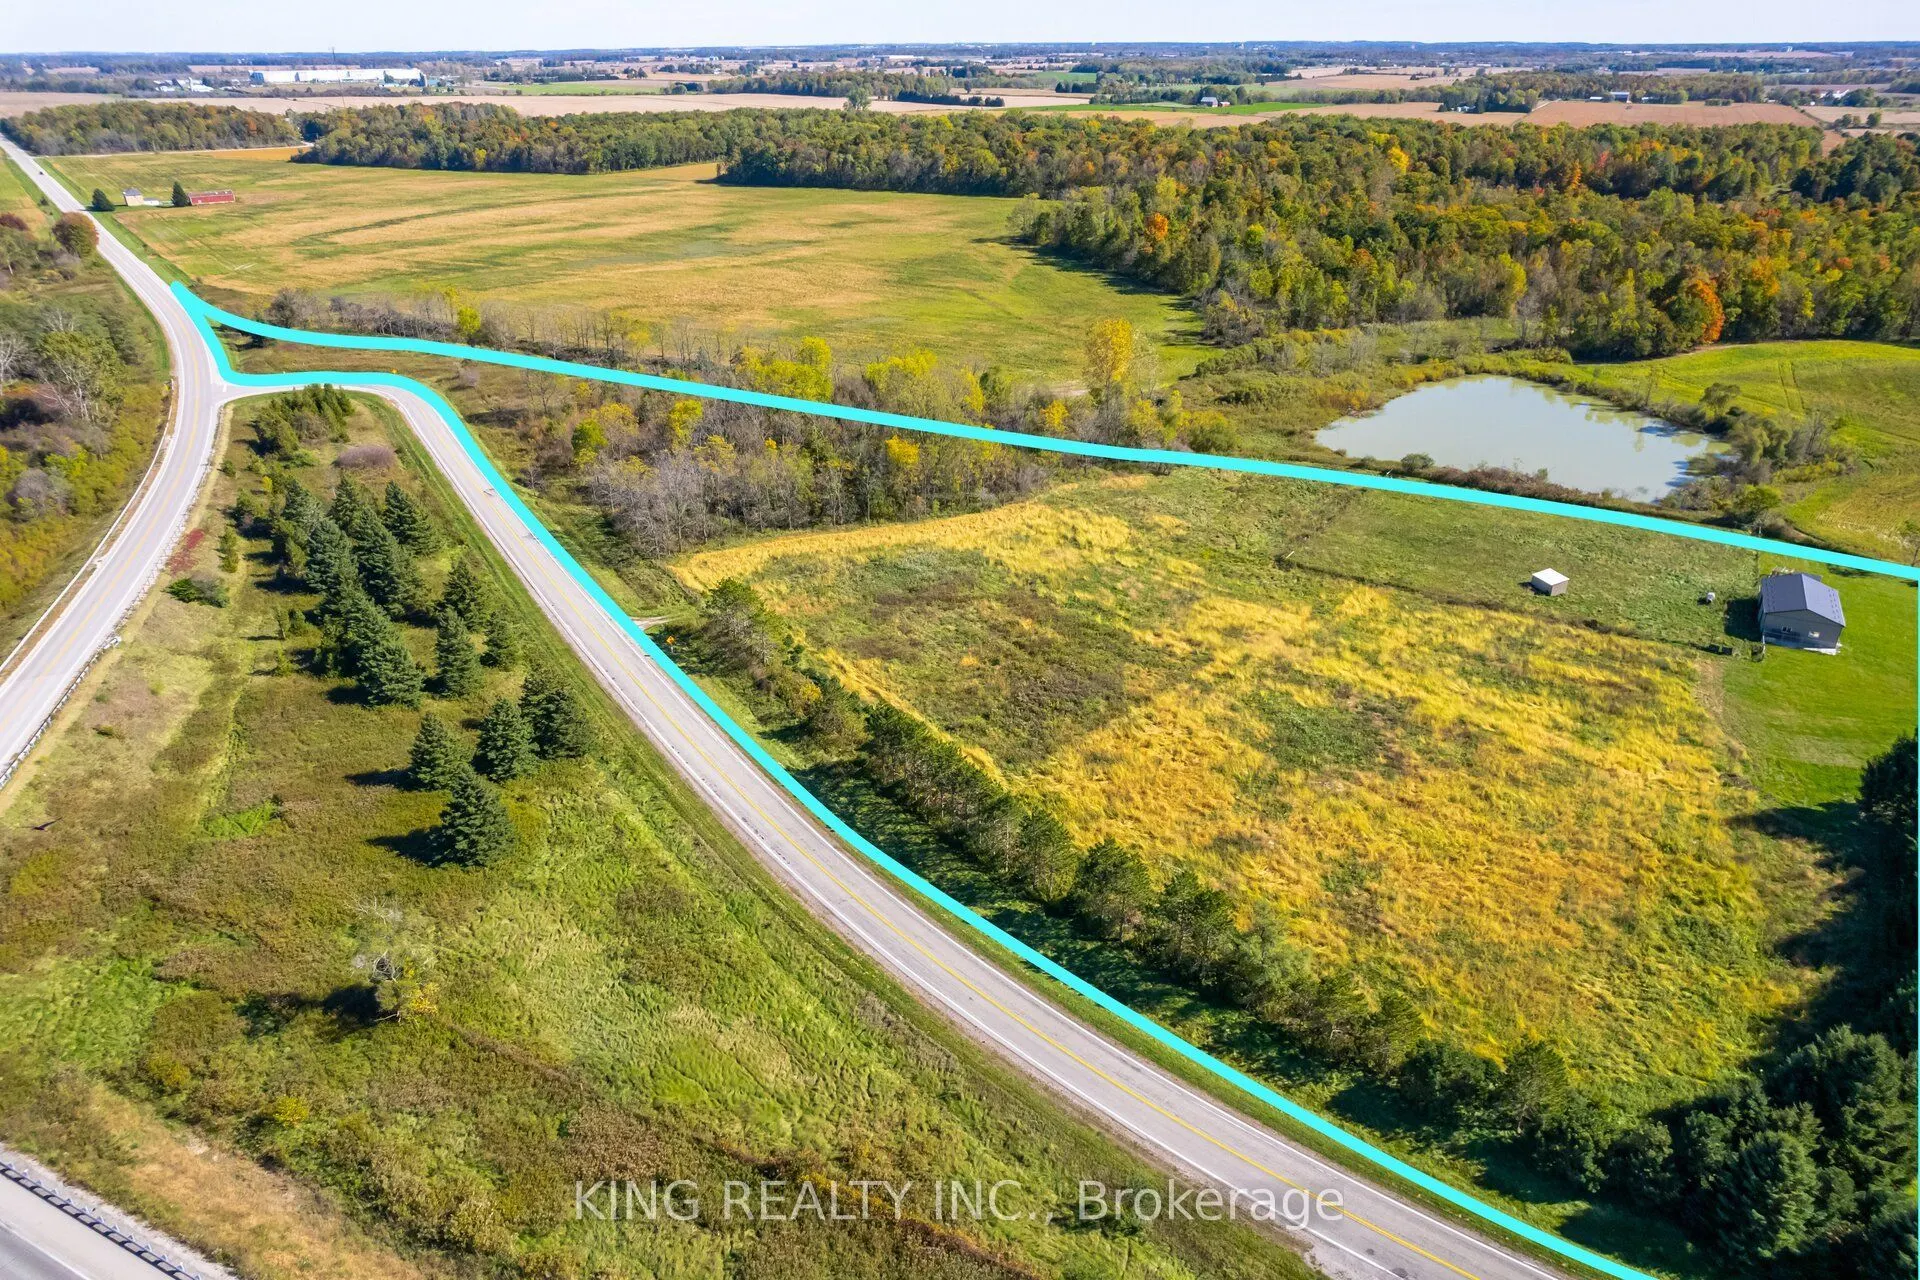
520 x 2681.67
Tax
$10,640 /yr
Days on Market
1
Approximate Age
0-5
Maintenance Fee
-
Description
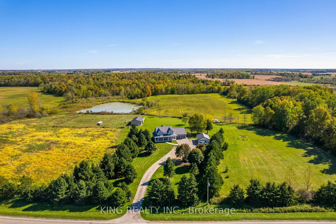
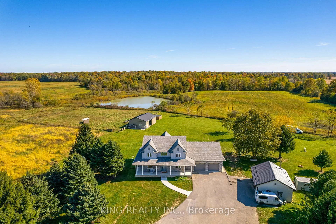
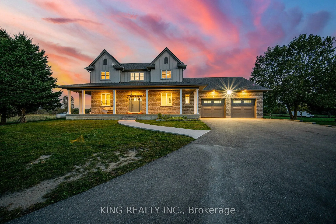
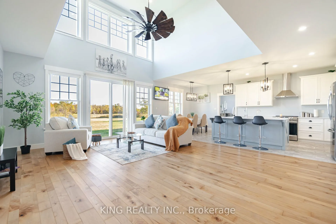
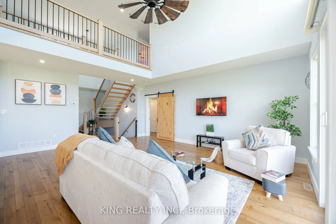
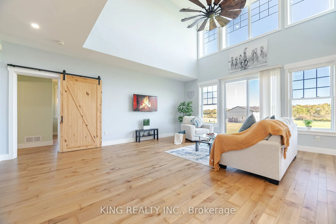
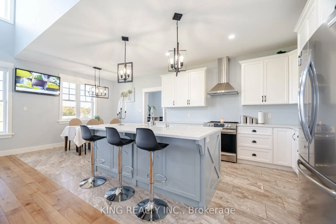
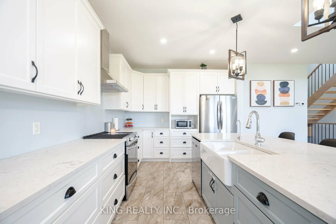
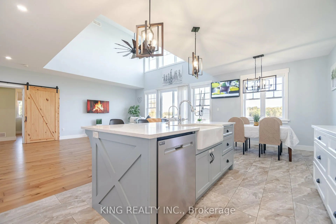
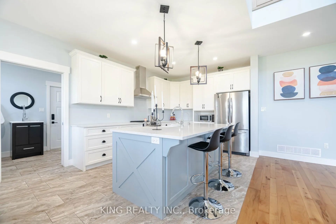
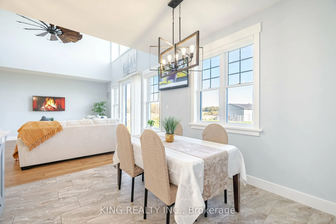
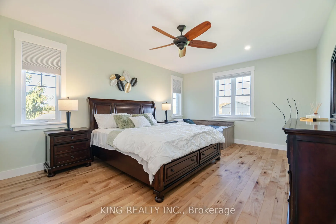
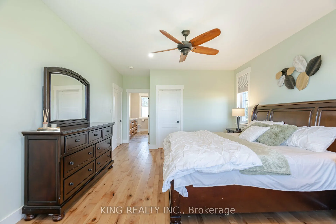
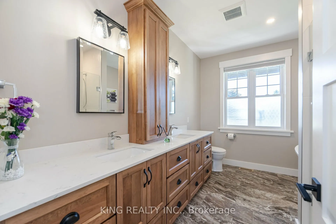
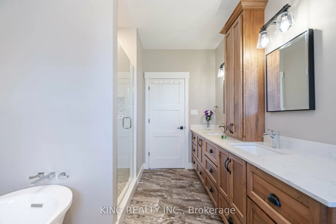
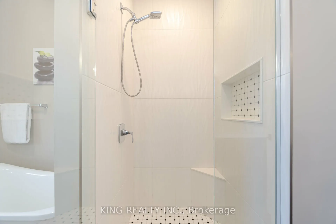
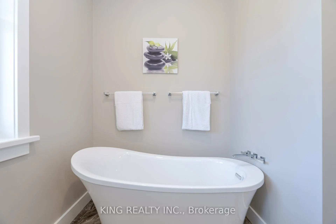
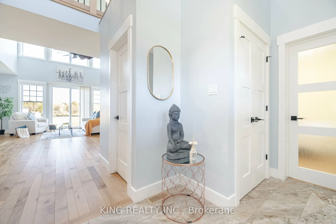
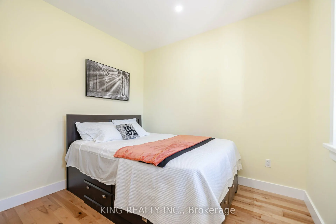
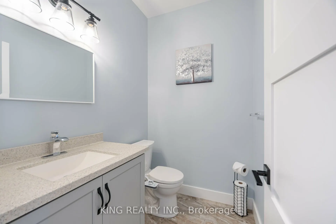
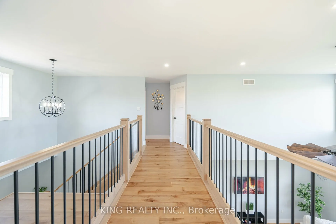
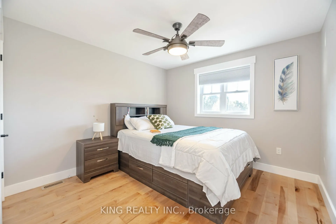
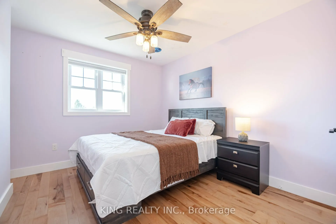
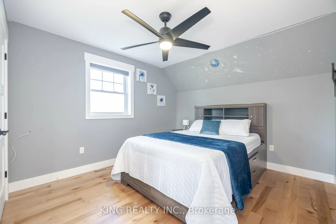
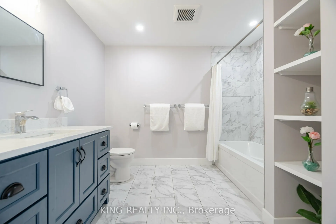
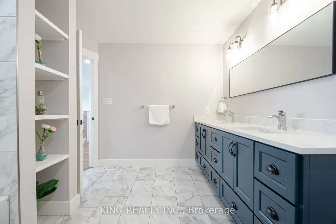
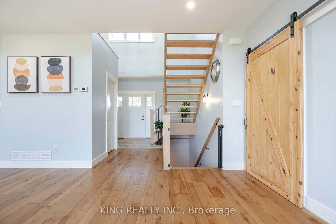
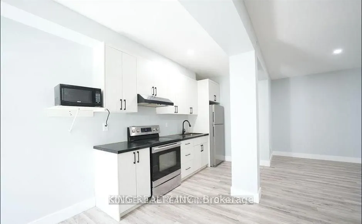
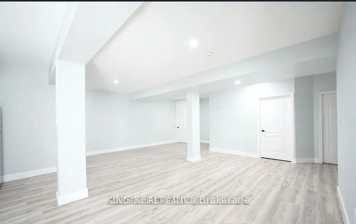
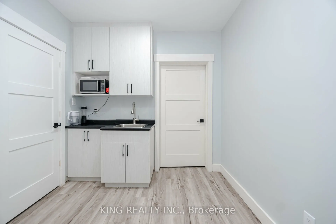
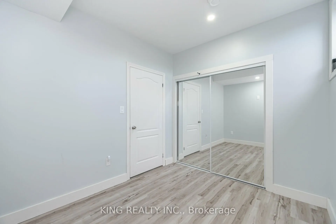
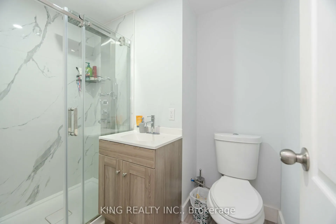
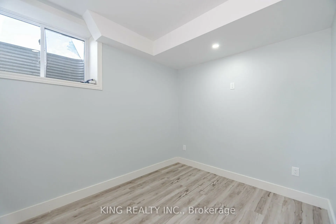
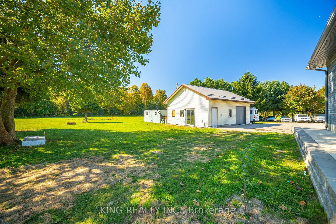
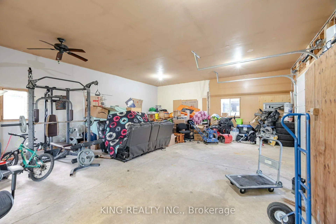
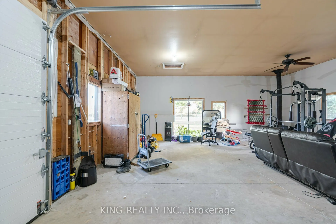
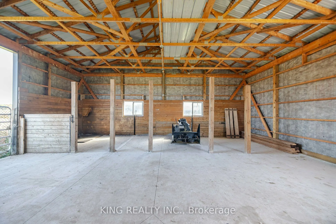
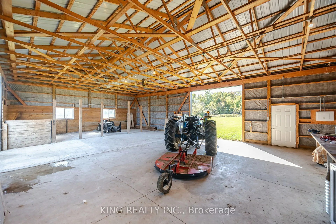
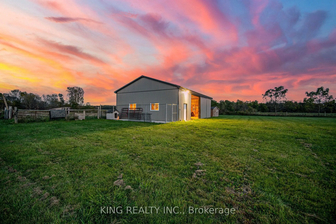
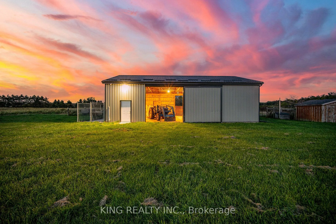
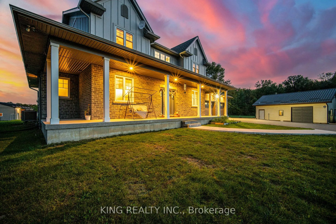
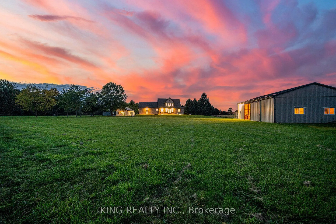
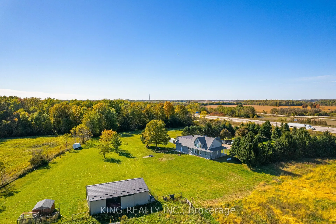
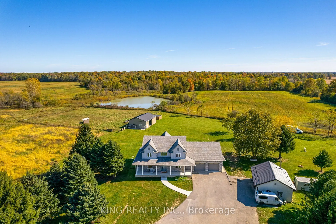
Welcome to this stunning 2020 custom-built farmhouse, beautifully situated on approximately 19 acres of scenic land. Offering approximately 4,500 sq. ft. of finished living space, this exceptional property features 6 bedrooms, 5 bathrooms, and 2 dens, providing plenty of room for large or multi-gene...rational families. The impressive main living area showcases a grand living room with soaring 18-ft ceilings, modern finishes, and spacious principal rooms throughout. The fully finished basement features a separate entrance, 2 bedrooms, 2 dens, 2 full bathrooms, and 2 kitchens, offering excellent flexibility for extended family, guests, or potential rental income. Ideally located just minutes from London, St. Thomas, and Highway 401, and approximately 2 minutes from the Amazon Fulfillment Centre, this property combines peaceful country living with outstanding accessibility. Additional features include a 48' x 32' barn with horse stalls, a 24' x 30' auto shop, chicken coop, oversized garage, and ample parking for trucks, trailers, and RVs. With hobby-farm potential, investment opportunities, modern upgrades, and potential rental income of up to $5,000 per month, this unique property offers endless possibilities. A rare opportunity to enjoy acreage, space, income potential, and convenience-all in one exceptional property. Don't miss it!
Full Property Details
Interior
Bedrooms
4
Bedrooms Plus
2
Total Bedrooms
6
Washrooms
5
Square Footage
2500-3000 sqft
Basement
Separate Entrance,Full
Heating Source
Gas
Heating Fuel
Forced Air
Air Conditioning
Central Air
Family Room
Yes
Kitchens
1
Kitchens Plus
2
Total Kitchens
3
Fireplace Features
No
Bedrooms
4
Bedrooms Plus
2
Total Bedrooms
6
Washrooms
5
Square Footage
2500-3000 sqft
Basement
Separate Entrance,Full
Heating Source
Gas
Heating Fuel
Forced Air
Air Conditioning
Central Air
Family Room
Yes
Kitchens
1
Kitchens Plus
2
Total Kitchens
3
Fireplace Features
No
Exterior
Depth
2681.67
Front
520.0
Acreage
10-24.99
Driveway
Private Triple
Lot Size
520 x 2681.67 ft
Pool
None
Parking Spaces
15
Total Parking Spaces
17.00
Parking Description
Attached
Garage Spaces
2
Zoning
A1
Depth
2681.67
Front
520.0
Acreage
10-24.99
Driveway
Private Triple
Lot Size
520 x 2681.67 ft
Pool
None
Parking Spaces
15
Total Parking Spaces
17.00
Parking Description
Attached
Garage Spaces
2
Zoning
A1
Building Description
Style
2-Storey
Home Type
House
Subtype
Detached
Year Built
0-5
Property Orientation
South
Exterior Finish
Brick
Sewers
Septic
Water Supply
Municipal
Possession Date
1/19/2027
Style
2-Storey
Home Type
House
Subtype
Detached
Year Built
0-5
Property Orientation
South
Exterior Finish
Brick
Sewers
Septic
Water Supply
Municipal
Possession Date
1/19/2027
Community
Community
Rural Southwold
Community
Rural Southwold
Taxes & Fees
Taxes
$10,640 /yr
Tax Year
2025
Occupancy
Owner+Tenant
Taxes
$10,640 /yr
Tax Year
2025
Occupancy
Owner+Tenant
Room Types
Bedroom
-
Dimensions 10.07 x 8.5 feet
85.6 sqft
Bedroom
-
Dimensions 10.07 x 9.58 feet
96.47 sqft
Bedroom
Walk-In Closet(s)
Dimensions 10.7 x 10.1 feet
108.07 sqft
Bedroom
-
Dimensions 11.09 x 10.89 feet
120.77 sqft
Bedroom
-
Dimensions 11.29 x 10.07 feet
113.69 sqft
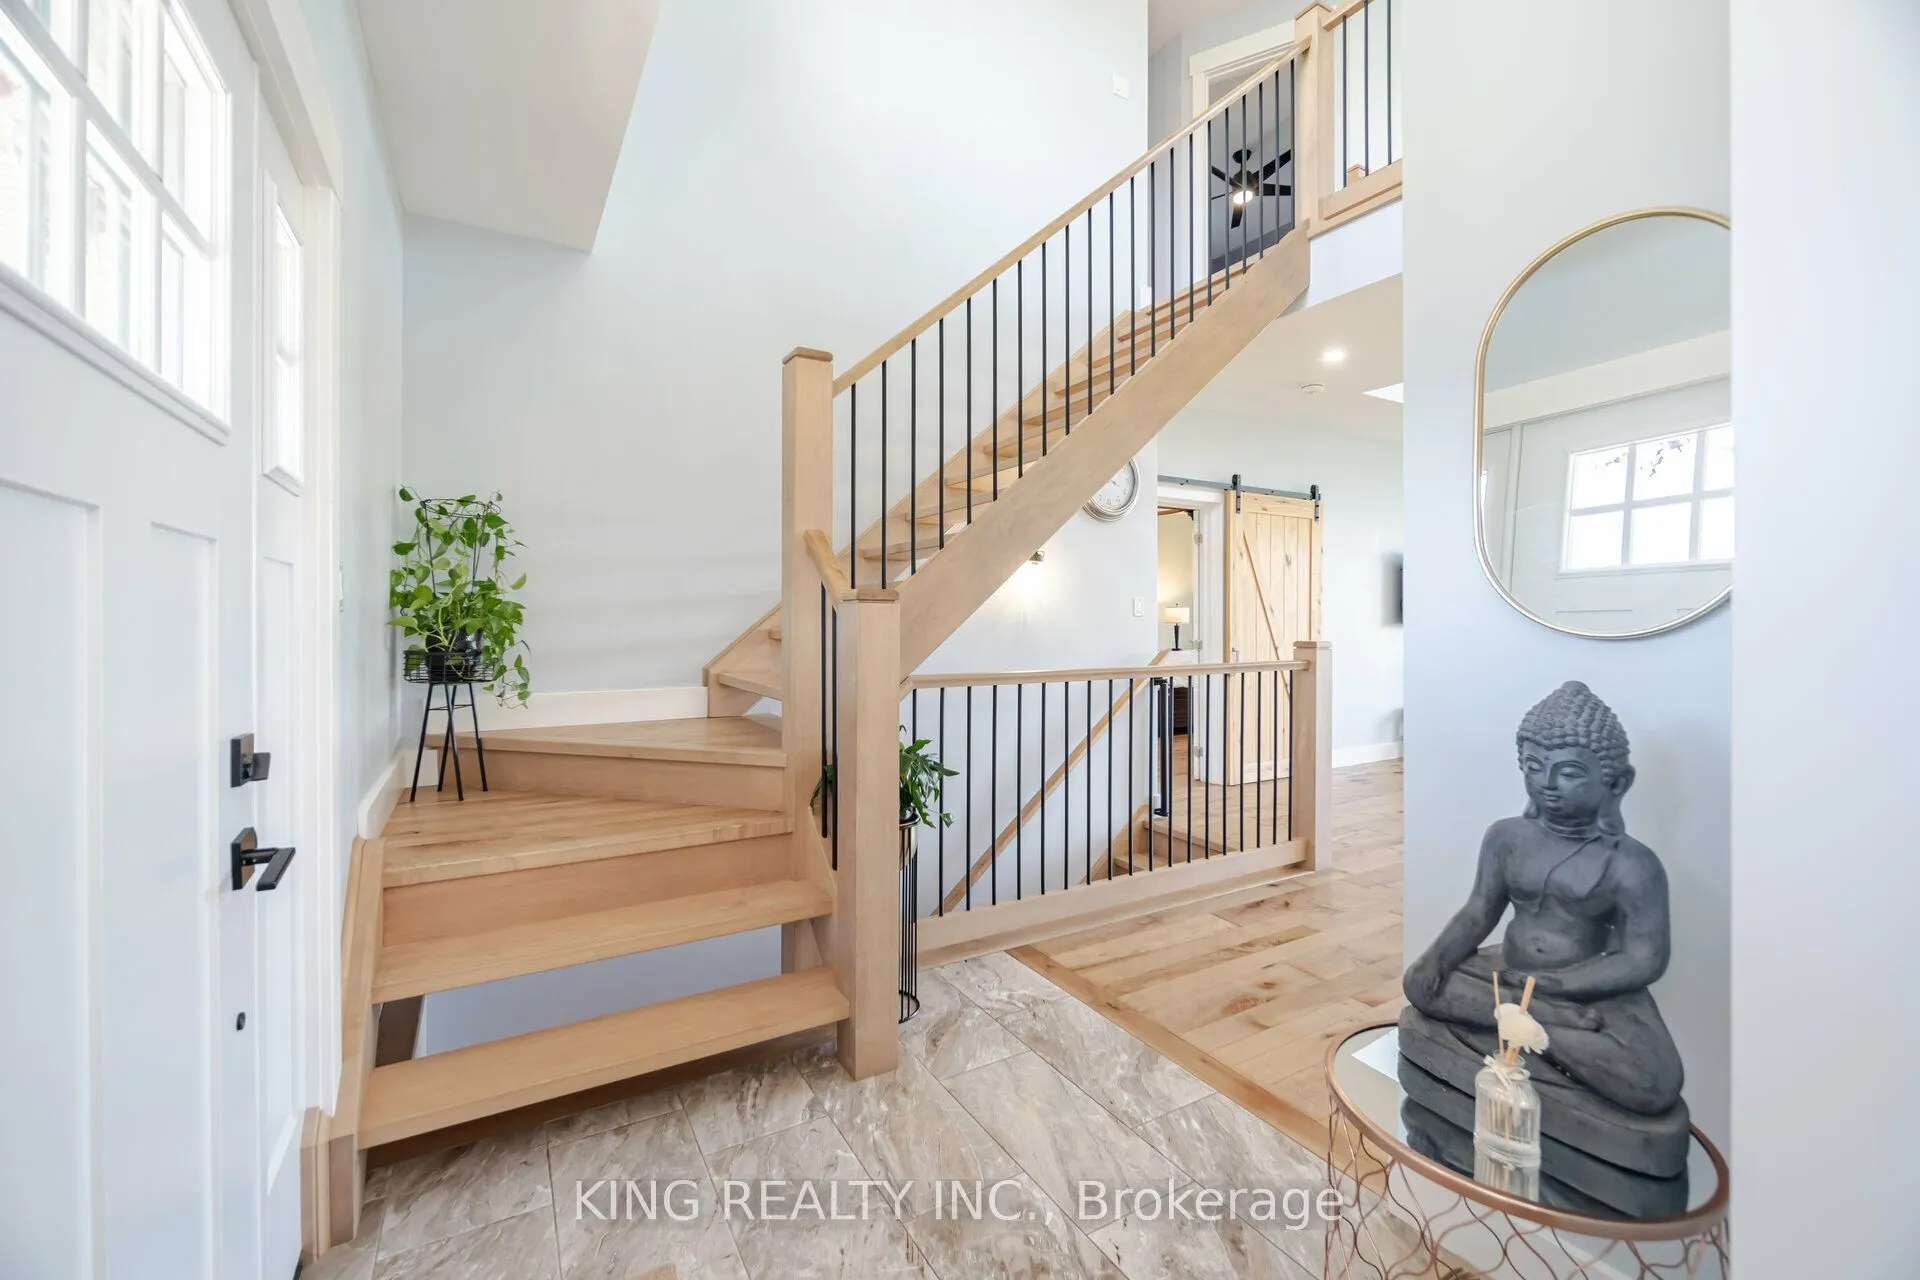
Foyer
-
Dimensions 9.09 x 6.4 feet
58.18 sqft
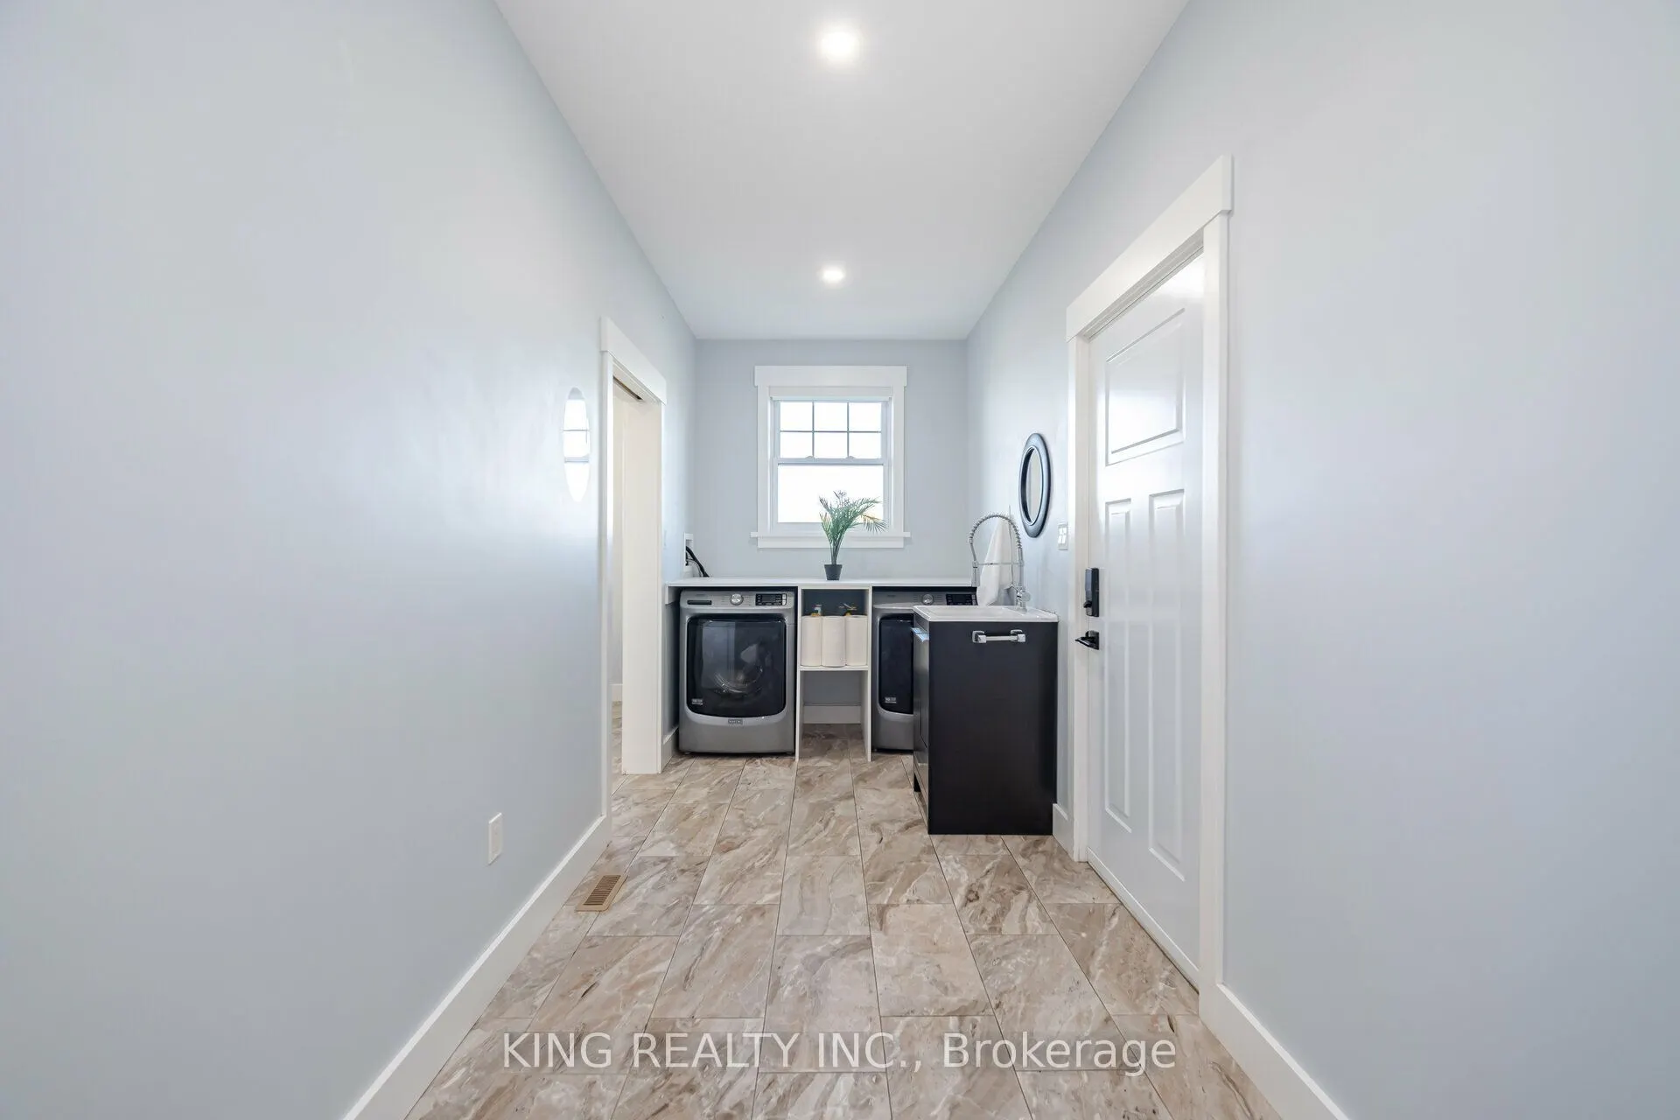
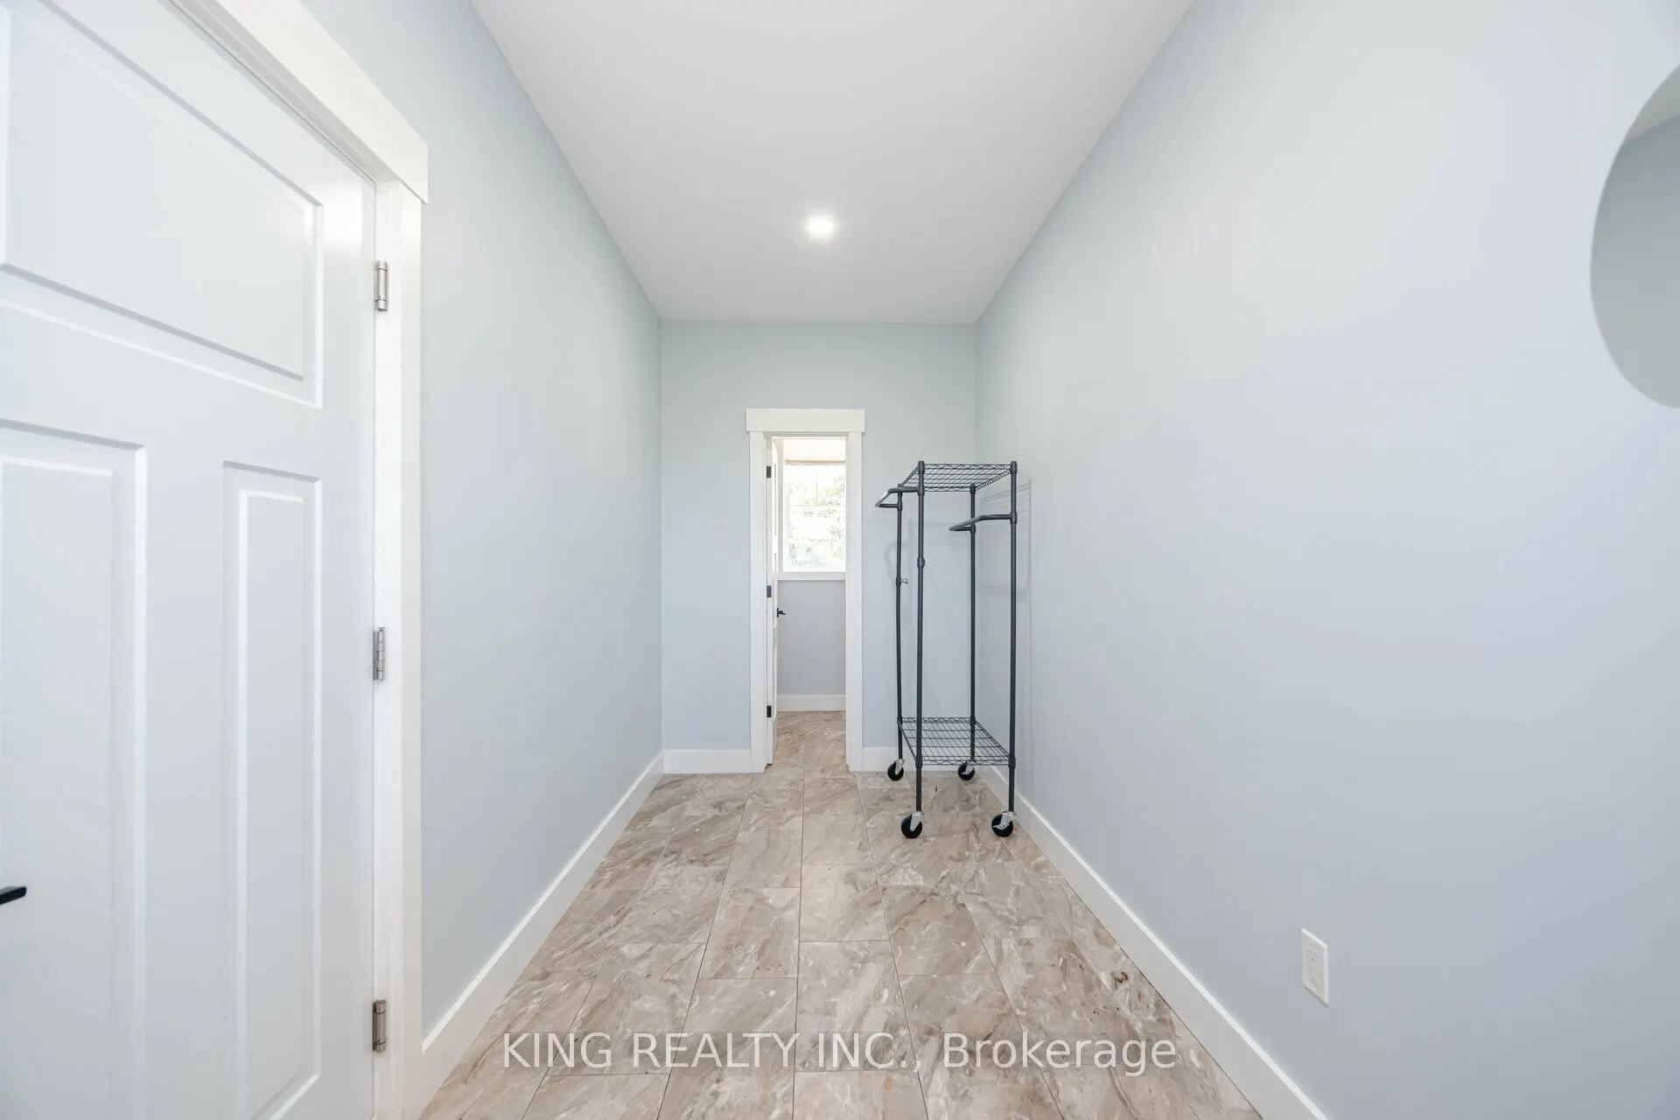
Laundry
-
Dimensions 19.65 x 6.3 feet
123.79 sqft
Living Room
Large Window
Dimensions 20.57 x 16.9 feet
347.63 sqft
Office
-
Dimensions 10.27 x 9.12 feet
93.66 sqft
Office
-
Dimensions 10.79 x 10.99 feet
118.58 sqft
Office
-
Dimensions 9.48 x 11.19 feet
106.08 sqft
Primary Bedroom
5 Pc Ensuite, Sliding Doors, Walk-In Closet(s)
Dimensions 17.39 x 13.48 feet
234.42 sqft
Similar Properties(No results)
Mortgage Calculator
Calculate your estimated monthly mortgage payment
Price
$1,599,000
$
%
%
Total cost of mortgage
$0
Monthly payment
By clicking Save, we will calculate your estimated mortgage for all properties using the saved values (down payment percentage, interest rate, and amortization).
The accuracy and applicability of this calculator are not guaranteed.