Sign In or Create a Free Account to see full details of this property
Key Facts
Key facts for 428 Ashbee Court
Property Type
House, 2-Storey
Parking
Attached 3 garage, 7 parking
MLS #
X14099212
Size
3500-5000 sqft
Basement
Full,Unfinished
Listed on
2026-10-20
Lot size
90 x 168.33
Tax
-
Days on Market
1
Approximate Age
-
Maintenance Fee
-
Description
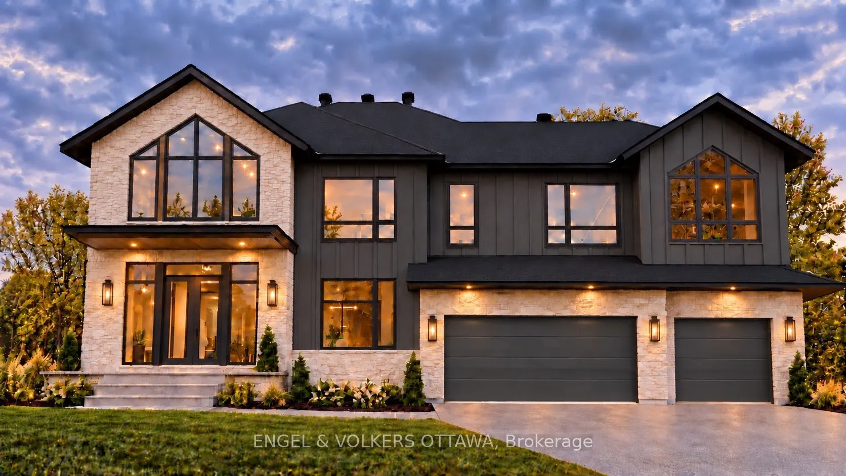
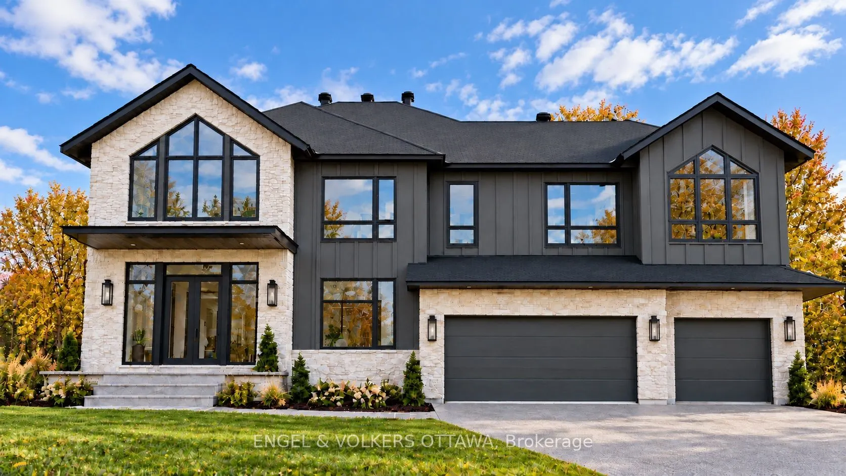
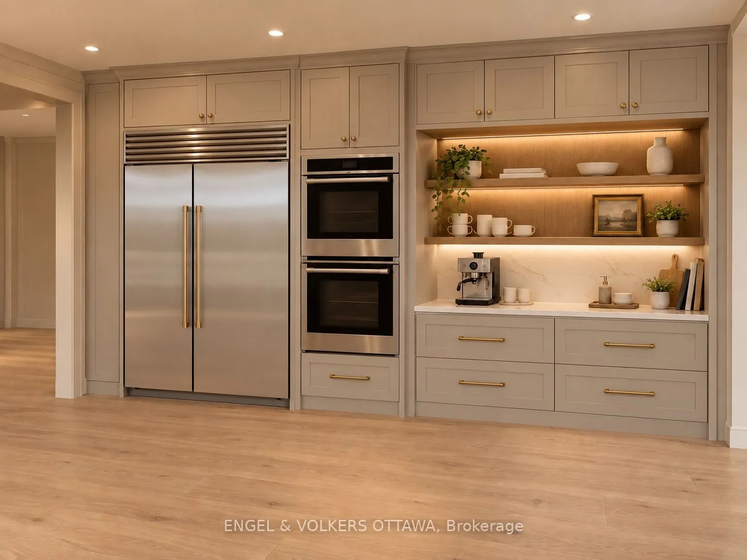
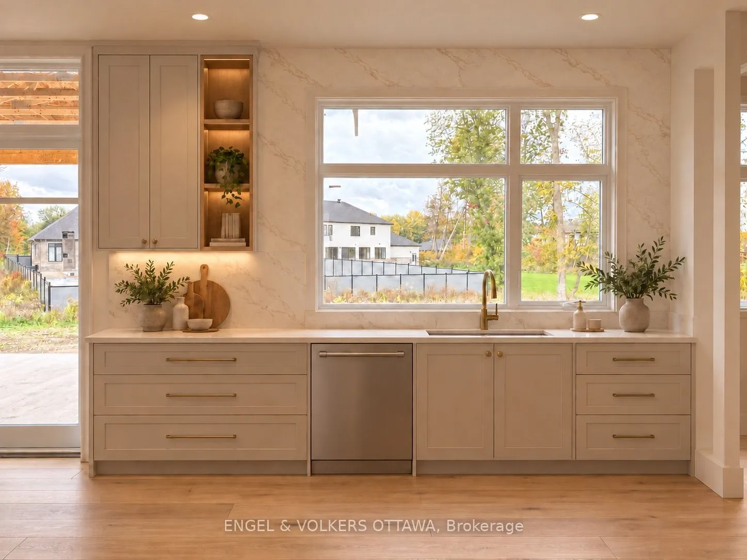
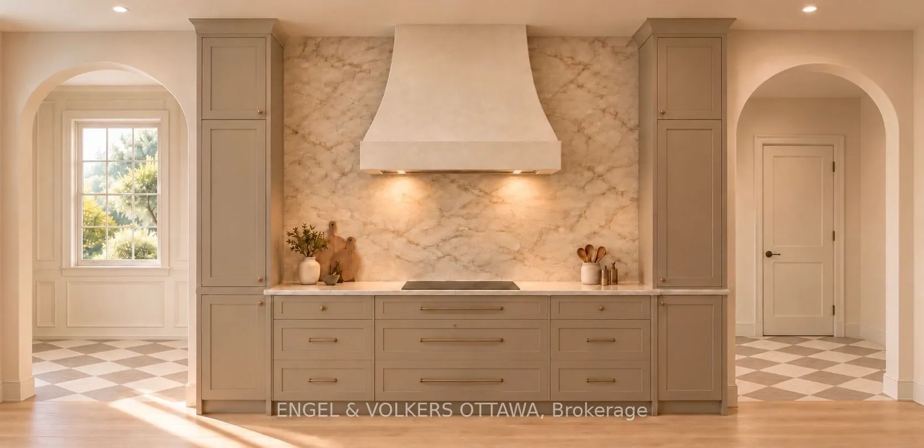
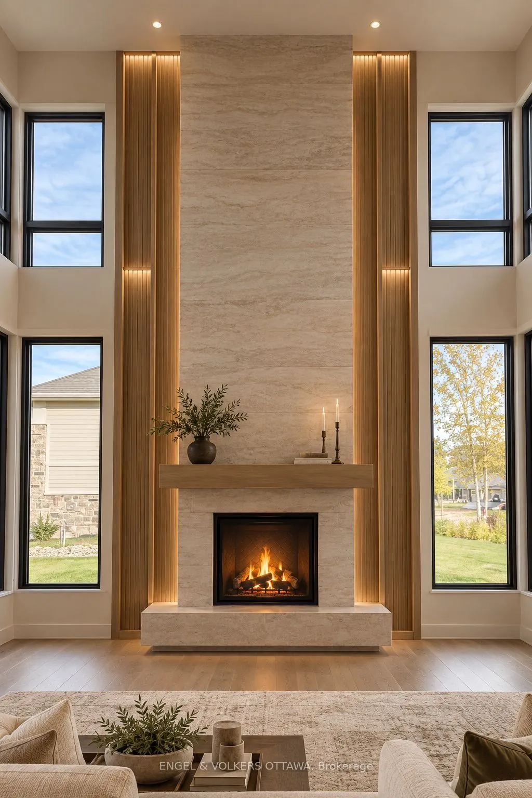
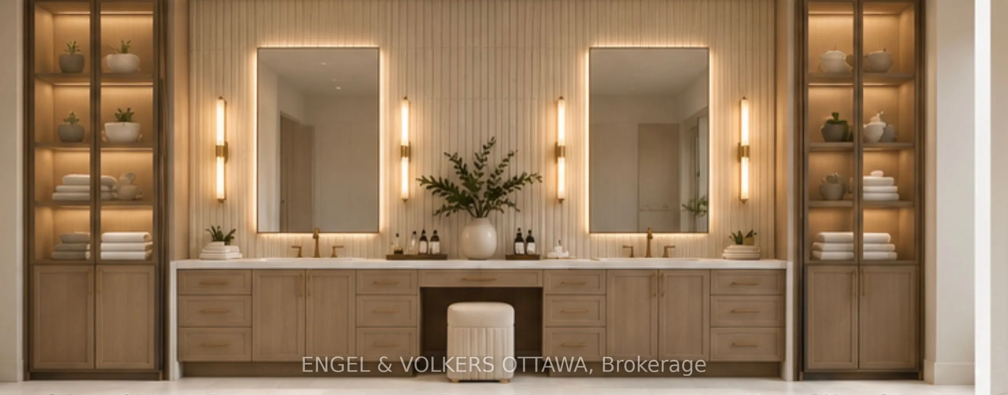
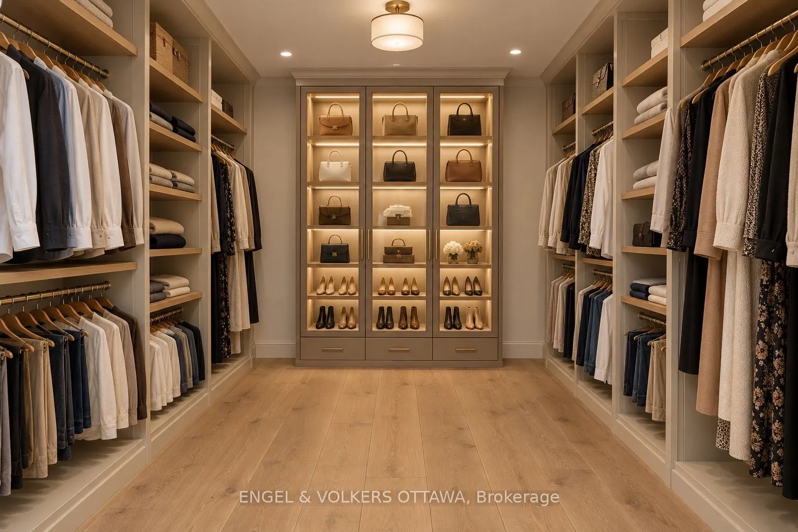
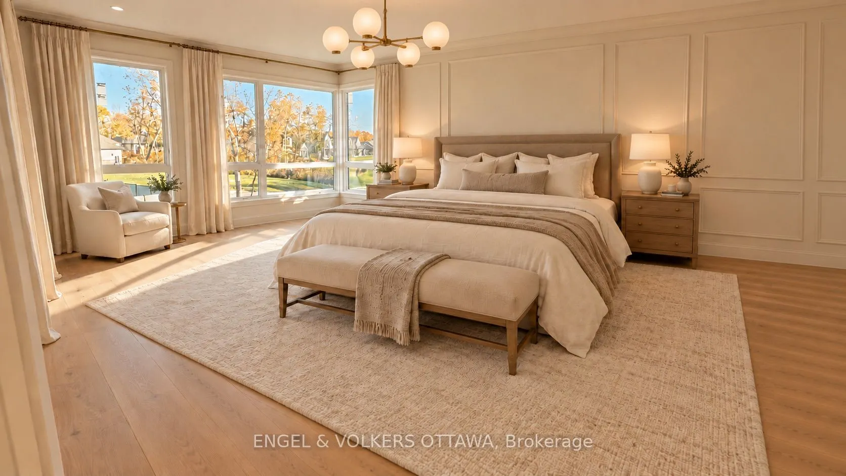
Discover exceptional craftsmanship and contemporary elegance in this stunning 3,800 sq. ft. custom-built residence by Triform Construction, ideally situated in the prestigious community of Manotick Estates. Offering 4 spacious bedrooms and 4 bathrooms, this impressive home combines striking architec...tural design with luxurious finishes and thoughtfully designed living spaces. The exterior showcases a sophisticated blend of natural stone, sleek dark siding, expansive windows and rich wood accents, creating impressive curb appeal. Inside, expect high-end finishes throughout, with an emphasis on quality, style and modern comfort. A standout feature is the versatile main-floor bedroom or office, complemented by a full bathroom with convenient access, ideal for guests, extended family or a private work-from-home space. With construction still underway, buyers may have the exciting opportunity to select certain finishes and personalize details to suit their own taste and style. Experience the rare opportunity to own a beautifully crafted new home by Triform Construction in one of Manotick's most desirable neighbourhoods, where luxury, comfort and timeless design come together.
Full Property Details
Interior
Bedrooms
4
Bedrooms Plus
1
Total Bedrooms
5
Washrooms
4
Square Footage
3500-5000 sqft
Basement
Full,Unfinished
Heating Source
Gas
Heating Fuel
Forced Air
Air Conditioning
Central Air
Family Room
Yes
Kitchens
1
Total Kitchens
1
Fireplace Features
Yes
Bedrooms
4
Bedrooms Plus
1
Total Bedrooms
5
Washrooms
4
Square Footage
3500-5000 sqft
Basement
Full,Unfinished
Heating Source
Gas
Heating Fuel
Forced Air
Air Conditioning
Central Air
Family Room
Yes
Kitchens
1
Total Kitchens
1
Fireplace Features
Yes
Exterior
Depth
168.33
Front
89.78
Lot Size
90 x 168.33 ft
Pool
None
Parking Spaces
7
Total Parking Spaces
10.00
Parking Description
Attached
Garage Spaces
3
Zoning
V1P[506r]
Depth
168.33
Front
89.78
Lot Size
90 x 168.33 ft
Pool
None
Parking Spaces
7
Total Parking Spaces
10.00
Parking Description
Attached
Garage Spaces
3
Zoning
V1P[506r]
Building Description
Style
2-Storey
Home Type
House
Subtype
Detached
Property Orientation
South
Exterior Finish
Stone
Sewers
Septic
Water Supply
Well
Possession Date
No Data
Style
2-Storey
Home Type
House
Subtype
Detached
Property Orientation
South
Exterior Finish
Stone
Sewers
Septic
Water Supply
Well
Possession Date
No Data
Community
Community
Manotick Village & Manotick Estates
Community
Manotick Village & Manotick Estates
Taxes & Fees
Tax Year
2026
Occupancy
Vacant
Tax Year
2026
Occupancy
Vacant
Similar Properties(No results)
Mortgage Calculator
Calculate your estimated monthly mortgage payment
Price
$2,499,000
$
%
%
Total cost of mortgage
$0
Monthly payment
By clicking Save, we will calculate your estimated mortgage for all properties using the saved values (down payment percentage, interest rate, and amortization).
The accuracy and applicability of this calculator are not guaranteed.