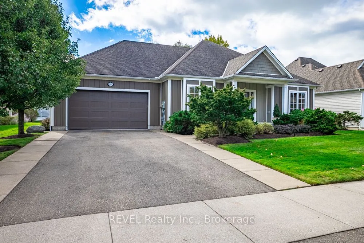
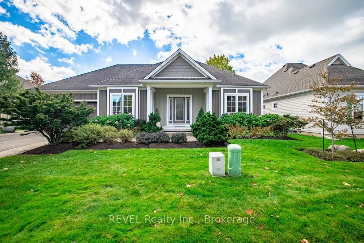
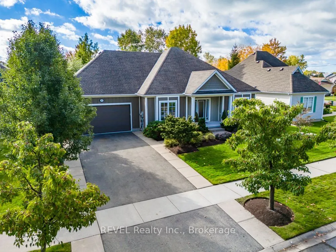
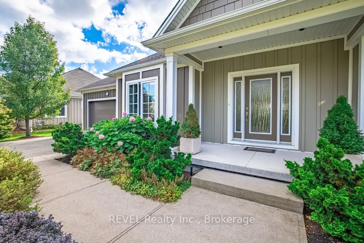
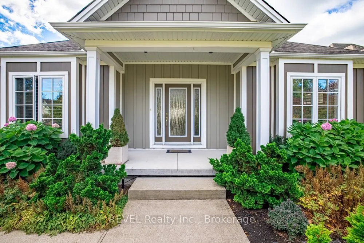
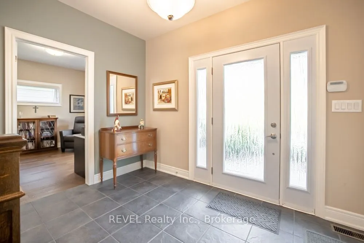
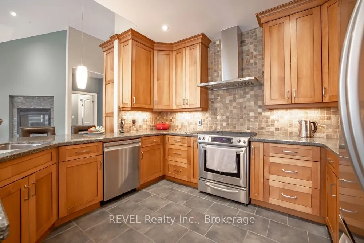
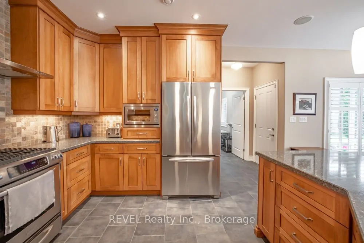
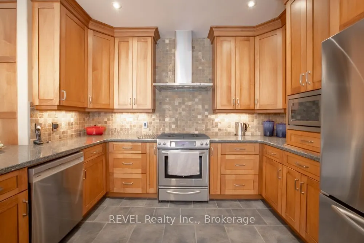
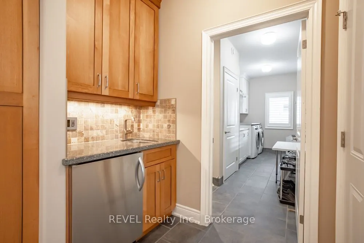
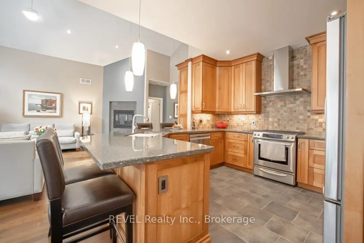
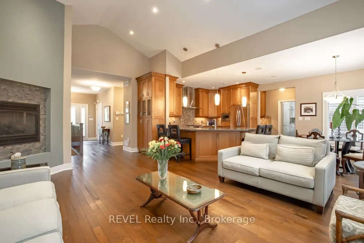
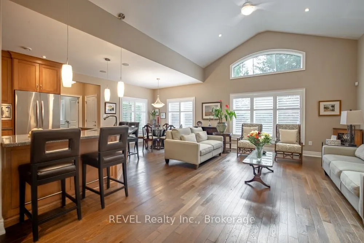
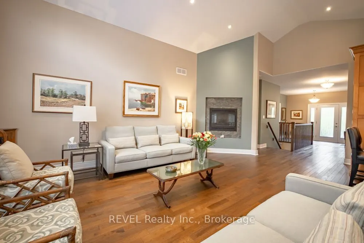
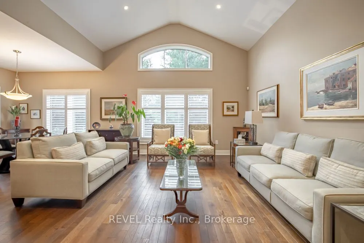
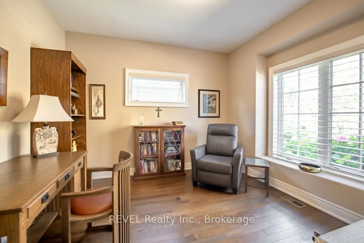
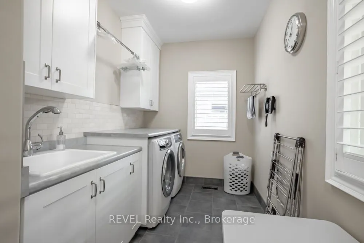
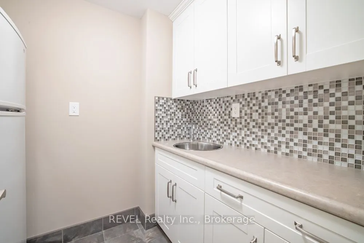
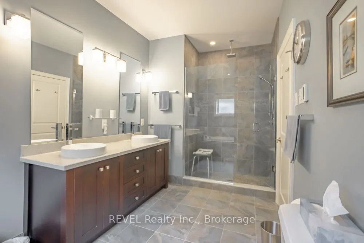
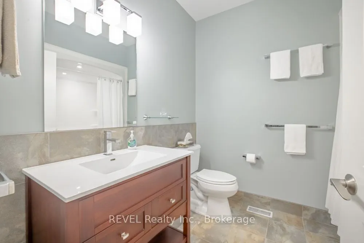
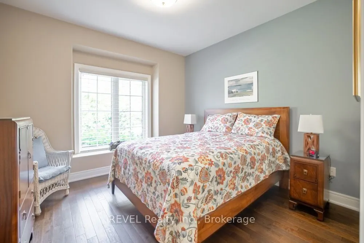
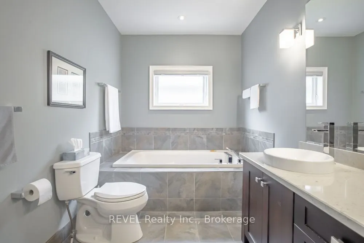
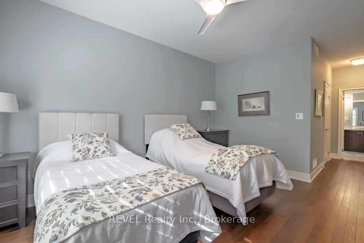
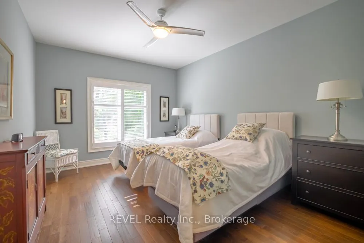
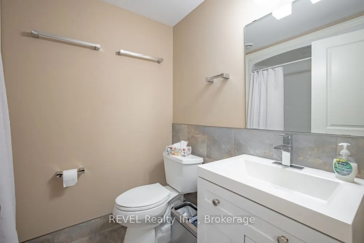
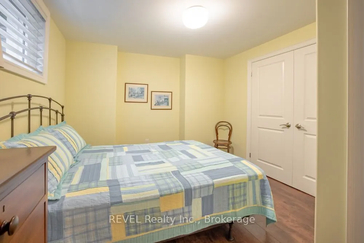
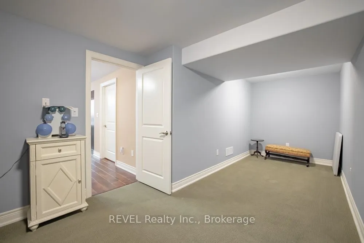
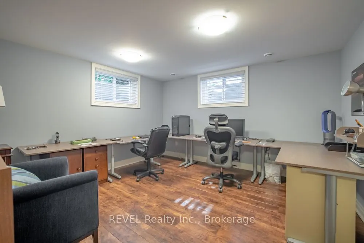
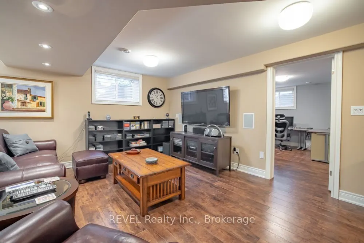
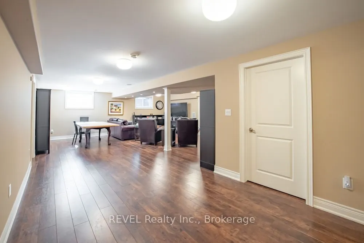
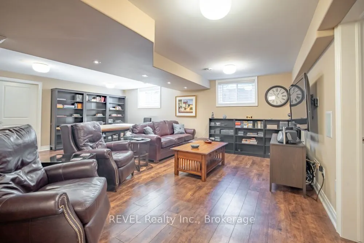
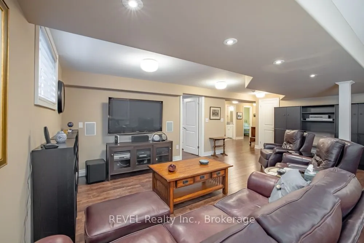
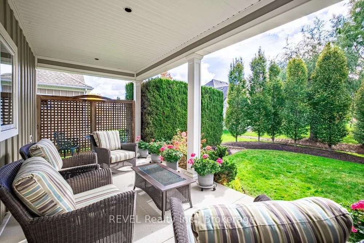
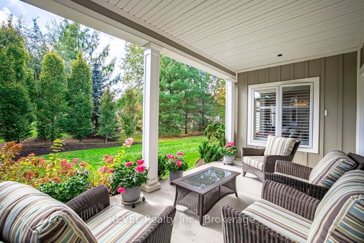
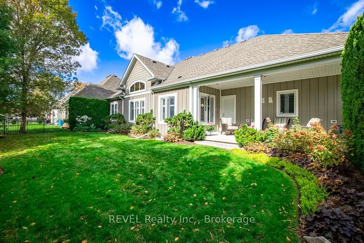
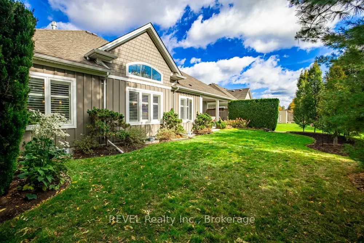
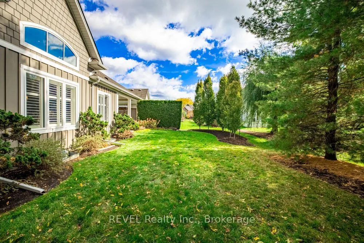
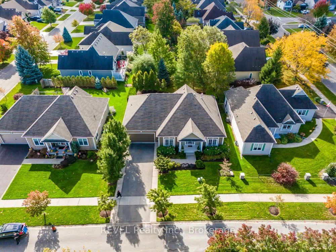
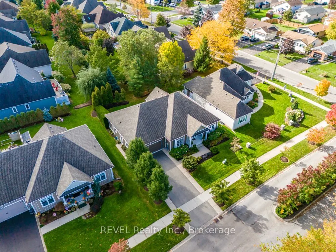
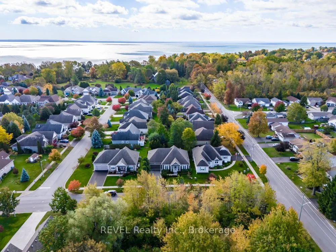
Welcome to 3595 Algonquin, Ridgeway by the Lake!Discover relaxed, comfortable living in this beautiful custom-built home, ideally situated in the sought-after adult lifestyle community of Ridgeway by the Lake.Designed with an inviting open-concept layout, the main floor features two bedrooms and a d...edicated office, along with a spacious living and dining area highlighted by a cozy gas fireplace. The generous kitchen offers a wraparound peninsula and an inviting eating area, perfect for everyday living and entertaining.Step outside to a beautiful patio surrounded by meticulously maintained gardens, creating a peaceful outdoor retreat to enjoy throughout the seasons.The finished lower level adds exceptional living space, featuring a comfortable family room, an additional bedroom, a bathroom and a dedicated gym area - ideal for visiting family, guests or your own personal fitness space.Numerous upgrades enhance this home, including an upgraded Generac generator and an upgraded gas forced-air furnace, providing added comfort and peace of mind.As a resident of Ridgeway by the Lake, you'll enjoy the convenience of being just a short walk to the Algonquin Clubhouse and community pool, as well as the charming village of Ridgeway and the beautiful shores of Lake Erie.A wonderful opportunity to enjoy the lifestyle you've been looking for!Come take a peek - you may just feel right at home!
Full Property Details
Interior
Bedrooms
4
Total Bedrooms
4
Washrooms
3
Square Footage
1500-2000 sqft
Basement
Finished
Heating Source
Gas
Heating Fuel
Forced Air
Air Conditioning
Central Air
Family Room
Yes
Kitchens
1
Total Kitchens
1
Fireplace Features
Yes
Bedrooms
4
Total Bedrooms
4
Washrooms
3
Square Footage
1500-2000 sqft
Basement
Finished
Heating Source
Gas
Heating Fuel
Forced Air
Air Conditioning
Central Air
Family Room
Yes
Kitchens
1
Total Kitchens
1
Fireplace Features
Yes
Exterior
Depth
107.28
Front
72.18
Driveway
Private
Lot Size
72 x 107.28 ft
Pool
None
Waterfront
None
Parking Spaces
2
Total Parking Spaces
3.00
Parking Description
Attached
Garage Spaces
1
Depth
107.28
Front
72.18
Driveway
Private
Lot Size
72 x 107.28 ft
Pool
None
Waterfront
None
Parking Spaces
2
Total Parking Spaces
3.00
Parking Description
Attached
Garage Spaces
1
Building Description
Style
Bungalow
Home Type
House
Subtype
Detached
Property Orientation
East
Exterior Finish
Vinyl Siding
Sewers
Sewers
Water Supply
Municipal
Possession Date
11/26/2026
Style
Bungalow
Home Type
House
Subtype
Detached
Property Orientation
East
Exterior Finish
Vinyl Siding
Sewers
Sewers
Water Supply
Municipal
Possession Date
11/26/2026
Community
Community
Ridgeway
Community
Ridgeway
Taxes & Fees
Taxes
$9,274 /yr
Tax Year
2026
Occupancy
Owner
Taxes
$9,274 /yr
Tax Year
2026
Occupancy
Owner
Similar Properties(No results)
Mortgage Calculator
Calculate your estimated monthly mortgage payment
Price
$1,075,000
$
%
%
Total cost of mortgage
$0
Monthly payment
By clicking Save, we will calculate your estimated mortgage for all properties using the saved values (down payment percentage, interest rate, and amortization).
The accuracy and applicability of this calculator are not guaranteed.