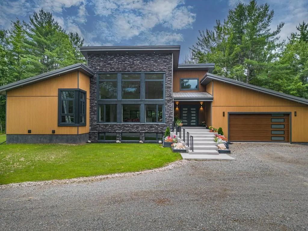
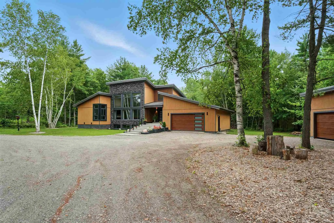
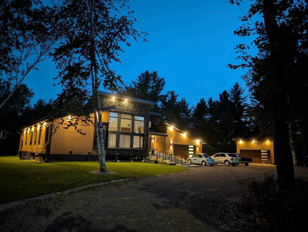
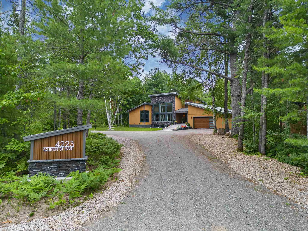
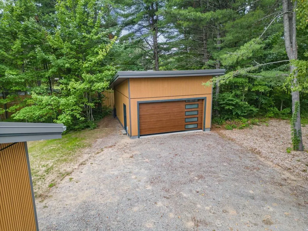
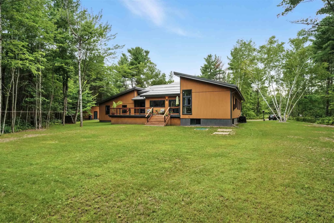
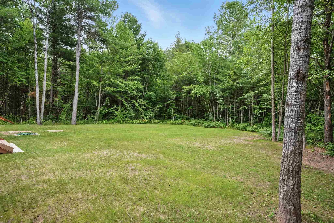
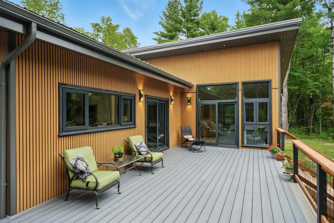
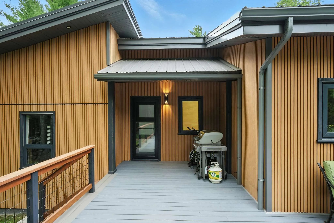
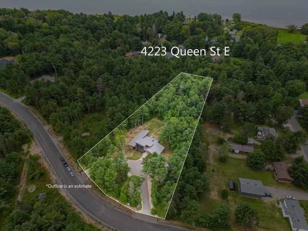
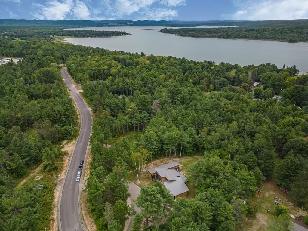
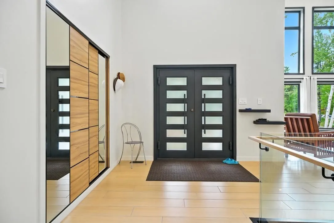
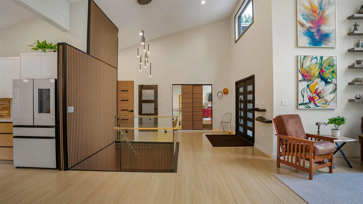
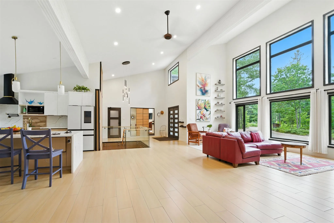
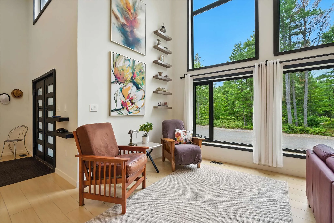
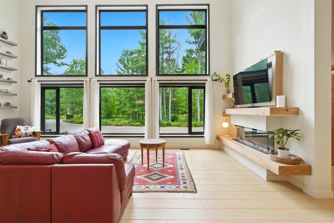
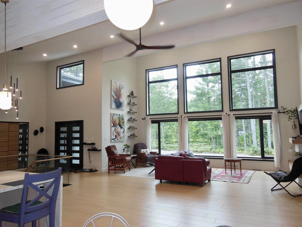
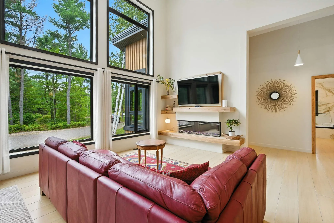
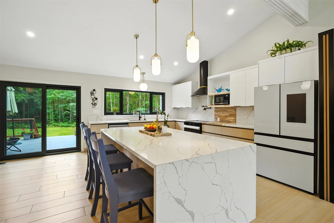
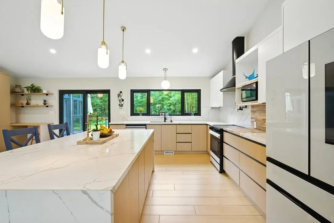
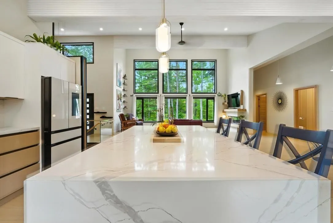
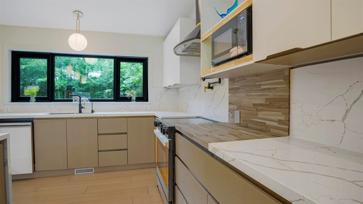
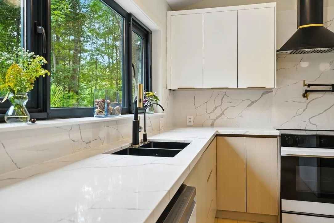
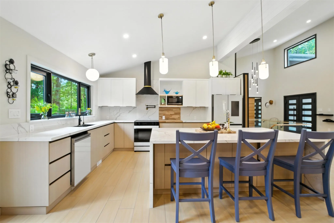
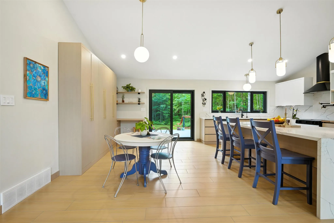
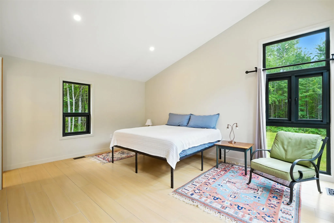
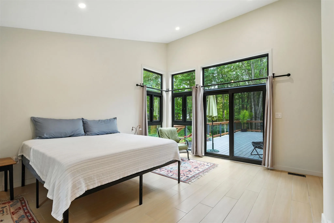
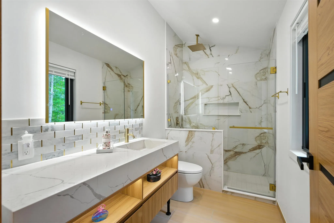
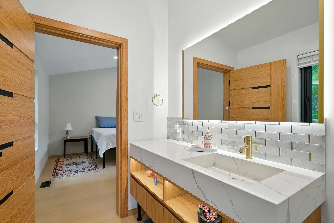
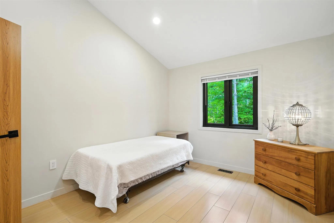
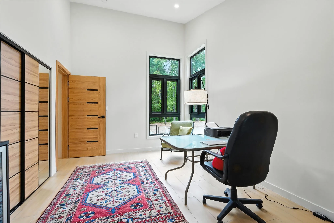
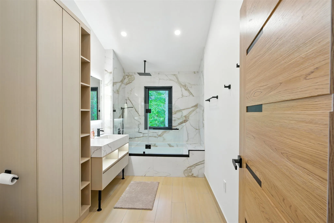
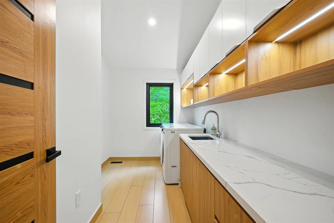
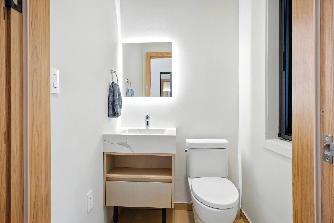
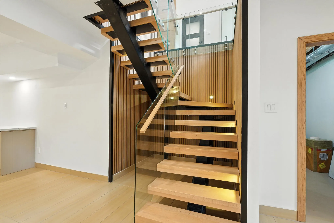
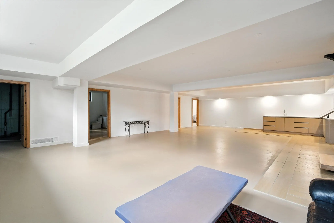
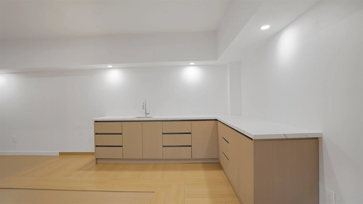
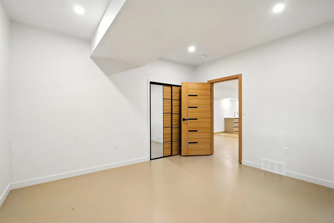
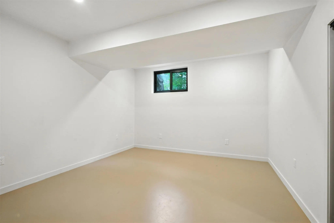
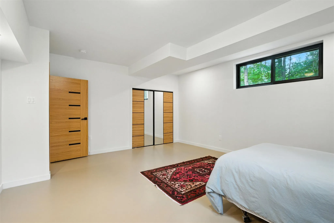
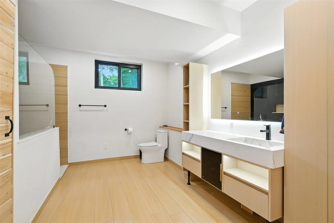
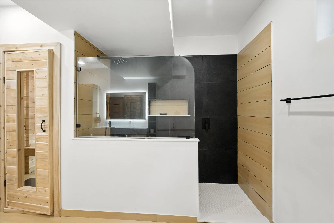
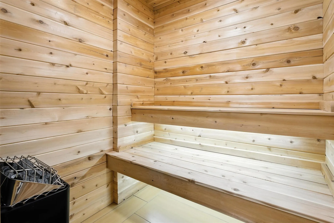
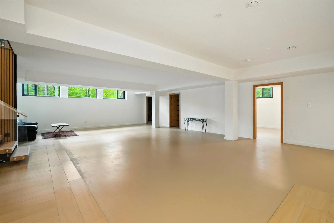
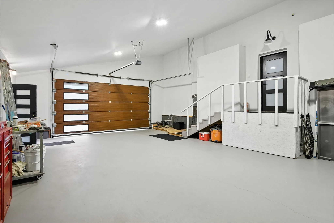
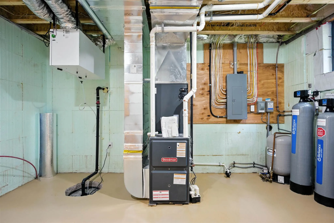
Experience cutting-edge design and premium craftsmanship in this stunning, 2,309 square foot modern bungalow. It was built in 2023 on a 1.4 acre private lot in one of the newest and prestigious east end subdivisions. This exterior exudes a sleek style with composite stone and fluted composite siding..., a metal roof and a robust ICF foundation. A 2-car attached garage and a 1.5-car detached garage provide ample storage space, complemented by a circular driveway. Inside, the home is an architectural masterpiece with 19-foot cathedral ceilings, porcelain tile flooring and oversized windows that flood the space with natural light. Every detail reflects the home's high-end design - solid wood, metal, and glass doors throughout and quartz countertops in the kitchen and all bathrooms, paired with tile accents in the showers for refined touch. The kitchen boasts top-of-the-line Samsung Bespoke Series appliances and sleek cabinetry. The master suite is complete with a luxurious ensuite bath, walk-in closet and direct access to the rear deck. Two additional bedrooms, a 4-piece main bath, laundry room and a 2 piece powder room for guests complete the main floor space. The basement has impressive 9' ceilings, a 40' x 23.5' recroom with a kitchenette, 2 additional bedrooms and a well appointed 3 piece bath with a sauna. Gas forced air heat & central air systems keep you comfortable year round. The spacious backyard provides exceptional privacy, surrounded by mature trees and fencing on one side. The spacious back deck is constructed with composite boards and metal railings with unobstructed views. Don't miss the opportunity to own this remarkable property!
Full Property Details
Interior
Bedrooms
3
Bedrooms Plus
2
Total Bedrooms
5
Washrooms
4
Square Footage
2000-2500 sqft
Basement
Full,Partially Finished
Heating Source
Gas
Heating Fuel
Forced Air
Air Conditioning
Other
Kitchens
1
Total Kitchens
1
Bedrooms
3
Bedrooms Plus
2
Total Bedrooms
5
Washrooms
4
Square Footage
2000-2500 sqft
Basement
Full,Partially Finished
Heating Source
Gas
Heating Fuel
Forced Air
Air Conditioning
Other
Kitchens
1
Total Kitchens
1
Exterior
Front
237.14
Acreage
.50-1.99
Driveway
Other
Lot Size
237 x 0 ft
Pool
None
Parking Spaces
-
Total Parking Spaces
-
Parking Description
Other
Garage Spaces
2
Zoning
Residential - R1
Front
237.14
Acreage
.50-1.99
Driveway
Other
Lot Size
237 x 0 ft
Pool
None
Parking Spaces
-
Total Parking Spaces
-
Parking Description
Other
Garage Spaces
2
Zoning
Residential - R1
Building Description
Style
Bungalow
Home Type
House
Subtype
Detached
Year Built
0-5
Property Orientation
South
Exterior Finish
Other
Sewers
Septic
Water Supply
Well
Possession Date
No Data
Style
Bungalow
Home Type
House
Subtype
Detached
Year Built
0-5
Property Orientation
South
Exterior Finish
Other
Sewers
Septic
Water Supply
Well
Possession Date
No Data
Community
Community
Ward 1
Community
Ward 1
Taxes & Fees
Taxes
$9,903.41 /yr
Tax Year
2026
Occupancy
Owner
Taxes
$9,903.41 /yr
Tax Year
2026
Occupancy
Owner
Room Types
Bathroom
Porcelain Floor
Dimensions - feet
0 sqft
Bedroom 2
Porcelain Floor
Dimensions 13.16 x 10.56 feet
138.97 sqft
Bedroom 3
Porcelain Floor
Dimensions 17.06 x 10.56 feet
180.15 sqft
Dining Room
Porcelain Floor
Dimensions 11.58 x 13.06 feet
151.23 sqft
Kitchen
Porcelain Floor
Dimensions 11.48 x 13.06 feet
149.93 sqft
Laundry
Porcelain Floor
Dimensions 13.16 x 6.99 feet
91.99 sqft
Living Room
Porcelain Floor
Dimensions 23 x 25 feet
575 sqft
Other
3 Pc Ensuite, Porcelain Floor
Dimensions - feet
0 sqft
Primary Bedroom
Porcelain Floor
Dimensions 13.39 x 17.06 feet
228.43 sqft
Recreation
Concrete Floor
Dimensions 39.99 x 23.49 feet
939.37 sqft
Similar Properties(No results)
Mortgage Calculator
Calculate your estimated monthly mortgage payment
Price
$1,185,000
$
%
%
Total cost of mortgage
$0
Monthly payment
By clicking Save, we will calculate your estimated mortgage for all properties using the saved values (down payment percentage, interest rate, and amortization).
The accuracy and applicability of this calculator are not guaranteed.