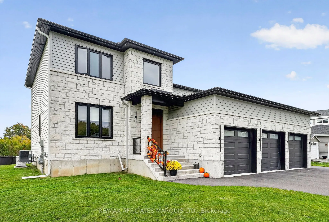
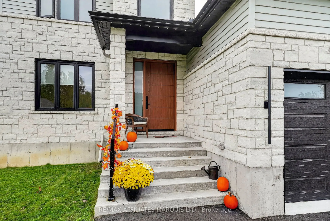
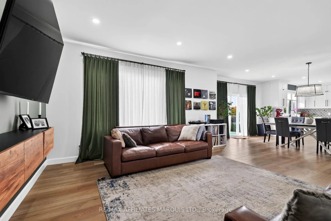
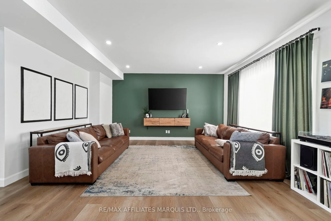
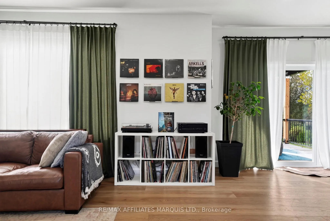
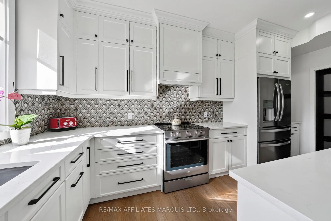
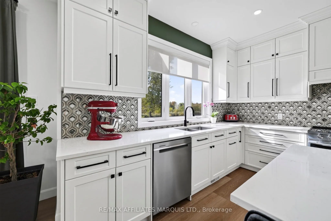
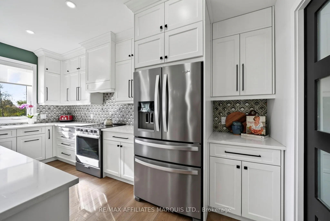
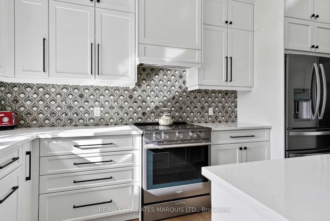
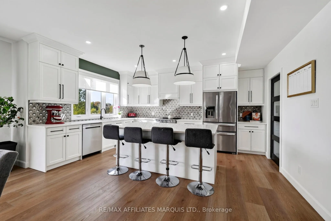
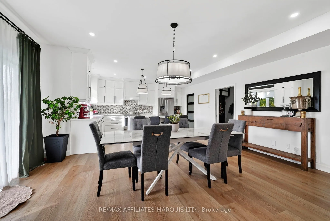
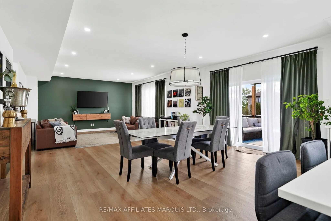
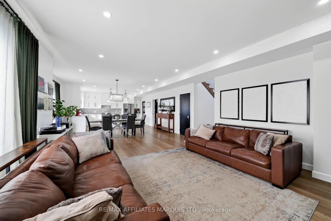
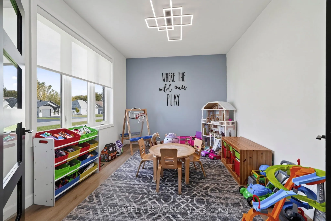
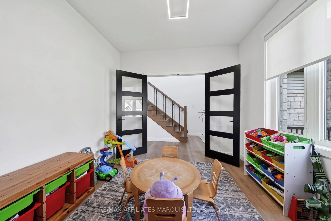
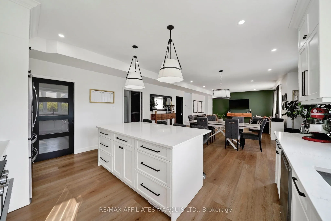
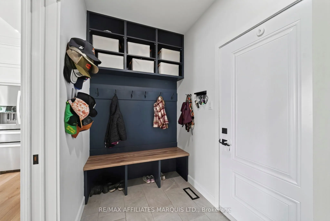
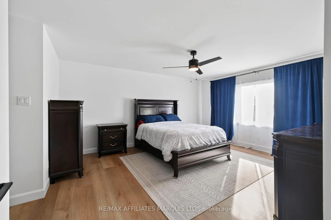
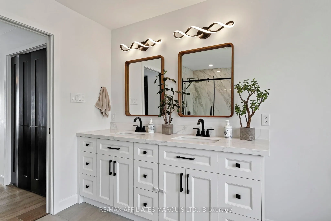
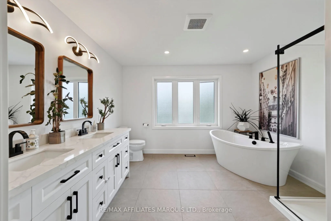
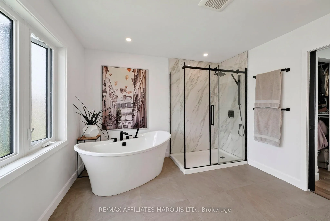
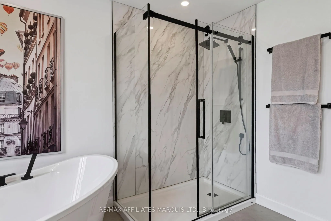
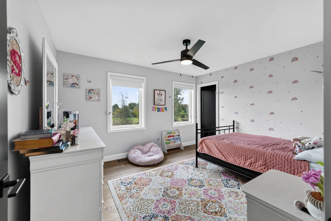
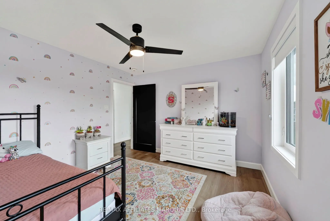
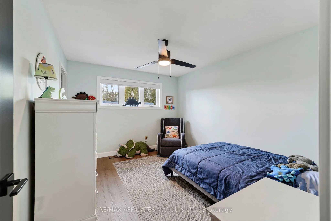
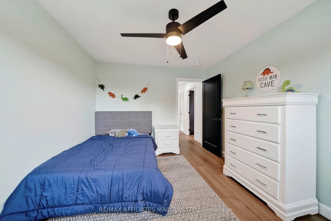
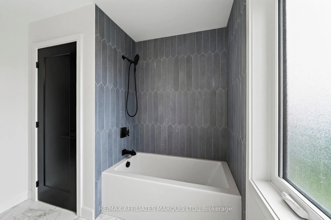
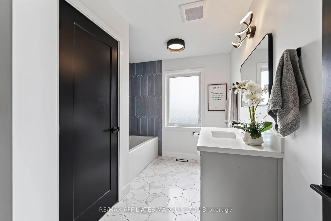
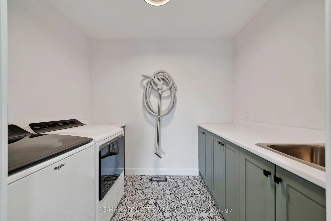
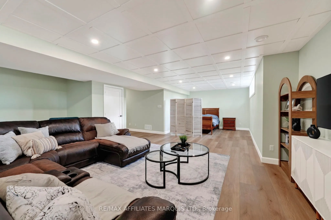
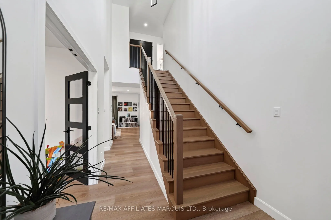
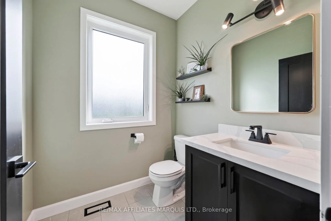
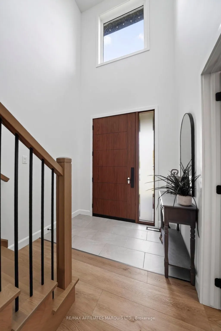
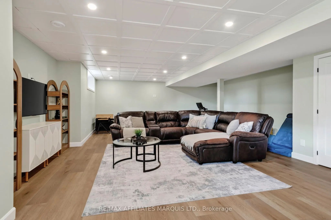
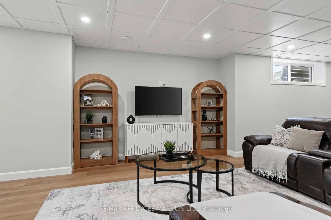
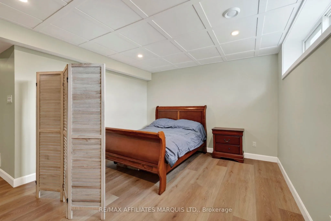
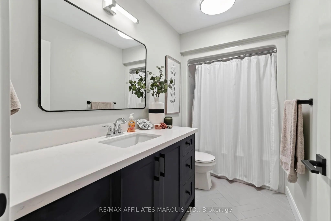
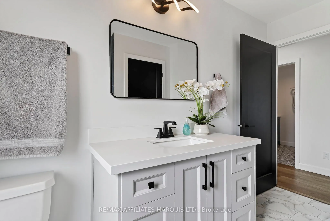
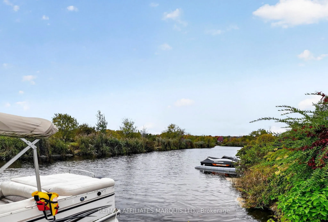
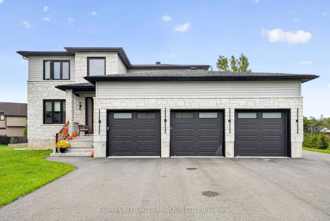
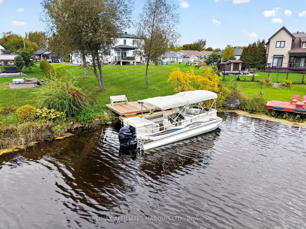
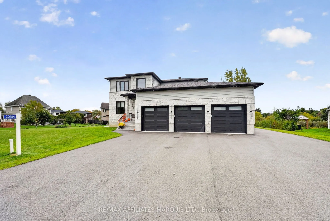
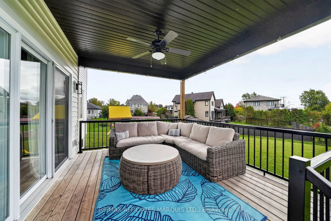
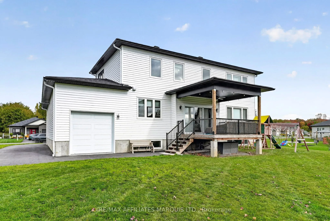
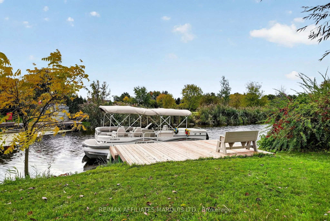
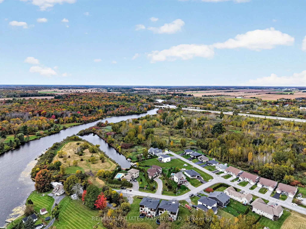
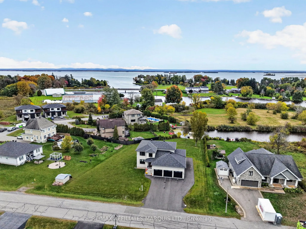
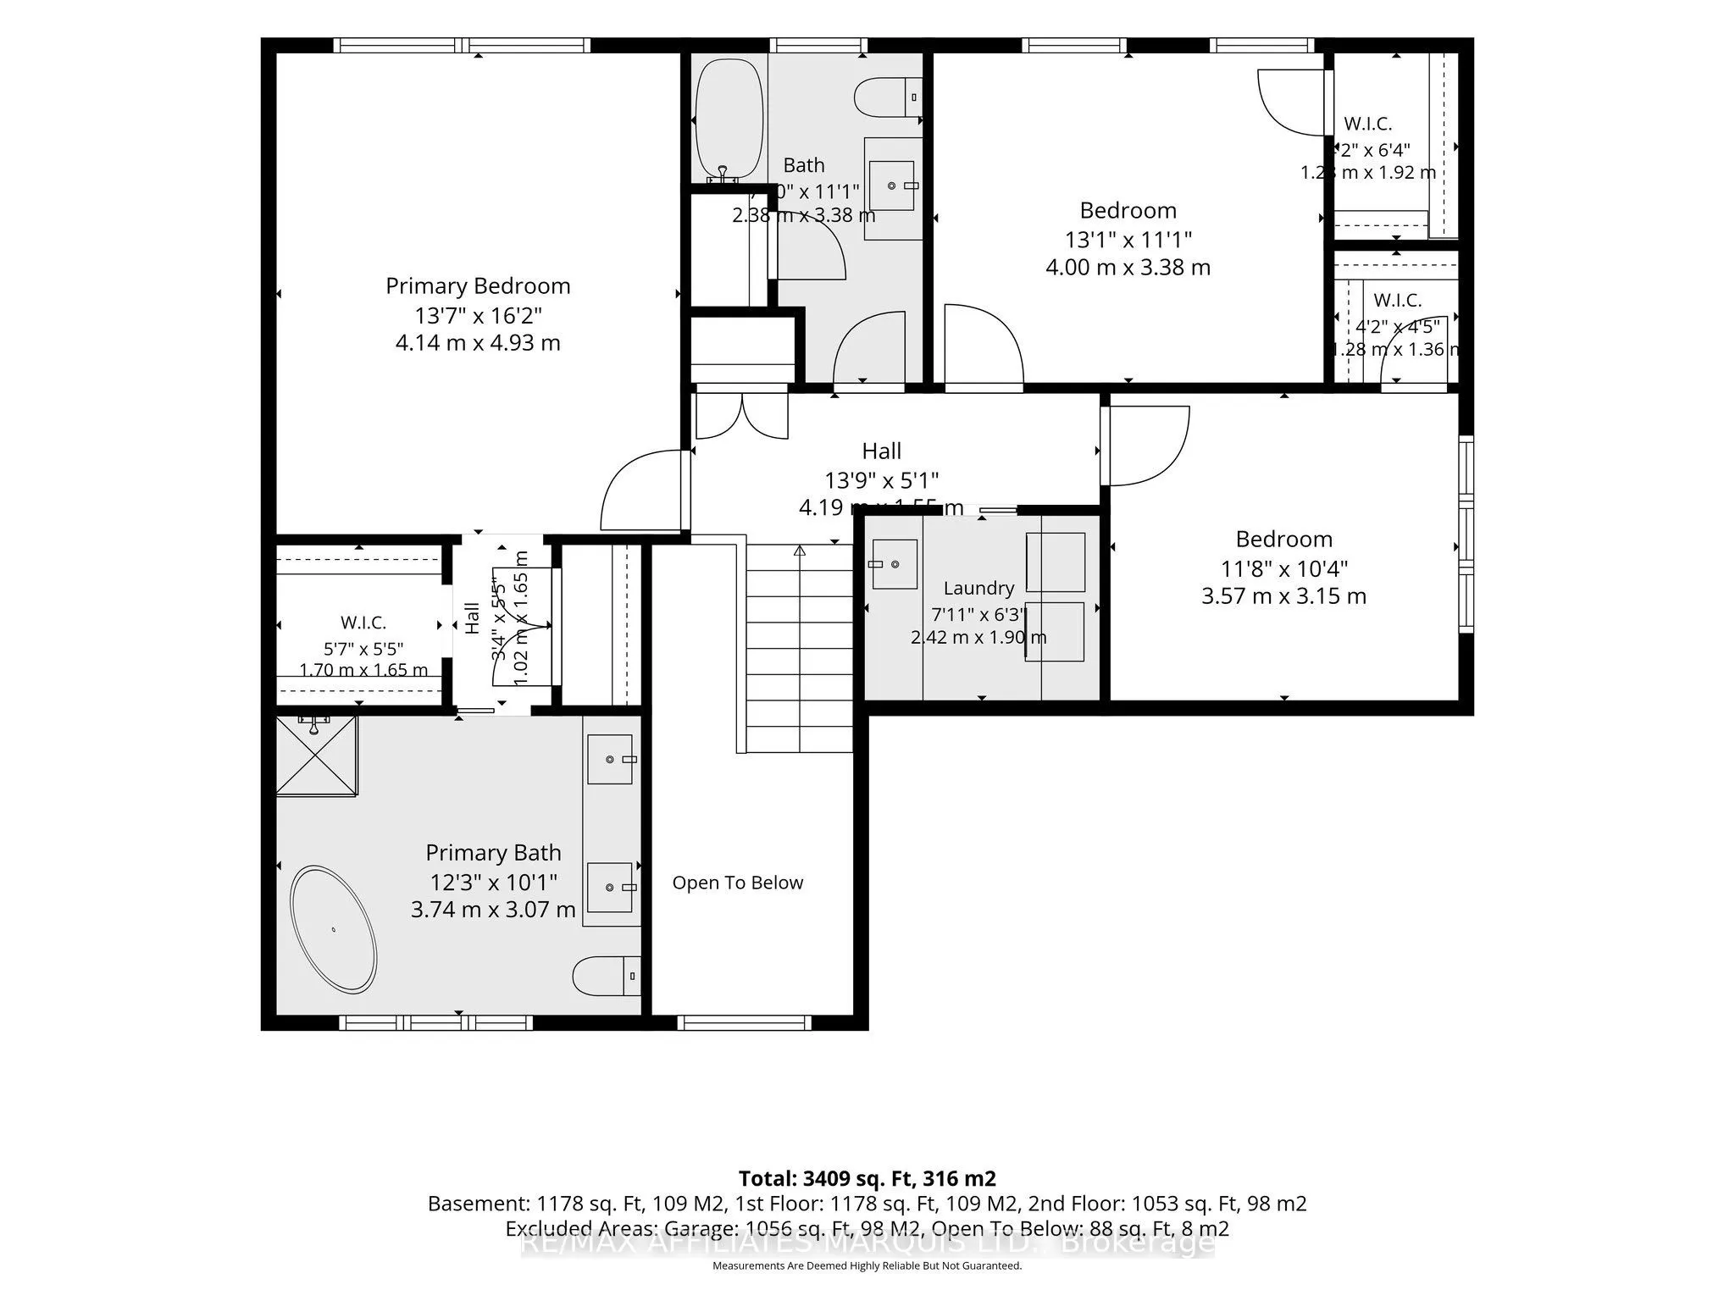
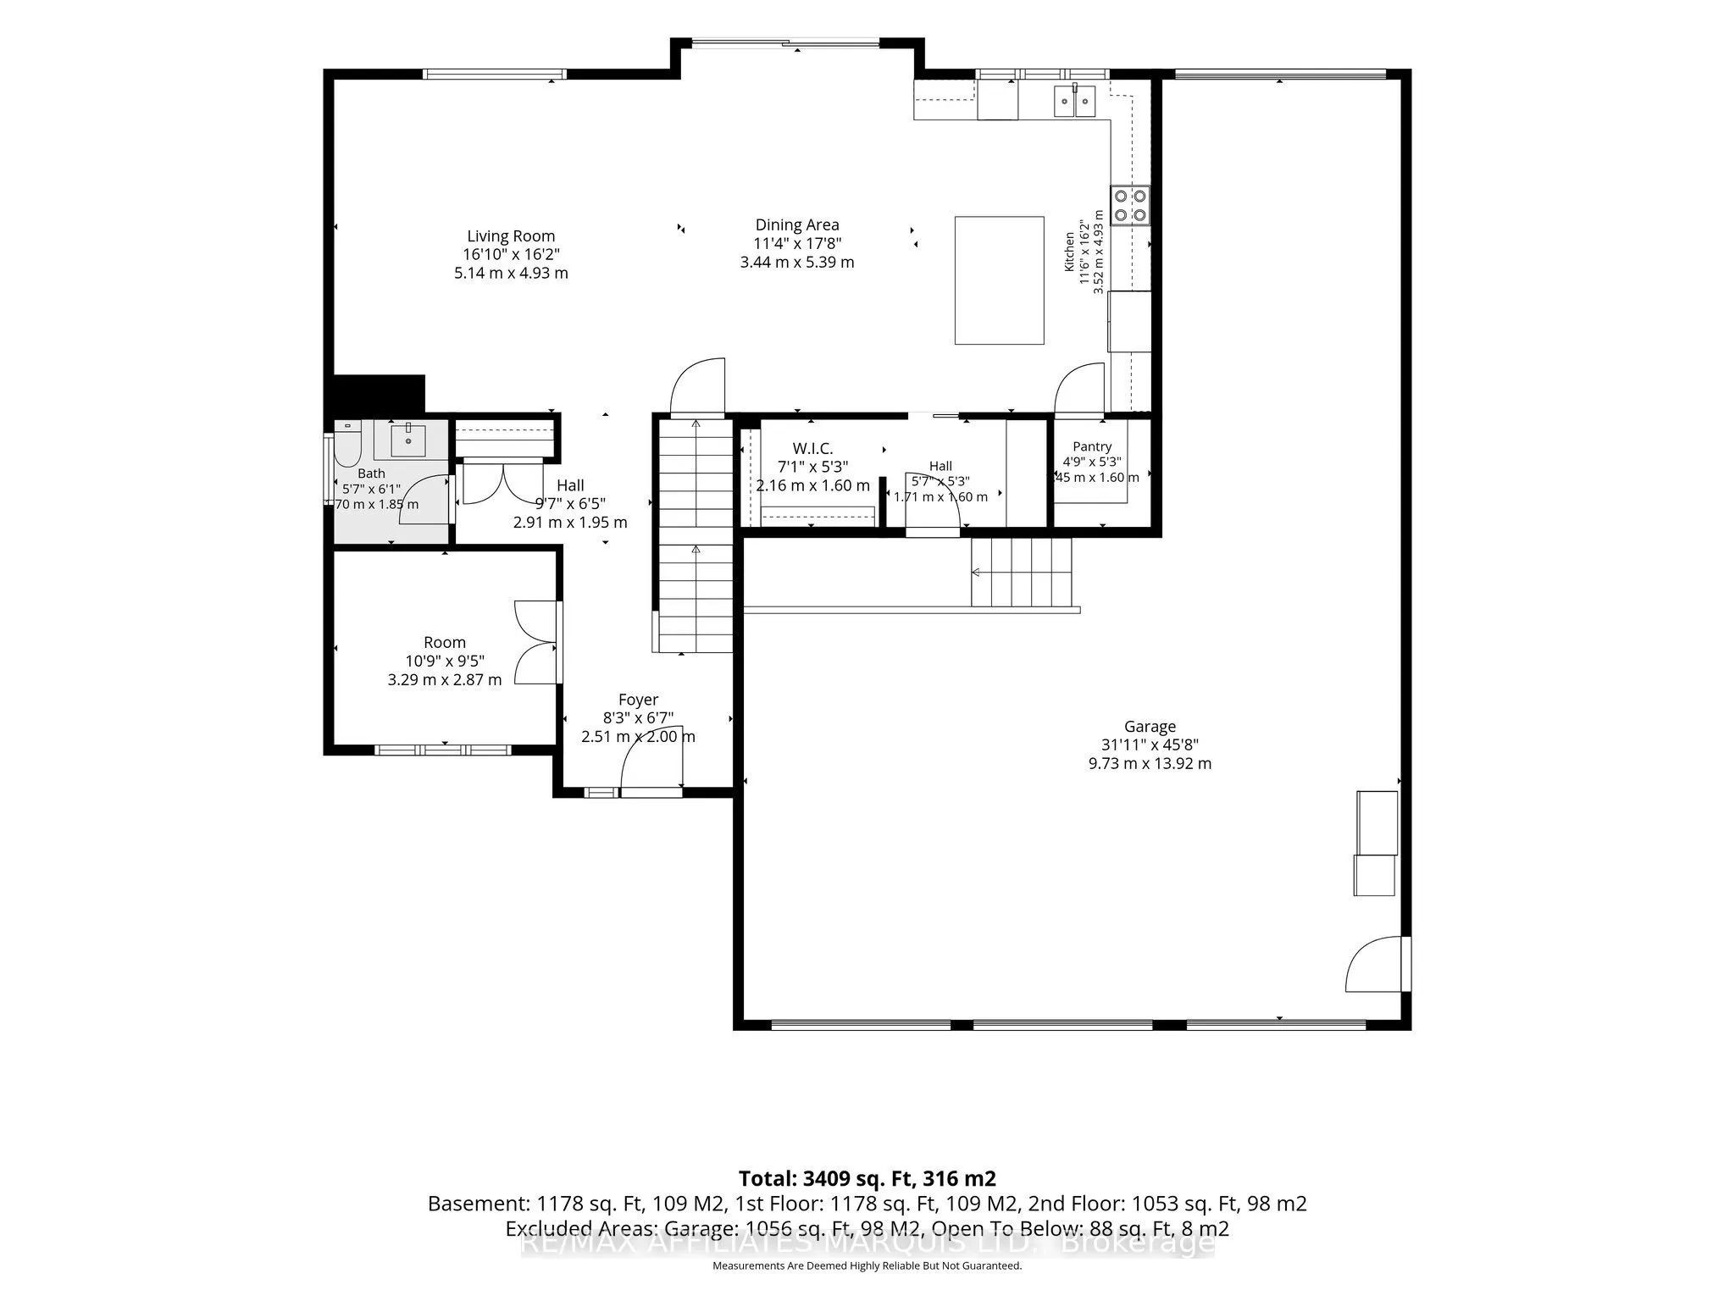
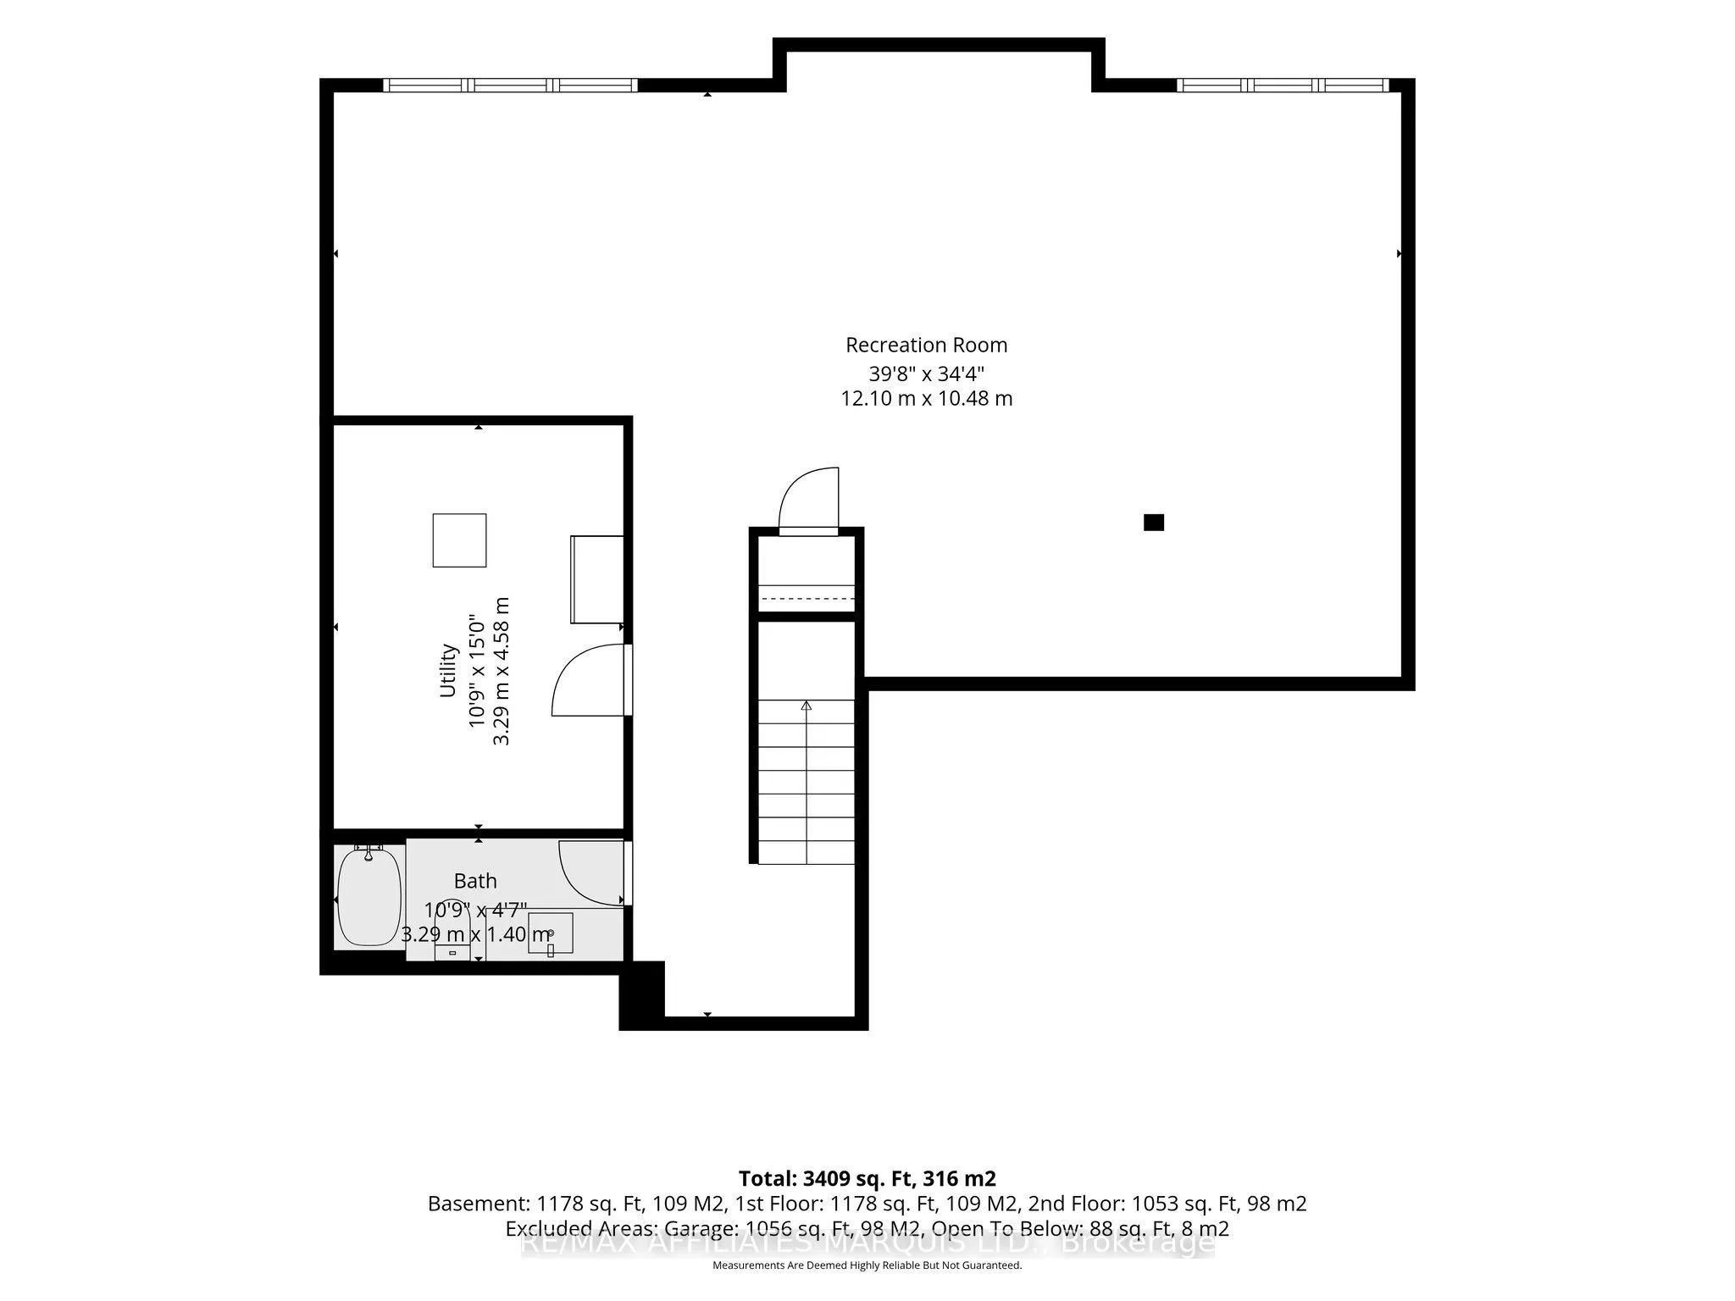
A RARE OPPORTUNITY FOR LUXURY WATERFRONT LIVING! Where exceptional craftsmanship meets an extraordinary lifestyle! Situated along the beautiful Raisin River, just a 2-minute boat ride to the St. Lawrence River, this stunning 2,300 sq. ft. custom-built Red Maple home offers a rare combination of luxu...ry, comfort and waterfront living. From the moment you enter, the quality and attention to detail are undeniable. The showstopping kitchen features an oversized island, quartz countertops, abundant cabinetry, a walk-in pantry and elegant designer lighting. Flowing seamlessly into the spacious dining and living areas, this open-concept design is an entertainer's dream! Nine-foot ceilings and high-end luxury vinyl plank flooring add to the home's sophisticated appeal. The main floor also offers a versatile den or office, powder room and spacious mudroom with garage access. Upstairs, you'll find 3 generous bedrooms, including a beautiful primary retreat with a spa-inspired ensuite featuring a freestanding soaker tub and walk-in shower. The two guest homes both have walk in closets. An additional full bathroom and spacious laundry room complete this level. The fully finished basement offers a large recreation room, full bathroom and potential for a 4th bedroom. Outside, the impressive features continue with a covered patio, pile-driven dock, attached 3-car garage, parking for 10+ vehicles and a Generac generator. Located in a desirable neighbourhood just 40 minutes from Montreal's West Island. Luxury homes are special. Waterfront properties are sought after. Finding both in one exceptional property is truly rare! An extraordinary opportunity to enjoy the waterfront lifestyle you've been dreaming of!
Full Property Details
Interior
Bedrooms
3
Total Bedrooms
3
Washrooms
4
Square Footage
2000-2500 sqft
Basement
Finished
Heating Source
Gas
Heating Fuel
Forced Air
Air Conditioning
Central Air
Family Room
No
Kitchens
1
Total Kitchens
1
Fireplace Features
No
Bedrooms
3
Total Bedrooms
3
Washrooms
4
Square Footage
2000-2500 sqft
Basement
Finished
Heating Source
Gas
Heating Fuel
Forced Air
Air Conditioning
Central Air
Family Room
No
Kitchens
1
Total Kitchens
1
Fireplace Features
No
Exterior
Depth
196.74
Front
143.9
Lot Size
144 x 196.74 ft
Pool
None
Waterfront
Direct
Parking Spaces
10
Total Parking Spaces
13.00
Parking Description
Attached
Garage Spaces
3
Depth
196.74
Front
143.9
Lot Size
144 x 196.74 ft
Pool
None
Waterfront
Direct
Parking Spaces
10
Total Parking Spaces
13.00
Parking Description
Attached
Garage Spaces
3
Building Description
Style
2-Storey
Home Type
House
Subtype
Detached
Property Orientation
South
Exterior Finish
Stone,Vinyl Siding
Sewers
Sewers
Water Supply
Municipal
Possession Date
No Data
Style
2-Storey
Home Type
House
Subtype
Detached
Property Orientation
South
Exterior Finish
Stone,Vinyl Siding
Sewers
Sewers
Water Supply
Municipal
Possession Date
No Data
Community
Community
Lancaster
Community
Lancaster
Taxes & Fees
Taxes
$7,048.50 /yr
Tax Year
2026
Occupancy
Owner
Taxes
$7,048.50 /yr
Tax Year
2026
Occupancy
Owner
Similar Properties(No results)
Mortgage Calculator
Calculate your estimated monthly mortgage payment
Price
$1,250,000
$
%
%
Total cost of mortgage
$0
Monthly payment
By clicking Save, we will calculate your estimated mortgage for all properties using the saved values (down payment percentage, interest rate, and amortization).
The accuracy and applicability of this calculator are not guaranteed.