Sign In or Create a Free Account to see full details of this property
Key Facts
Key facts for 16 Clergy Lane
Property Type
House, Bungalow
Parking
Attached 3.5 garage, 6 parking
MLS #
X13884372
Size
2000-2500 sqft
Basement
Finished with Walk-Out,Full,Separate Entrance
Listed on
2026-10-10
Lot size
60 x 293.0
Tax
$10,283.95 /yr
Days on Market
3
Approximate Age
6-15
Maintenance Fee
-
Description
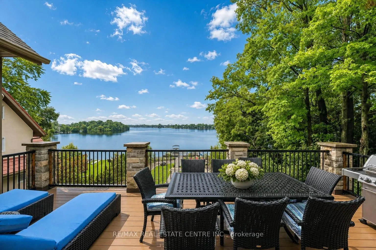
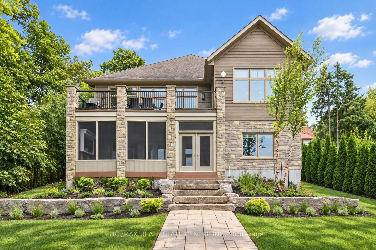
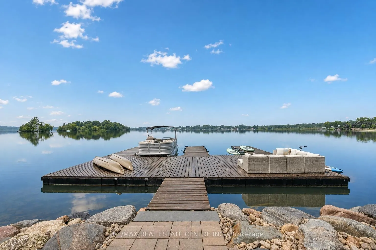
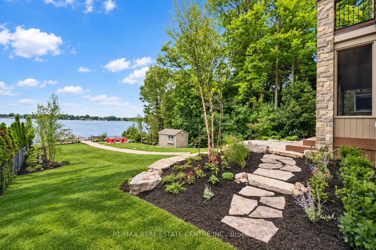
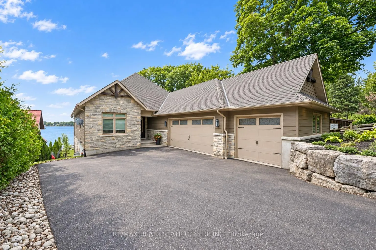
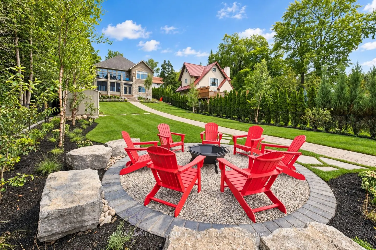
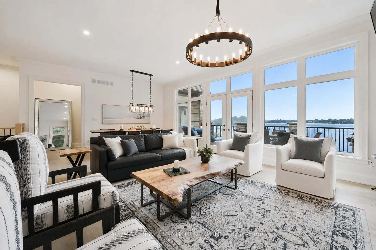
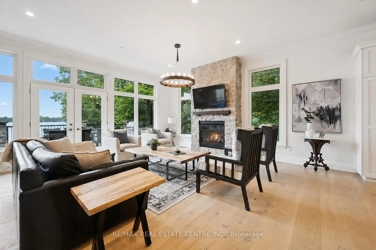
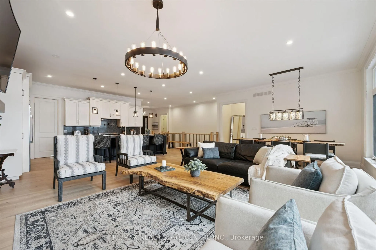
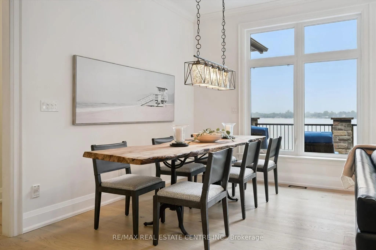
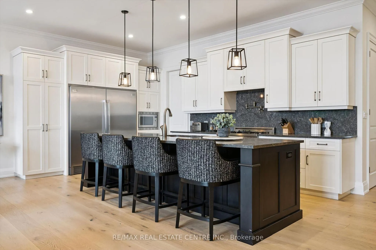
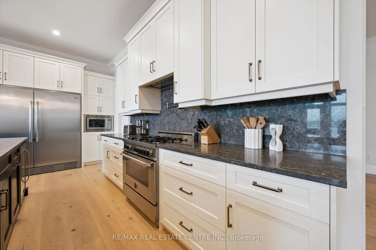
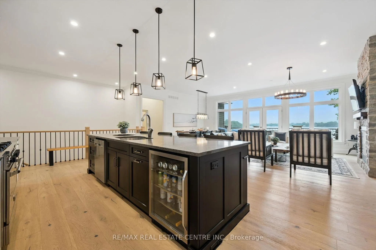
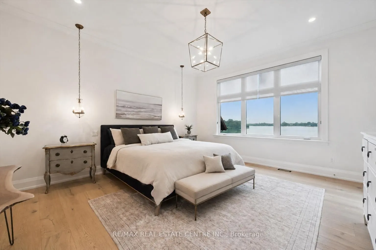
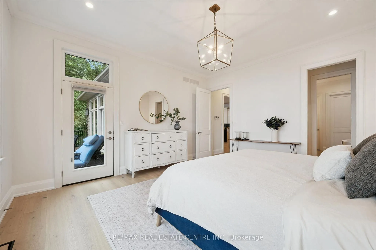
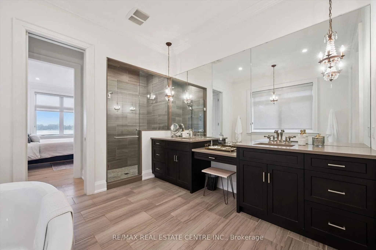
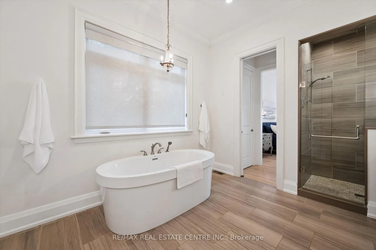
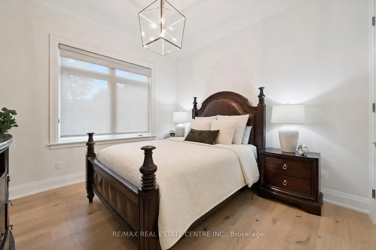
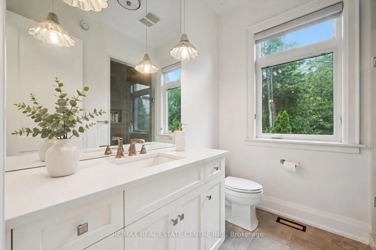
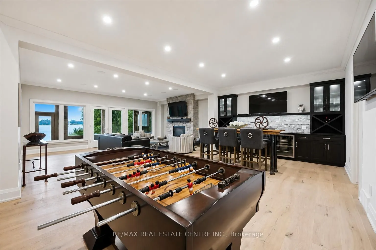
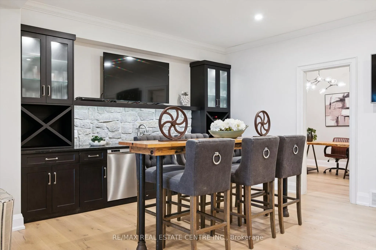
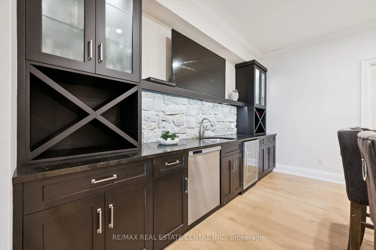
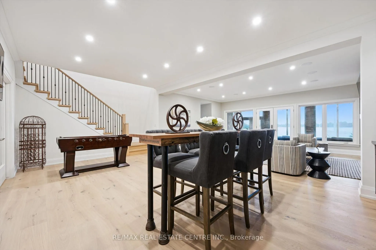
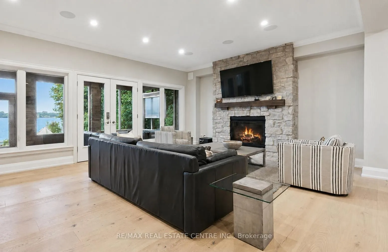
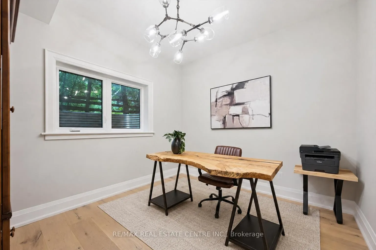
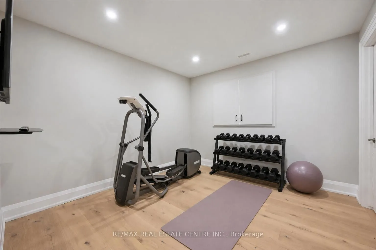
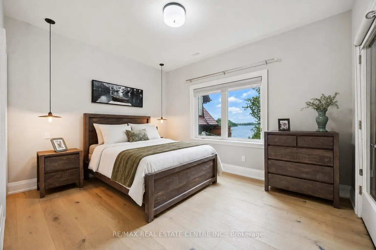
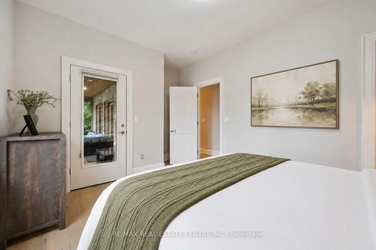
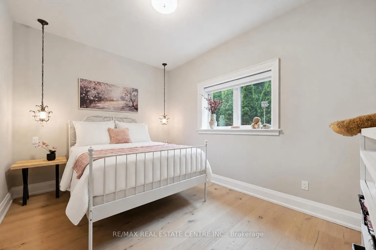
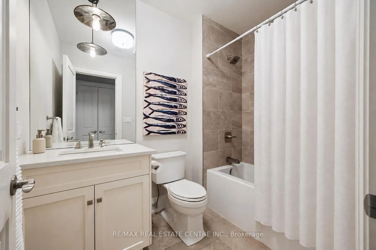
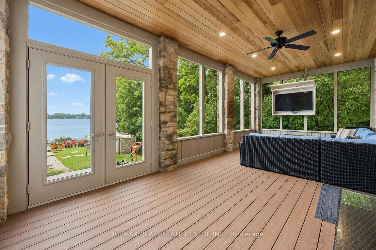
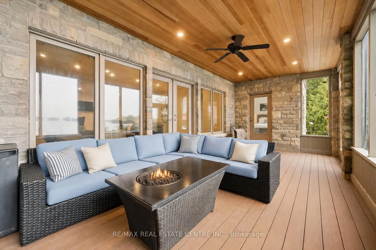
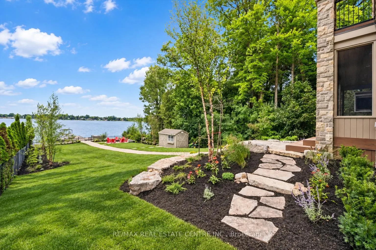
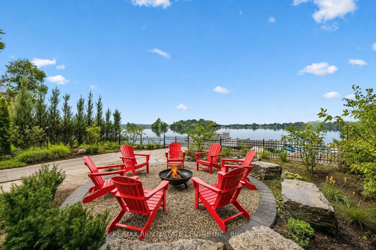
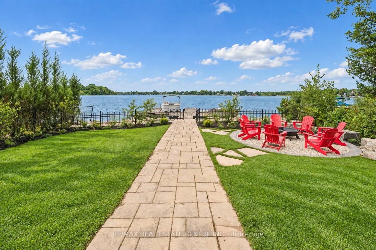
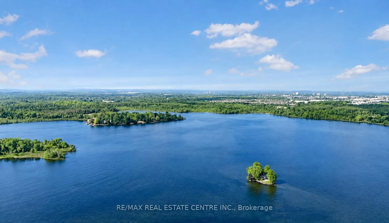
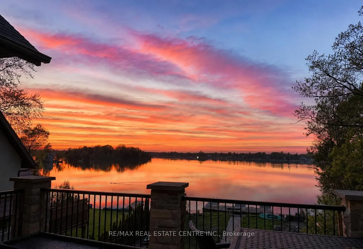
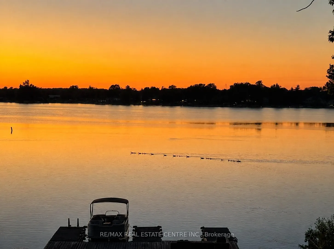
Custom-built bungalow W/over 4000sqft of impeccably designed space & 60ft waterfront on Puslinch Lake! This one-of-a-kind property pairs relaxed cottage living W/quality, comfort & sophistication of a modern luxury home. Enjoy boating, kayaking & fishing from your backyard while being mins from Camb...ridge amenities, approx. 20-min from Guelph, 50-min from Mississauga & just over an hr from Toronto. 10ft ceilings & light oak hardwood create an airy atmosphere throughout. State-of-the-art Chervin kitchen impresses W/massive centre island W/full-slab granite counters for lots of prep space & seating. S/S appliances include 36-inch oven W/pot filler & full-size column fridge & freezer set, while 2-tone cabinetry offers contemporary contrast. Walk-through pantry for storage & functionality. Kitchen opens to living & dining area W/floor-to-ceiling stone fireplace & wall of windows framing lake views. Oversized balcony W/wrought-iron railings & room for lounging, dining & entertaining. Primary bdrm W/wall of transom windows, access to balcony & W/I closet. Ensuite W/dbl vanity, B/I makeup station, counter-to-ceiling mirror & 2 chandeliers. Freestanding tub & glass shower W/stone tile, bench & smart thermostatic system. 2nd large bdrm & 4pc bath offers comfort for family & guests. Mudroom with B/I bench & cubbies along W/laundry room, storage & quartz folding counter. Finished W/O lower level W/matching oak flooring & 10ft ceilings. Rec room W/floor-to-ceiling fireplace flows into games & entertaining area. Custom bar W/stone accents, DW & bar fridge. Sliding doors open to the lake offering effortless indoor-outdoor flow. 2 add'l bdrms W/large windows & W/I closets. There is exercise room, office & 4pc bath W/quartz counter & tiled shower/tub. Enjoy screened-in lower patio in any weather. Premium multi-slip dock offers space to securely moor 2 full-size boats. Oversized 3.5-car garage is equip with 220V/240V connection. Geothermal heating & cooling system keep utilities low
Full Property Details
Interior
Bedrooms
4
Total Bedrooms
4
Washrooms
3
Square Footage
2000-2500 sqft
Basement
Finished with Walk-Out,Full,Separate Entrance
Heating Source
Ground Source
Heating Fuel
Other
Air Conditioning
Central Air
Family Room
No
Kitchens
1
Total Kitchens
1
Fireplace Features
Yes
Bedrooms
4
Total Bedrooms
4
Washrooms
3
Square Footage
2000-2500 sqft
Basement
Finished with Walk-Out,Full,Separate Entrance
Heating Source
Ground Source
Heating Fuel
Other
Air Conditioning
Central Air
Family Room
No
Kitchens
1
Total Kitchens
1
Fireplace Features
Yes
Exterior
Depth
293.0
Front
60.0
Lot Size
60 x 293.0 ft
Pool
None
Waterfront
Direct
Parking Spaces
6
Total Parking Spaces
9.00
Parking Description
Attached
Garage Spaces
3.5
Zoning
Residenta
Depth
293.0
Front
60.0
Lot Size
60 x 293.0 ft
Pool
None
Waterfront
Direct
Parking Spaces
6
Total Parking Spaces
9.00
Parking Description
Attached
Garage Spaces
3.5
Zoning
Residenta
Building Description
Style
Bungalow
Home Type
House
Subtype
Detached
Year Built
6-15
Property Orientation
South
Exterior Finish
Stone,Board & Batten
Sewers
Septic
Water Supply
Well
Possession Date
No Data
Style
Bungalow
Home Type
House
Subtype
Detached
Year Built
6-15
Property Orientation
South
Exterior Finish
Stone,Board & Batten
Sewers
Septic
Water Supply
Well
Possession Date
No Data
Community
Community
Puslinch Lake Settlement Areas
Community
Puslinch Lake Settlement Areas
Taxes & Fees
Taxes
$10,283.95 /yr
Tax Year
2026
Occupancy
Owner
Taxes
$10,283.95 /yr
Tax Year
2026
Occupancy
Owner
Room Types
Bathroom
3 Pc Bath
Dimensions 3.28 x 3.28 feet
10.76 sqft
Bathroom
4 Pc Bath
Dimensions 3.28 x 3.28 feet
10.76 sqft
Bedroom 2
-
Dimensions 14.01 x 11.25 feet
157.61 sqft
Bedroom 3
-
Dimensions 14.01 x 11.25 feet
157.61 sqft
Bedroom 4
-
Dimensions 14.01 x 10.01 feet
140.24 sqft
Exercise Room
-
Dimensions 11.52 x 10.99 feet
126.6 sqft
Great Room
Overlook Water, Balcony, Stone Fireplace
Dimensions 29.99 x 27.99 feet
839.42 sqft
Great Room
-
Dimensions 30.25 x 20.77 feet
628.29 sqft
Laundry
-
Dimensions 3.28 x 3.28 feet
10.76 sqft
Mud Room
Access To Garage
Dimensions 3.28 x 3.28 feet
10.76 sqft
Office
-
Dimensions 11.52 x 10.99 feet
126.6 sqft
Primary Bedroom
Balcony, 5 Pc Ensuite, Overlook Water
Dimensions 16.93 x 17.49 feet
296.11 sqft
Similar Properties(No results)
Mortgage Calculator
Calculate your estimated monthly mortgage payment
Price
$2,699,900
$
%
%
Total cost of mortgage
$0
Monthly payment
By clicking Save, we will calculate your estimated mortgage for all properties using the saved values (down payment percentage, interest rate, and amortization).
The accuracy and applicability of this calculator are not guaranteed.