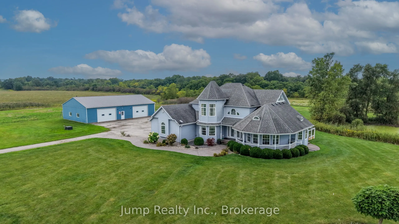
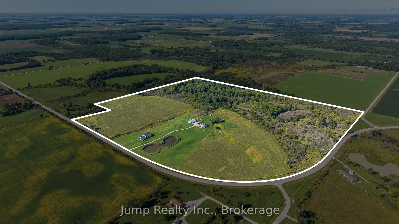
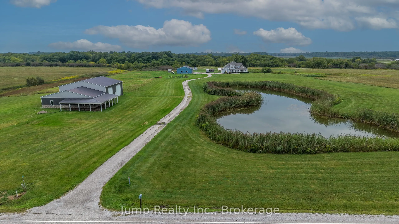
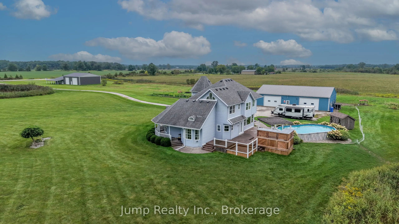
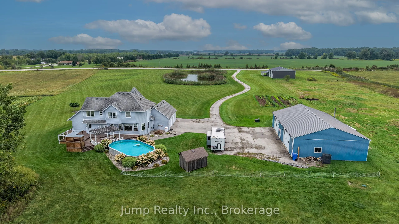
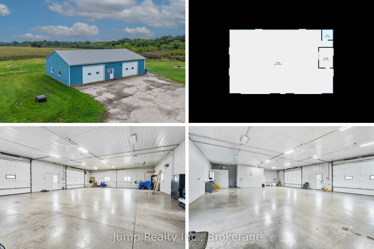
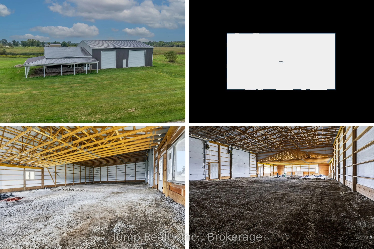
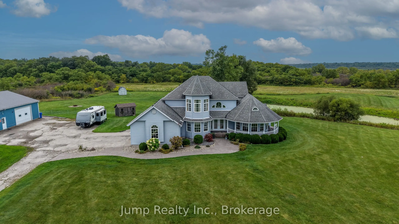
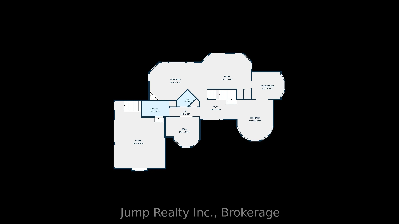
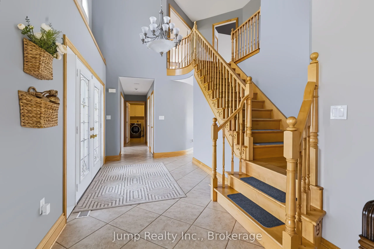
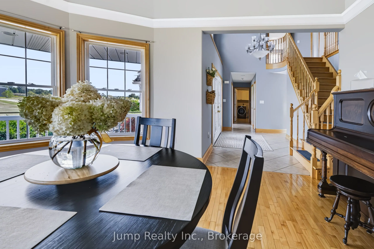
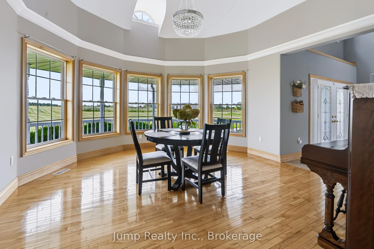
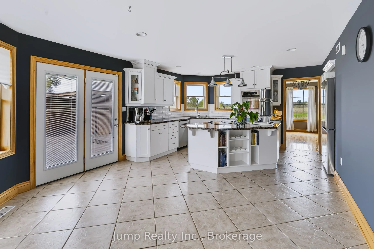
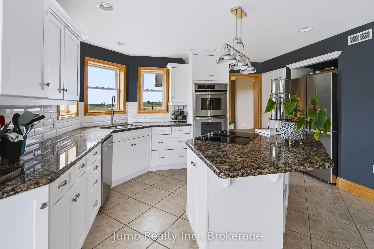
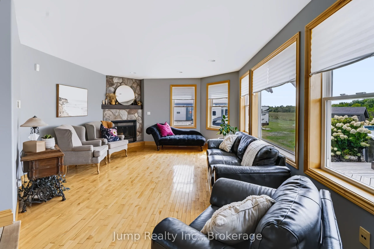
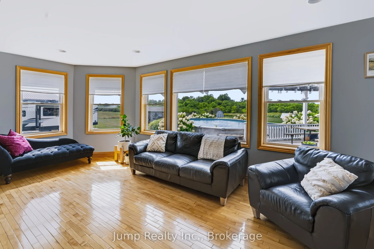
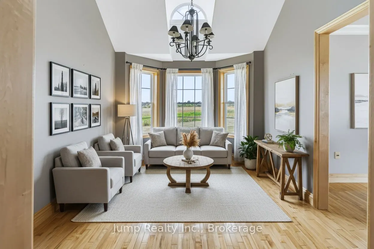
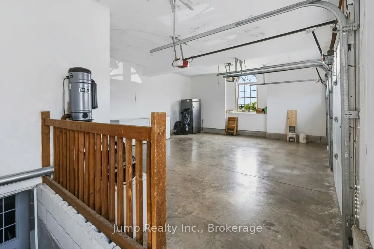
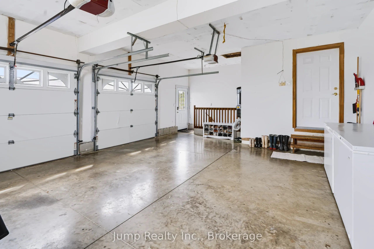
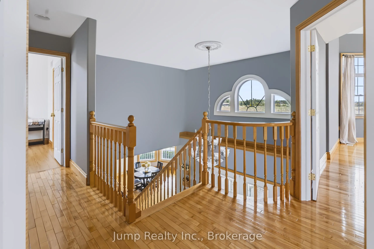
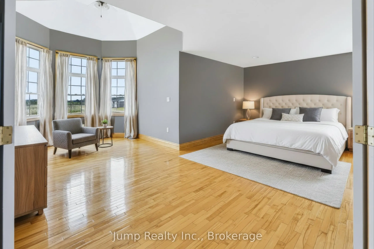
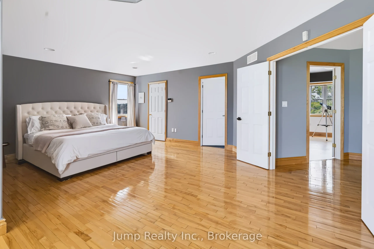
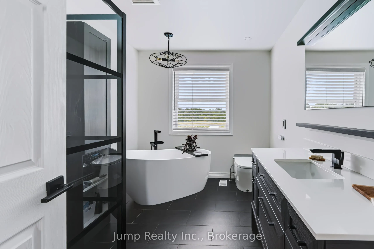
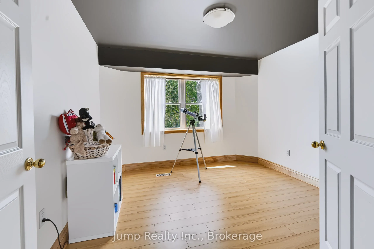
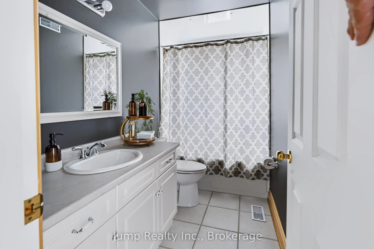
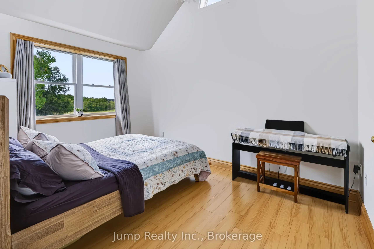
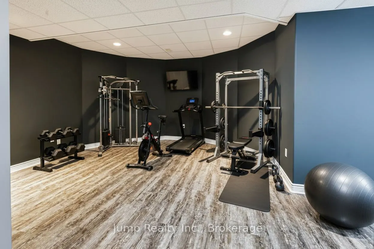
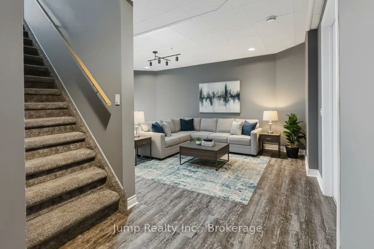
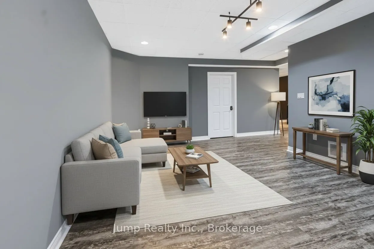
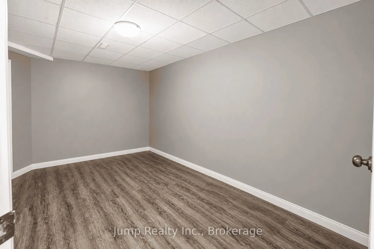
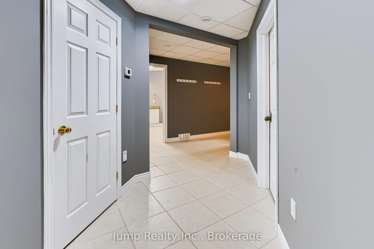
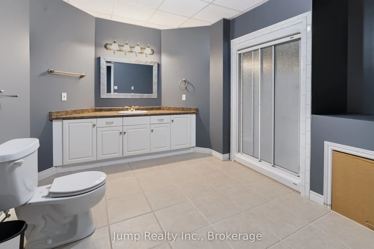
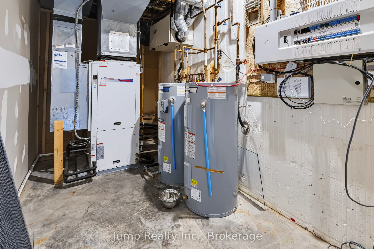
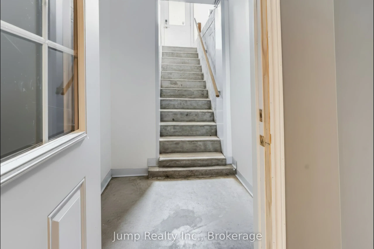
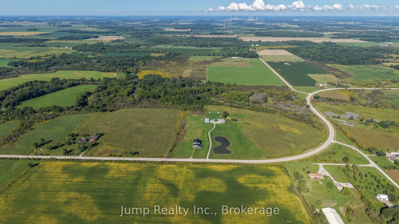
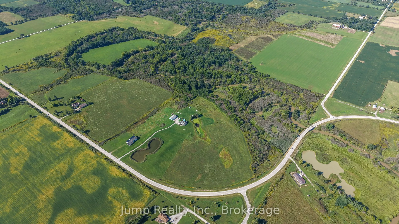
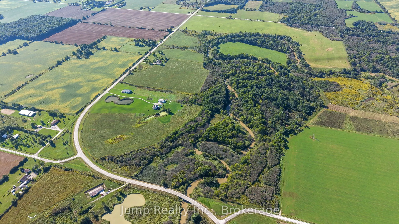
Welcome to BrigdenEstate.com, an expansive 95-acre country estate offering scale, privacy, and exceptional versatility.The warm 2-storey residence features 4 spacious bedrooms, 3.5 bathrooms, and expansive living areas designed for effortless entertaining with panoramic views of sweeping fields, est...ablished trees, and two ponds. The land encompasses 35 acres of mature, wooded trails ideal for wildlife viewing and recreation, alongside 26 acres of workable farmland.Outstanding outbuildings include a 40x60 insulated shop equipped with in-floor heating, plus an impressive 48x88 workshop featuring a roughed-in plumbing ready for custom finishes. Offering substantial road frontage with easy access to surrounding cities and highway corridors, this property delivers rare acreage with functional infrastructure. Visit BrigdenEstate.com for more information. 33% holdback if the buyer is introduced by the listing agentHeating: Geothermal
Full Property Details
Interior
Bedrooms
3
Bedrooms Plus
1
Total Bedrooms
4
Washrooms
4
Square Footage
2000-2500 sqft
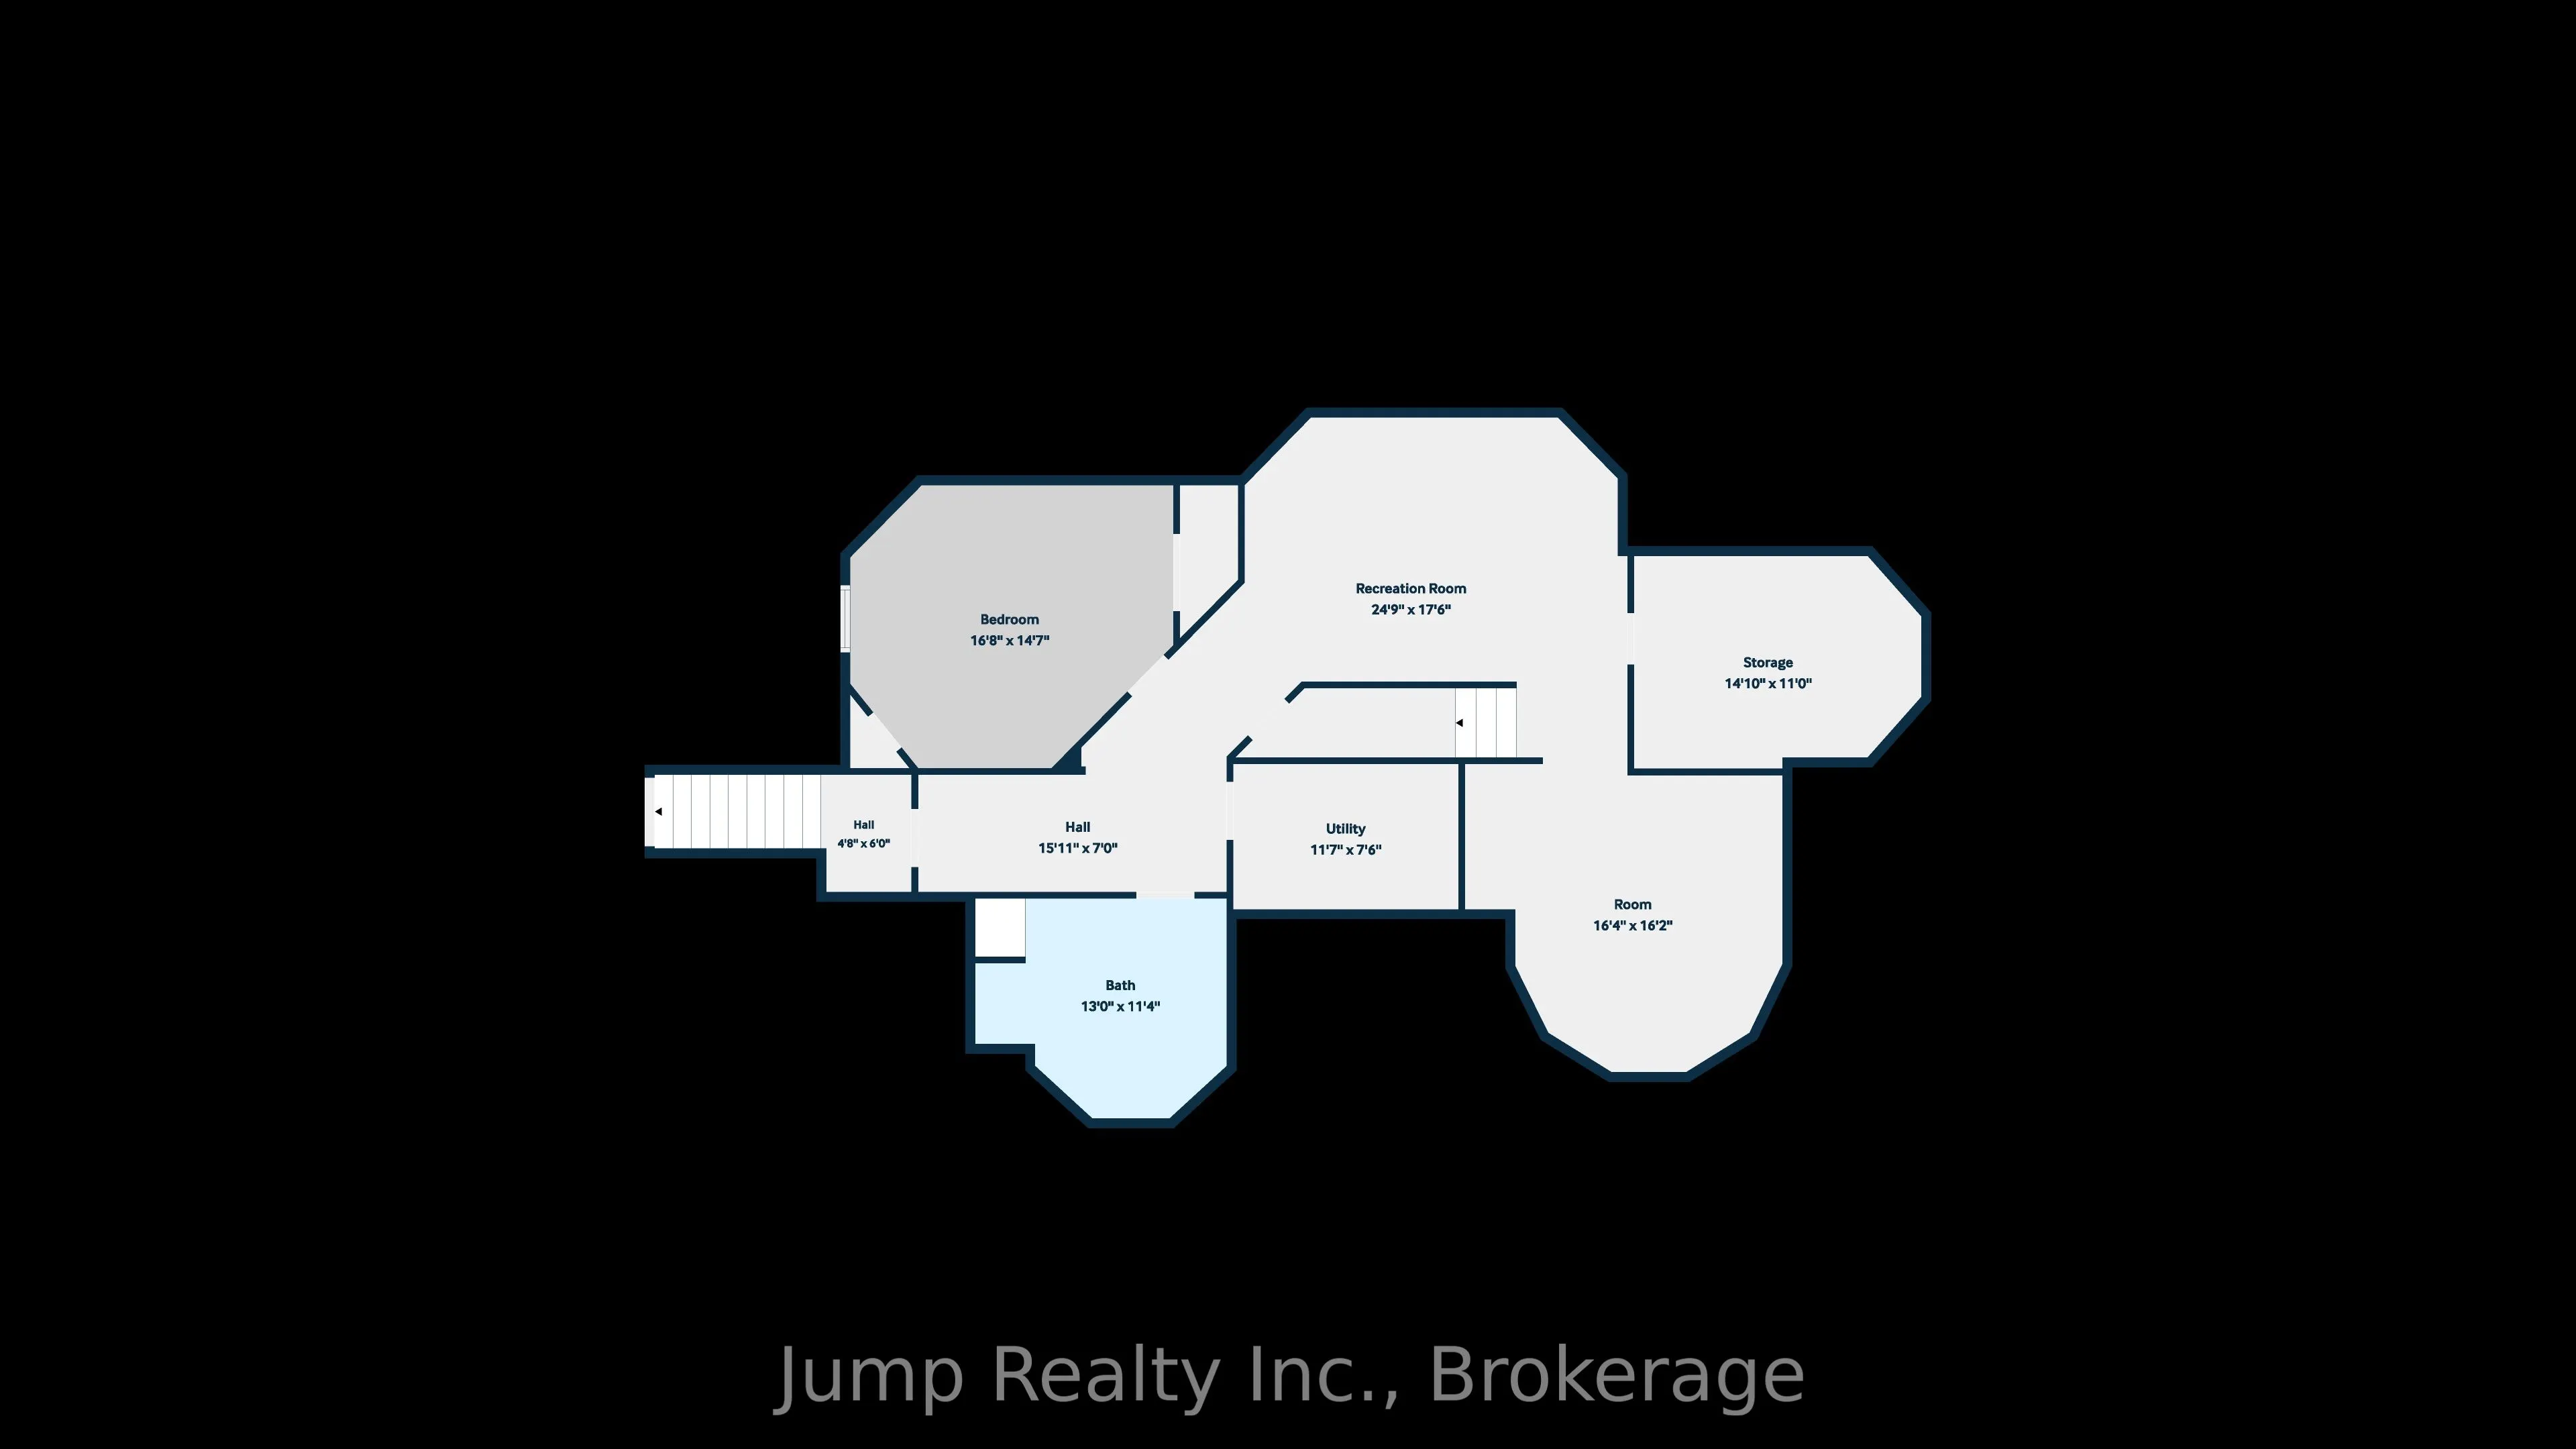
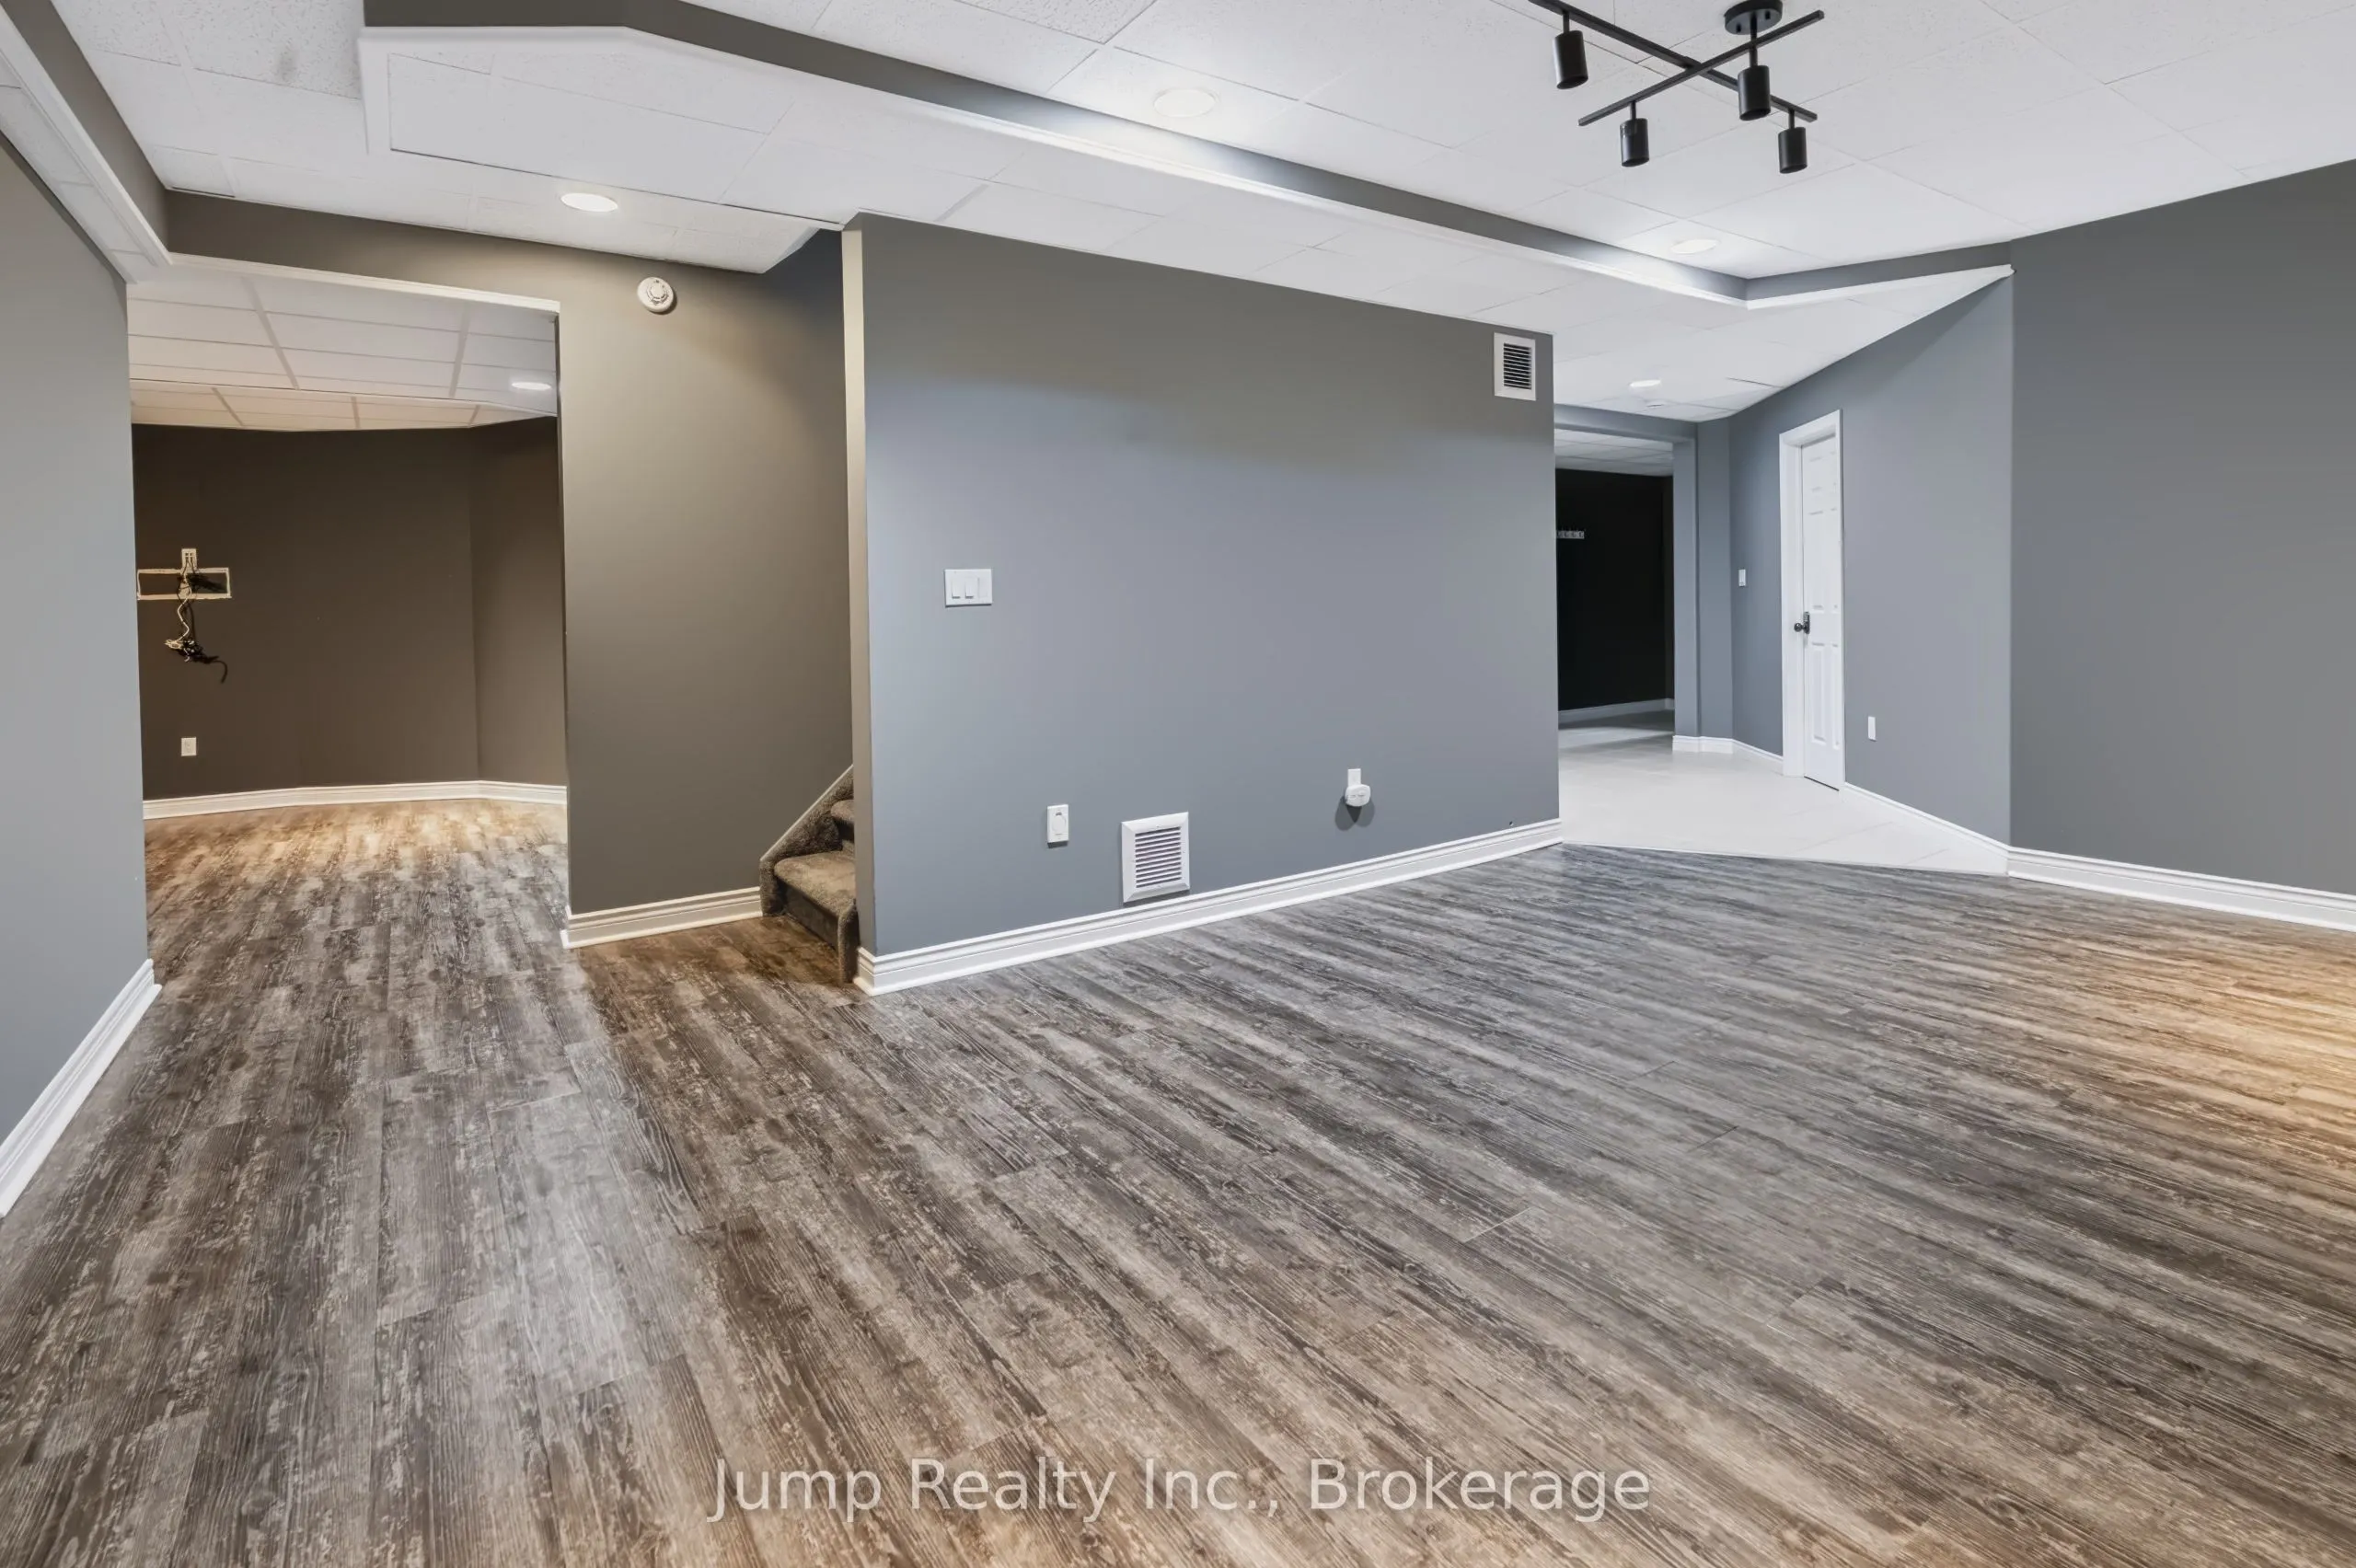
Basement
Finished,Full,Separate Entrance
Heating Source
Ground Source
Heating Fuel
Forced Air
Air Conditioning
Central Air
Family Room
Yes
Kitchens
1
Total Kitchens
1
Fireplace Features
Yes
Bedrooms
3
Bedrooms Plus
1
Total Bedrooms
4
Washrooms
4
Square Footage
2000-2500 sqft
Basement
Finished,Full,Separate Entrance
Heating Source
Ground Source
Heating Fuel
Forced Air
Air Conditioning
Central Air
Family Room
Yes
Kitchens
1
Total Kitchens
1
Fireplace Features
Yes
Exterior
Depth
1648.06
Front
1102.89
Acreage
50-99.99
Driveway
Available
Lot Size
1103 x 1648.06 ft
Pool
Above Ground
Waterfront
None
Parking Spaces
50
Total Parking Spaces
50.00
Parking Description
Attached
Garage Spaces
2
Zoning
AG1
Depth
1648.06
Front
1102.89
Acreage
50-99.99
Driveway
Available
Lot Size
1103 x 1648.06 ft
Pool
Above Ground
Waterfront
None
Parking Spaces
50
Total Parking Spaces
50.00
Parking Description
Attached
Garage Spaces
2
Zoning
AG1
Building Description
Style
2-Storey
Home Type
House
Subtype
Rural Resid
Year Built
16-30
Property Orientation
West
Exterior Finish
Vinyl Siding
Sewers
Septic
Water Supply
Municipal
Possession Date
No Data
Style
2-Storey
Home Type
House
Subtype
Rural Resid
Year Built
16-30
Property Orientation
West
Exterior Finish
Vinyl Siding
Sewers
Septic
Water Supply
Municipal
Possession Date
No Data
Community
Community
St. Clair
Community
St. Clair
Taxes & Fees
Taxes
$5,803.01 /yr
Tax Year
2026
Occupancy
Owner
Taxes
$5,803.01 /yr
Tax Year
2026
Occupancy
Owner
Room Types
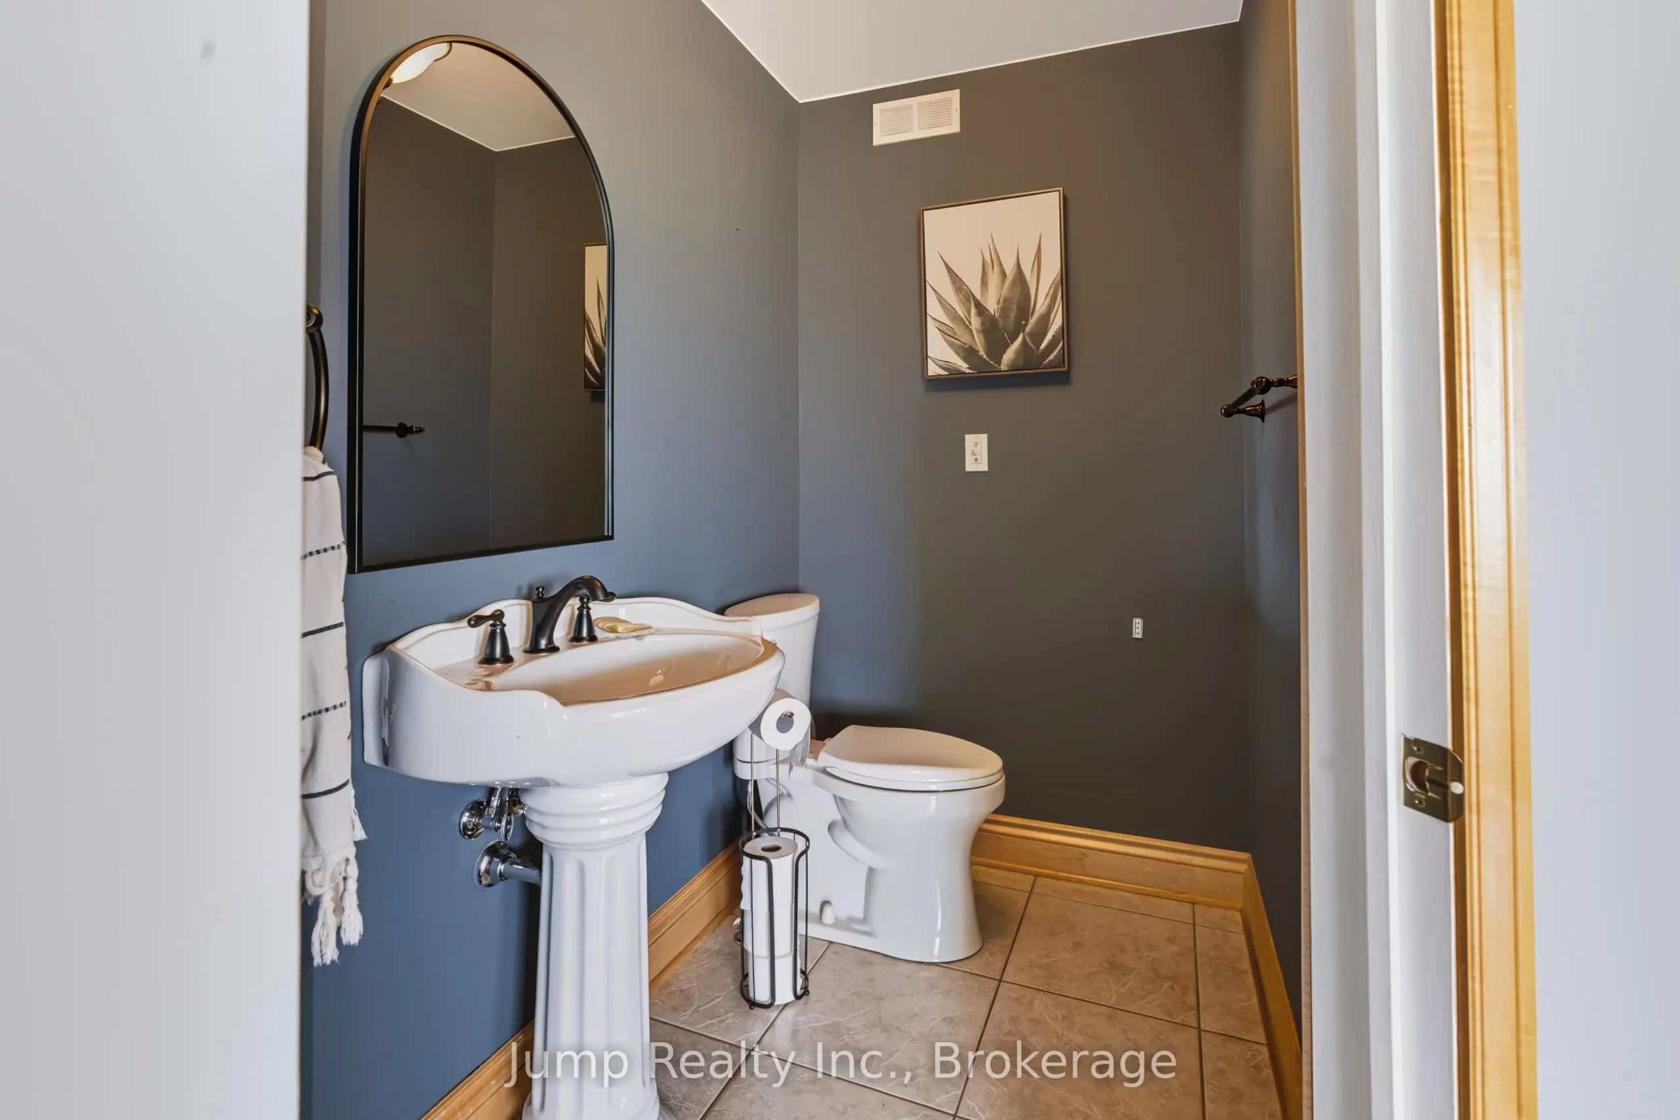
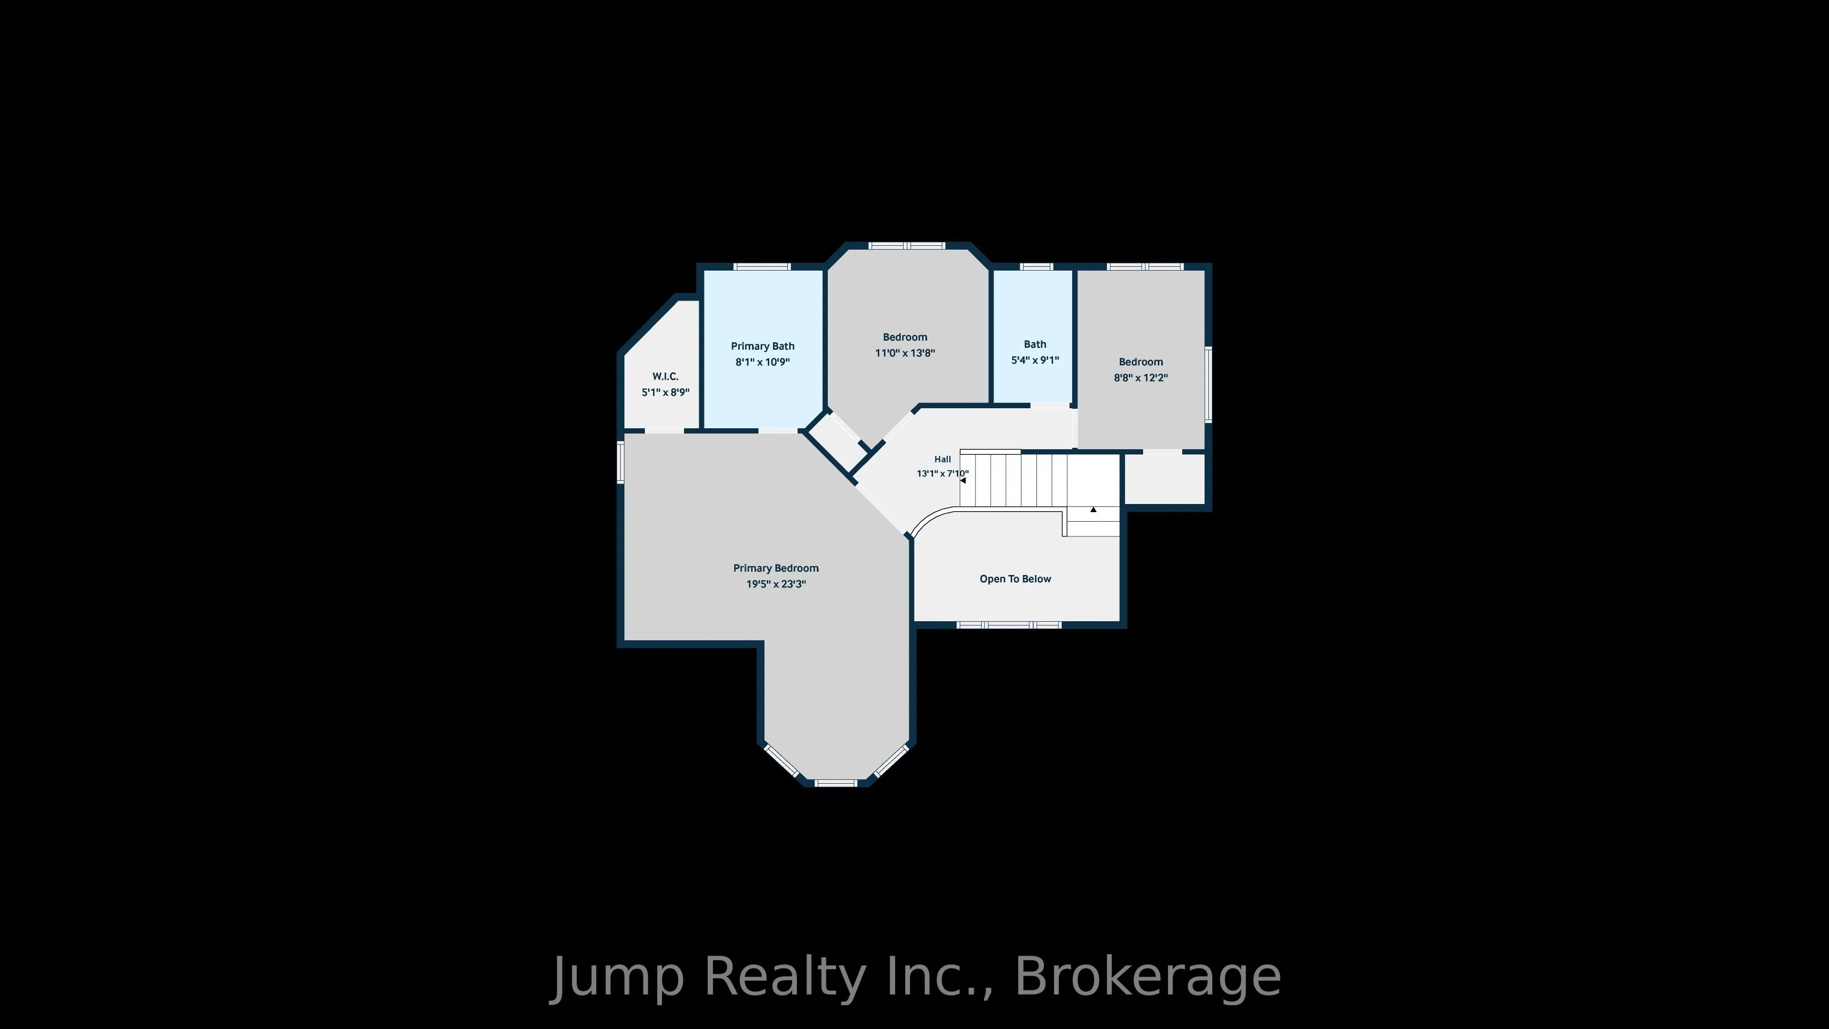
Bathroom
-
Dimensions 5.31 x 9.09 feet
48.27 sqft
Bathroom
-
Dimensions 7.41 x 4.49 feet
33.27 sqft
Bedroom 2
-
Dimensions 12.11 x 8.69 feet
105.24 sqft
Bedroom 3
-
Dimensions 10.99 x 13.71 feet
150.67 sqft
Breakfast
-
Dimensions 12.6 x 10.4 feet
131.04 sqft
Dining Room
-
Dimensions 13.75 x 15.91 feet
218.76 sqft
Family Room
-
Dimensions 20.31 x 14.6 feet
296.53 sqft
Kitchen
-
Dimensions 19.19 x 17.49 feet
335.63 sqft
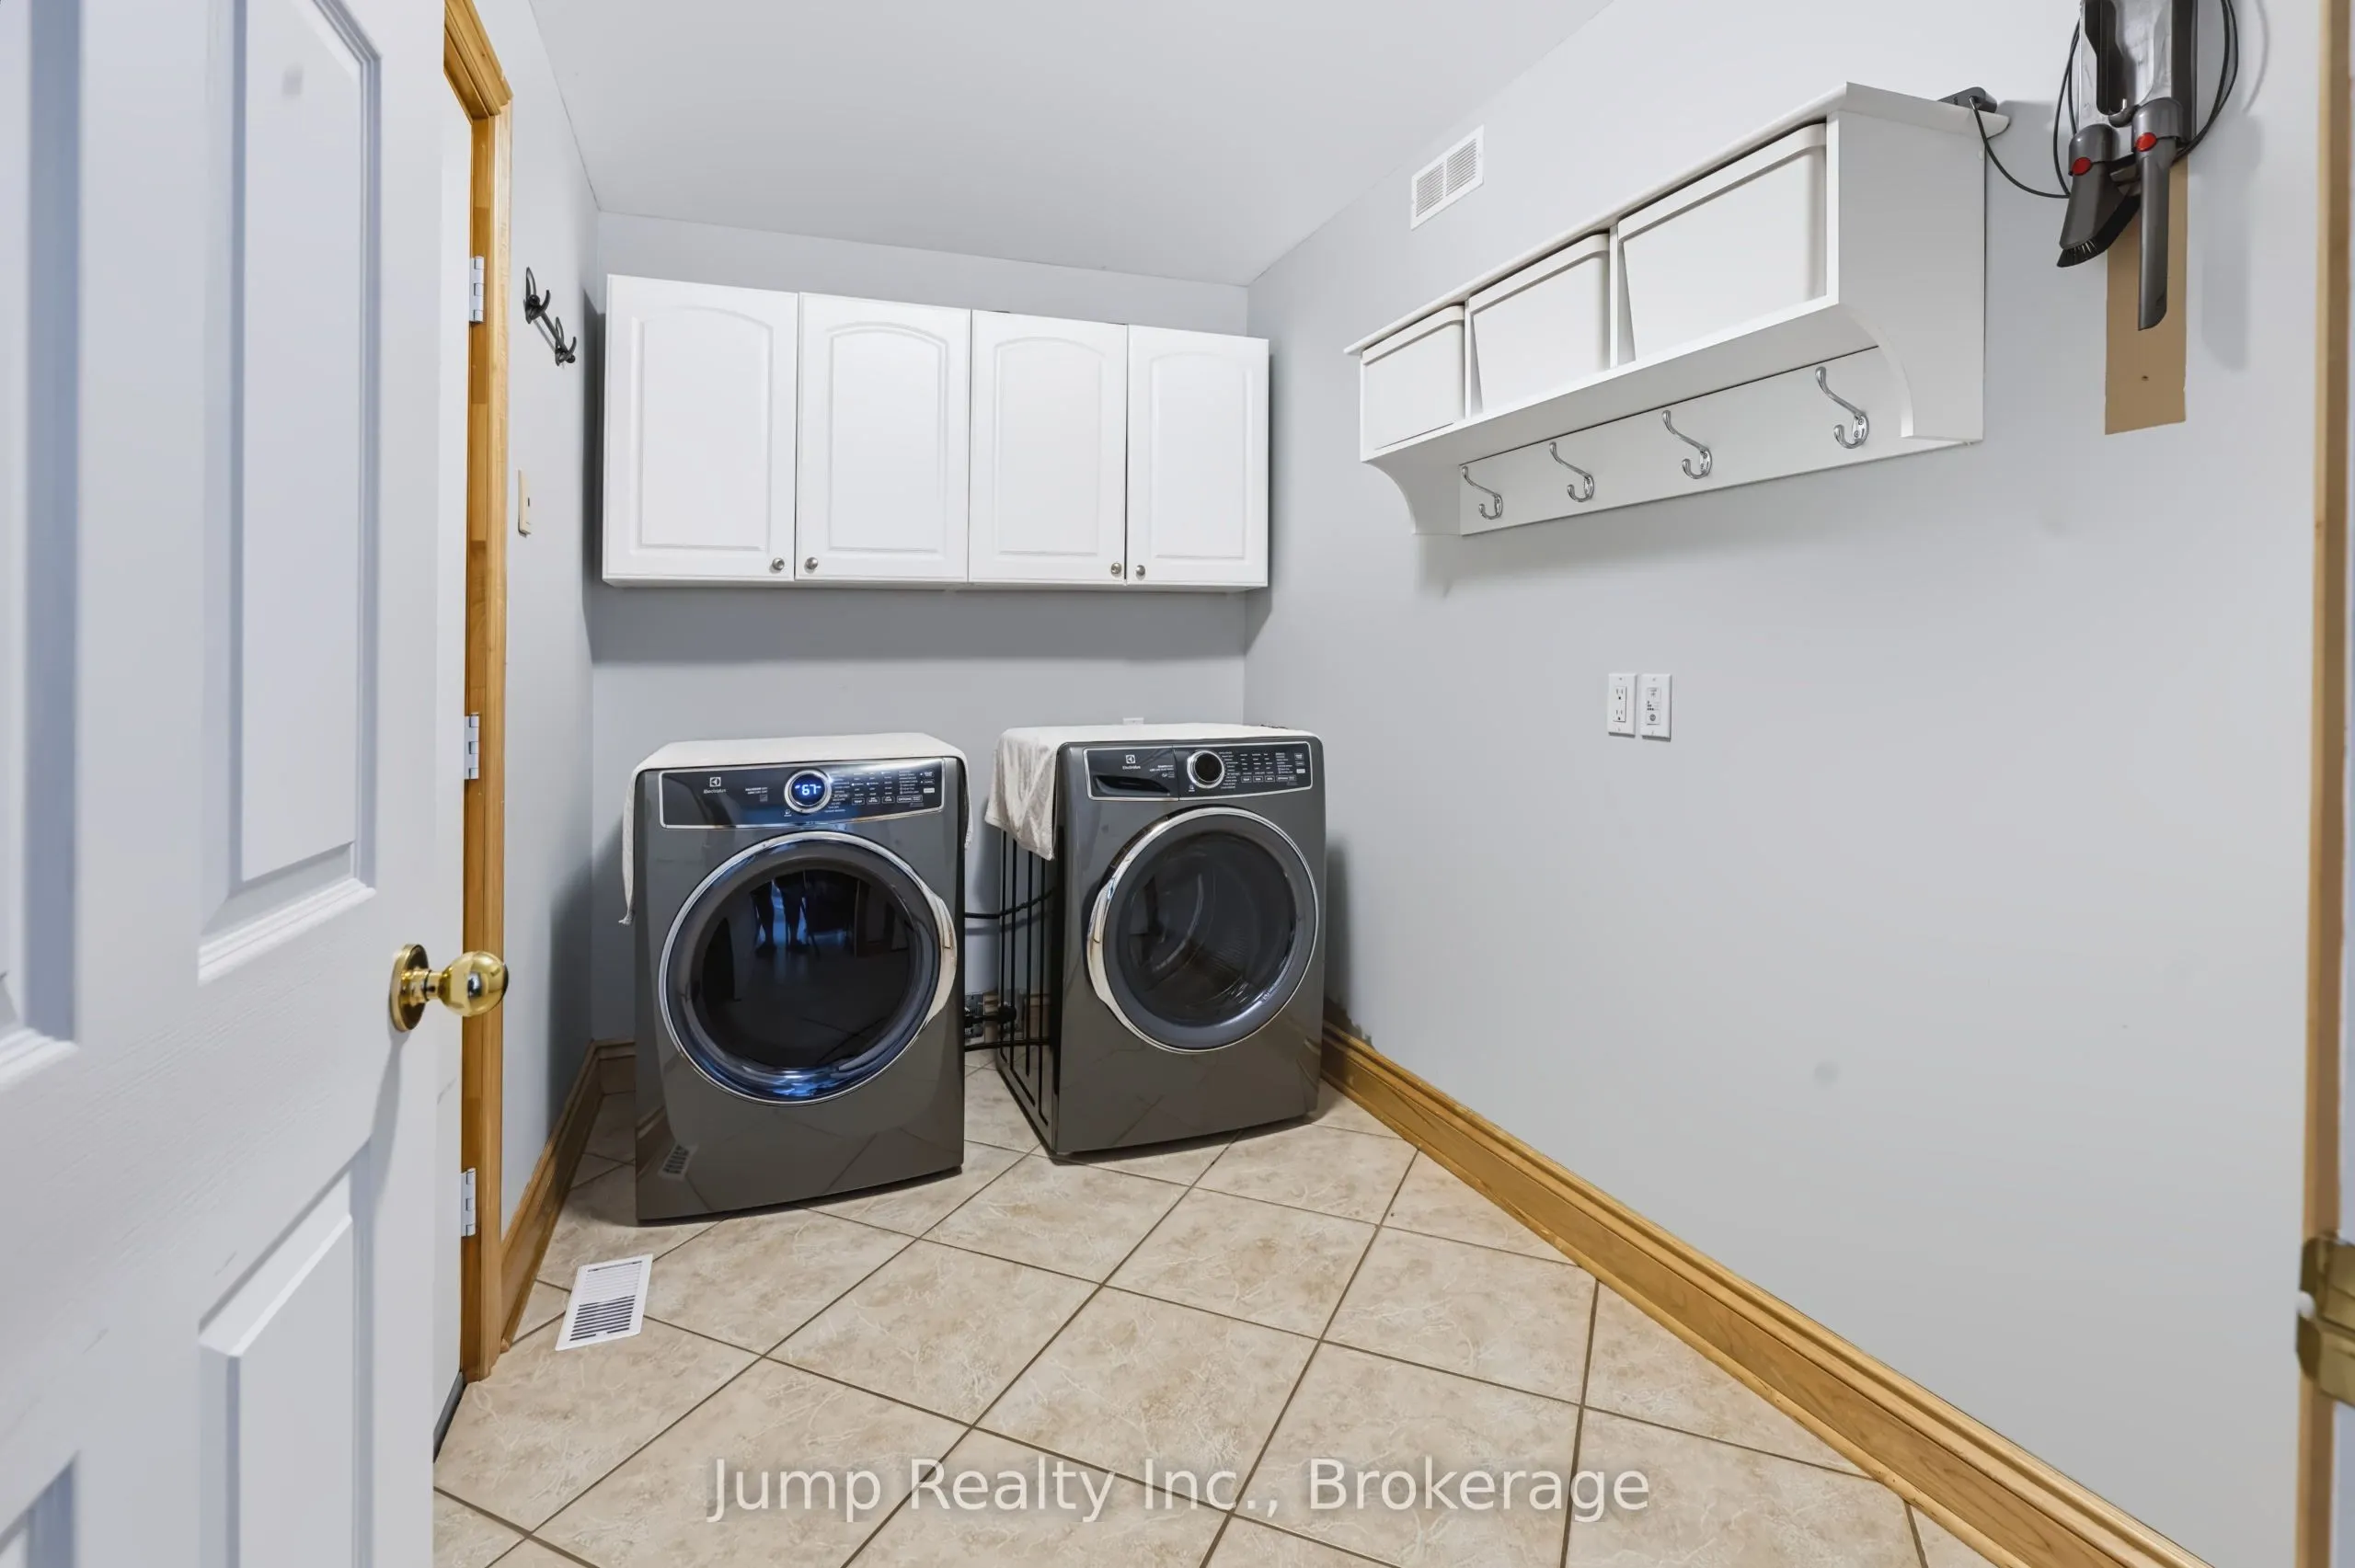
Laundry
-
Dimensions 10.6 x 6.1 feet
64.66 sqft
Living Room
-
Dimensions 20.31 x 14.6 feet
296.53 sqft
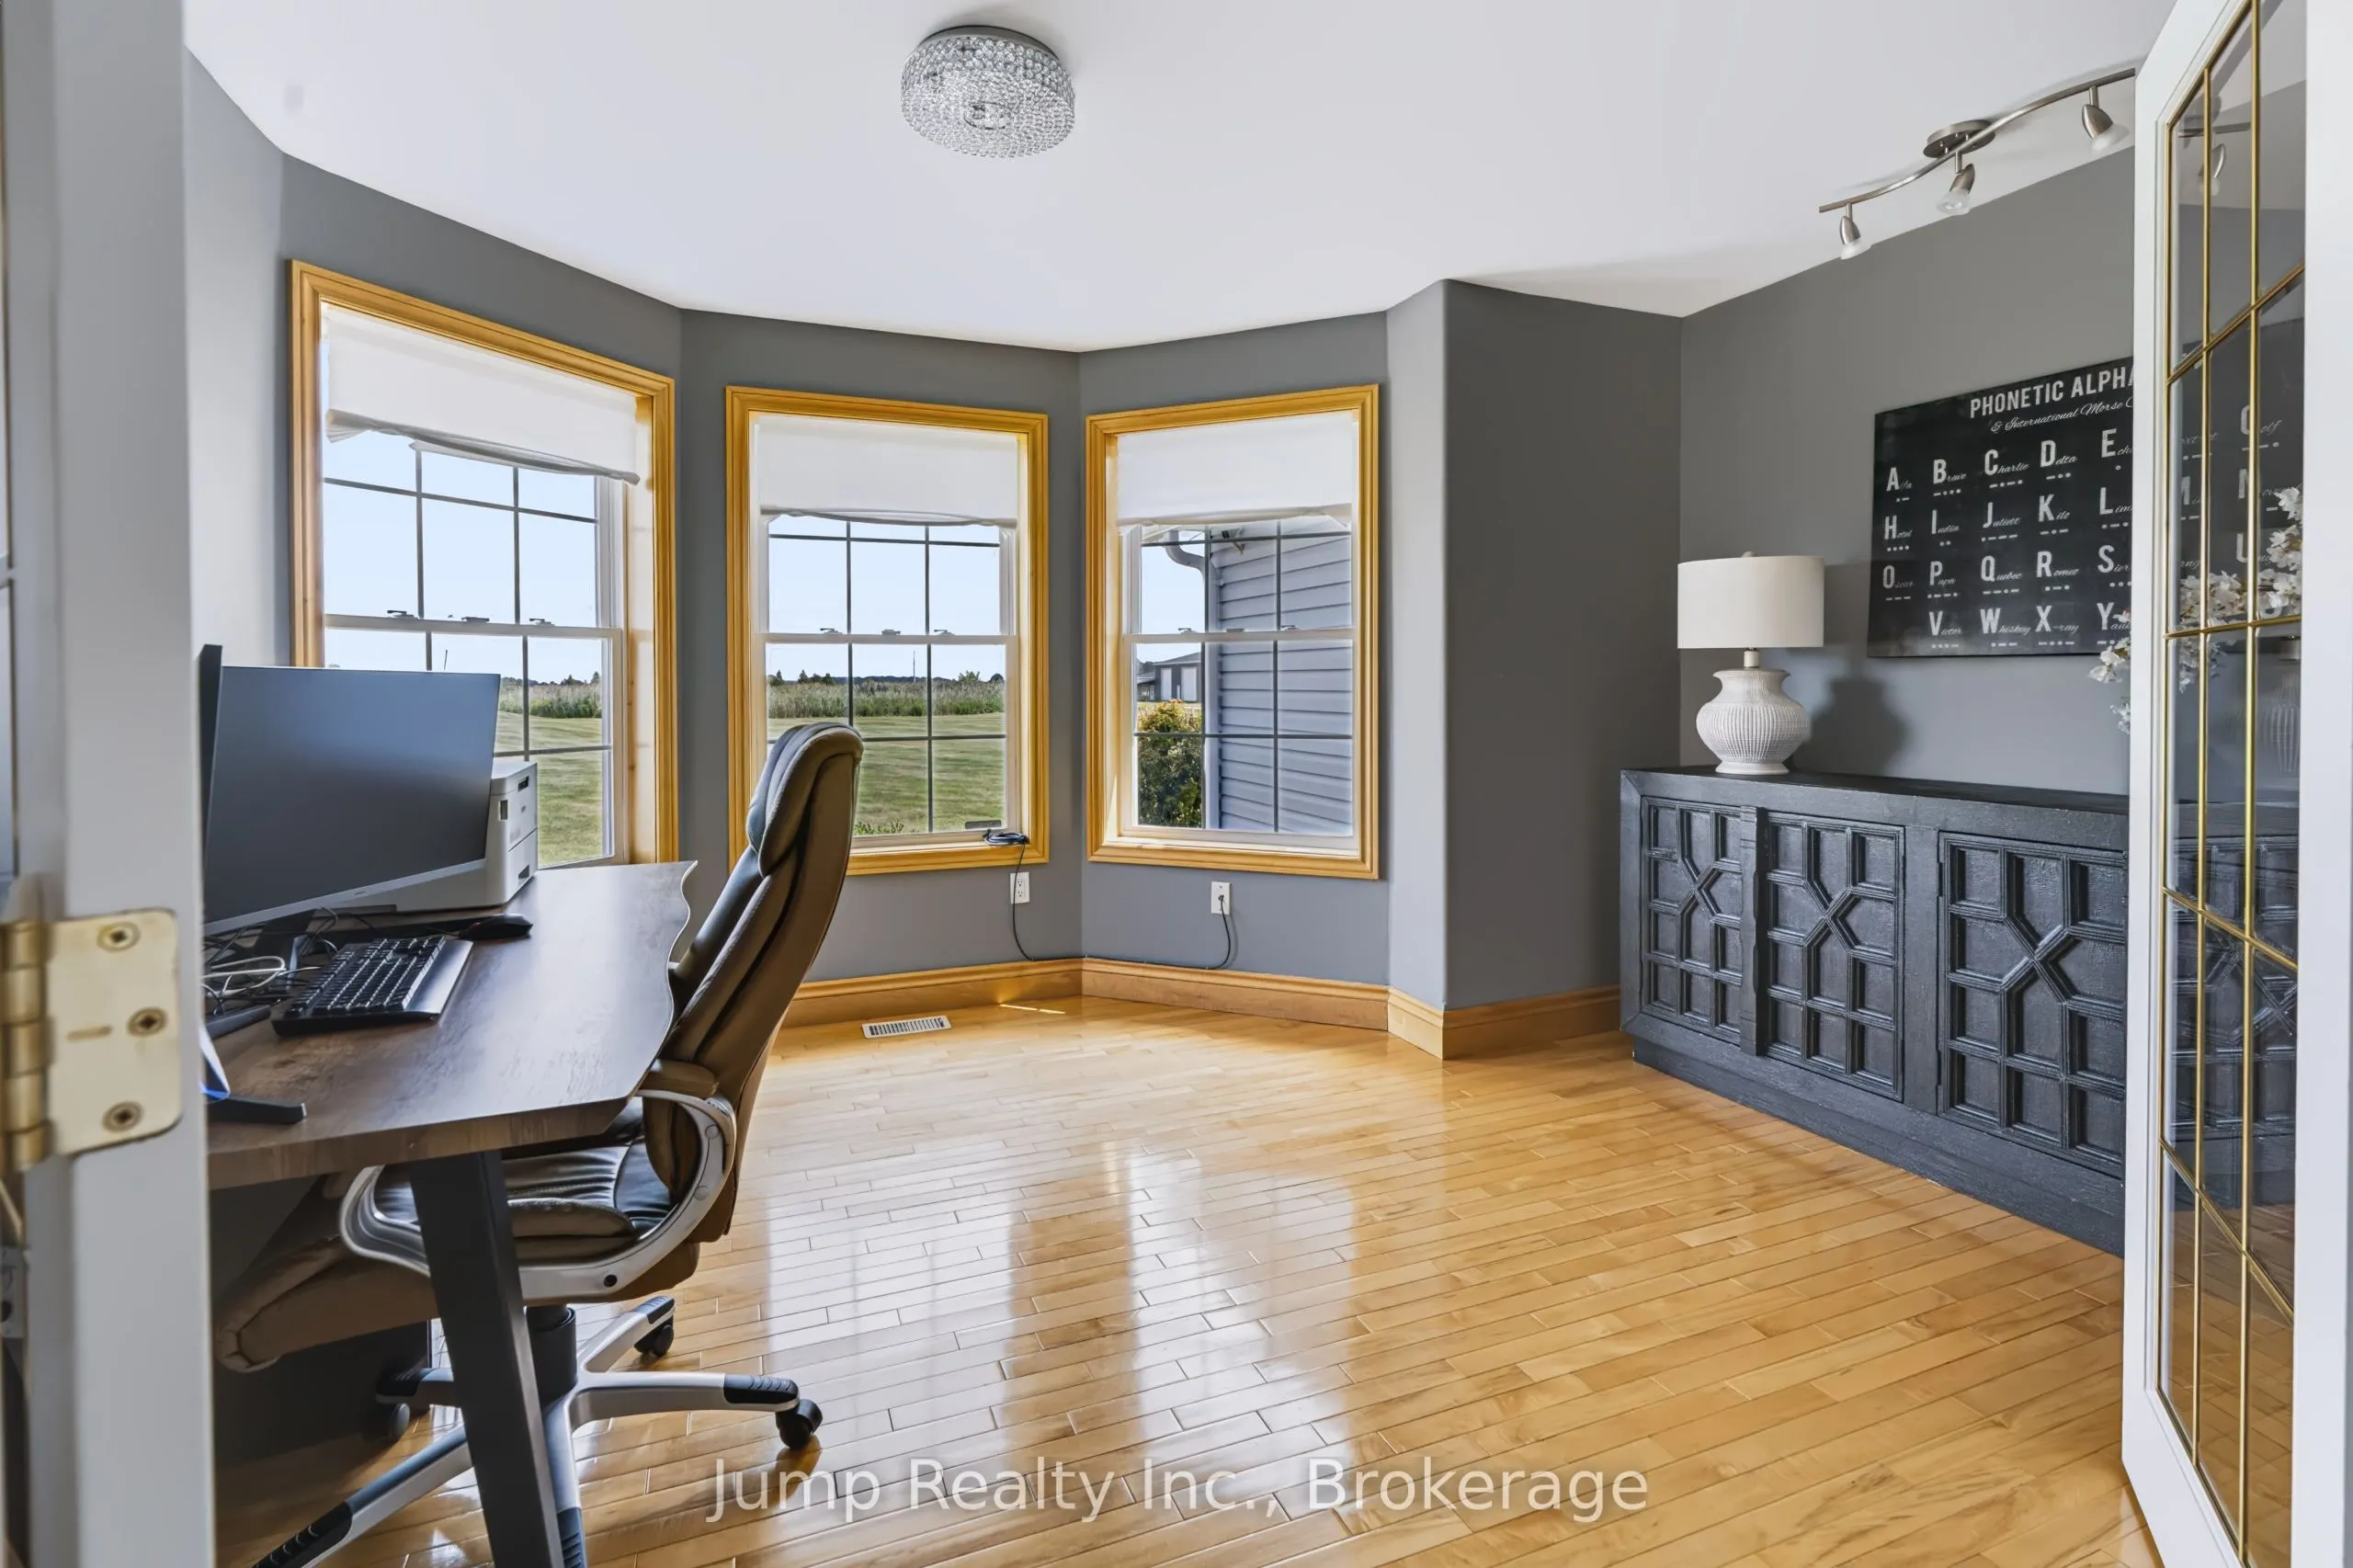
Office
-
Dimensions 12.99 x 11.29 feet
146.66 sqft
Primary Bedroom
-
Dimensions 23.2 x 19.39 feet
449.85 sqft
Similar Properties(No results)
Mortgage Calculator
Calculate your estimated monthly mortgage payment
Price
$2,029,000
$
%
%
Total cost of mortgage
$0
Monthly payment
By clicking Save, we will calculate your estimated mortgage for all properties using the saved values (down payment percentage, interest rate, and amortization).
The accuracy and applicability of this calculator are not guaranteed.