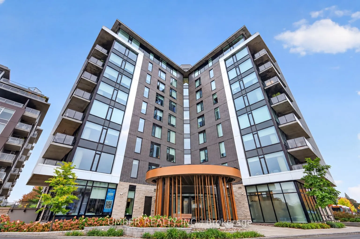
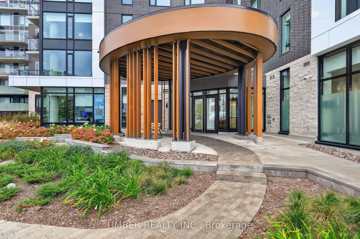
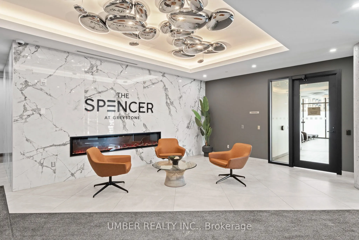
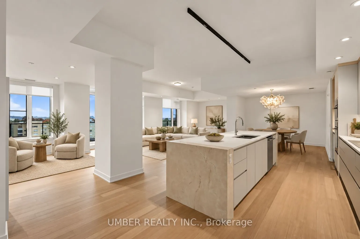
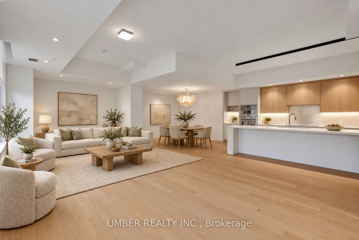
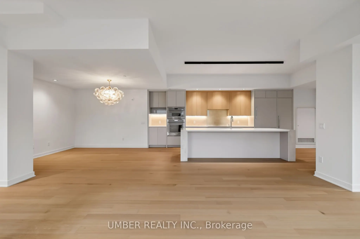
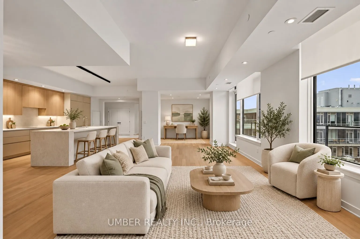
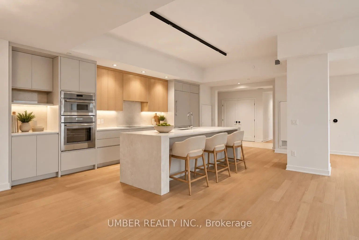
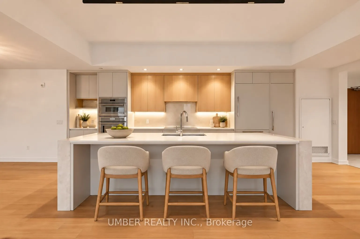
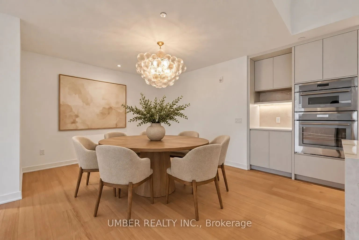
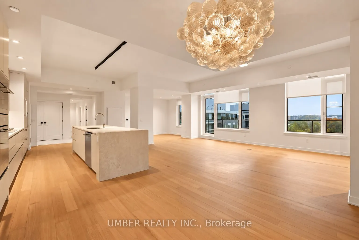
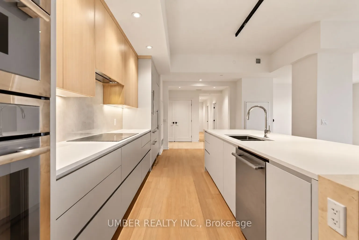
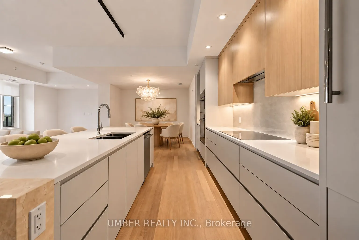
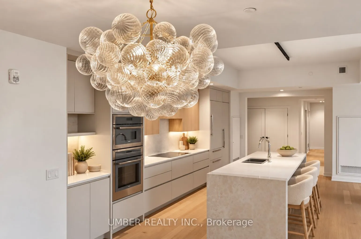
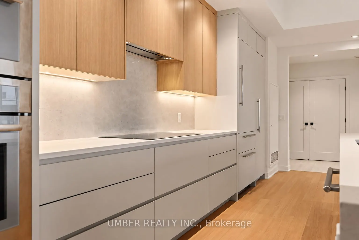
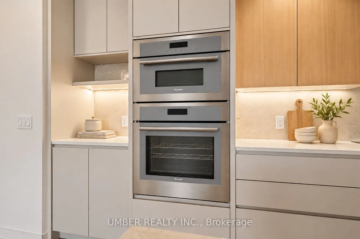
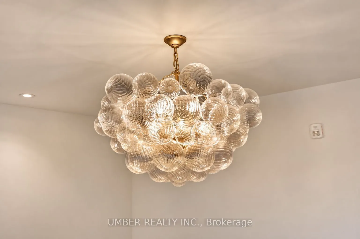
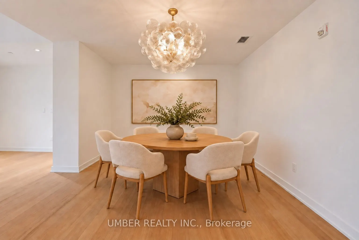
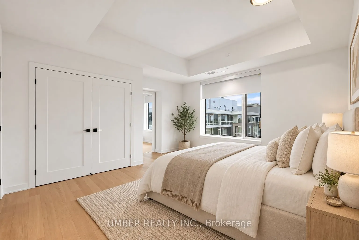
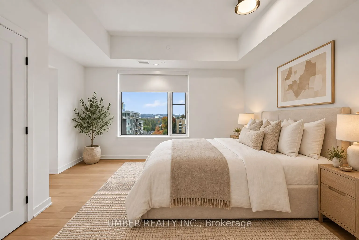
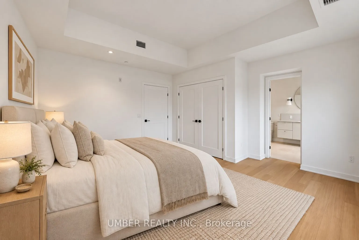
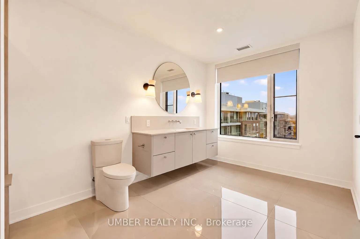
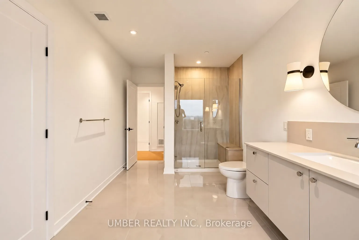
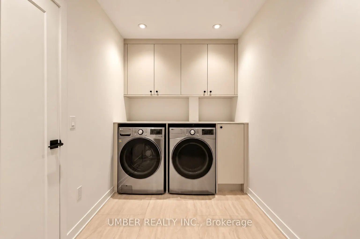
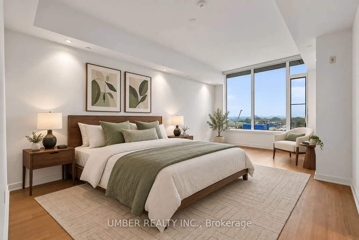
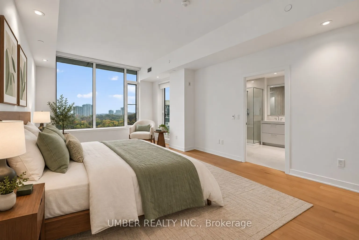
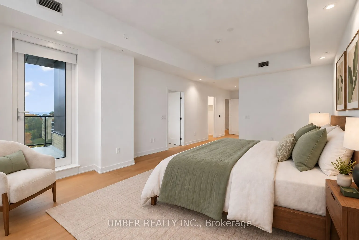
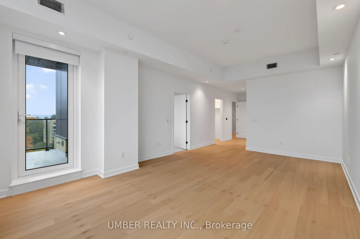
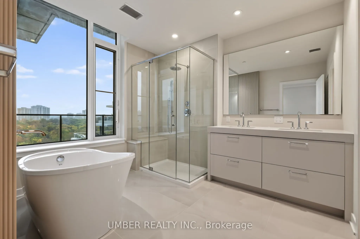
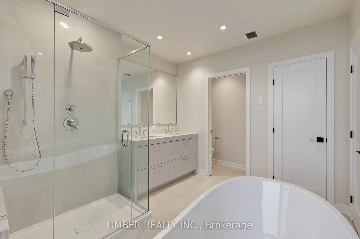
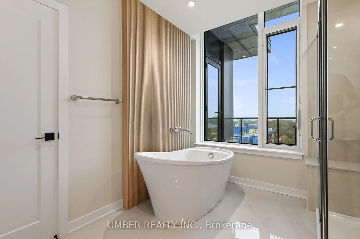
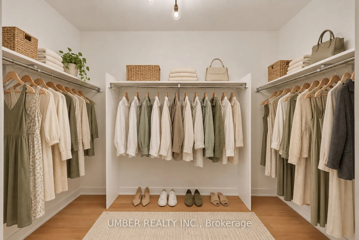
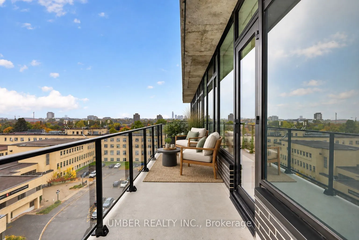
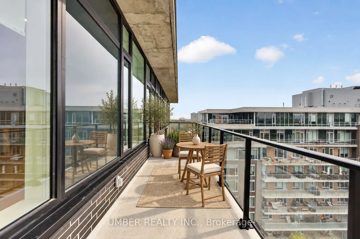
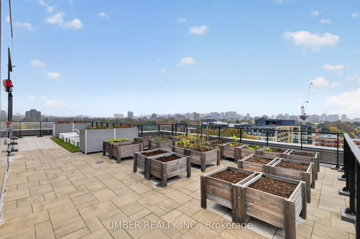
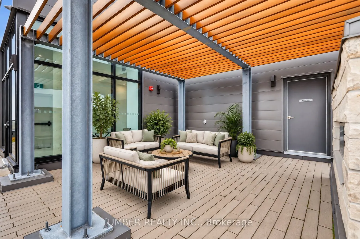
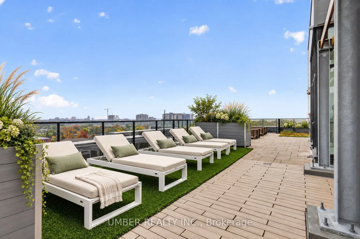
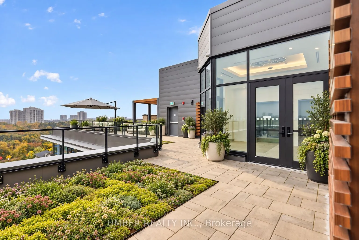
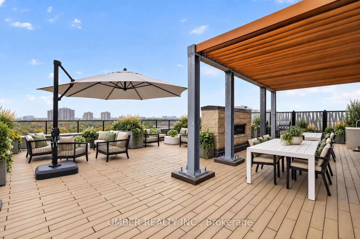
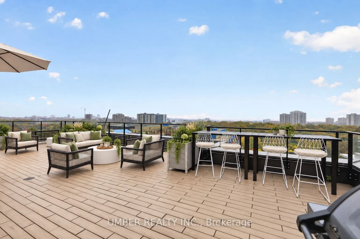
Welcome to Penthouse 903 at The Spencer, an exceptional residence from the exclusive Opulence Collection, thoughtfully designed by Tanner Vine Interiors. Offering approximately 2,380 sq. ft. of interior living space, this sophisticated 2-bedroom + den, 2-bathroom penthouse blends understated luxury ...with elevated contemporary design.A generous foyer leads to expansive open-concept living, dining and kitchen spaces designed for effortless entertaining. Oversized windows, approximately 10-ft ceilings and engineered white oak hardwood create a bright and refined atmosphere throughout. The beautifully appointed kitchen features custom cabinetry, quartz and marble surfaces and a premium Thermador appliance package.The spacious primary retreat features a walk-in closet and luxurious ensuite with freestanding tub and separate shower, complemented by a second bedroom, versatile den and additional full bathroom. Enjoy 227 sq. ft. of outdoor balcony space with a gas BBQ hookup-an exclusive feature of the 9th floor. A distinctive opportunity to experience the refined design and craftsmanship of the Tanner Vine-designed Opulence Collection at The Spencer. Please note that some photos have been virtually staged and/or enhanced to illustrate the property's potential.
Full Property Details
Interior
Bedrooms
2
Total Bedrooms
2
Washrooms
2
Square Footage
2250-2499 sqft
Basement
None
Heating Source
Electric
Heating Fuel
Heat Pump
Air Conditioning
Central Air
Family Room
No
Kitchens
1
Total Kitchens
1
Fireplace Features
No
Bedrooms
2
Total Bedrooms
2
Washrooms
2
Square Footage
2250-2499 sqft
Basement
None
Heating Source
Electric
Heating Fuel
Heat Pump
Air Conditioning
Central Air
Family Room
No
Kitchens
1
Total Kitchens
1
Fireplace Features
No
Exterior
Parking Spaces
1
Total Parking Spaces
1.00
Garage Spaces
1
Balcony
Open
Parking Spaces
1
Total Parking Spaces
1.00
Garage Spaces
1
Balcony
Open
Building Description
Style
Apartment
Home Type
Condo
Subtype
Condo Apt
Property Orientation
North East
Exterior Finish
Concrete
Possession Date
No Data
Locker
Owned
Style
Apartment
Home Type
Condo
Subtype
Condo Apt
Property Orientation
North East
Exterior Finish
Concrete
Possession Date
No Data
Locker
Owned
Community
Community
Ottawa East
Community
Ottawa East
Taxes & Fees
Taxes
$17,810.02 /yr
Tax Year
2026
Occupancy
Vacant
Maintenance Fee
$1,652/mo
Common Elements
Included
Building Insurance
Included
Taxes
$17,810.02 /yr
Tax Year
2026
Occupancy
Vacant
Maintenance Fee
$1,652/mo
Common Elements
Included
Building Insurance
Included
Other
Pets
Yes-with Restrictions
Pets
Yes-with Restrictions
Similar Properties(No results)
Mortgage Calculator
Calculate your estimated monthly mortgage payment
Price
$2,699,900
$
%
%
Total cost of mortgage
$0
Monthly payment
By clicking Save, we will calculate your estimated mortgage for all properties using the saved values (down payment percentage, interest rate, and amortization).
The accuracy and applicability of this calculator are not guaranteed.