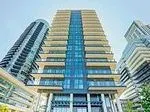



Sign In or Create a Free Account to see full details of this property
Key Facts
Key facts for 39 Annie Craig Drive #TH3
Property Type
Condo, 2-Storey
Parking
Underground 1 garage, 1 parking
MLS #
W13775132
Size
1000-1199 sqft
Basement
None
Listed on
2026-09-11
Lot size
-
Tax
$5,350 /yr
Days on Market
32
Approximate Age
-
Maintenance Fee
$880/mo
Common Elements, Hea...
Description




Experience refined waterfront living in this brand-new, never-lived-in 2-story townhouse nestled in the highly sought-after "Cove" location. Designed with an airy open-concept layout, the main level features durable laminate flooring throughout and a modern kitchen complete with stainless steel appl...iances, quartz countertops, a breakfast bar, and direct access to a private outdoor patio. Upstairs offers a quiet, functional retreat.Complete with a rare combination parking spot with an integrated storage room plus an additional locker, this home offers convenience at every turn-just steps from scenic walking paths, boutique shops, public transit, and major highways. Qualifying buyers may also be eligible for the New Housing Rebate, First-Time Home Buyer's Rebate, and Land Transfer Tax Rebates. NOTE:The Seller does not warrant that Purchasers will qualify for those rebates and all Purchase should obtain independent legal and tax advisor advise to confirm eligibility
Full Property Details
Interior
Bedrooms
2
Bedrooms Plus
1
Total Bedrooms
3
Washrooms


3
Square Footage
1000-1199 sqft
Basement
None
Heating Source
Gas
Heating Fuel
Forced Air
Air Conditioning
Central Air
Family Room
No
Kitchens
1
Total Kitchens
1
Fireplace Features
No
Bedrooms
2
Bedrooms Plus
1
Total Bedrooms
3
Washrooms
3
Square Footage
1000-1199 sqft
Basement
None
Heating Source
Gas
Heating Fuel
Forced Air
Air Conditioning
Central Air
Family Room
No
Kitchens
1
Total Kitchens
1
Fireplace Features
No
Exterior
Driveway
Underground
Parking Spaces
1
Total Parking Spaces
1.00
Parking Description
Underground
Garage Spaces
1
Balcony
None
Driveway
Underground
Parking Spaces
1
Total Parking Spaces
1.00
Parking Description
Underground
Garage Spaces
1
Balcony
None
Building Description
Style
2-Storey
Home Type
Condo
Subtype
Condo Townhouse
Property Orientation
North
Exterior Finish
Concrete
Possession Date
9/18/2026
Locker
Owned
Style
2-Storey
Home Type
Condo
Subtype
Condo Townhouse
Property Orientation
North
Exterior Finish
Concrete
Possession Date
9/18/2026
Locker
Owned
Community
Community
Mimico
Community
Mimico
Taxes & Fees
Taxes
$5,350 /yr
Tax Year
2026
Occupancy
Vacant
Maintenance Fee
$880/mo
Common Elements
Included
Heating
Included
Water
Included
Building Insurance
Included
Taxes
$5,350 /yr
Tax Year
2026
Occupancy
Vacant
Maintenance Fee
$880/mo
Common Elements
Included
Heating
Included
Water
Included
Building Insurance
Included
Other
Pets
Yes-with Restrictions
Pets
Yes-with Restrictions
Room Types


Bedroom 2

Laminate, Closet, Large Closet
Dimensions 11.09 x 6.73 feet
74.64 sqft
Dining Room
Laminate, Combined w/Living, Open Concept
Dimensions 18.9 x 10.2 feet
192.78 sqft

Foyer
Laminate, Open Concept
Dimensions 6.07 x 9.02 feet
54.75 sqft
Kitchen
Open Concept, Breakfast Bar, Stainless Steel Appl
Dimensions 4.99 x 10.2 feet
50.9 sqft
Living Room
Laminate, Combined w/Dining, W/O To Porch
Dimensions 10.07 x 9.02 feet
90.83 sqft


Primary Bedroom

4 Pc Ensuite, W/O To Balcony, Laminate
Dimensions 10.99 x 10.01 feet
110.01 sqft

Study
Open Concept, Laminate
Dimensions 20.05 x 2.1 feet
42.1 sqft
Similar Properties(No results)
Mortgage Calculator
Calculate your estimated monthly mortgage payment
Price
$1,295,000
$
%
%
Total cost of mortgage
$0
Monthly payment
By clicking Save, we will calculate your estimated mortgage for all properties using the saved values (down payment percentage, interest rate, and amortization).
The accuracy and applicability of this calculator are not guaranteed.