Sign In or Create a Free Account to see full details of this property
Key Facts
Key facts for 91 Valecrest Drive
Property Type
House, 2-Storey
Parking
Built-In 4.5 garage, 4 parking
MLS #
W13772146
Size
5000+ sqft
Basement
Finished with Walk-Out
Listed on
2026-09-11
Lot size
65 x 229.0
Tax
$30,028 /yr
Days on Market
32
Approximate Age
0-5
Maintenance Fee
-
Description
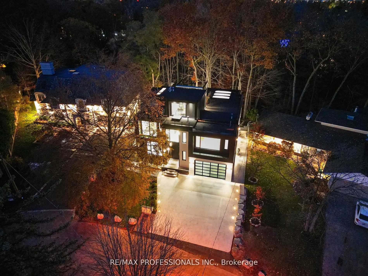
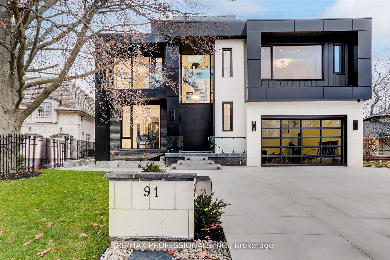
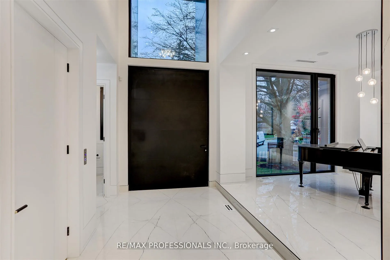
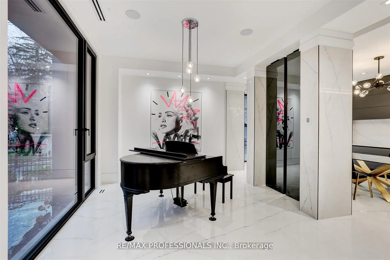
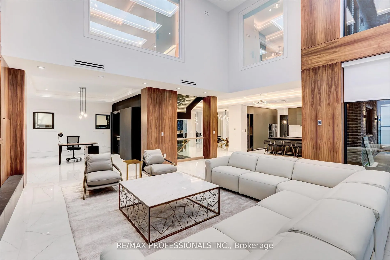
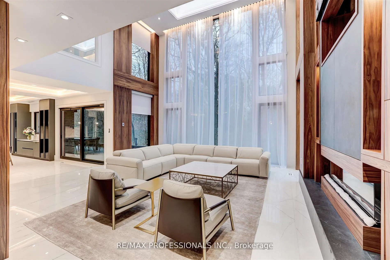
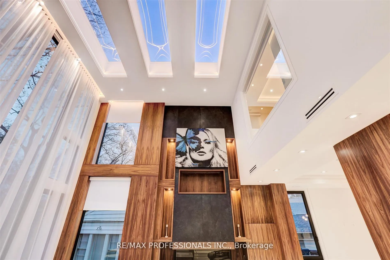
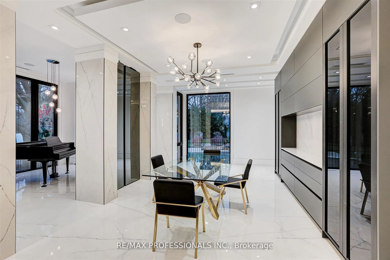
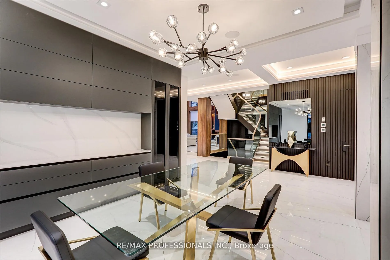
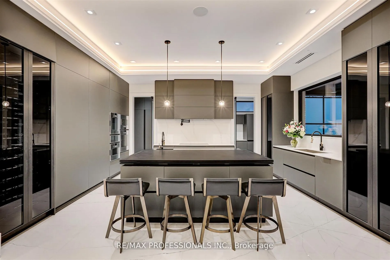
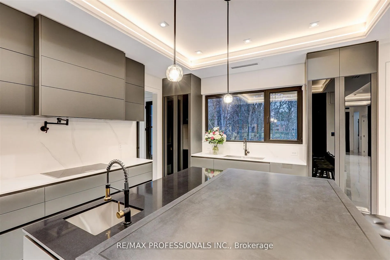
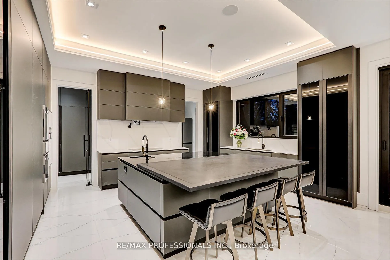
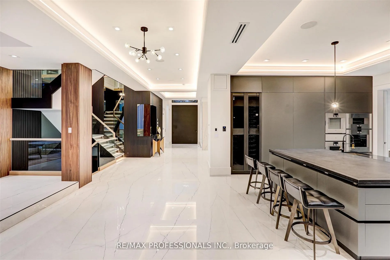
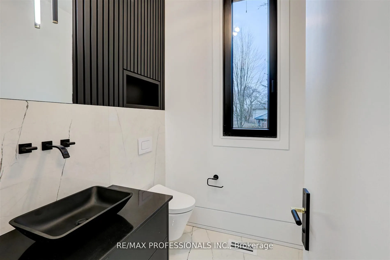
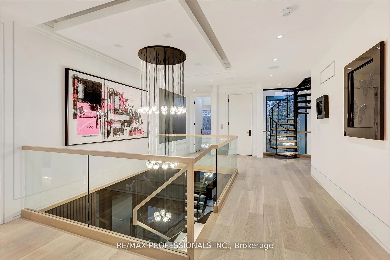
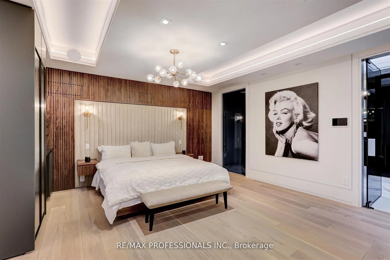
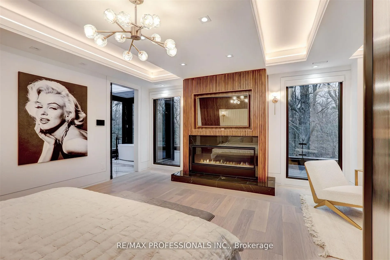
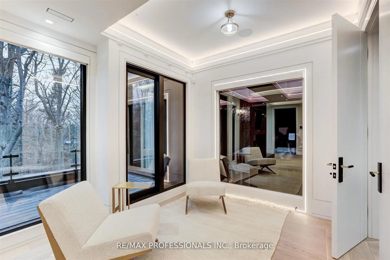
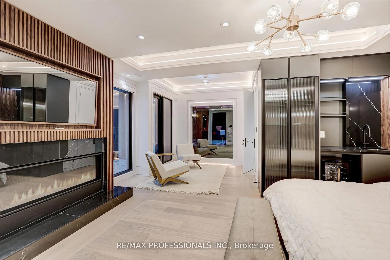
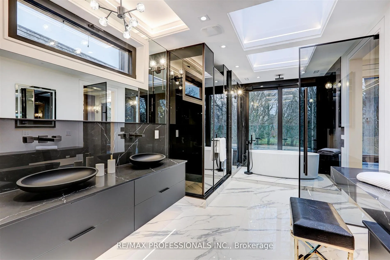
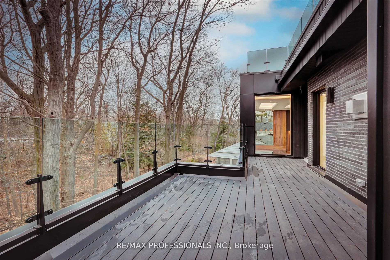
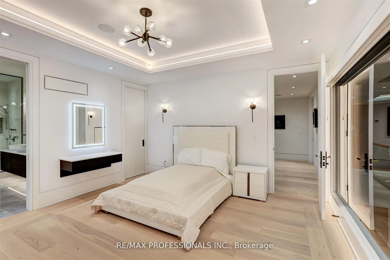
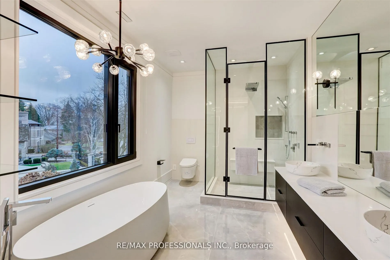
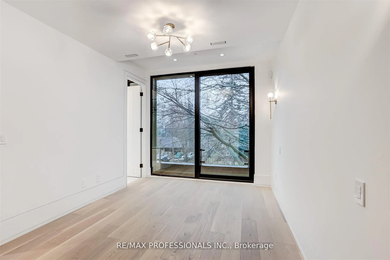
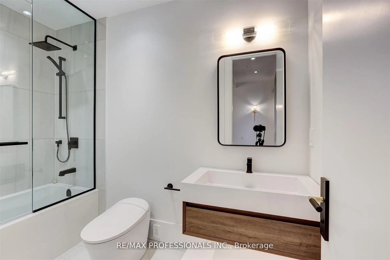
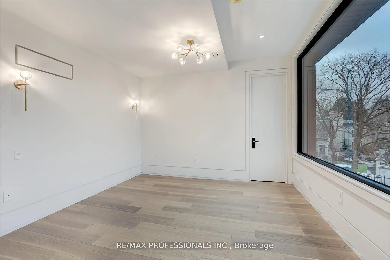
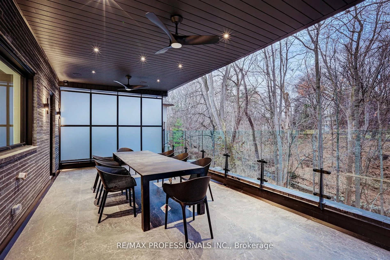
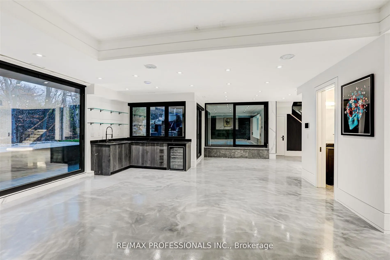
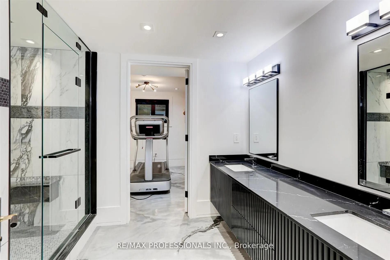
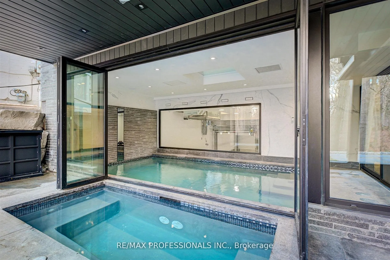
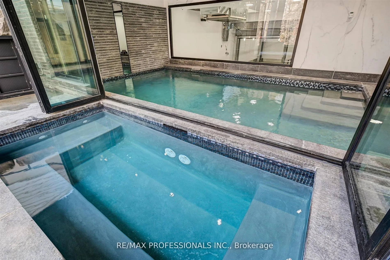
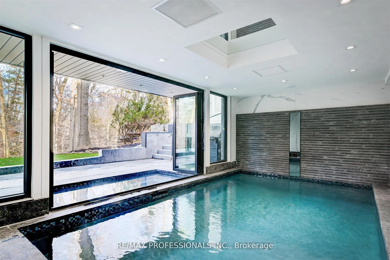
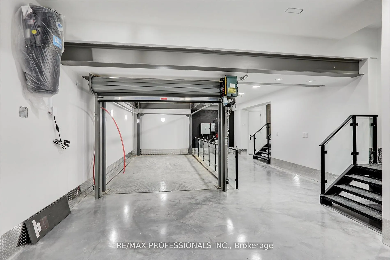
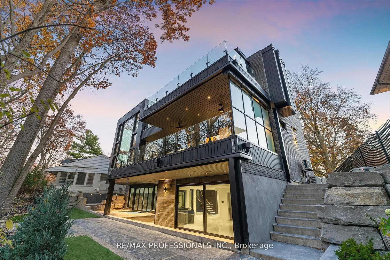
A singular modern masterpiece in prestigious Edenbridge-Humber Valley, 91 Valecrest Drive offers an extraordinary combination of architectural distinction, privacy and serene ravine views. Offered at $8,988,800, this exceptional estate showcases European-imported finishes, soaring ceilings and metic...ulous attention to detail throughout. The Italian-imported kitchen features a butler's pantry and custom mechanical quartz island, creating a spectacular setting for everyday living and grand-scale entertaining. Resort-inspired amenities include an indoor pool and hot tub, state-of-the-art gym, impressive wine cellar, elevator, Control4 home automation and a custom rooftop pergola. Exceptional security features include break-resistant windows and doors and an integrated security system.The magnificent primary suite is complete with a wraparound balcony overlooking the ravine. A heated driveway and walkways, together with a bespoke two-level garage lift and display, complete this remarkable residence. A rare opportunity for the discerning buyer seeking uncompromising luxury, privacy and security in one of Toronto's most coveted communities.
Full Property Details
Interior
Bedrooms
4
Bedrooms Plus
1
Total Bedrooms
5
Washrooms
8
Square Footage
5000+ sqft
Basement
Finished with Walk-Out
Heating Source
Gas
Heating Fuel
Forced Air
Air Conditioning
Central Air
Family Room
Yes
Kitchens
1
Total Kitchens
1
Fireplace Features
Yes
Bedrooms
4
Bedrooms Plus
1
Total Bedrooms
5
Washrooms
8
Square Footage
5000+ sqft
Basement
Finished with Walk-Out
Heating Source
Gas
Heating Fuel
Forced Air
Air Conditioning
Central Air
Family Room
Yes
Kitchens
1
Total Kitchens
1
Fireplace Features
Yes
Exterior
Depth
229.0
Front
65.33
Driveway
Private
Lot Size
65 x 229.0 ft
Pool
Indoor
Parking Spaces
4
Total Parking Spaces
8.50
Parking Description
Built-In
Garage Spaces
4.5
Depth
229.0
Front
65.33
Driveway
Private
Lot Size
65 x 229.0 ft
Pool
Indoor
Parking Spaces
4
Total Parking Spaces
8.50
Parking Description
Built-In
Garage Spaces
4.5
Building Description
Style
2-Storey
Home Type
House
Subtype
Detached
Year Built
0-5
Property Orientation
East
Exterior Finish
Stone
Sewers
Sewers
Water Supply
Municipal
Possession Date
No Data
Style
2-Storey
Home Type
House
Subtype
Detached
Year Built
0-5
Property Orientation
East
Exterior Finish
Stone
Sewers
Sewers
Water Supply
Municipal
Possession Date
No Data
Community
Community
Edenbridge-Humber Valley
Community
Edenbridge-Humber Valley
Taxes & Fees
Taxes
$30,028 /yr
Tax Year
2025
Occupancy
Owner
Taxes
$30,028 /yr
Tax Year
2025
Occupancy
Owner
Room Types
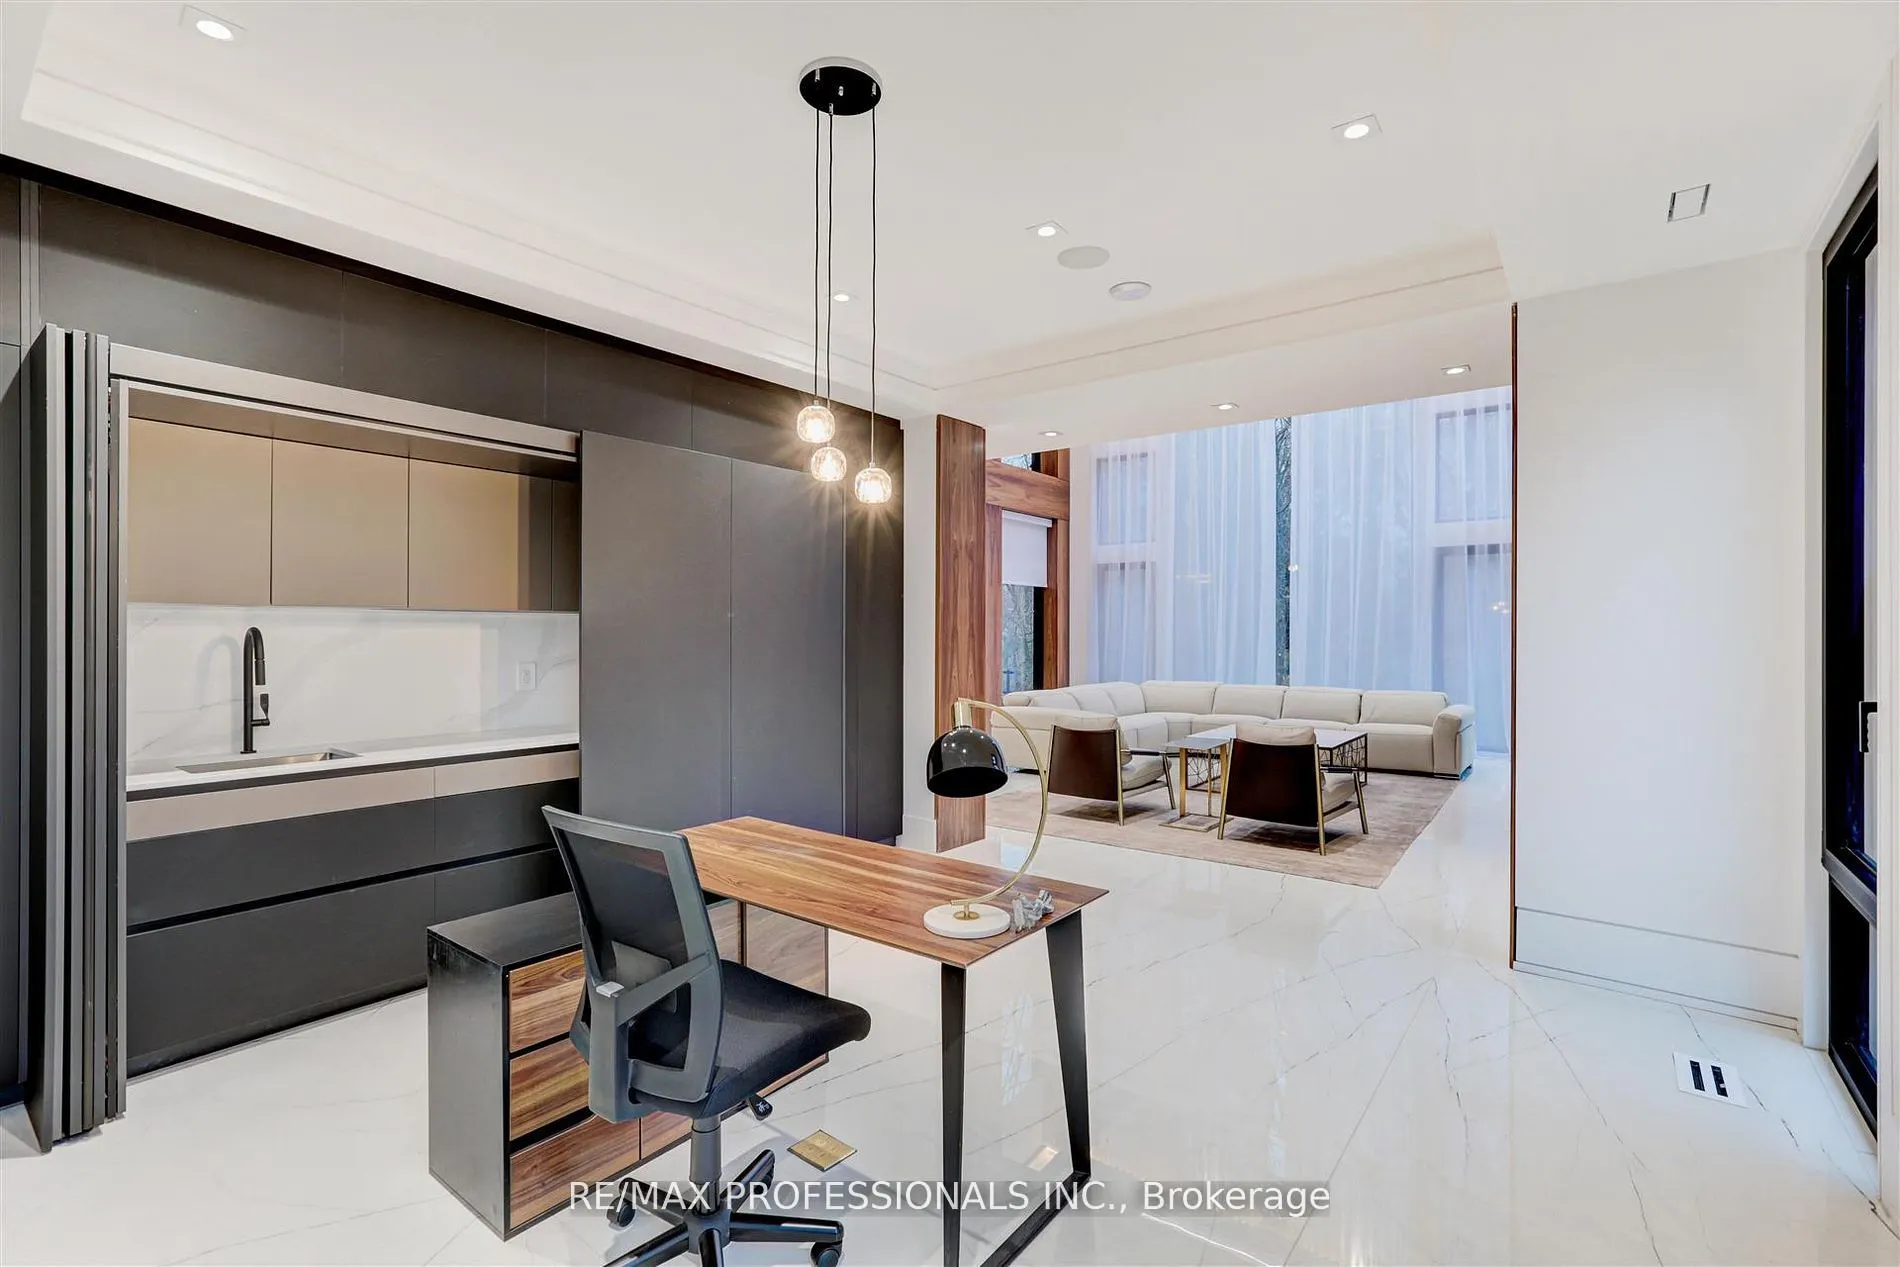
Office
B/I Bar, B/I Shelves, Picture Window
Dimensions 18.04 x 14.04 feet
253.28 sqft
Similar Properties(No results)
Mortgage Calculator
Calculate your estimated monthly mortgage payment
Price
$8,988,800
$
%
%
Total cost of mortgage
$0
Monthly payment
By clicking Save, we will calculate your estimated mortgage for all properties using the saved values (down payment percentage, interest rate, and amortization).
The accuracy and applicability of this calculator are not guaranteed.