Sign In or Create a Free Account to see full details of this property
Key Facts
Key facts for 1477 Duncan Road
Property Type
House, 2-Storey
Parking
Built-In 2 garage, 6 parking
MLS #
W13770700
Size
3500-5000 sqft
Basement
Finished,Walk-Up
Listed on
2026-09-11
Lot size
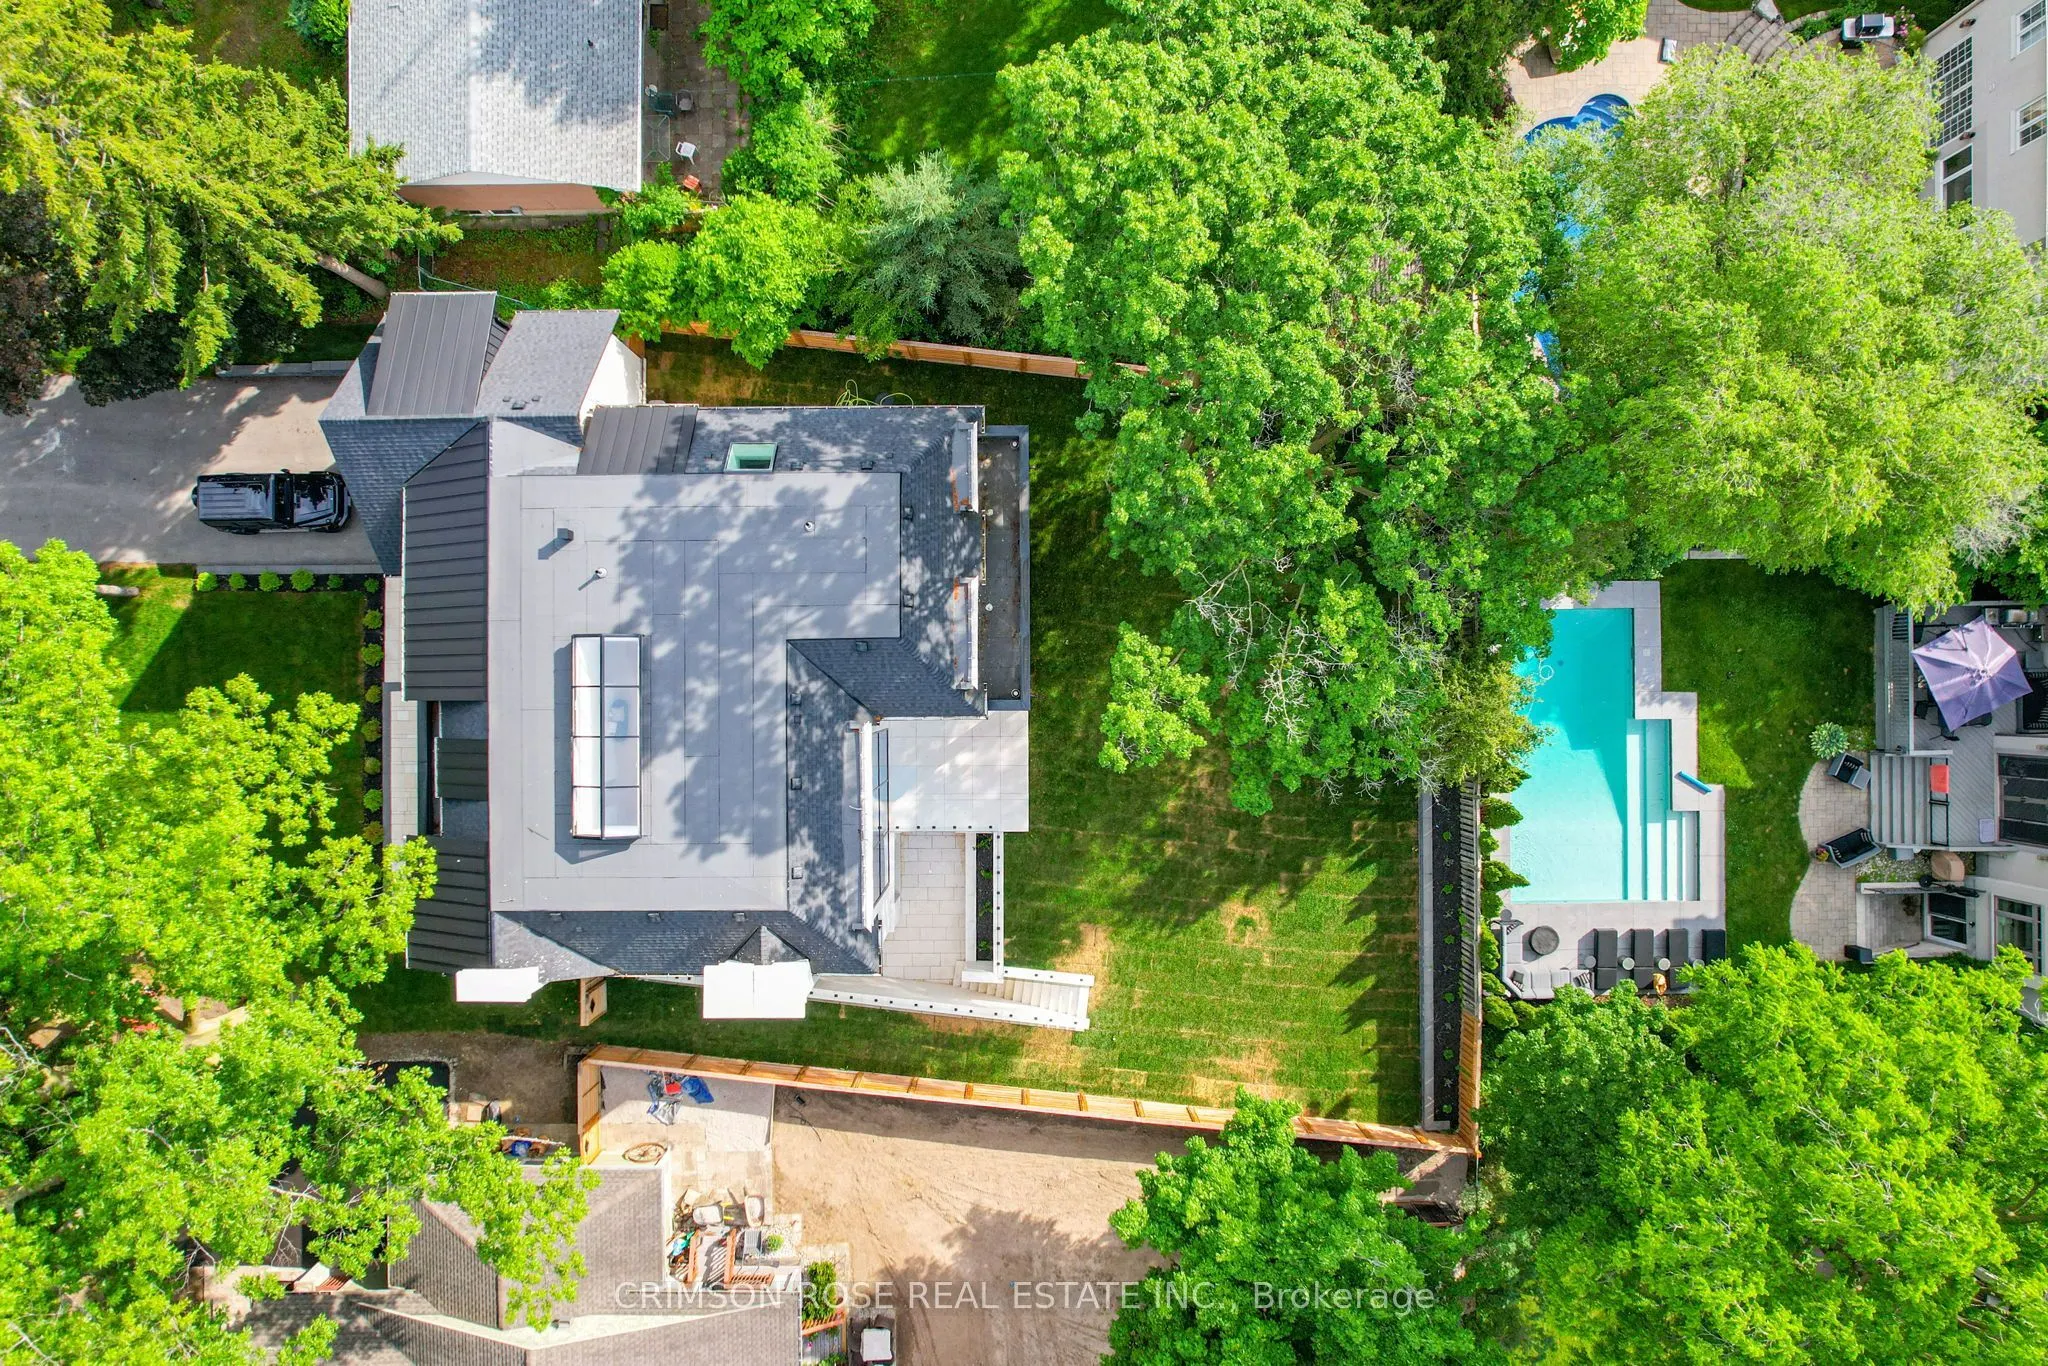
79 x 151.0
Tax
$24,922 /yr
Days on Market
32
Approximate Age
0-5
Maintenance Fee
-
Description
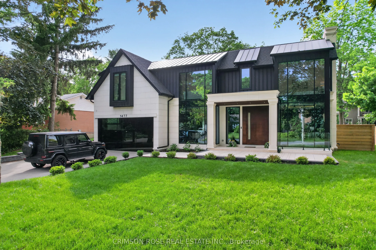
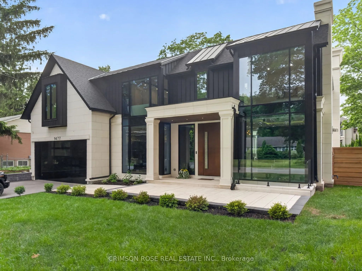
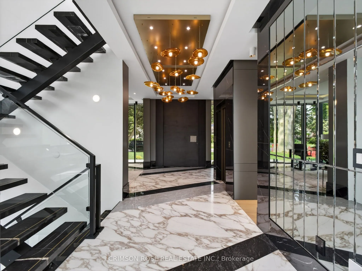
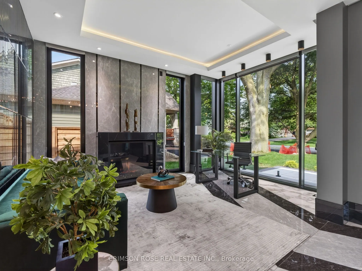
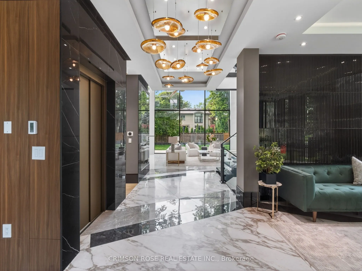
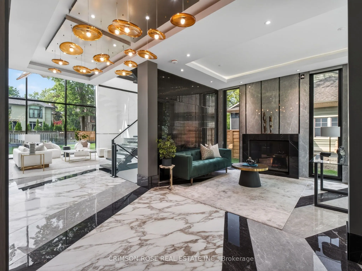
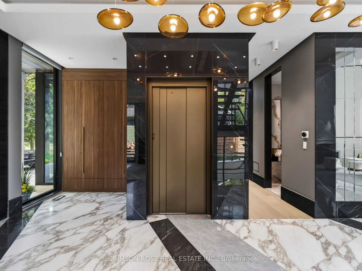
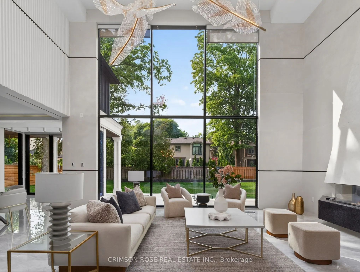
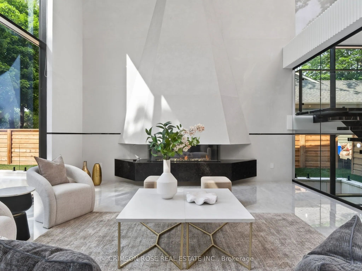
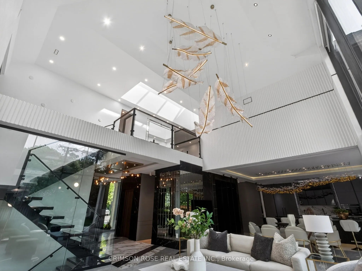
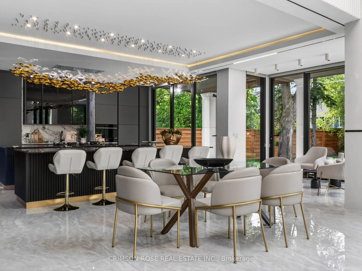
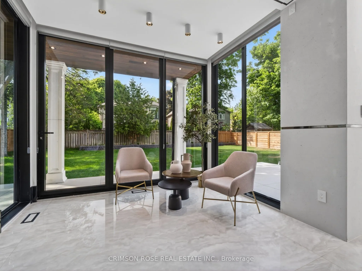
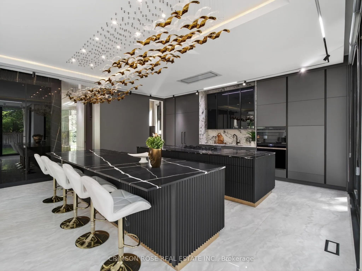
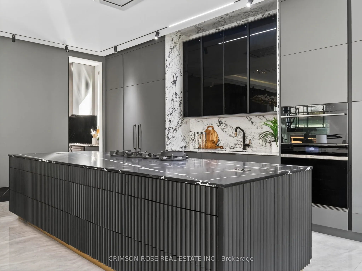
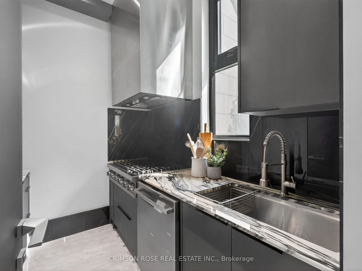
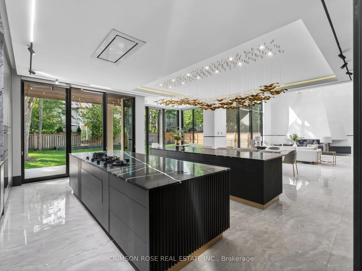
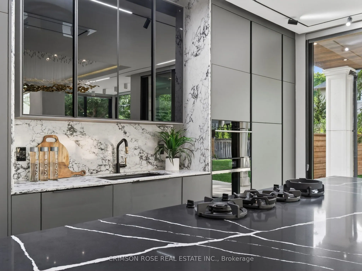
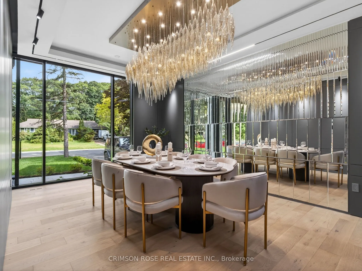
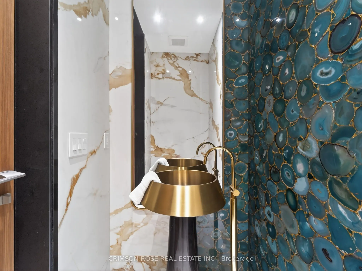
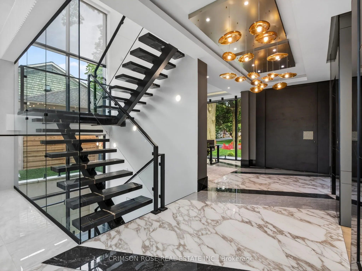
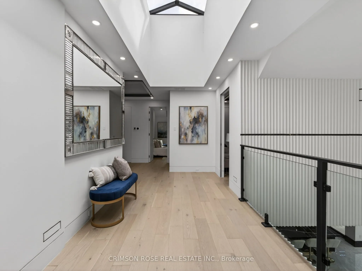
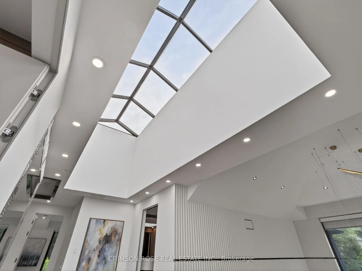
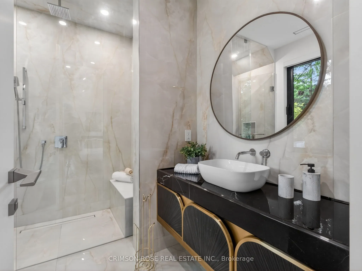
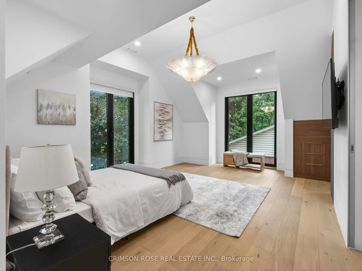
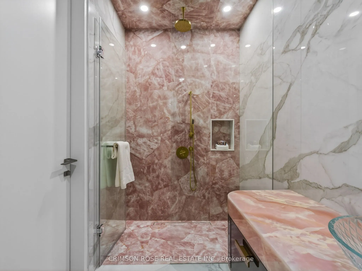
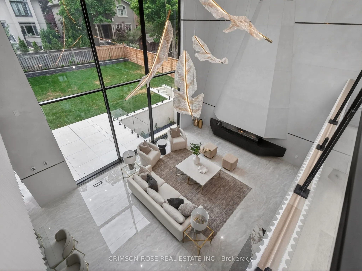
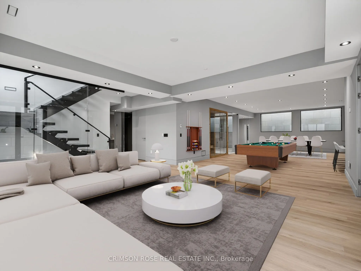
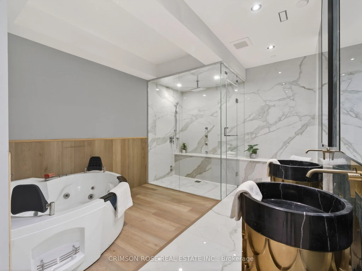
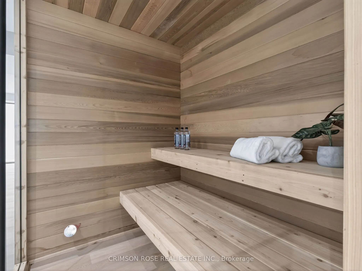
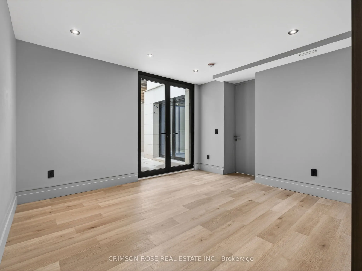
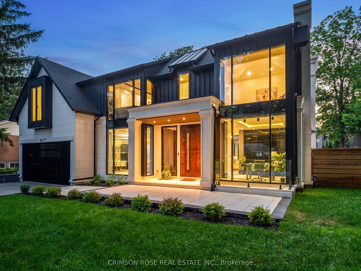
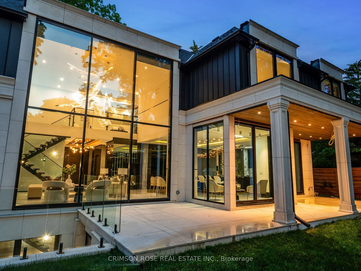
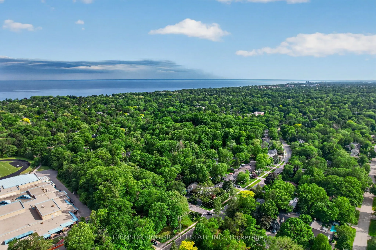
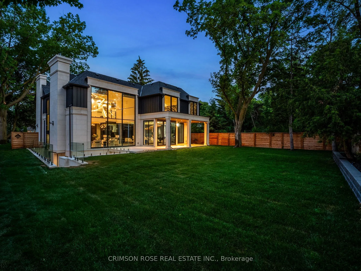
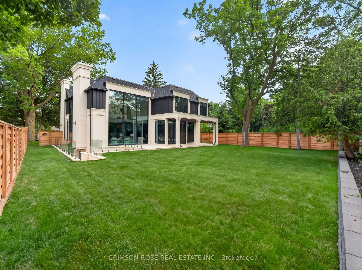
SPECTACULAR CUSTOM-BUILT MODERN FARMHOUSE BY RICHCO DEVELOPMENT IN PRESTIGIOUS SOUTH-EAST OAKVILLE! Situated on an exceptional 79' x 151' mature lot, this newly constructed residence offers approximately 7,000 sq.ft. of exquisitely designed living space across all levels, including an impressive wal...kout lower level. Thoughtfully designed for both refined everyday living and grand-scale entertaining, this extraordinary home features elevator access to all three levels, soaring ceiling heights, extensive natural stone finishes, and expansive walls of glass throughout.The breathtaking family room showcases a dramatic 23-foot feature wall, heated flooring, a remarkable custom crystal chandelier inspired by the iconic Waldorf Astoria lobby, and a stunning floor-to-ceiling glass curtain wall. The designer kitchen is anchored by two oversized islands, premium Sub-Zero and Wolf appliances, and a fully equipped chef's kitchen, creating the perfect setting for everyday living and entertaining.The upper level is highlighted by a spectacular skylight and luxurious bedroom suites, while the walkout lower level offers exceptional additional living space complete with a sauna, steam room, jacuzzi, and a dedicated theatre room.Bi-fold doors open seamlessly to a covered porch overlooking the expansive backyard with pool potential. Surrounded by mature trees and located moments from top-rated schools, parks, and the lake, this extraordinary residence offers a rare combination of scale, craftsmanship, architectural sophistication, and timeless elegance in the heart of South-East Oakville.
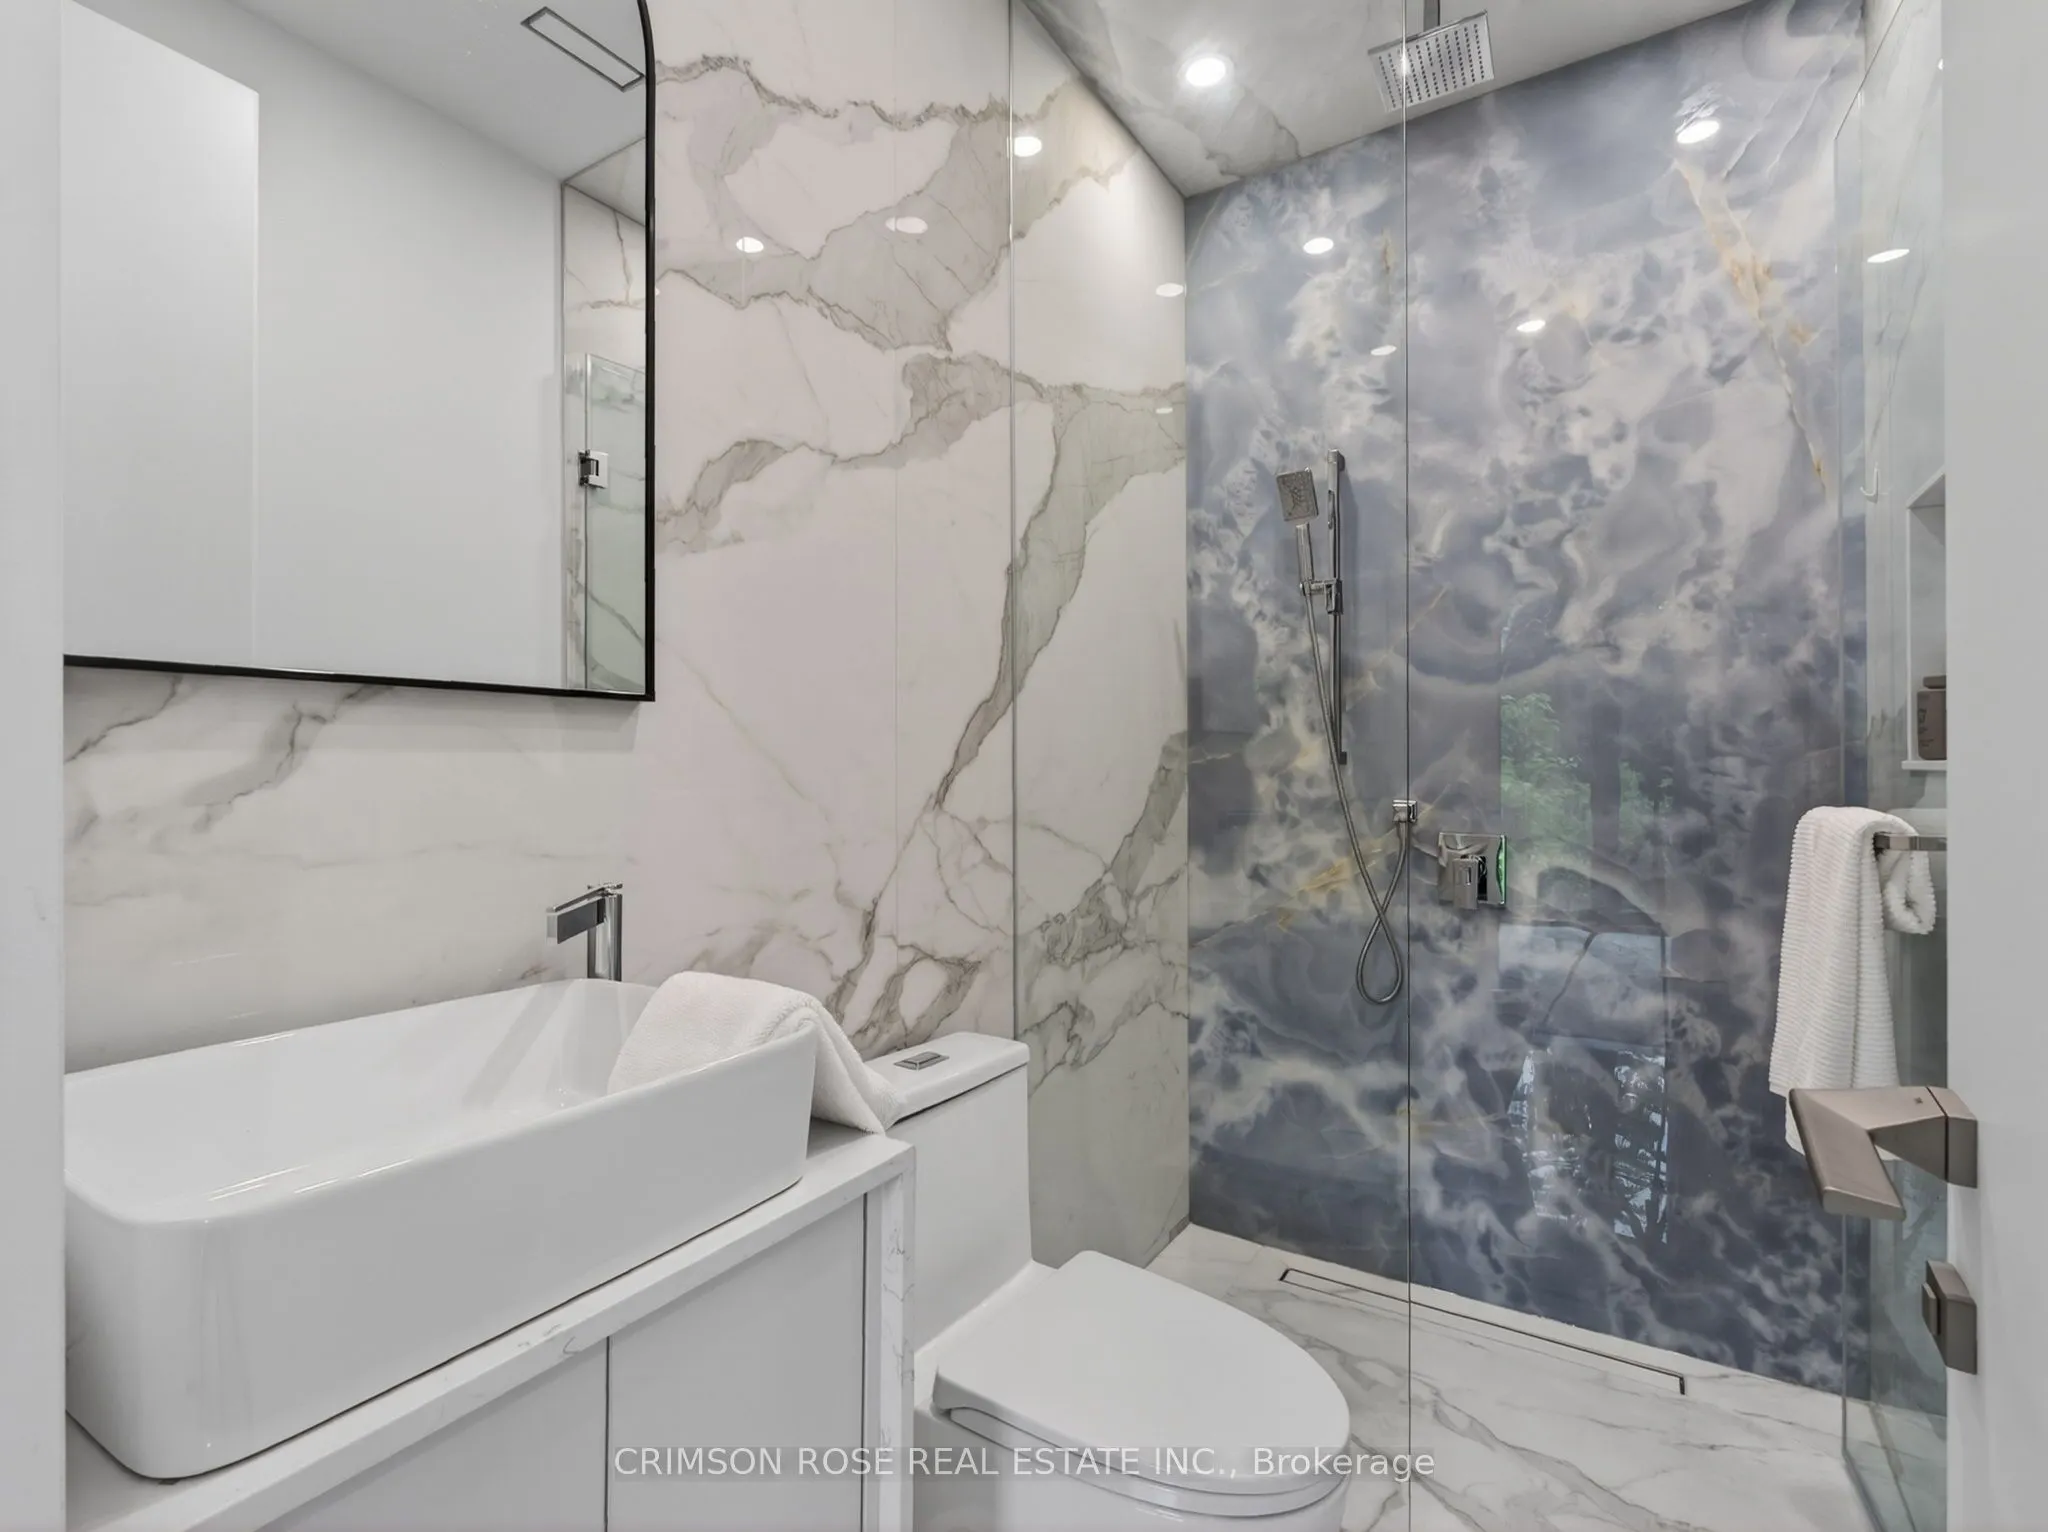
Window Floor to Ceiling, Hardwood Floor, 3 Pc Ensuite
Dimensions 16.67 x 15.29 feet
254.88 sqft
Bedroom 3
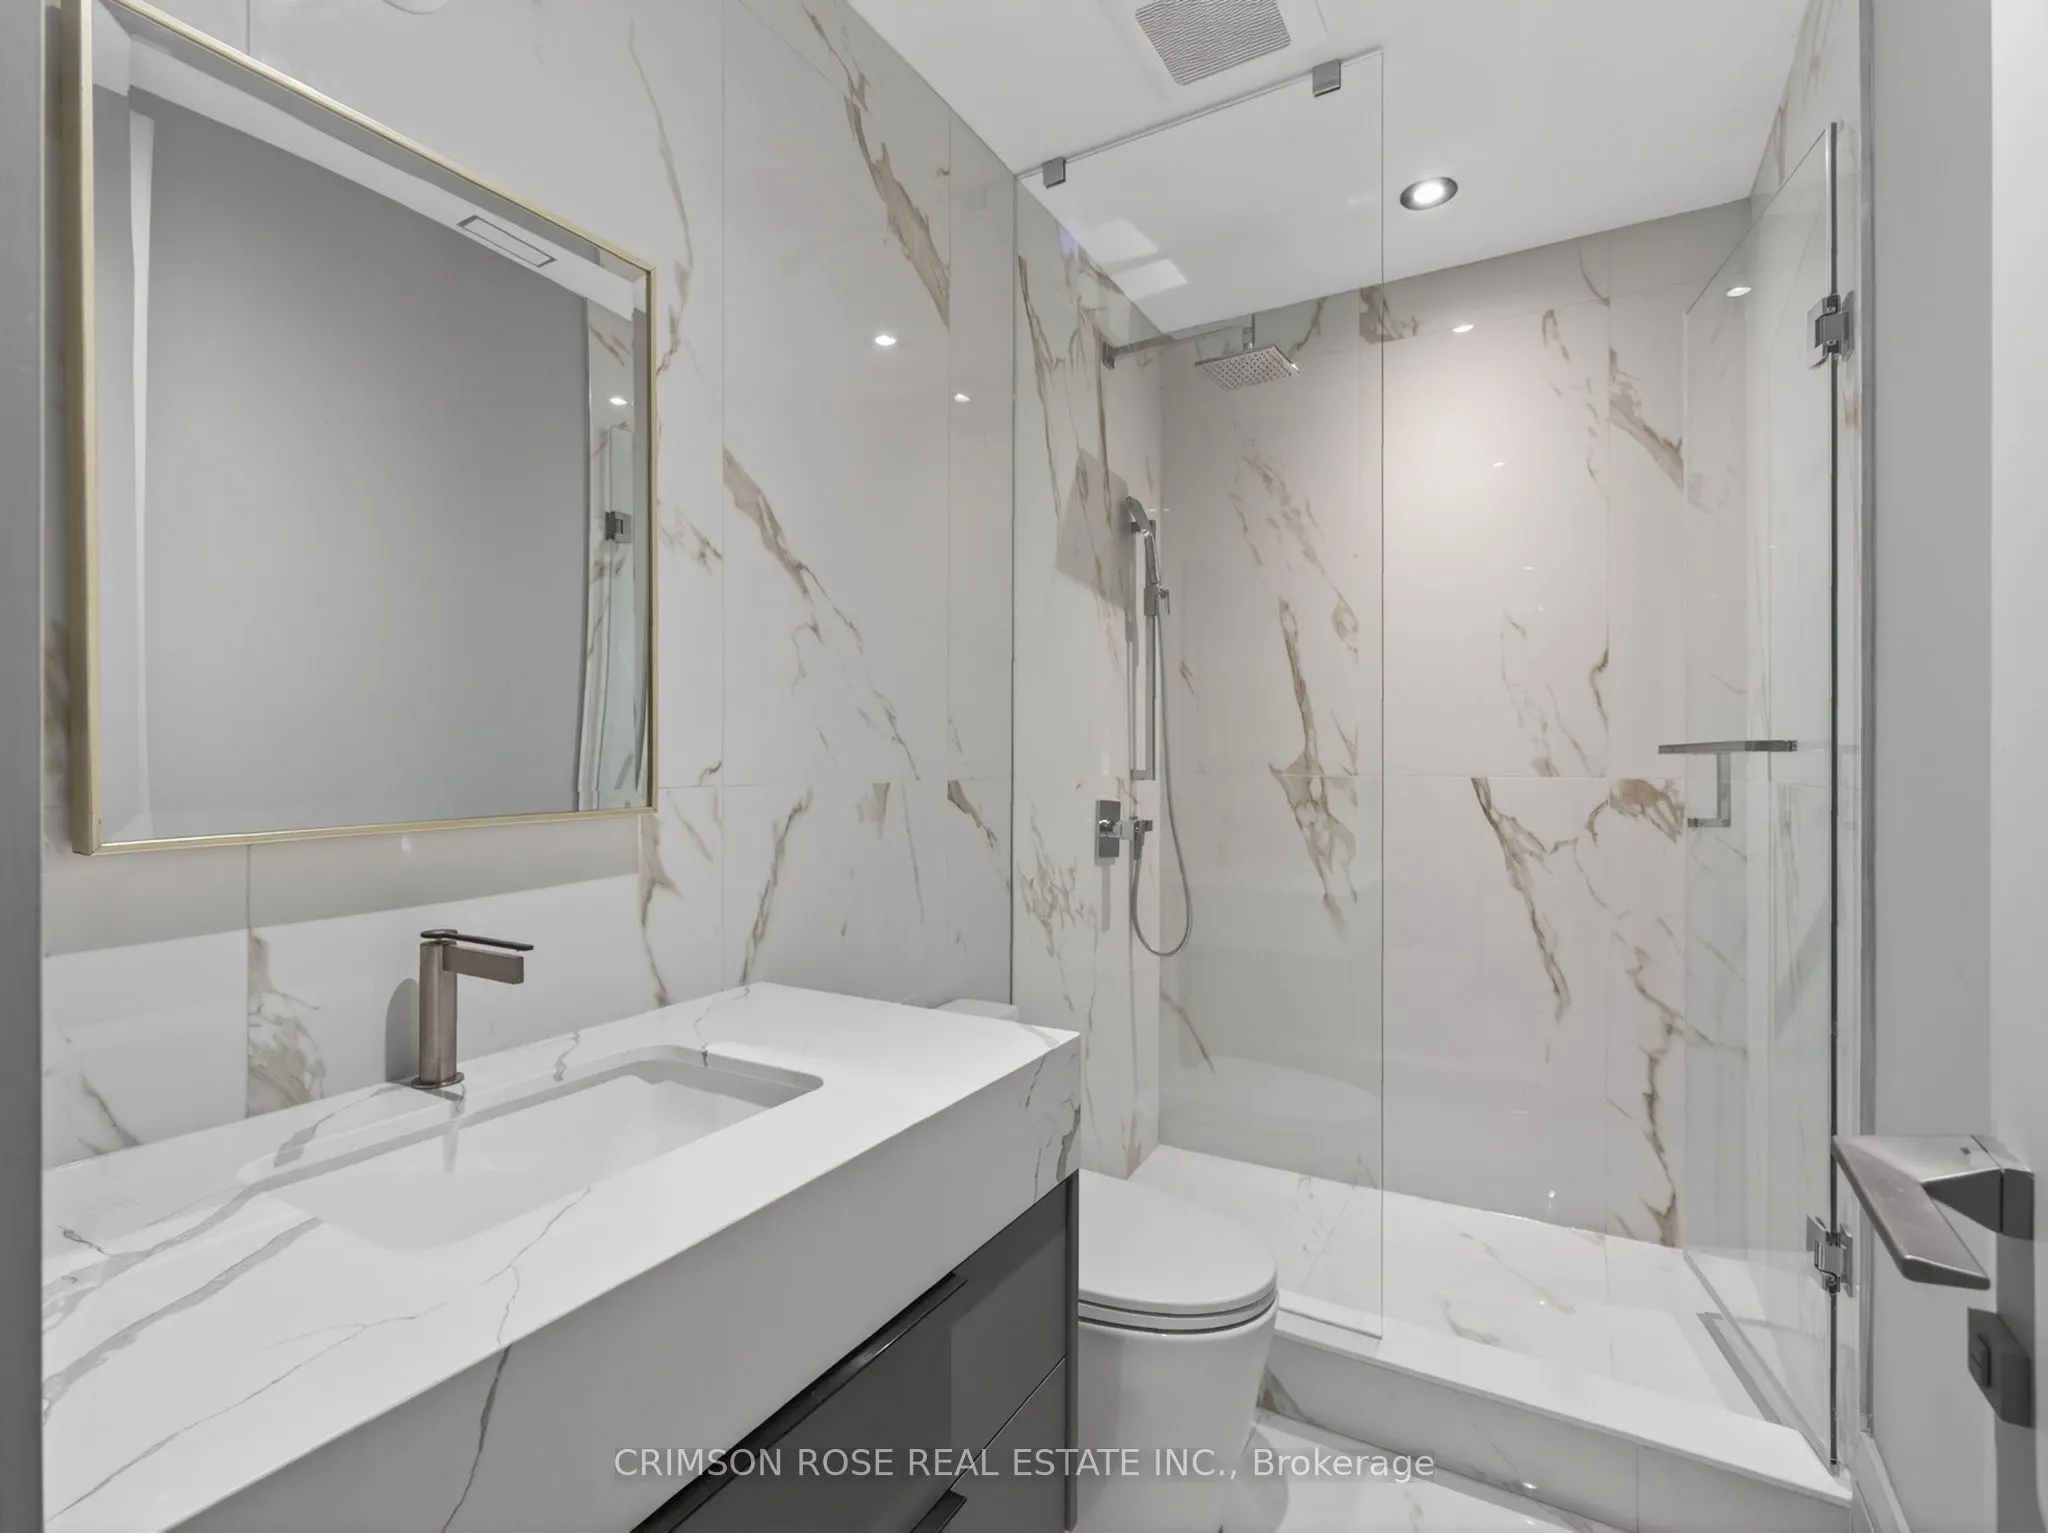
Hardwood Floor, Window Floor to Ceiling, 3 Pc Ensuite
Dimensions 22.97 x 19.46 feet
447 sqft
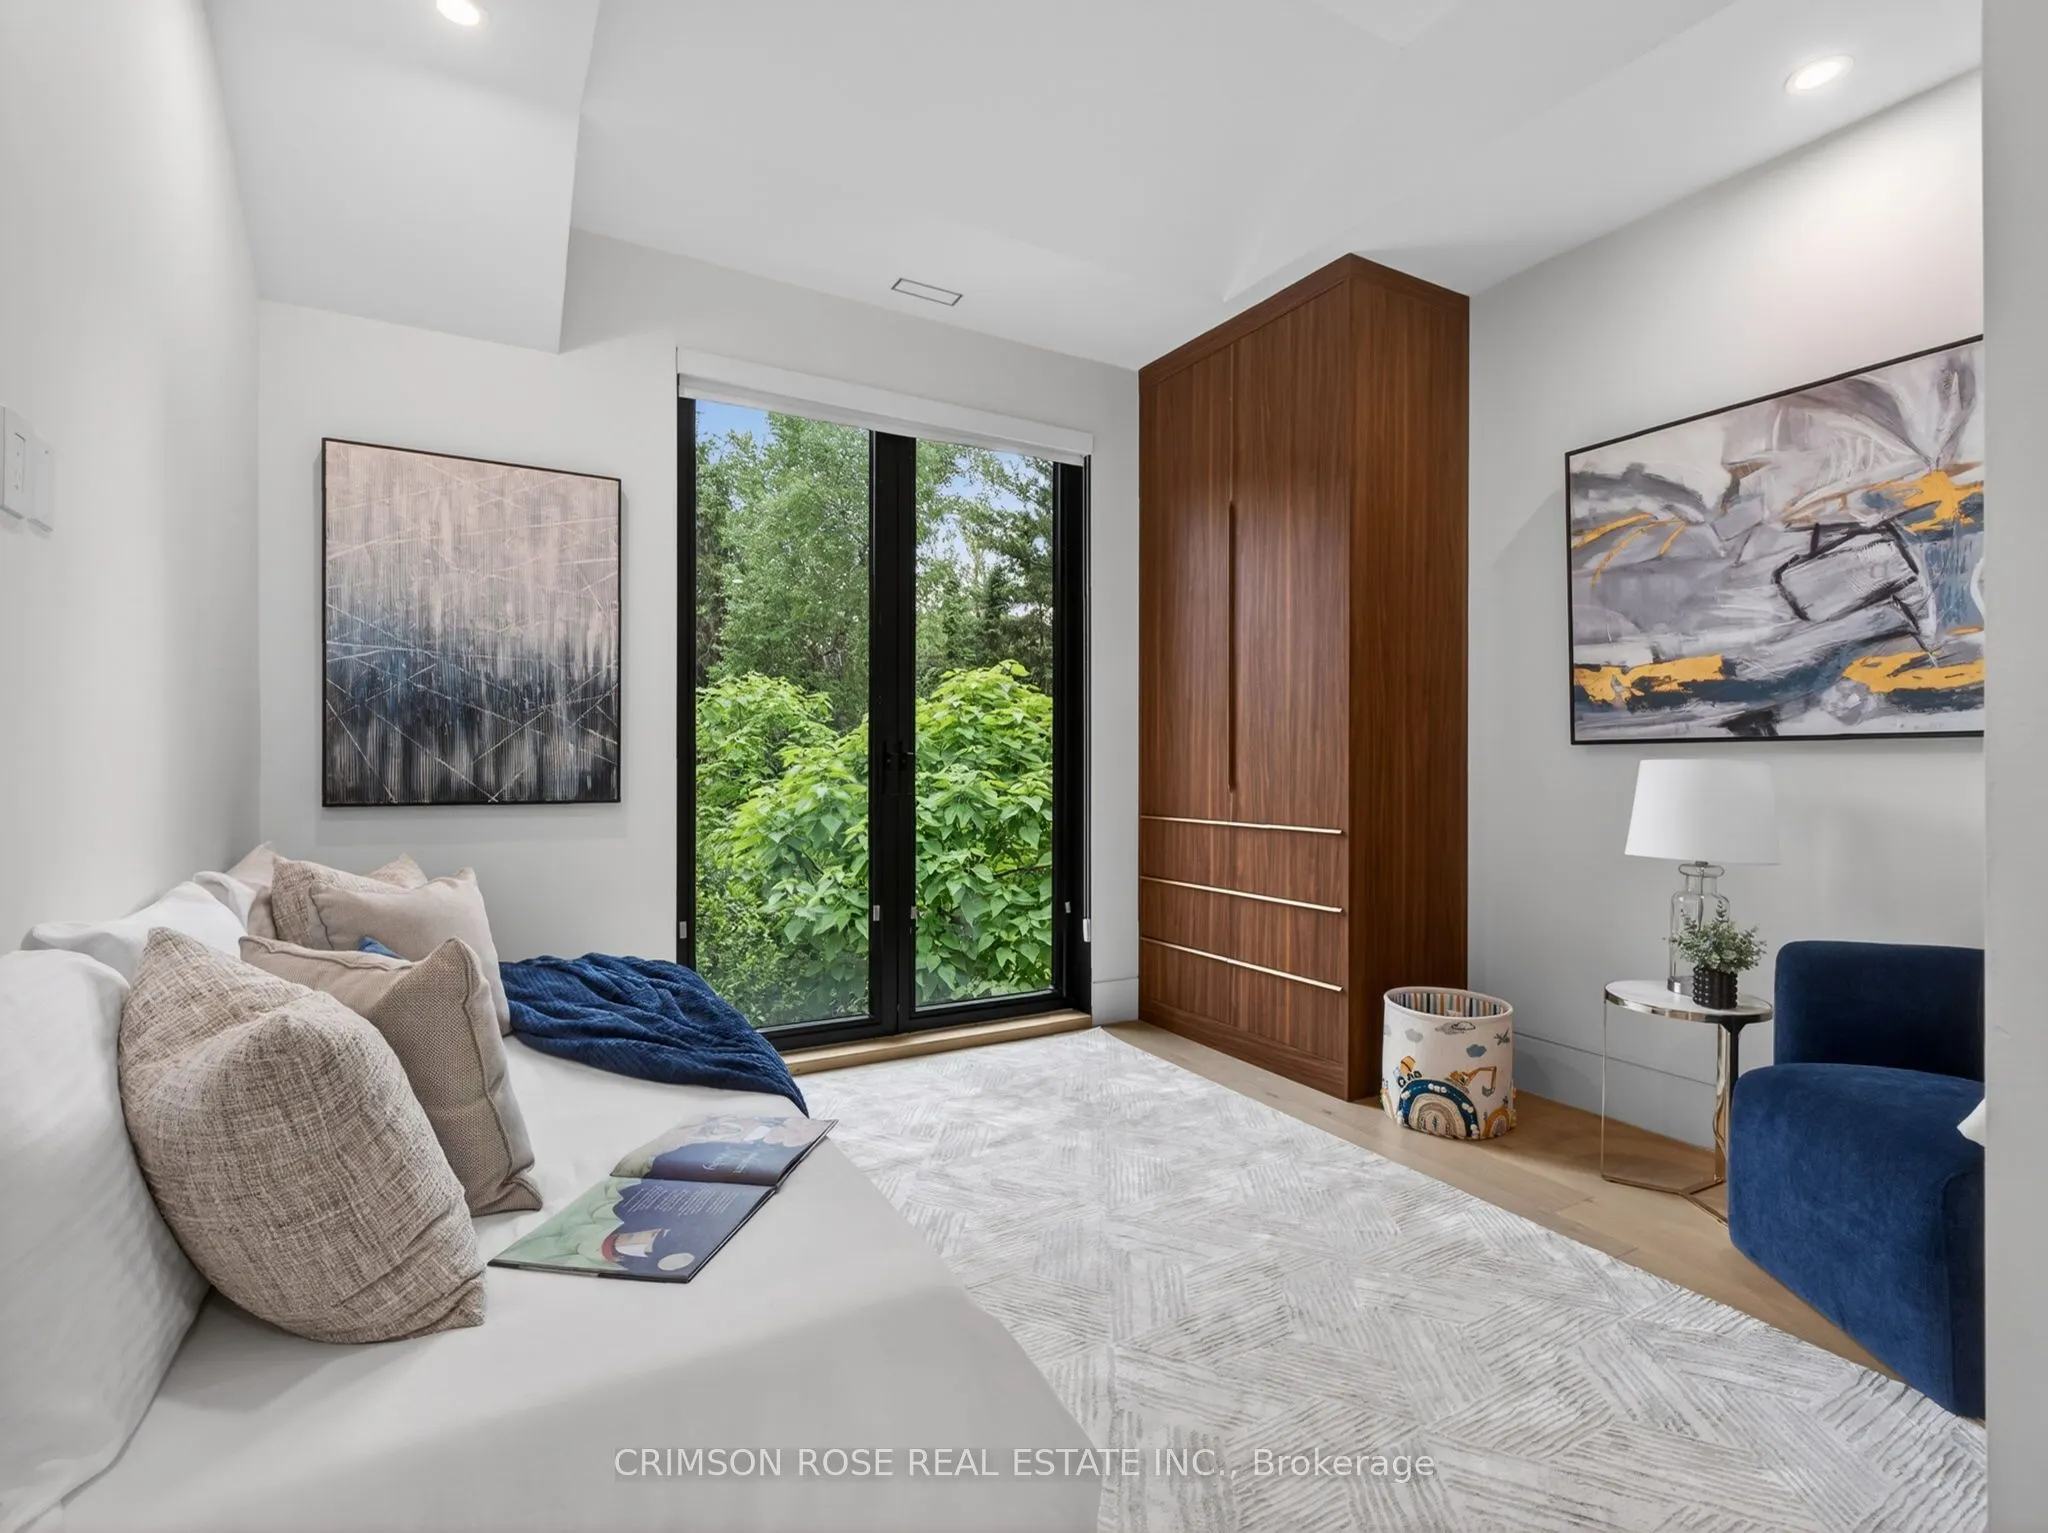
Bedroom 4
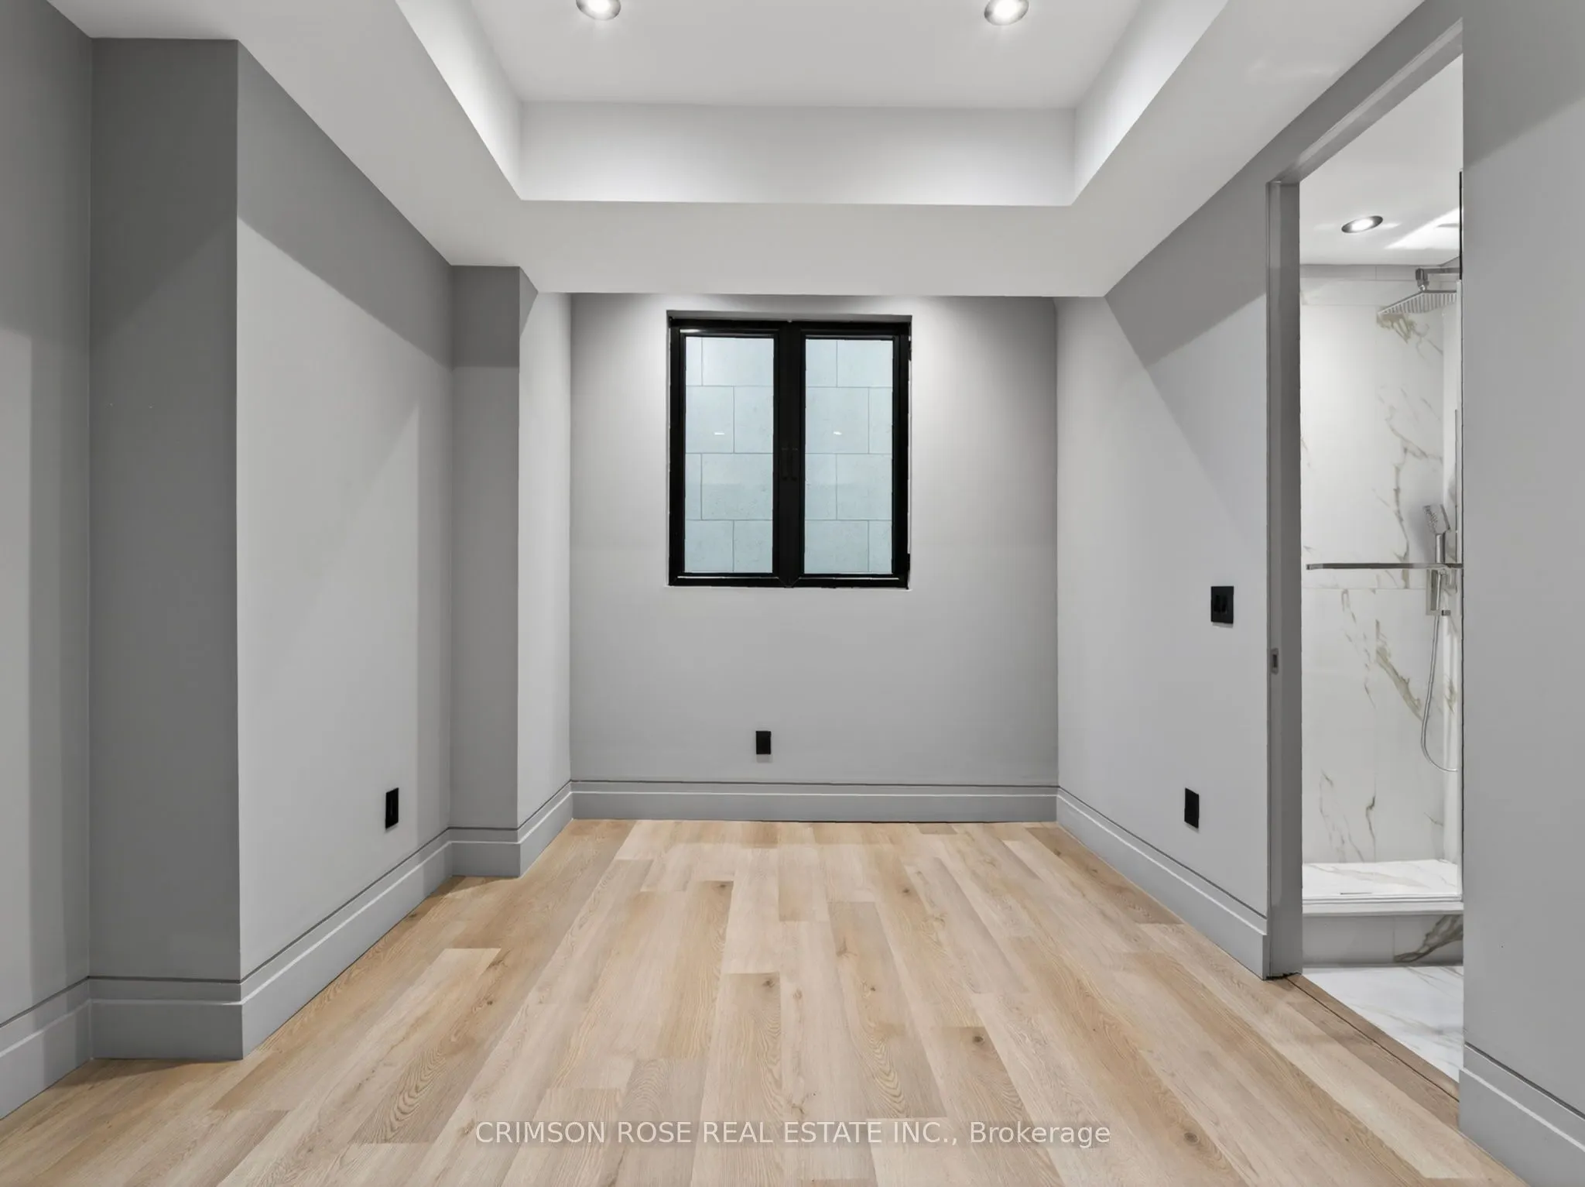
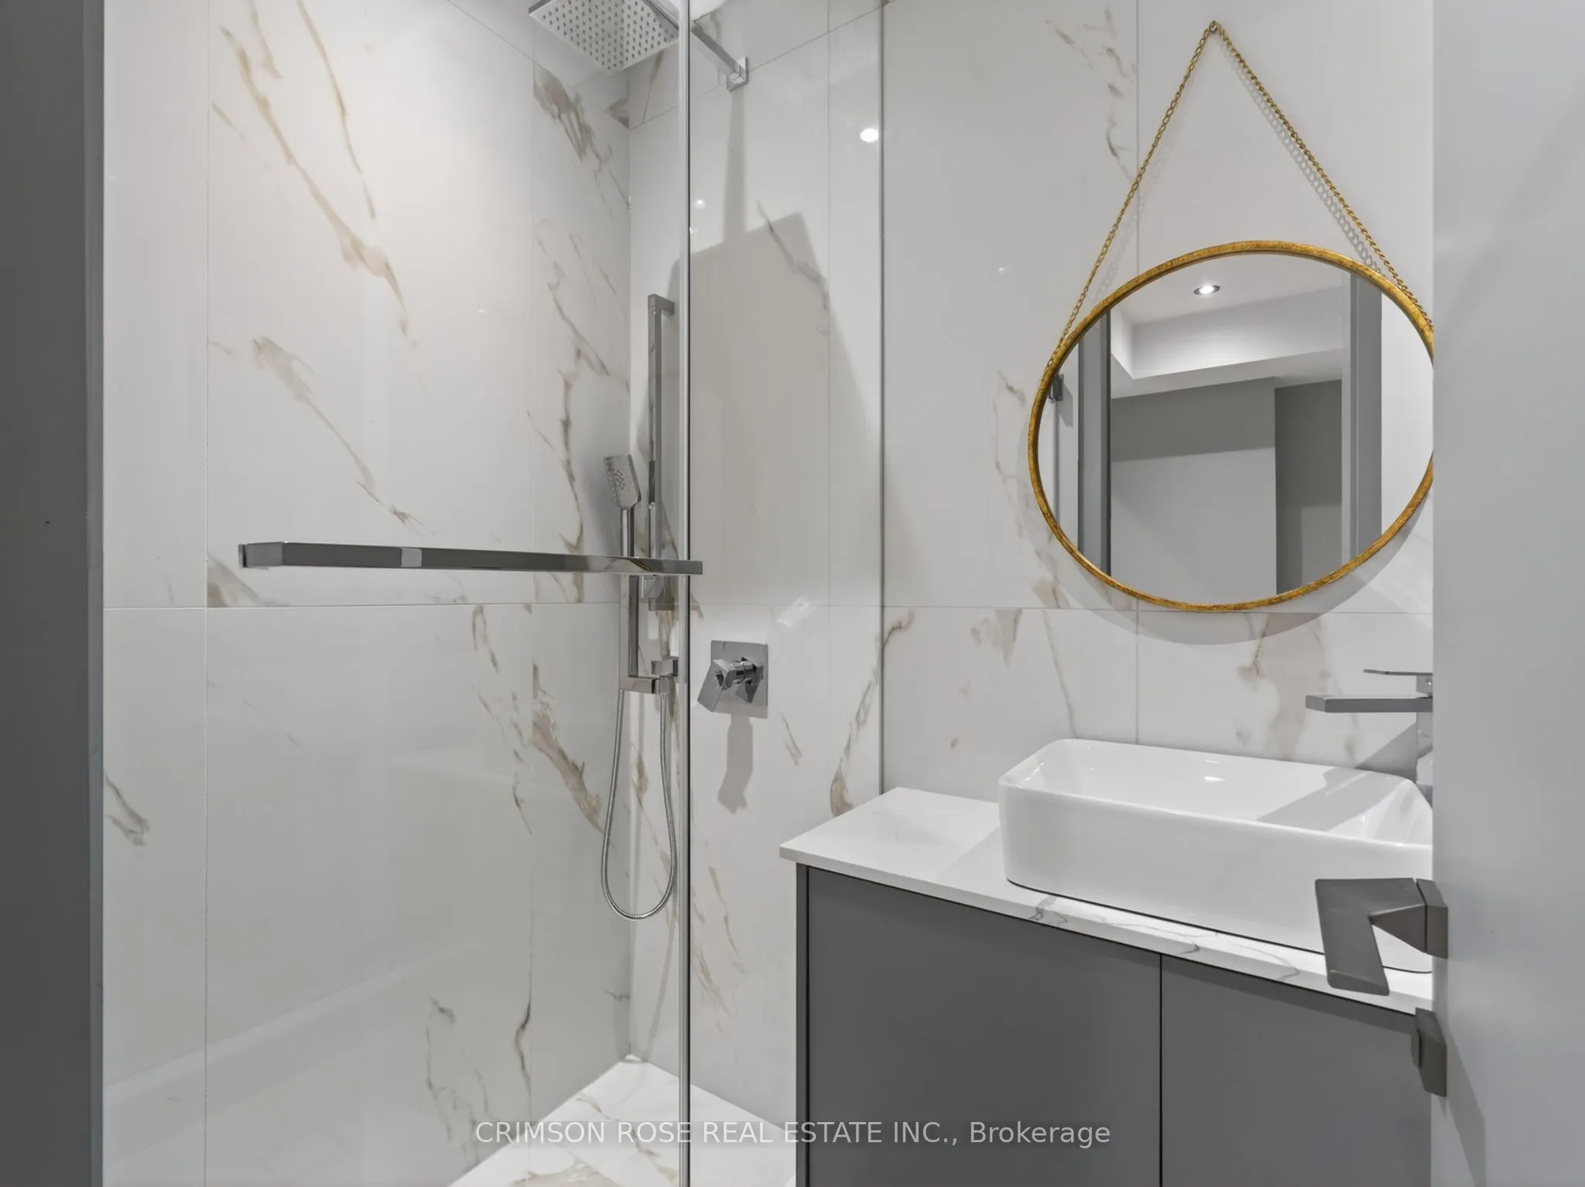
Hardwood Floor, Window Floor to Ceiling, 3 Pc Ensuite
Dimensions 12.57 x 11.55 feet
145.18 sqft
Breakfast
Window Floor to Ceiling, Overlooks Backyard, W/O To Patio
Dimensions 15.29 x 25.43 feet
388.82 sqft
Dining Room
Window Floor to Ceiling, Heated Floor, Overlooks Frontyard
Dimensions 19.36 x 23.06 feet
446.44 sqft
Family Room
Window Floor to Ceiling, Heated Floor, Gas Fireplace
Dimensions 18.64 x 17.16 feet
319.86 sqft
Kitchen
B/I Appliances, Centre Island, Family Size Kitchen
Dimensions 15.39 x 20.28 feet
312.11 sqft
Laundry
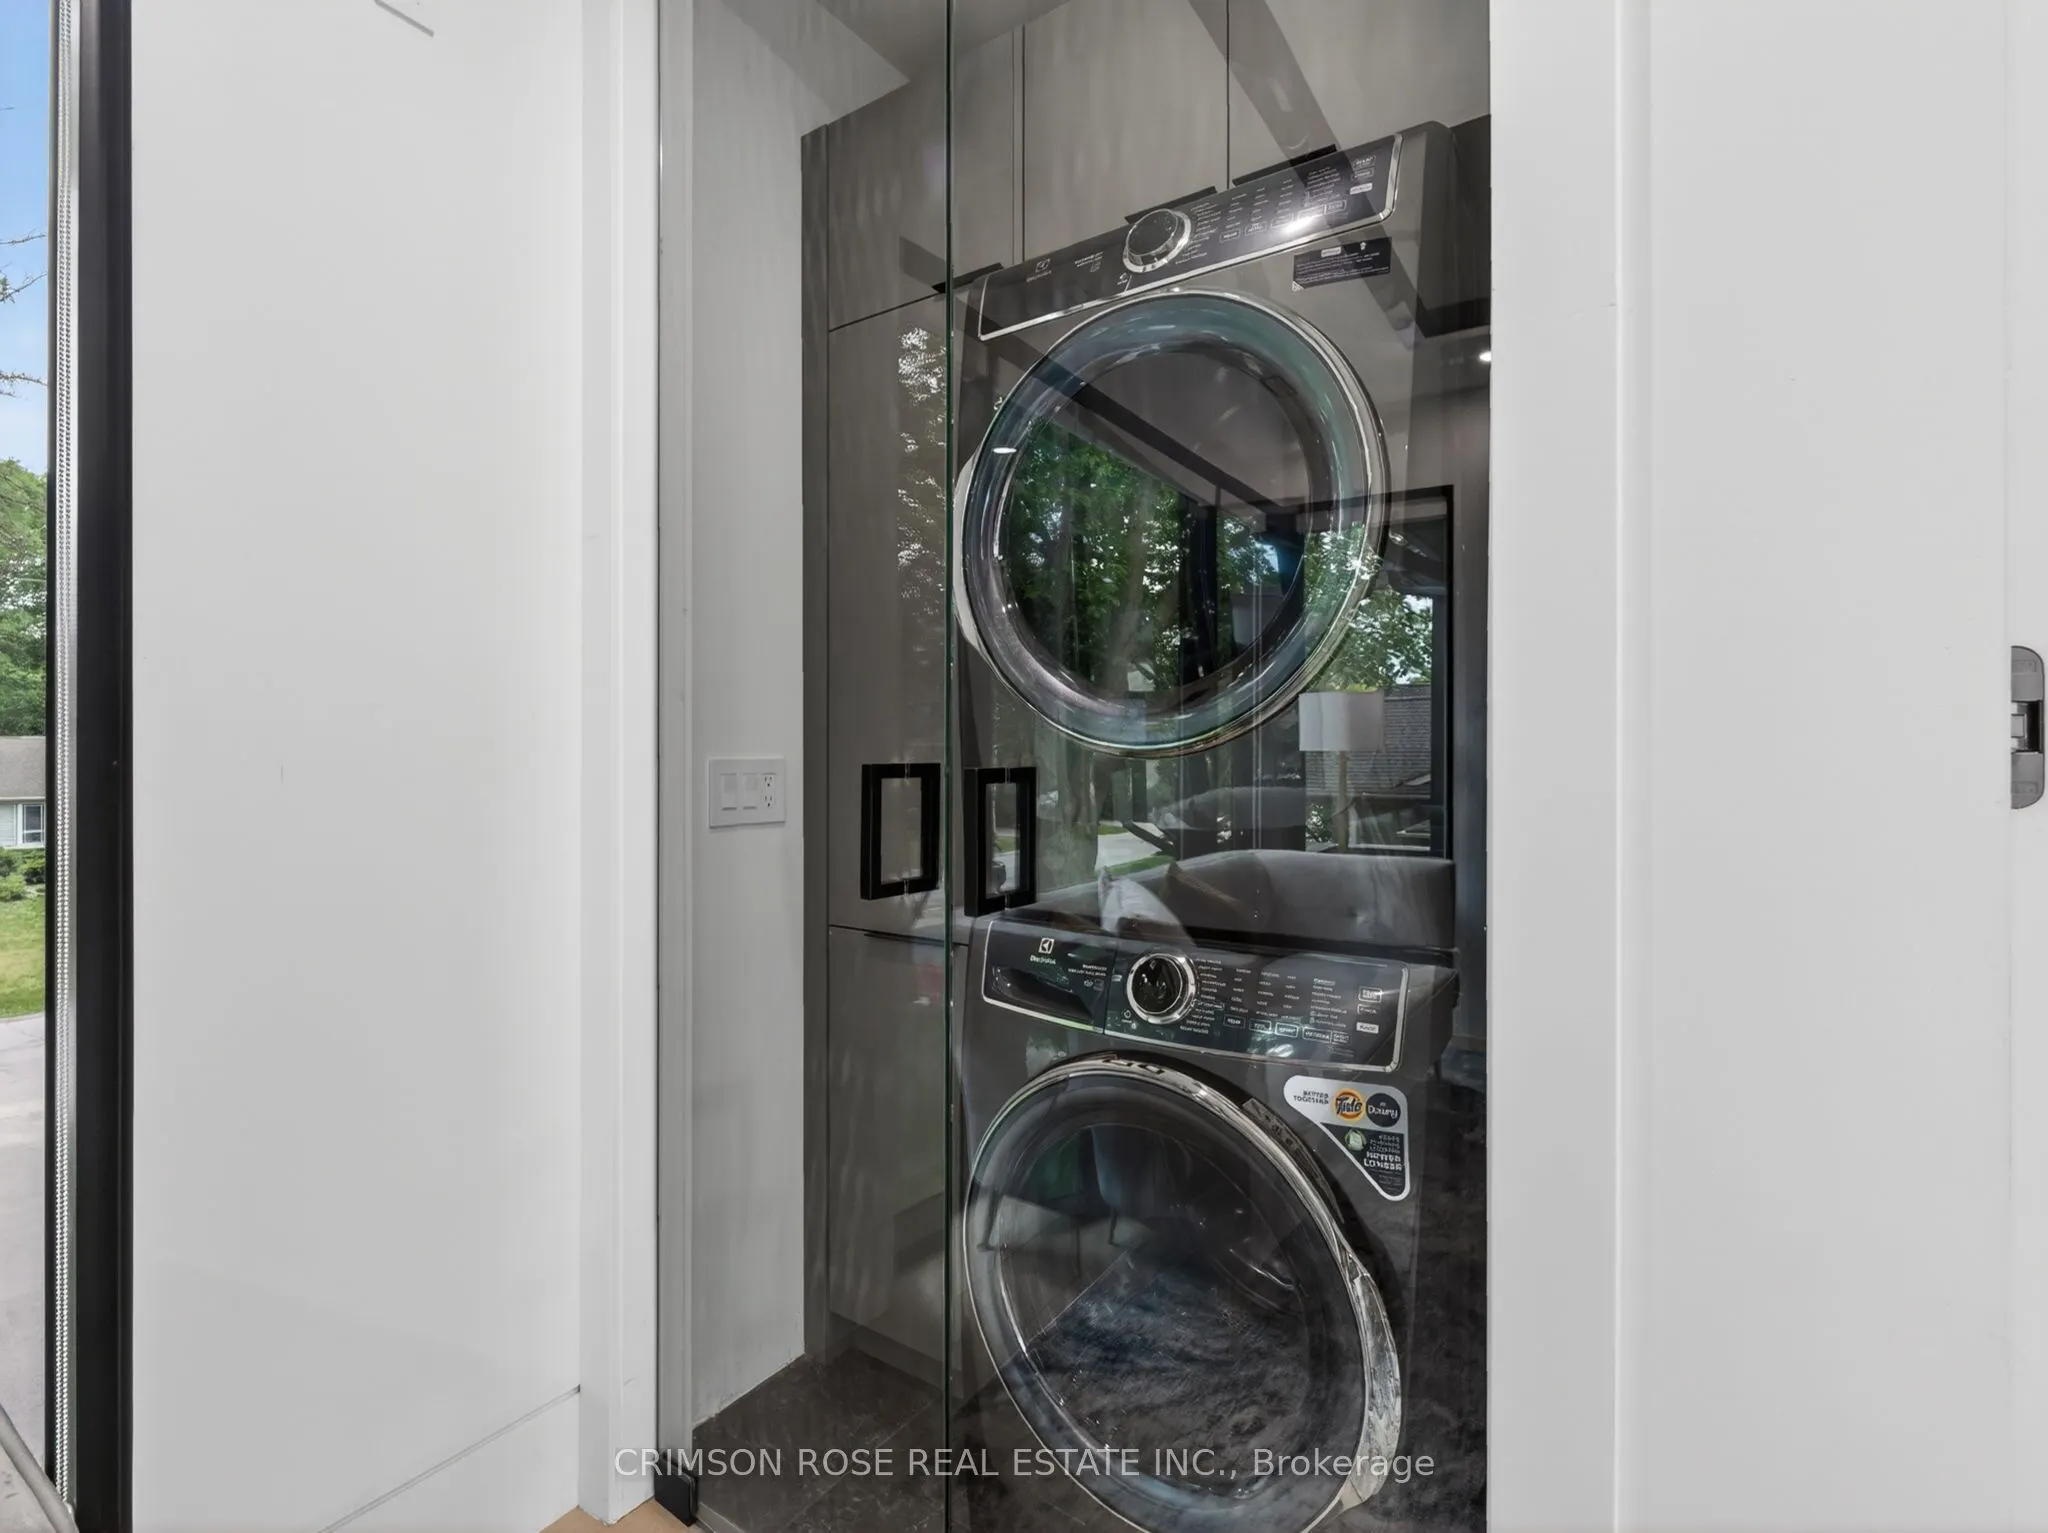
B/I Closet, Combined w/Sitting, Glass Doors
Dimensions 5.02 x 3.71 feet
18.62 sqft
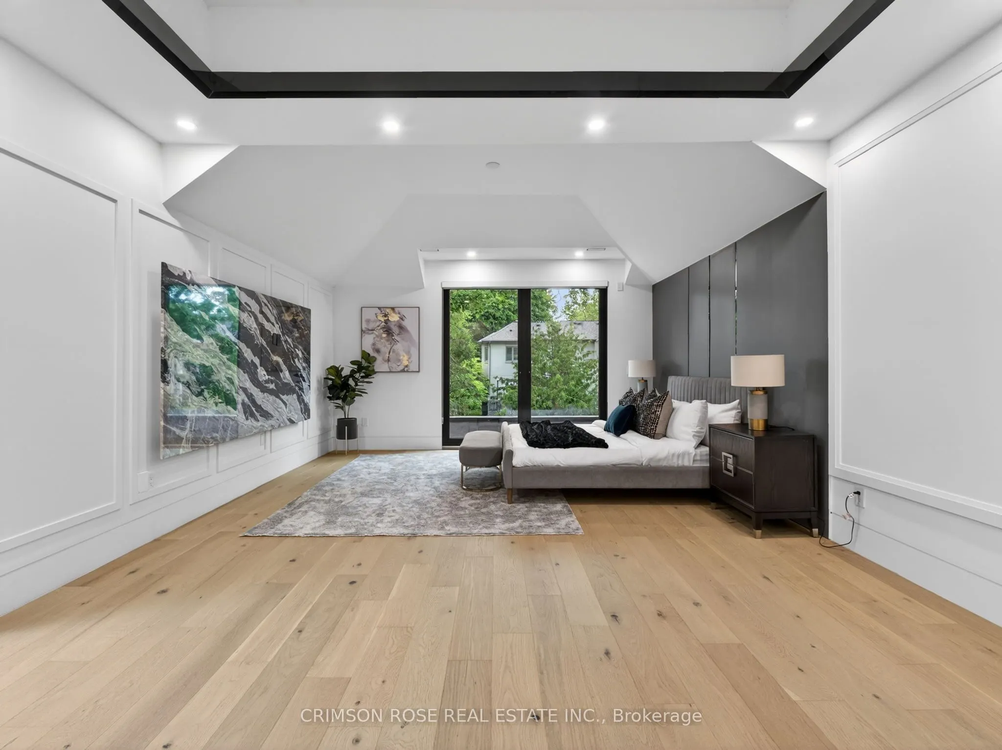
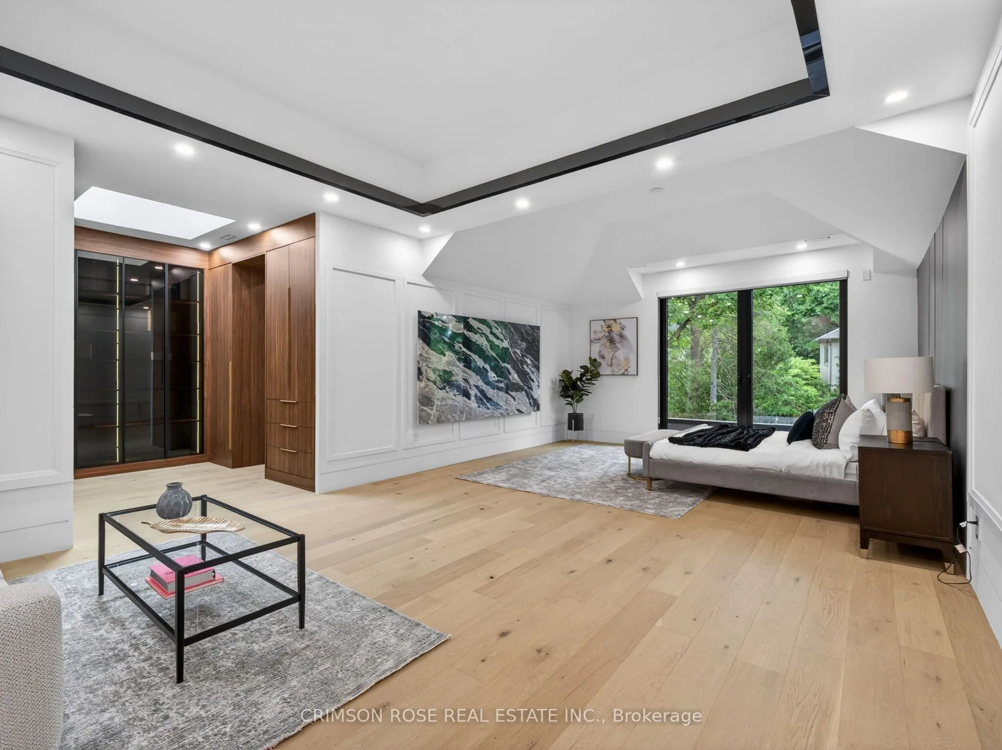
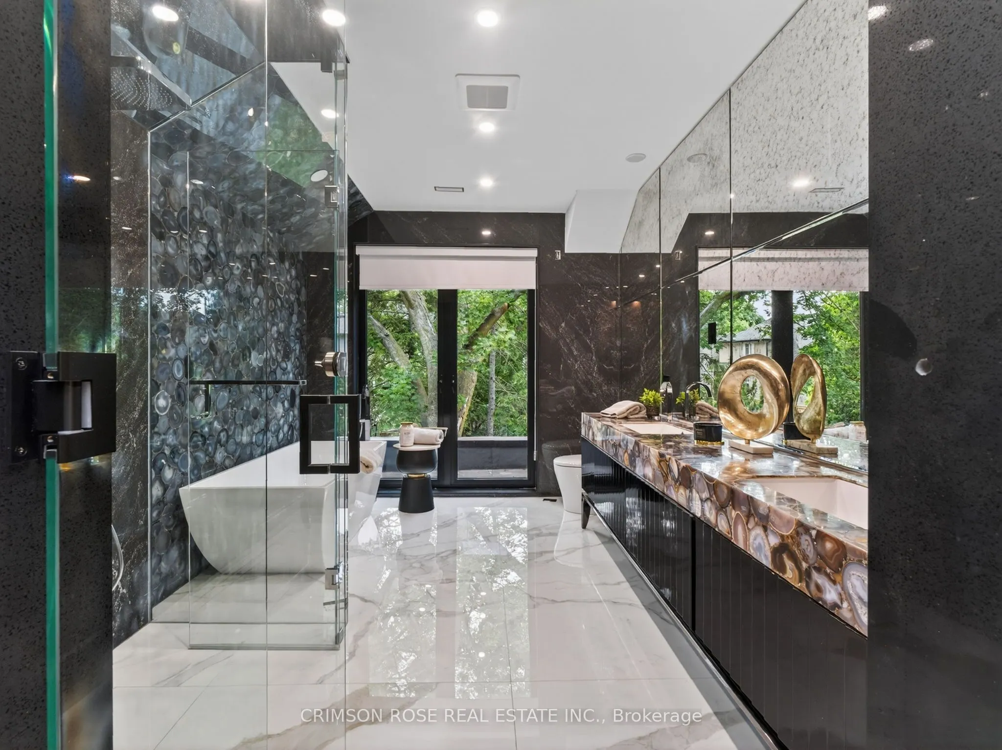
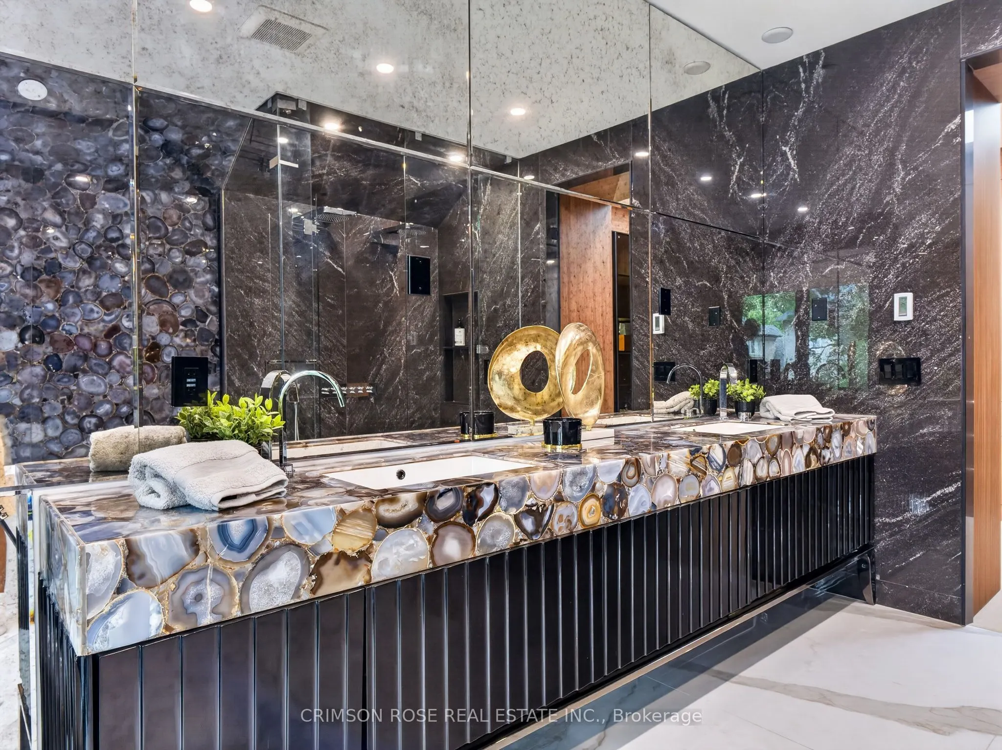
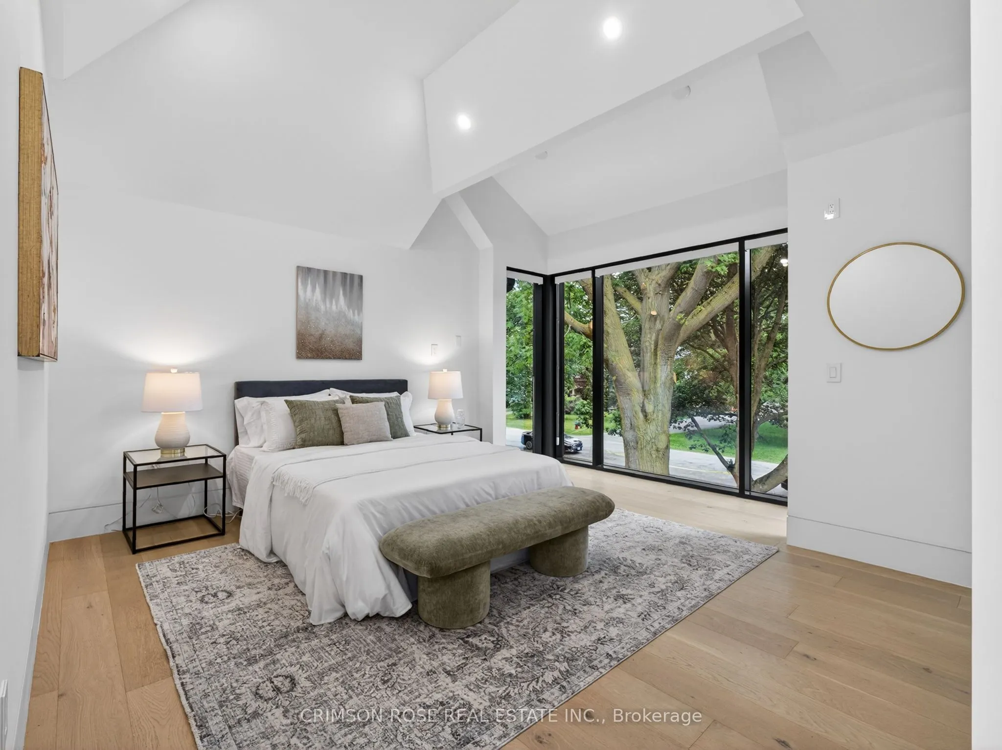
Primary Bedroom
Window Floor to Ceiling, Skylight, 6 Pc Ensuite
Dimensions 15.26 x 26.35 feet
402.1 sqft
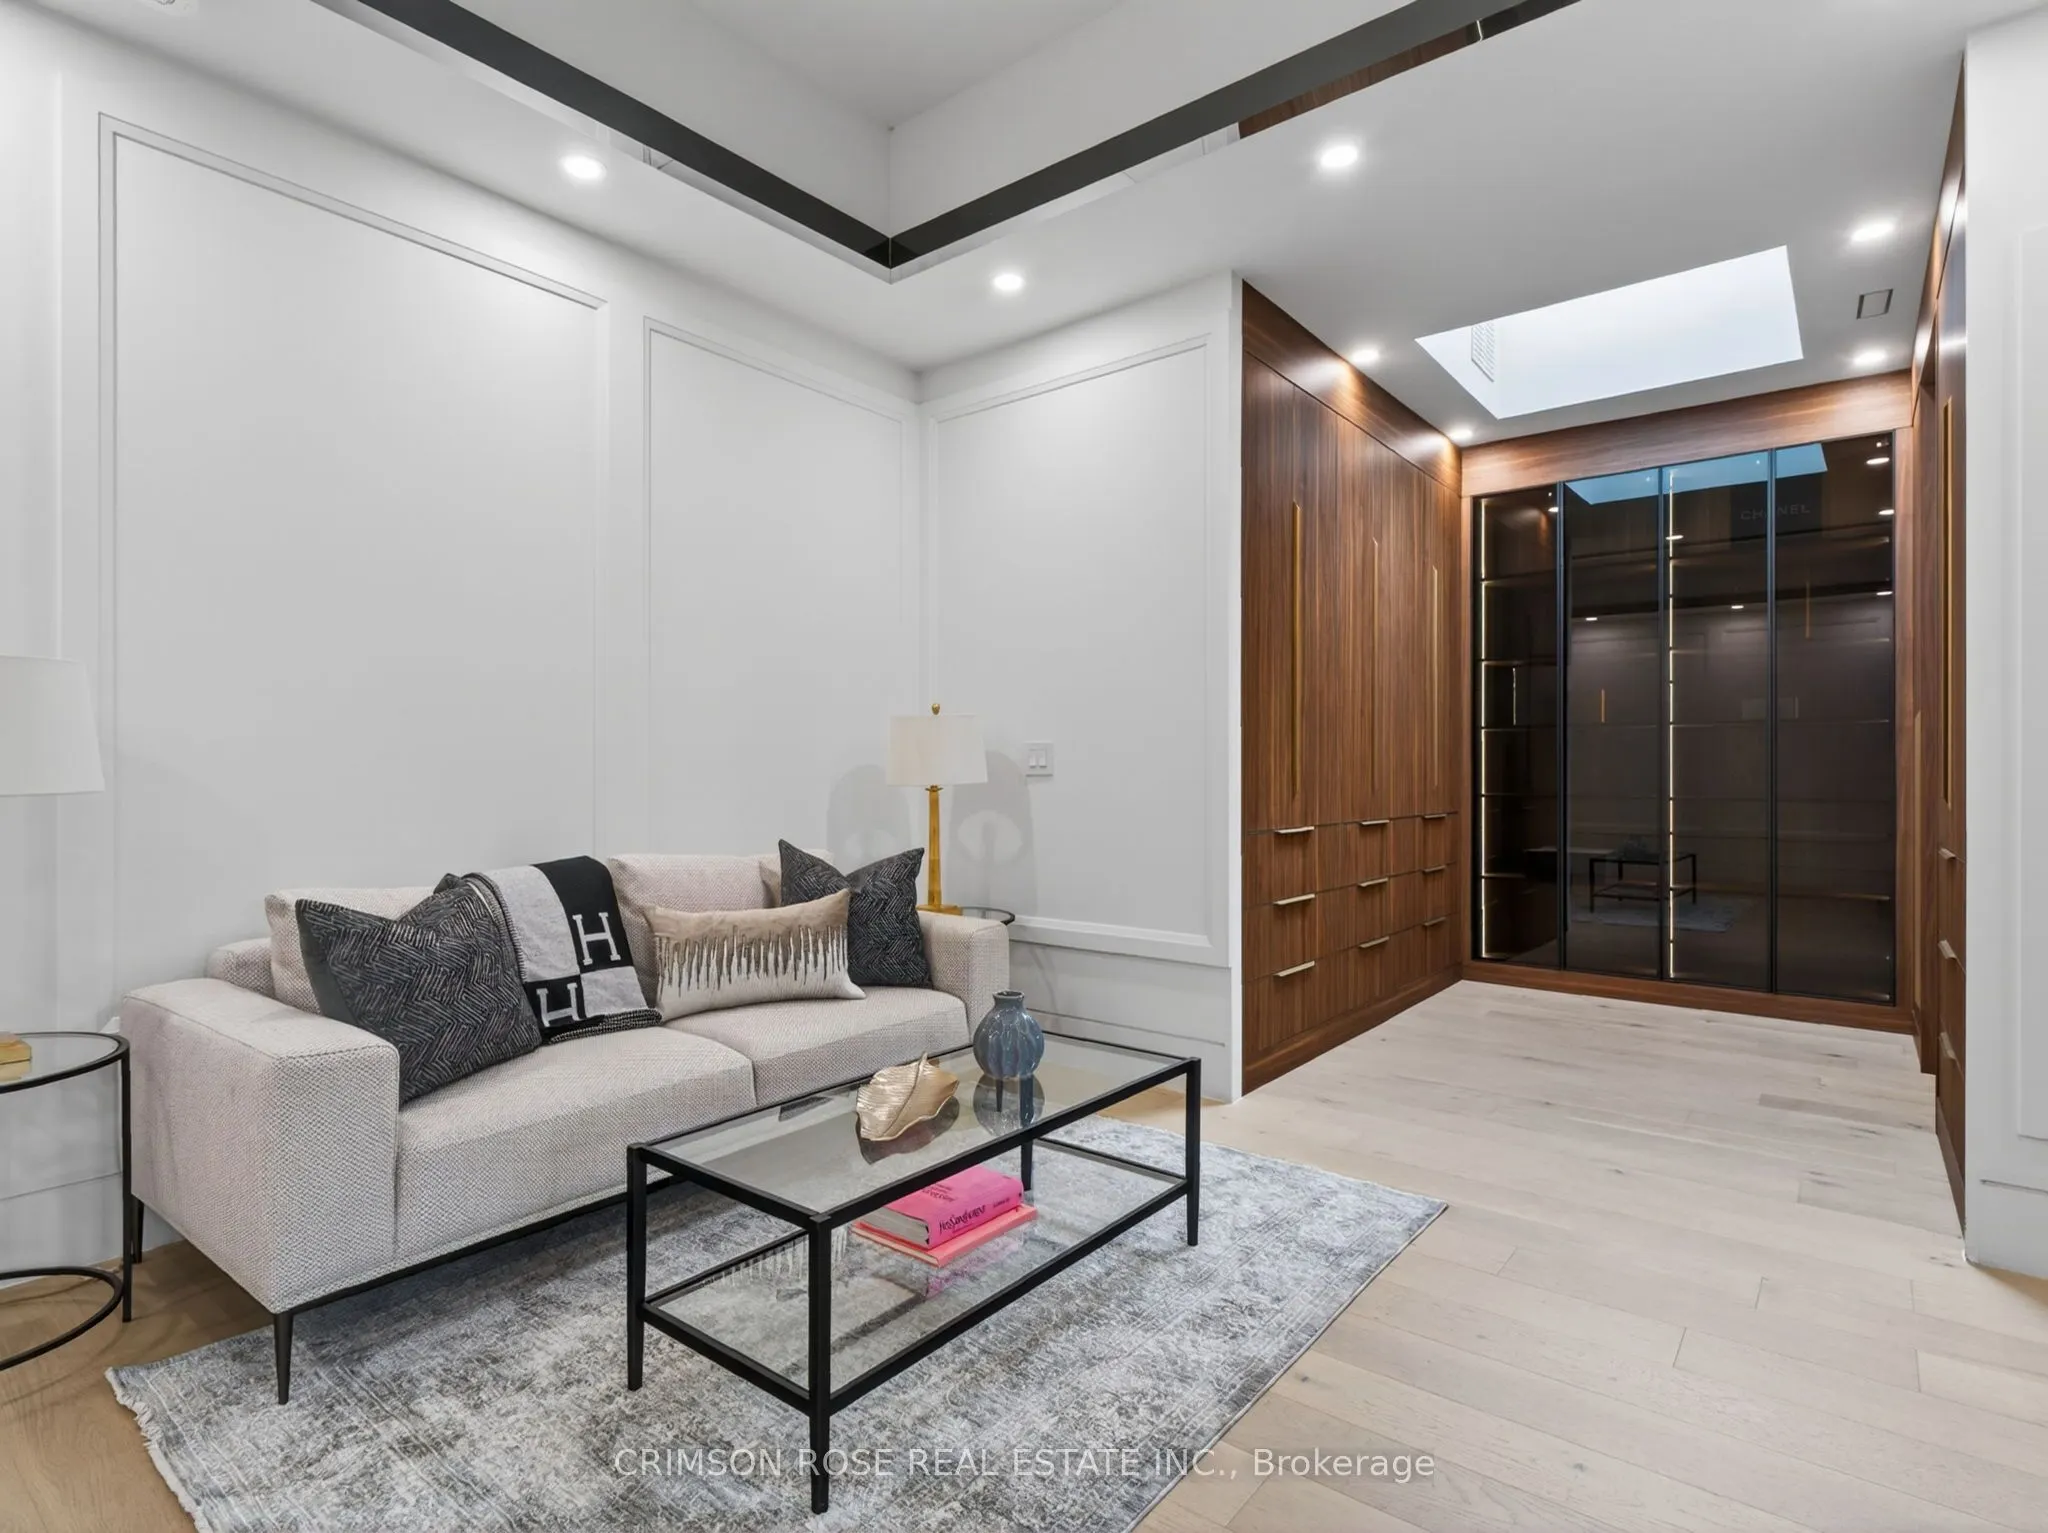
Sitting
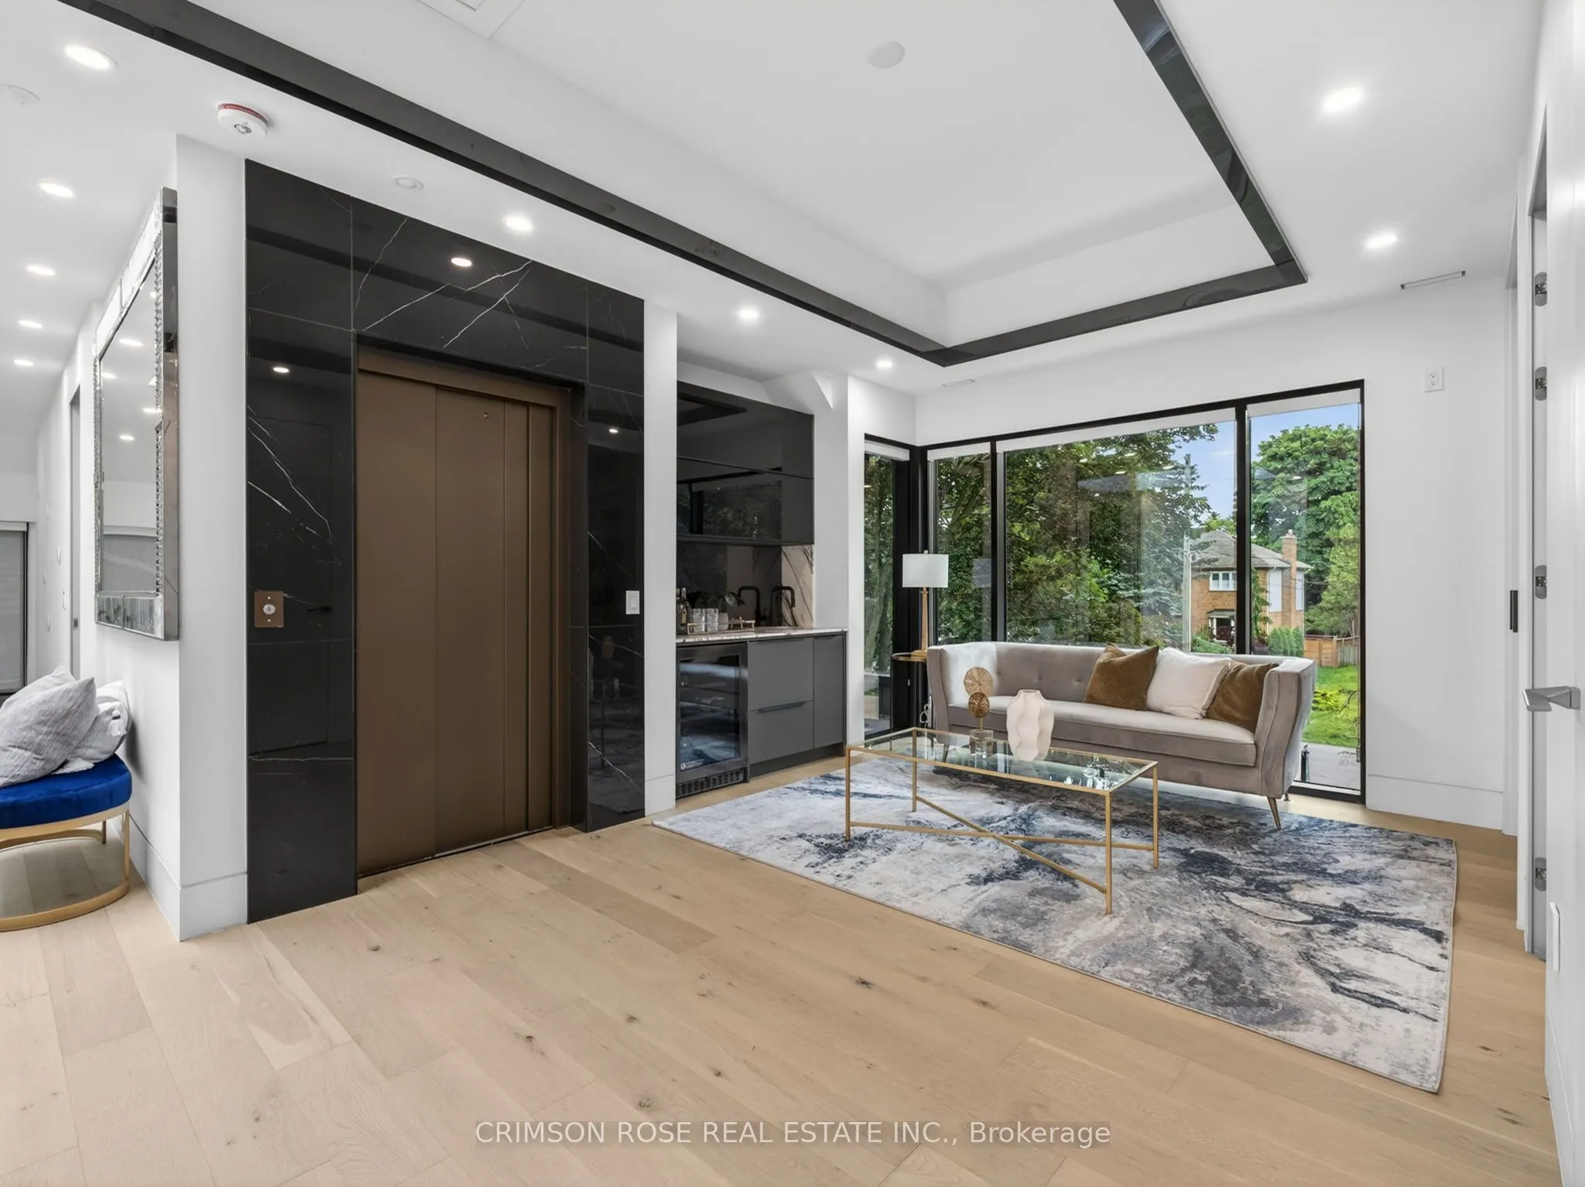
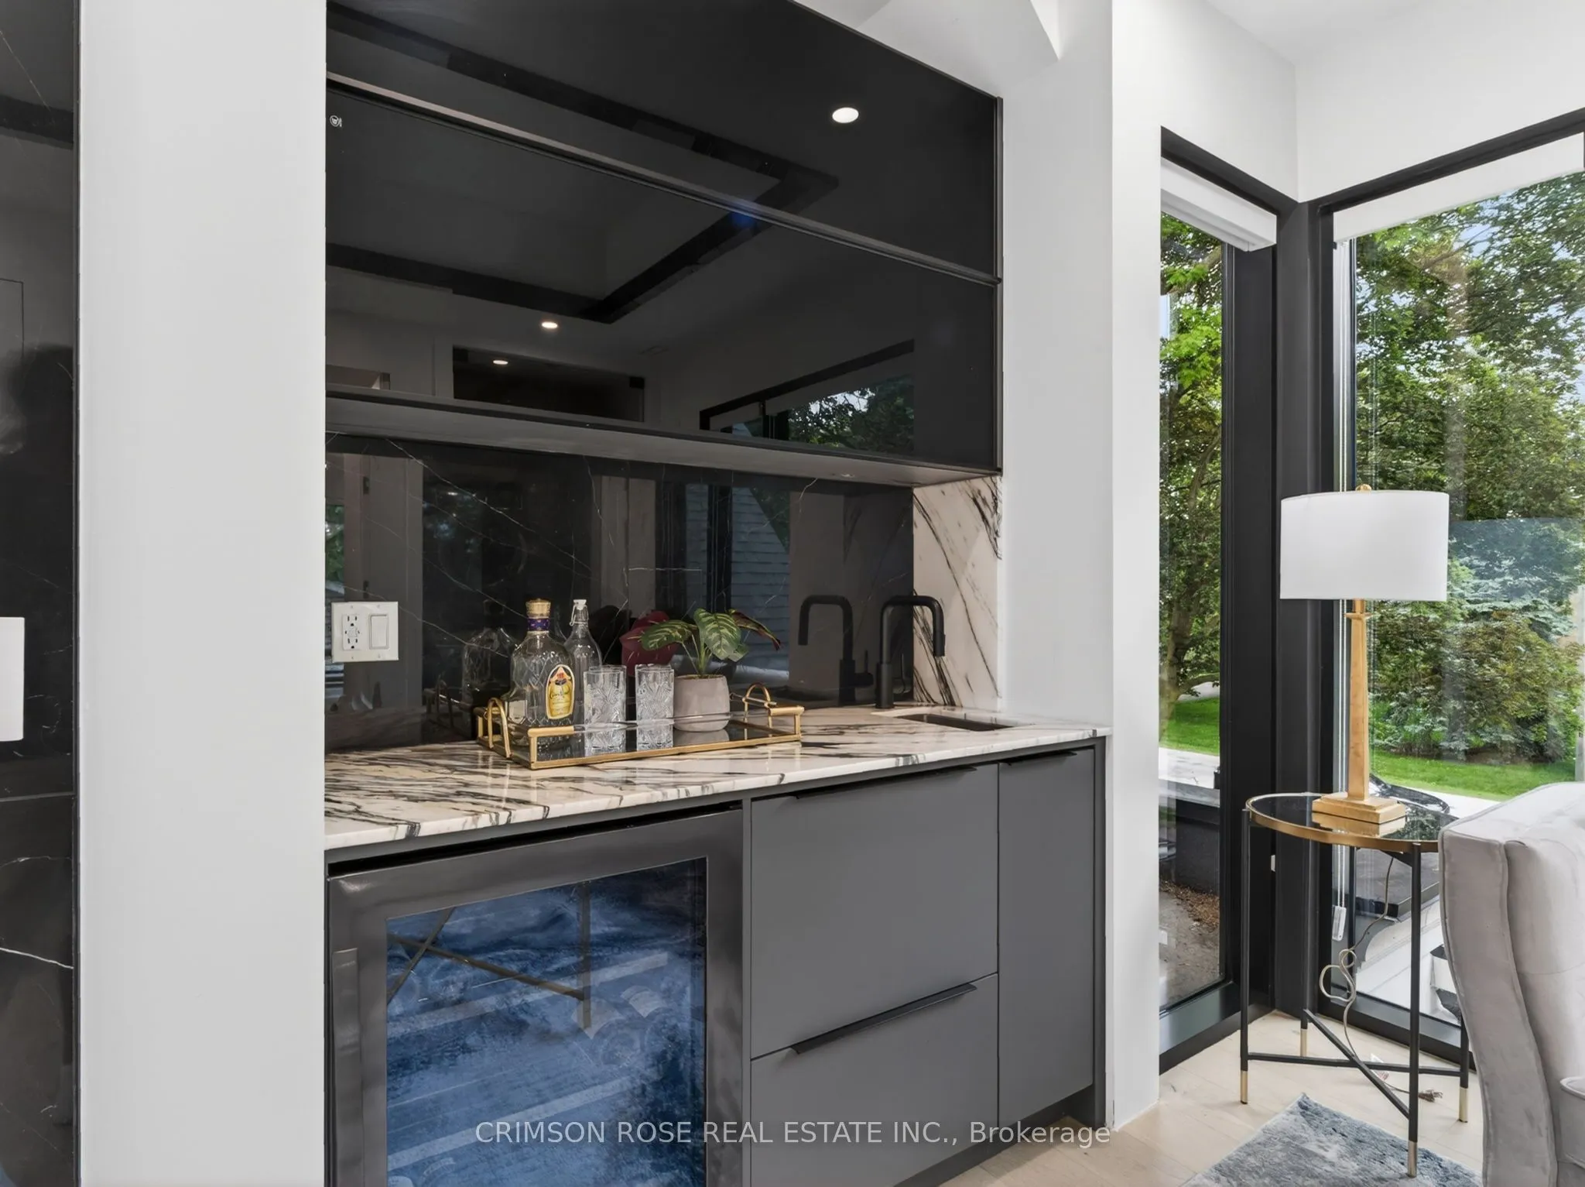
Hardwood Floor, Window Floor to Ceiling, Wet Bar
Dimensions 36.98 x 24.25 feet
896.76 sqft
Similar Properties(No results)
Mortgage Calculator
Calculate your estimated monthly mortgage payment
Price
$5,190,000
$
%
%
Total cost of mortgage
$0
Monthly payment
By clicking Save, we will calculate your estimated mortgage for all properties using the saved values (down payment percentage, interest rate, and amortization).
The accuracy and applicability of this calculator are not guaranteed.