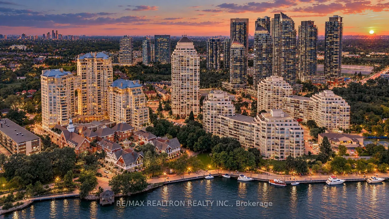
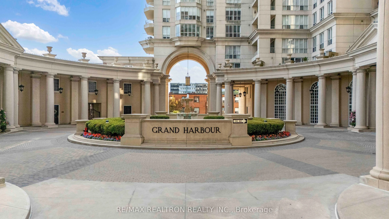
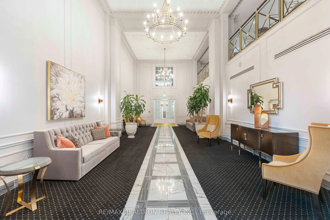
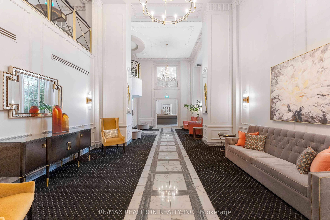
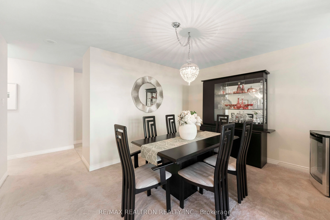
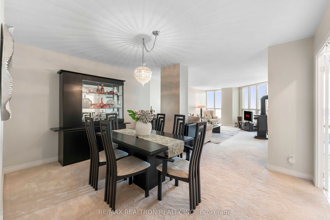
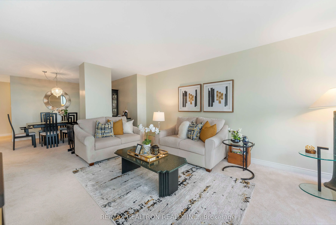
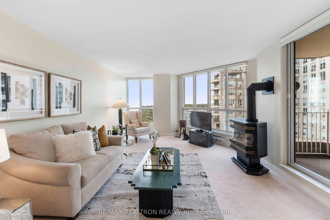
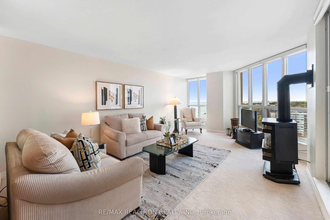
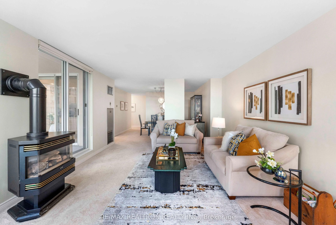
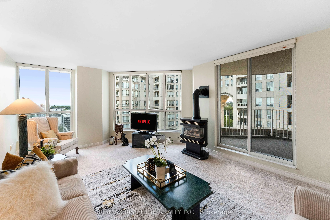
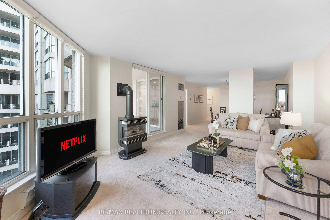
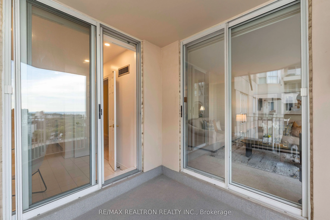
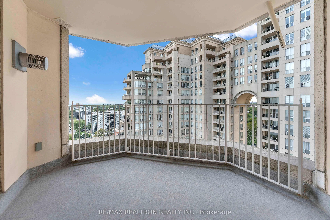
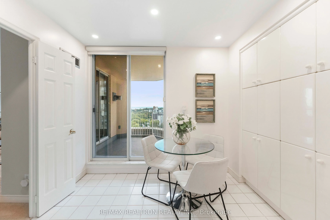
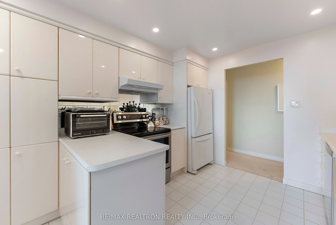
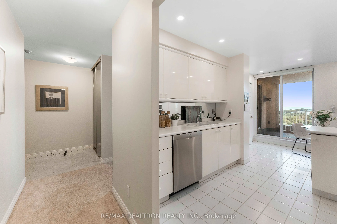
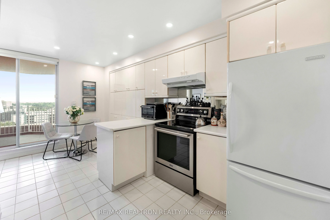
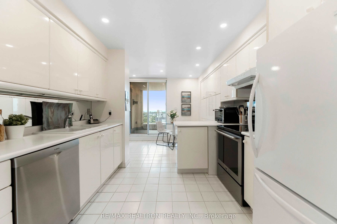
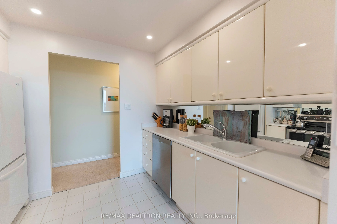
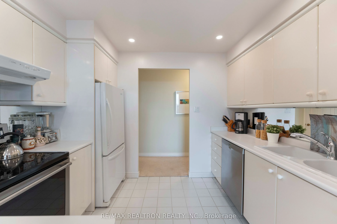
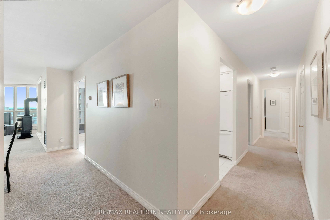
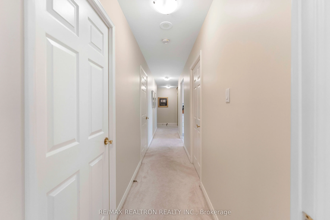
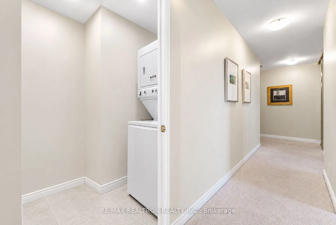
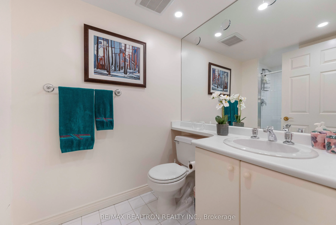
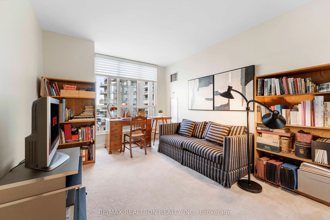
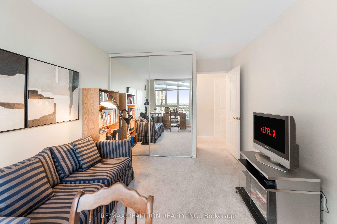
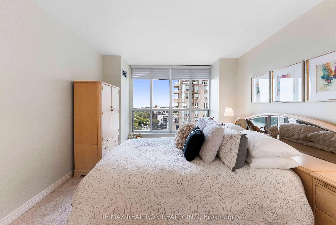
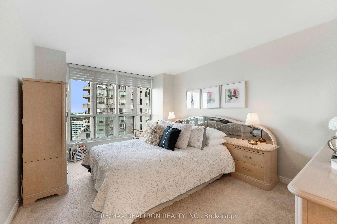
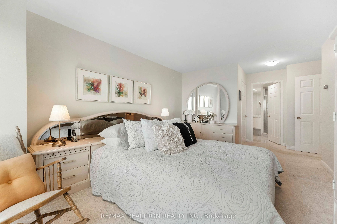
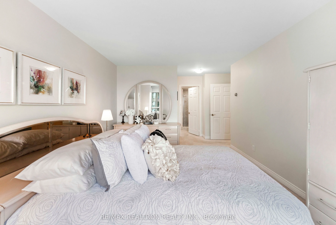
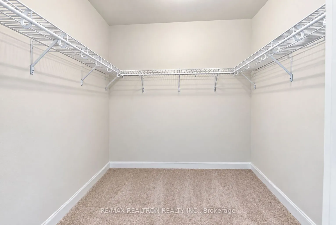
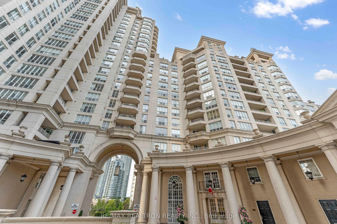
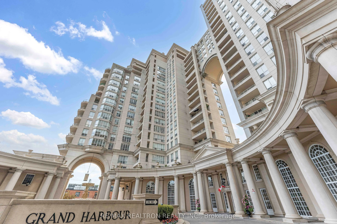
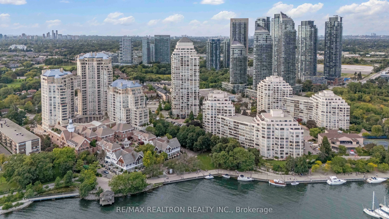
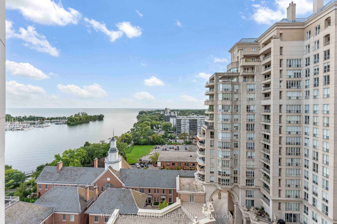
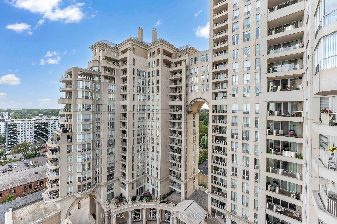
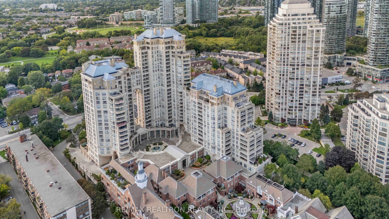
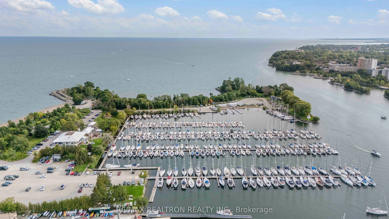
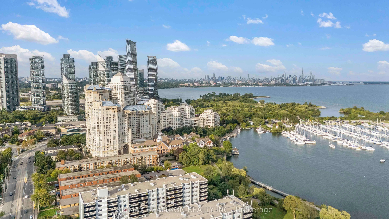
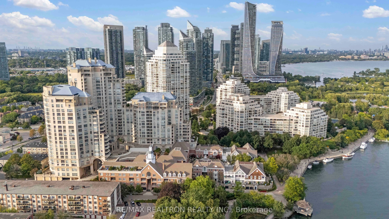
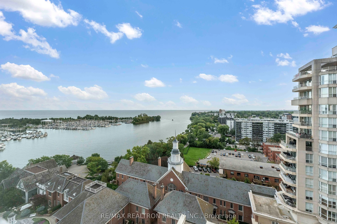
Welcome to Grand Harbour - one of Toronto's most prestigious waterfront addresses, offering resort-style living in a secure, gated community on Lake Ontario. This bright and spacious 2-bedroom suite is designed for both comfort and elegance, with stunning lake views on full display from the unit and... private balcony alike. The open-concept living and dining area is anchored by a cozy gas fireplace, creating a warm, inviting atmosphere year-round, while expansive windows fill the space with natural light and frame the water beyond. Step out to the balcony to take in sweeping views over the beautifully landscaped grounds and the lake - a peaceful retreat right at home.The primary bedroom offers a comfortable, well-proportioned space with ample storage, while the second bedroom provides flexibility for guests, family, or a home office. Residents enjoy an outstanding suite of amenities, including 24-hour concierge and security, indoor saltwater pool, hot tub, sauna, fully equipped fitness centre, squash courts, party room, guest suites, and wine cellar storage. Ideally located steps from the waterfront boardwalk, marinas, yacht club, and scenic walking and cycling trails, with easy TTC access. A rare chance to enjoy true lakeside living in one of Toronto's most desirable waterfront communities.
Full Property Details
Interior
Bedrooms
2
Total Bedrooms
2
Washrooms
2
Square Footage
1200-1399 sqft
Basement
None
Heating Source
Gas
Heating Fuel
Forced Air
Air Conditioning
Central Air
Family Room
No
Kitchens
1
Total Kitchens
1
Fireplace Features
No
Bedrooms
2
Total Bedrooms
2
Washrooms
2
Square Footage
1200-1399 sqft
Basement
None
Heating Source
Gas
Heating Fuel
Forced Air
Air Conditioning
Central Air
Family Room
No
Kitchens
1
Total Kitchens
1
Fireplace Features
No
Exterior
Driveway
Private,Underground
Pool
Indoor
Waterfront
Direct
Parking Spaces
2
Total Parking Spaces
2.00
Parking Description
Private,Underground
Garage Spaces
2
Balcony
Terrace
Driveway
Private,Underground
Pool
Indoor
Waterfront
Direct
Parking Spaces
2
Total Parking Spaces
2.00
Parking Description
Private,Underground
Garage Spaces
2
Balcony
Terrace
Building Description
Style
1 Storey/Apt
Home Type
Condo
Subtype
Comm Element Condo
Property Orientation
South West
Exterior Finish
Stone,Stucco (Plaster)
Possession Date
No Data
Locker
Exclusive
Style
1 Storey/Apt
Home Type
Condo
Subtype
Comm Element Condo
Property Orientation
South West
Exterior Finish
Stone,Stucco (Plaster)
Possession Date
No Data
Locker
Exclusive
Community
Community
Mimico
Community
Mimico
Taxes & Fees
Taxes
$4,147.48 /yr
Tax Year
2025
Occupancy
Owner
Maintenance Fee
$1,927.75/mo
Common Elements
Included
Heating
Included
Hydro
Included
Parking
Included
Water
Included
Building Insurance
Included
Taxes
$4,147.48 /yr
Tax Year
2025
Occupancy
Owner
Maintenance Fee
$1,927.75/mo
Common Elements
Included
Heating
Included
Hydro
Included
Parking
Included
Water
Included
Building Insurance
Included
Other
Pets
Yes-with Restrictions
Pets
Yes-with Restrictions
Room Types
Bathroom
3 Pc Bath
Dimensions 5.71 x 6.43 feet
36.72 sqft
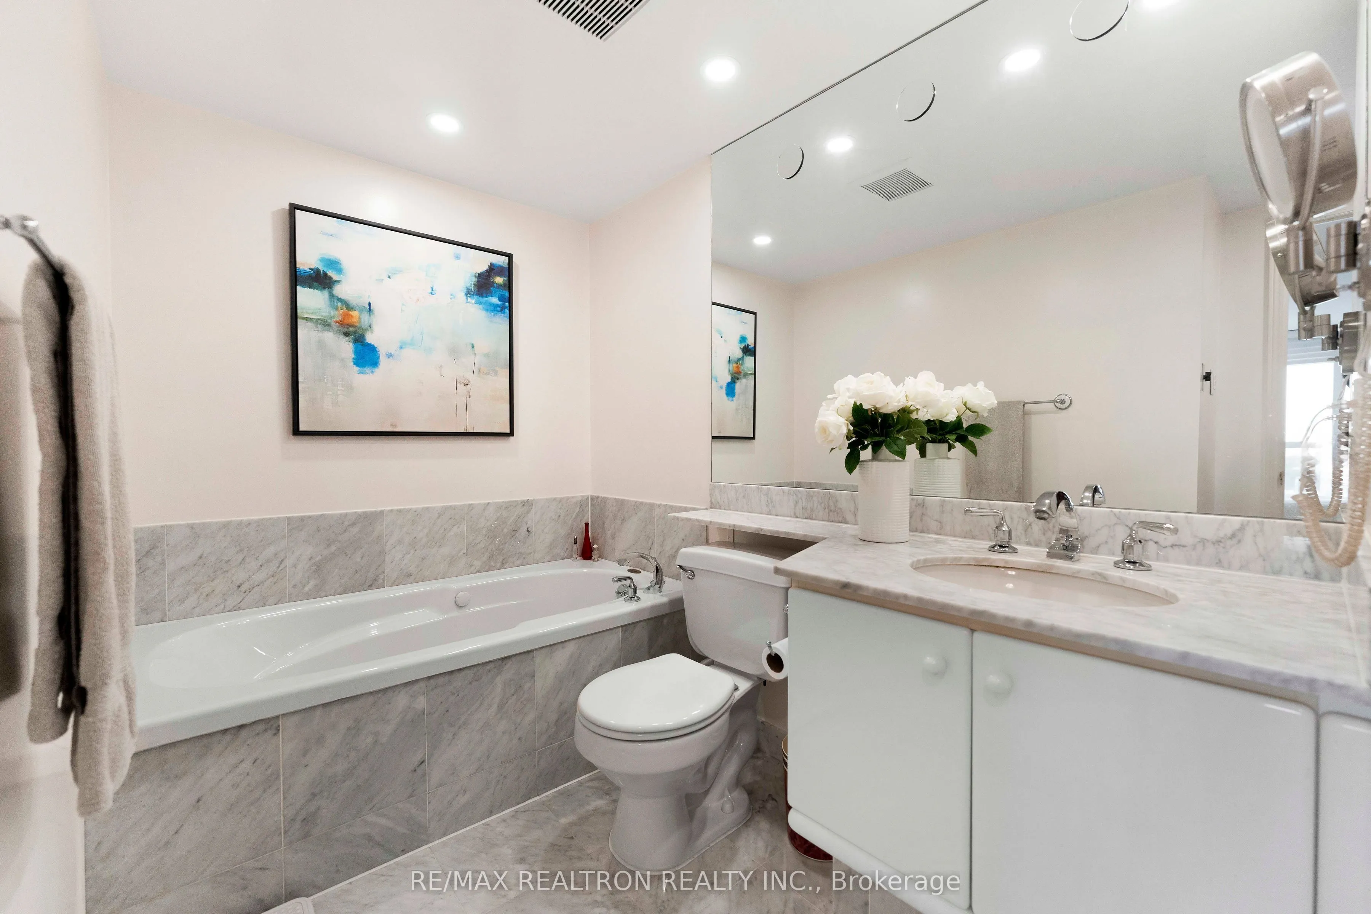
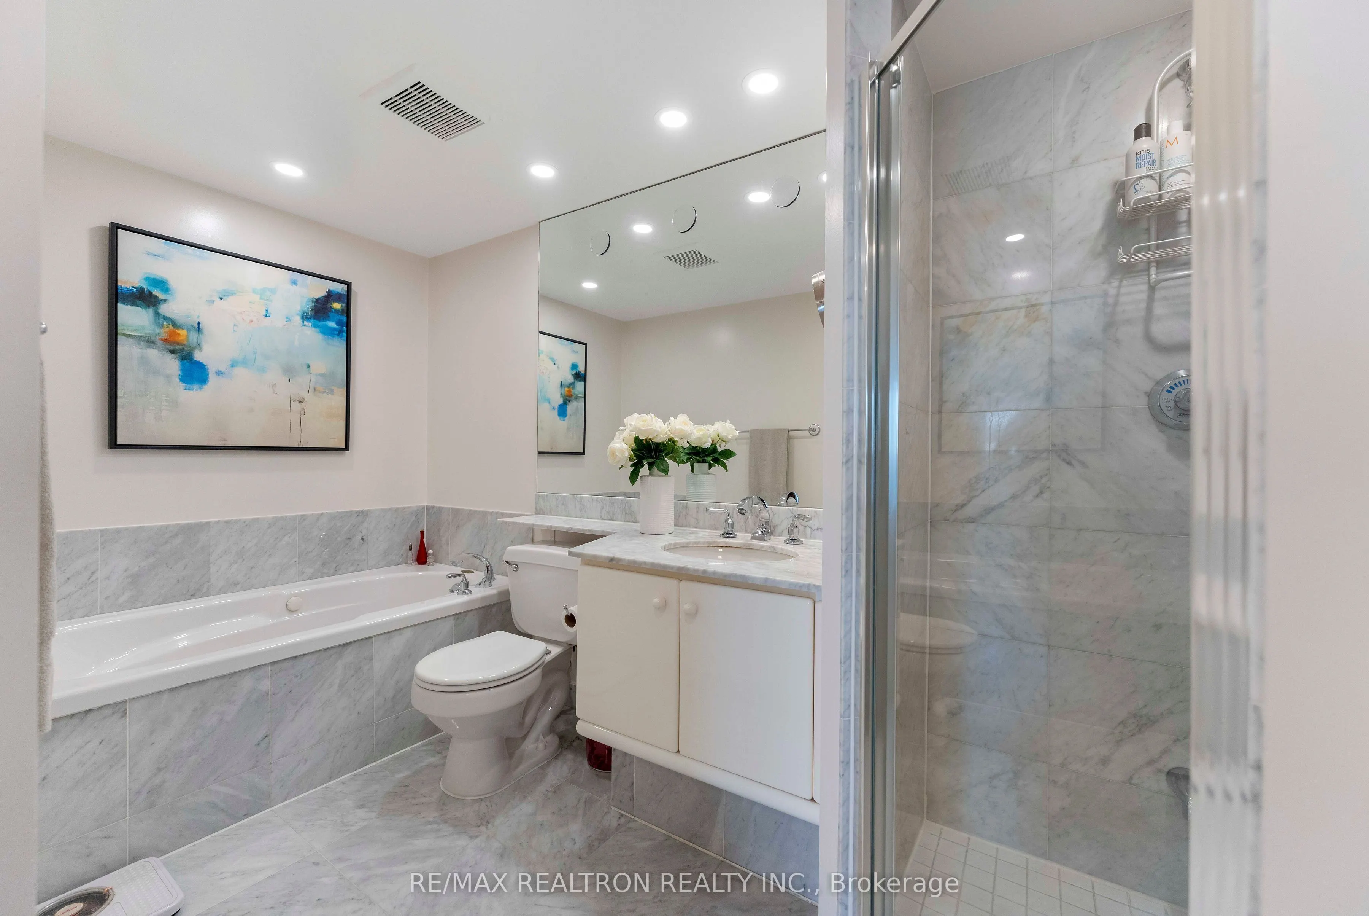
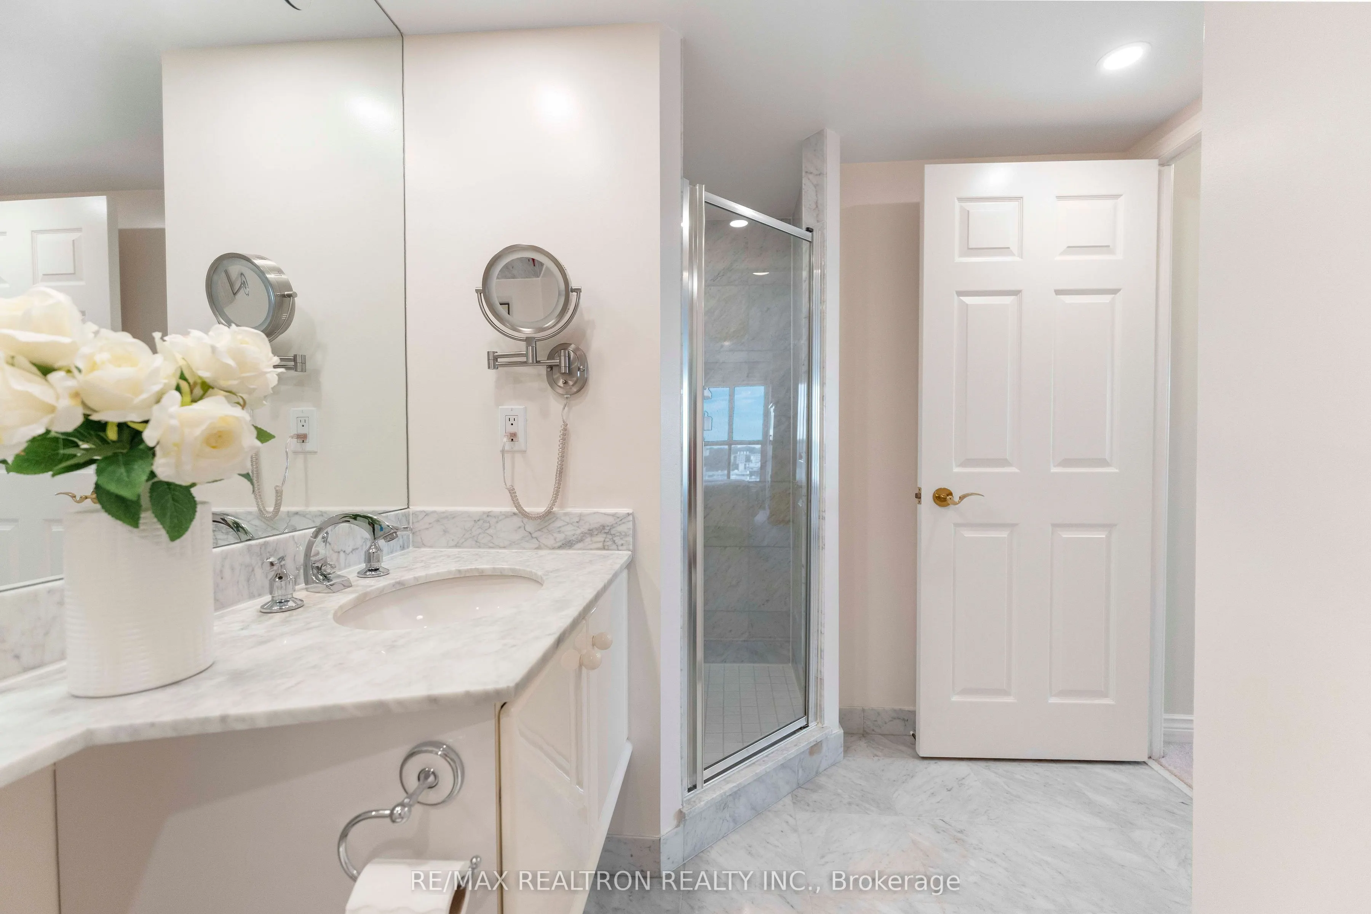
Bathroom
4 Pc Ensuite
Dimensions 7.87 x 6.23 feet
49.03 sqft
Bedroom 2
Large Closet, Large Window
Dimensions 16.17 x 9.28 feet
150.06 sqft
Dining Room
Combined w/Living
Dimensions 13.85 x 10.2 feet
141.27 sqft
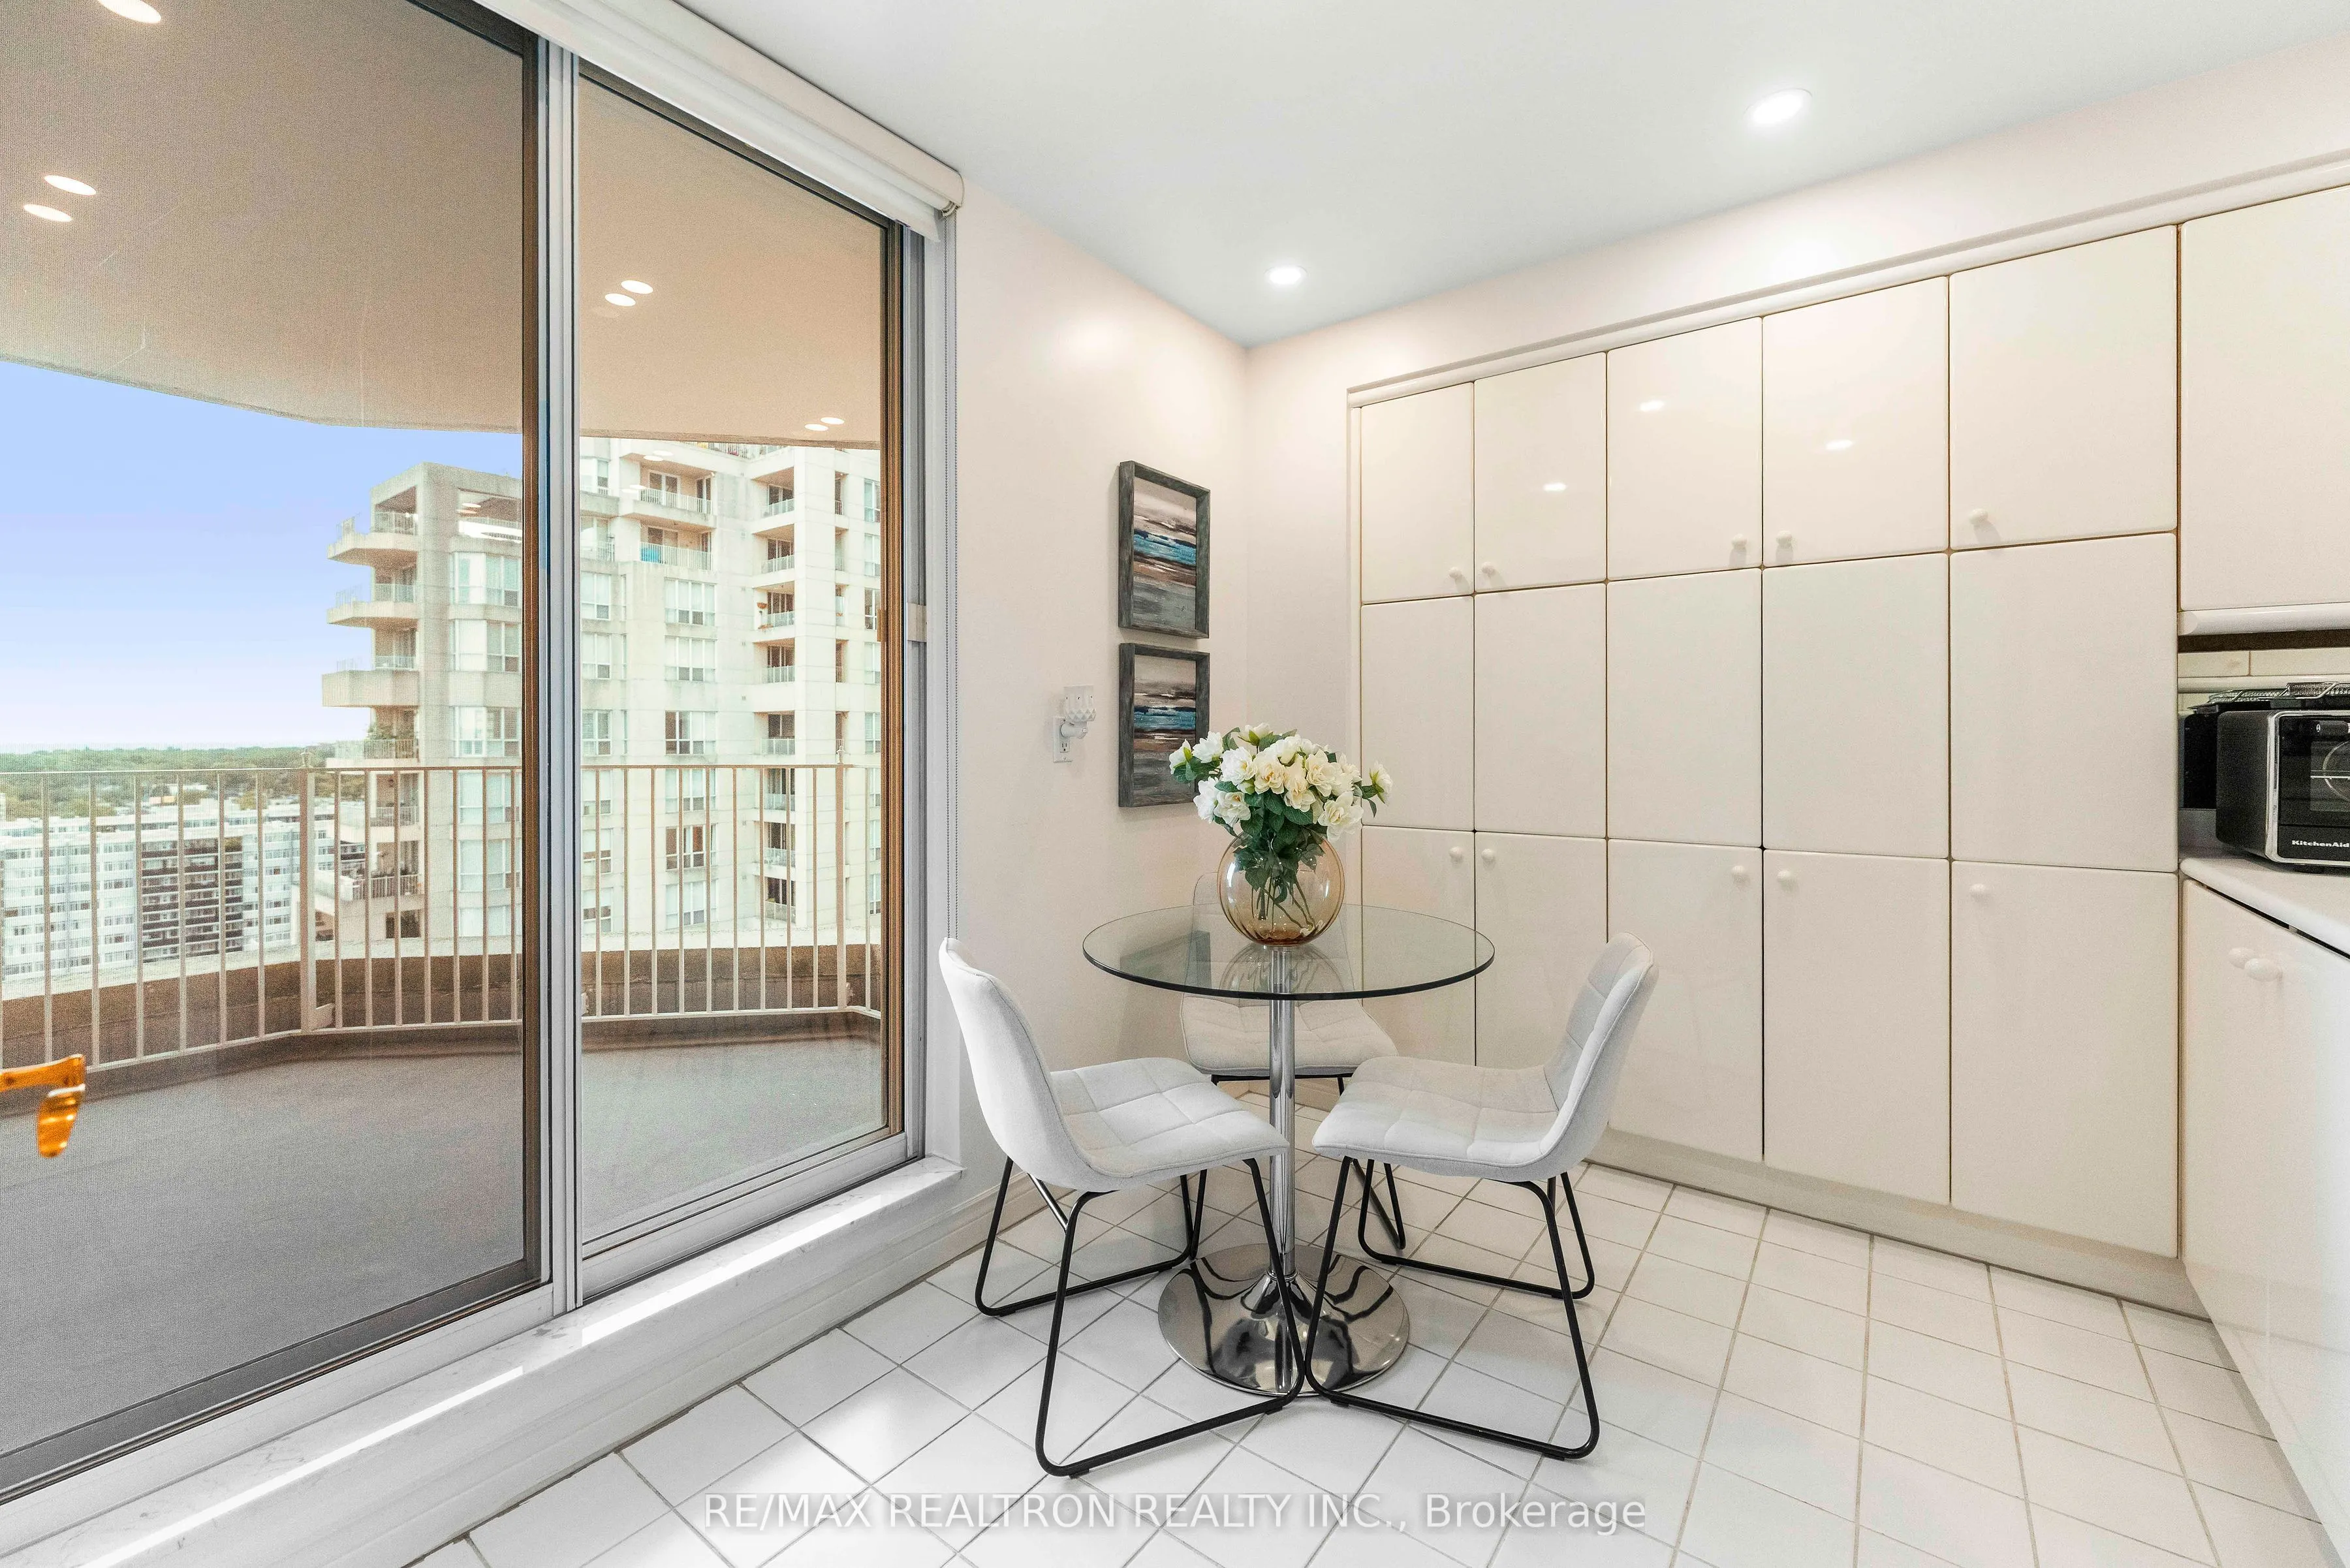
Kitchen
Tile Floor, Eat-in Kitchen, W/O To Balcony
Dimensions 16.17 x 10.2 feet
164.93 sqft
Living Room
Combined w/Dining, W/O To Balcony, Fireplace
Dimensions 18.37 x 11.75 feet
215.85 sqft
Primary Bedroom
4 Pc Ensuite, Walk-In Closet(s)
Dimensions 20.24 x 13.32 feet
269.6 sqft
Similar Properties(No results)
Mortgage Calculator
Calculate your estimated monthly mortgage payment
Price
$949,900
$
%
%
Total cost of mortgage
$0
Monthly payment
By clicking Save, we will calculate your estimated mortgage for all properties using the saved values (down payment percentage, interest rate, and amortization).
The accuracy and applicability of this calculator are not guaranteed.