Sign In or Create a Free Account to see full details of this property
Key Facts
Key facts for 489 Lakeshore Road E
Property Type
House, 2-Storey
Parking
Attached 4 garage, 12 parking
MLS #
W13030806
Size
5000+ sqft
Basement
Finished,Full
Listed on
2026-04-17
Lot size
152 x 288.0
Tax
$130,416 /yr
Days on Market
179
Approximate Age
6-15
Maintenance Fee
-
Description
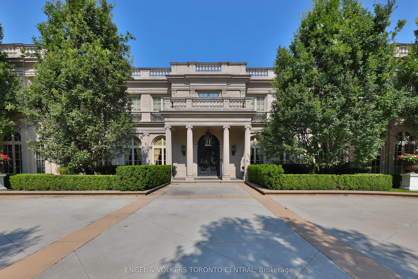
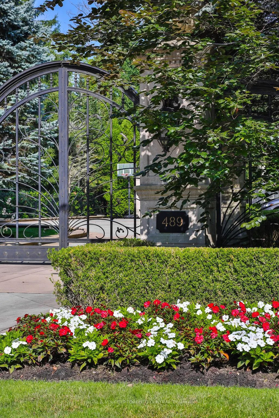
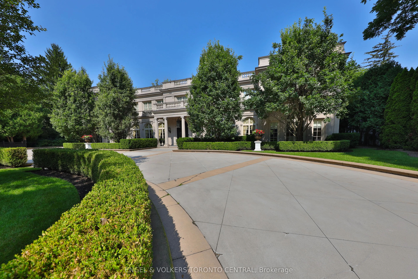
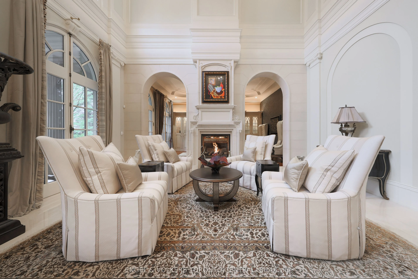
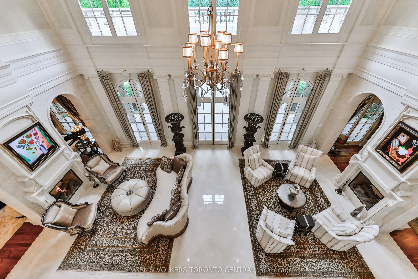
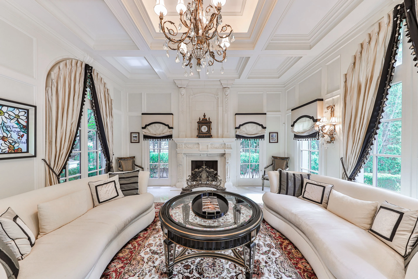
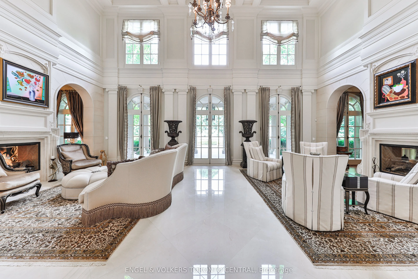
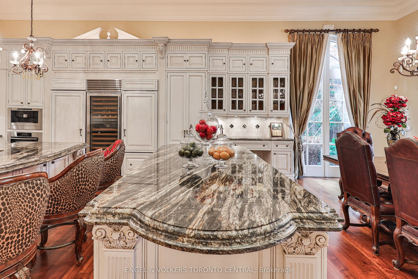
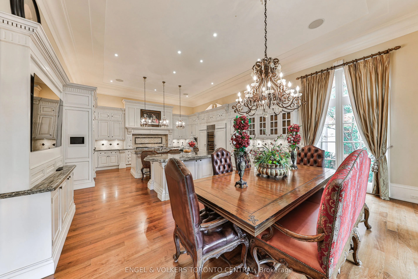
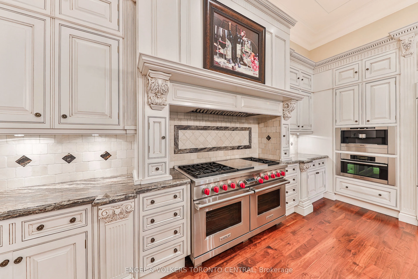
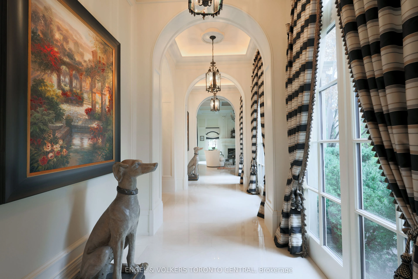
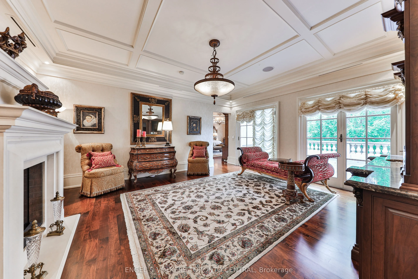
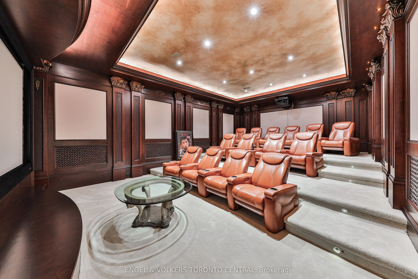
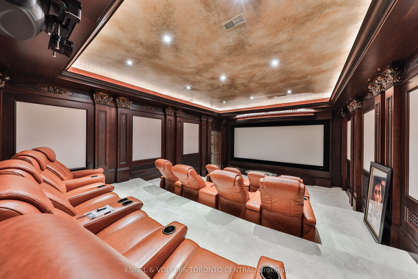
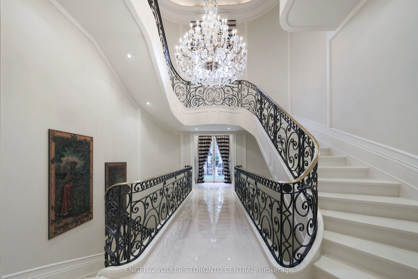
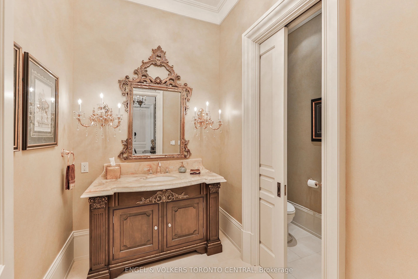
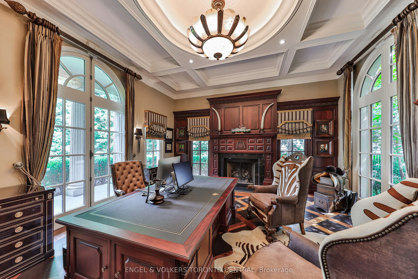
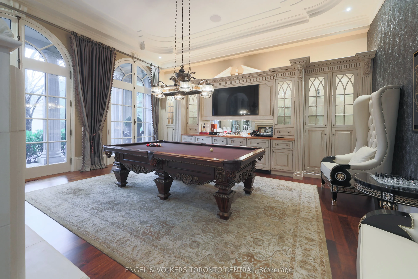
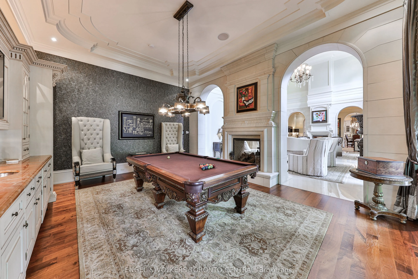
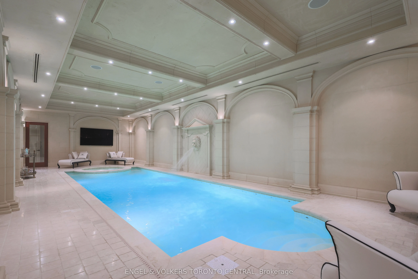
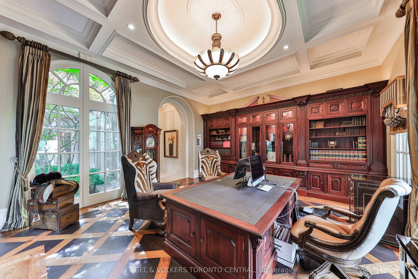
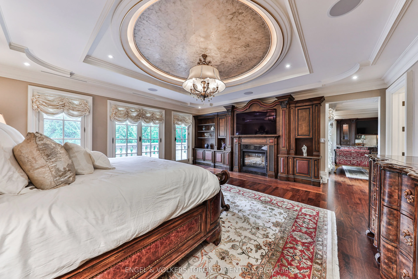
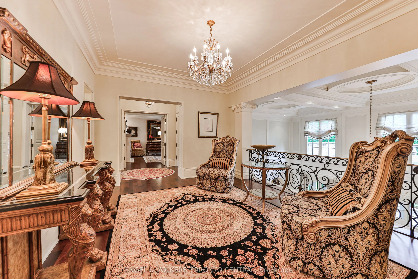
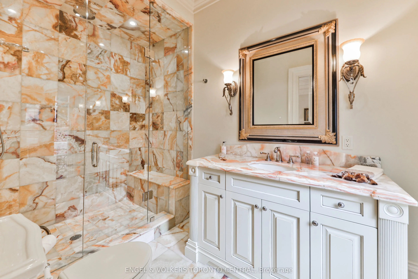
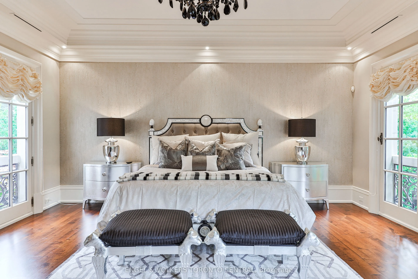
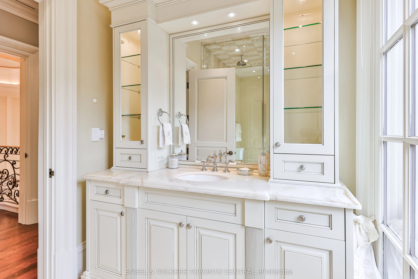
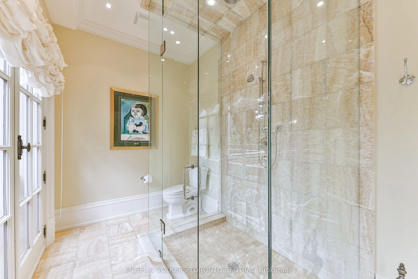
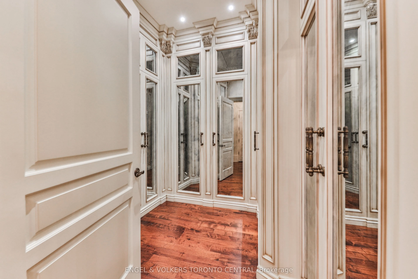
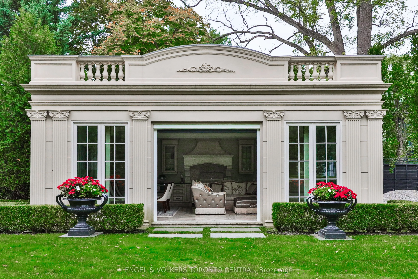
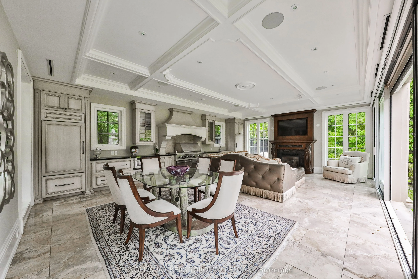
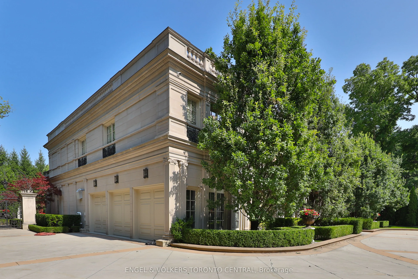
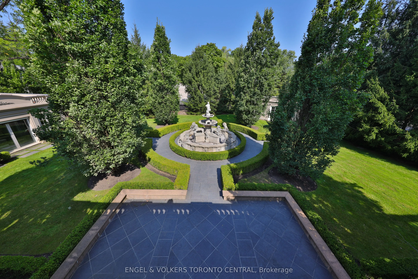
Welcome to 489 Lakeshore Road East, a truly exceptional estate crafted by the renowned Ferris Rafauli, nestled in the prestigious enclave of southeast Oakville along the serene shores of Lake Ontario. This rare one-acre property boasts a remarkable 18,000+ square foot steel-frame home, meticulously ...designed to showcase unparalleled craftsmanship and timeless elegance. Every detail of this exquisite residence speaks to a dedication to luxury living, from its concrete structure to its five bedrooms and eight baths, eight fireplaces, three kitchens, and elevator for seamless access to all levels. Indulge in the ultimate relaxation with amenities such as an indoor pool, built-in spa, dry sauna, and cabana with a full kitchen. The property also features a four-car garage, 600-amp electrical service, in-floor heating, and cutting-edge building operation systems, all complemented by award-winning landscaping that surrounds this magnificent estate. For the discerning buyer seeking the epitome of luxury living, 489 Lakeshore Road East offers an unparalleled opportunity to experience a lifestyle of opulence and refinement.
Full Property Details
Interior
Bedrooms
4
Bedrooms Plus
1
Total Bedrooms
5
Washrooms
8
Square Footage
5000+ sqft
Basement
Finished,Full
Heating Source
Gas
Heating Fuel
Forced Air
Air Conditioning
Central Air
Family Room
Yes
Kitchens
3
Total Kitchens
3
Fireplace Features
Yes
Bedrooms
4
Bedrooms Plus
1
Total Bedrooms
5
Washrooms
8
Square Footage
5000+ sqft
Basement
Finished,Full
Heating Source
Gas
Heating Fuel
Forced Air
Air Conditioning
Central Air
Family Room
Yes
Kitchens
3
Total Kitchens
3
Fireplace Features
Yes
Exterior
Depth
288.0
Front
152.0
Acreage
.50-1.99
Driveway
Circular Drive
Lot Size
152 x 288.0 ft
Pool
Indoor
Parking Spaces
12
Total Parking Spaces
12.00
Parking Description
Attached
Garage Spaces
4
Zoning
Residential
Depth
288.0
Front
152.0
Acreage
.50-1.99
Driveway
Circular Drive
Lot Size
152 x 288.0 ft
Pool
Indoor
Parking Spaces
12
Total Parking Spaces
12.00
Parking Description
Attached
Garage Spaces
4
Zoning
Residential
Building Description
Style
2-Storey
Home Type
House
Subtype
Detached
Year Built
6-15
Property Orientation
North
Exterior Finish
Concrete
Sewers
Sewers
Water Supply
Municipal
Possession Date
No Data
Style
2-Storey
Home Type
House
Subtype
Detached
Year Built
6-15
Property Orientation
North
Exterior Finish
Concrete
Sewers
Sewers
Water Supply
Municipal
Possession Date
No Data
Community
Community
Morrison
Community
Morrison
Taxes & Fees
Taxes
$130,416 /yr
Tax Year
2025
Occupancy
Owner
Taxes
$130,416 /yr
Tax Year
2025
Occupancy
Owner
Room Types
Bedroom 2
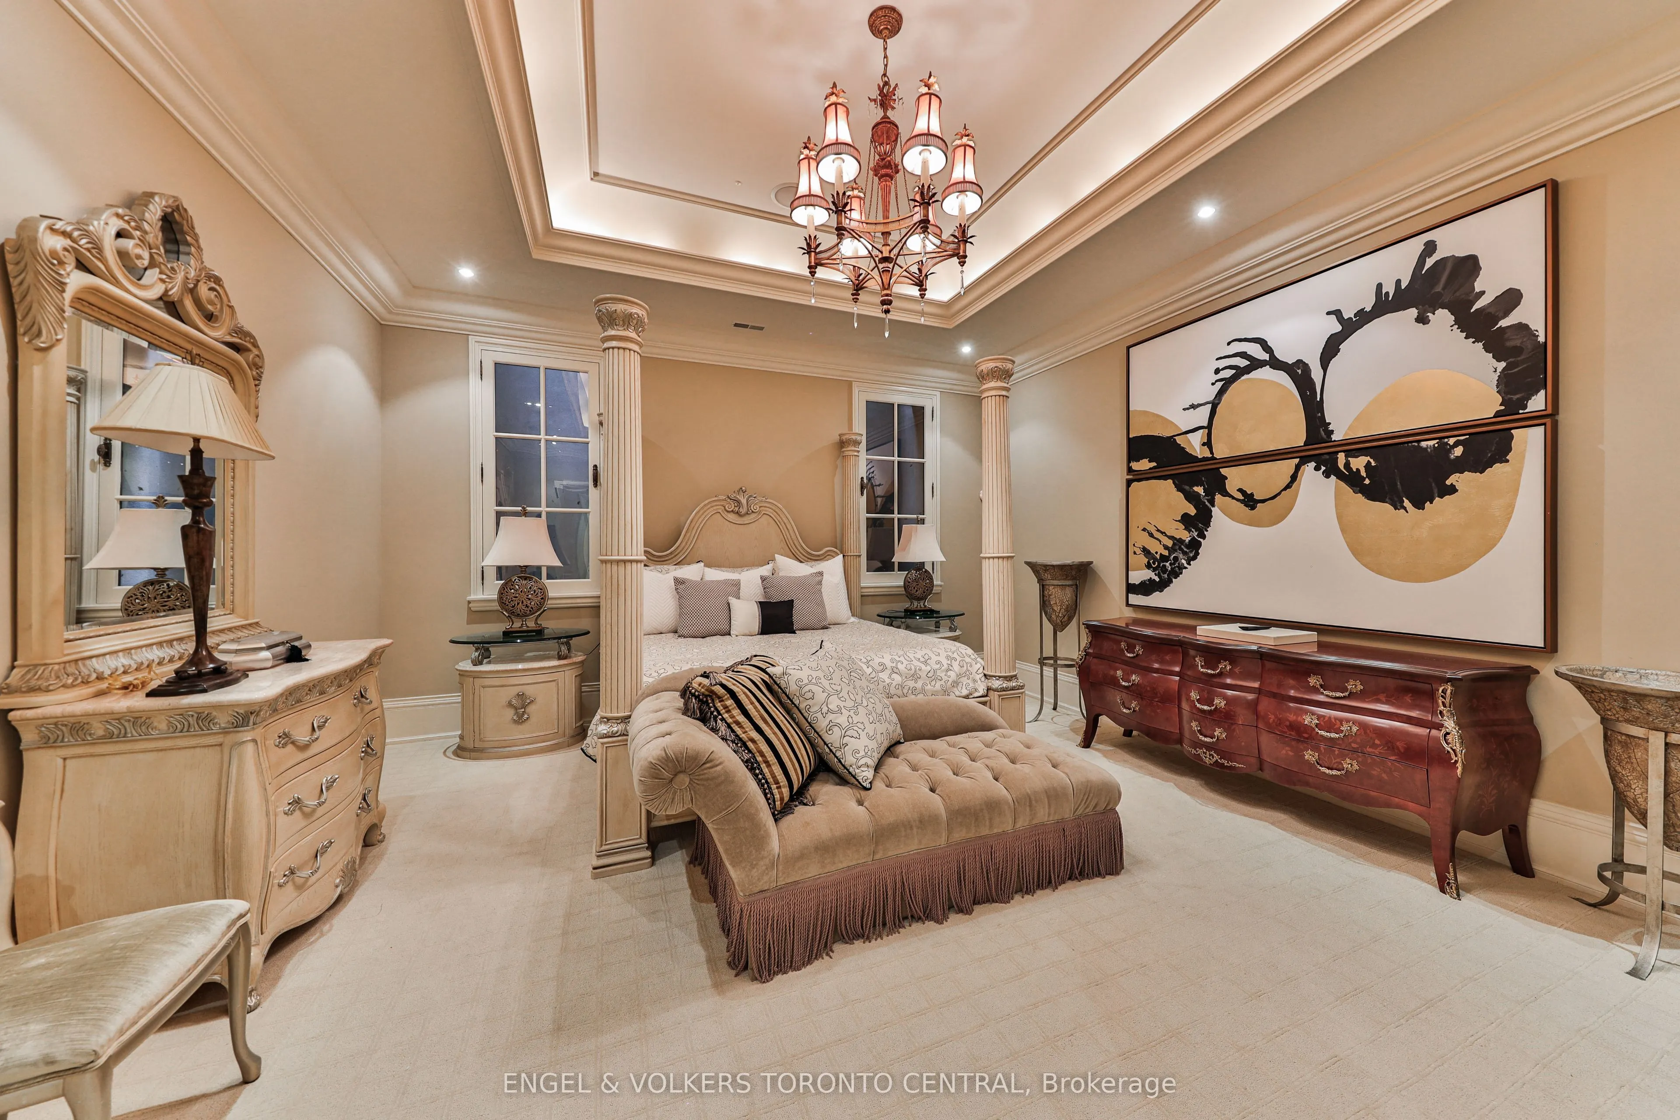
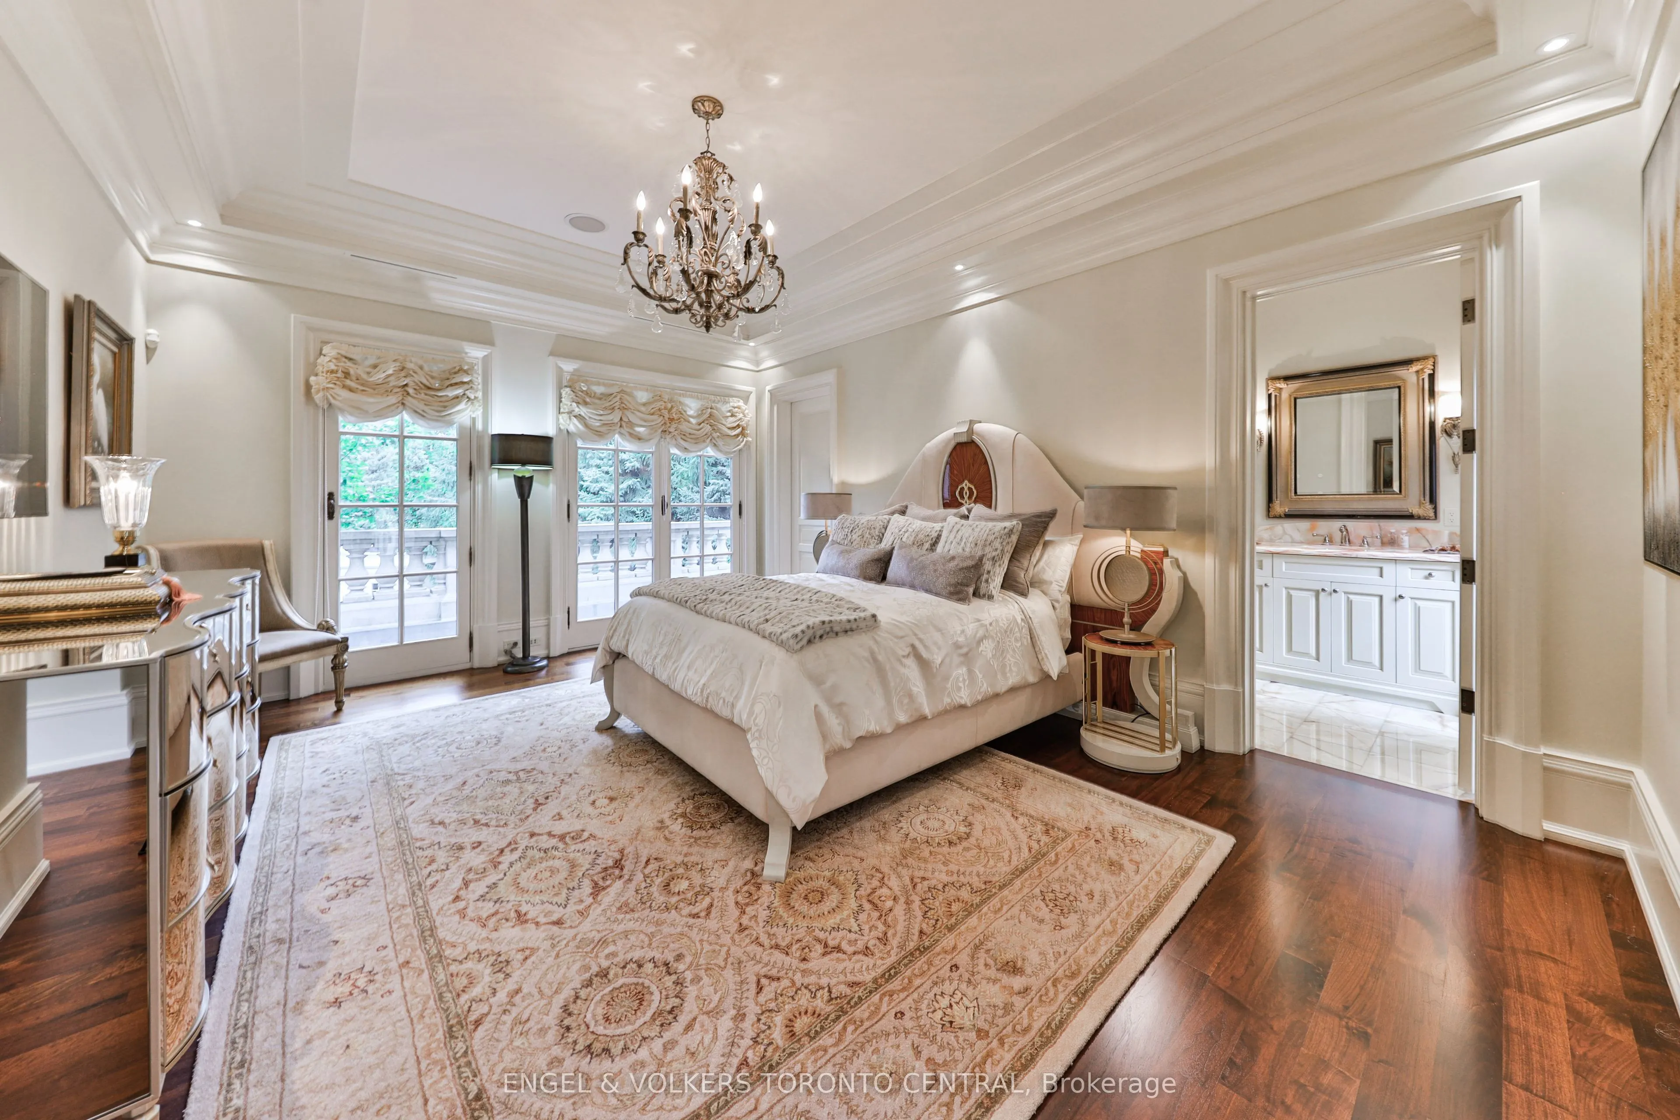
4 Pc Ensuite, W/O To Balcony, Large Window
Dimensions 24.67 x 16.57 feet
408.78 sqft
Bedroom 3
3 Pc Ensuite, W/O To Balcony, Large Window
Dimensions 19.91 x 17.91 feet
356.59 sqft
Bedroom 4
W/O To Balcony, Large Window, Ensuite Bath
Dimensions 17.91 x 13.42 feet
240.35 sqft
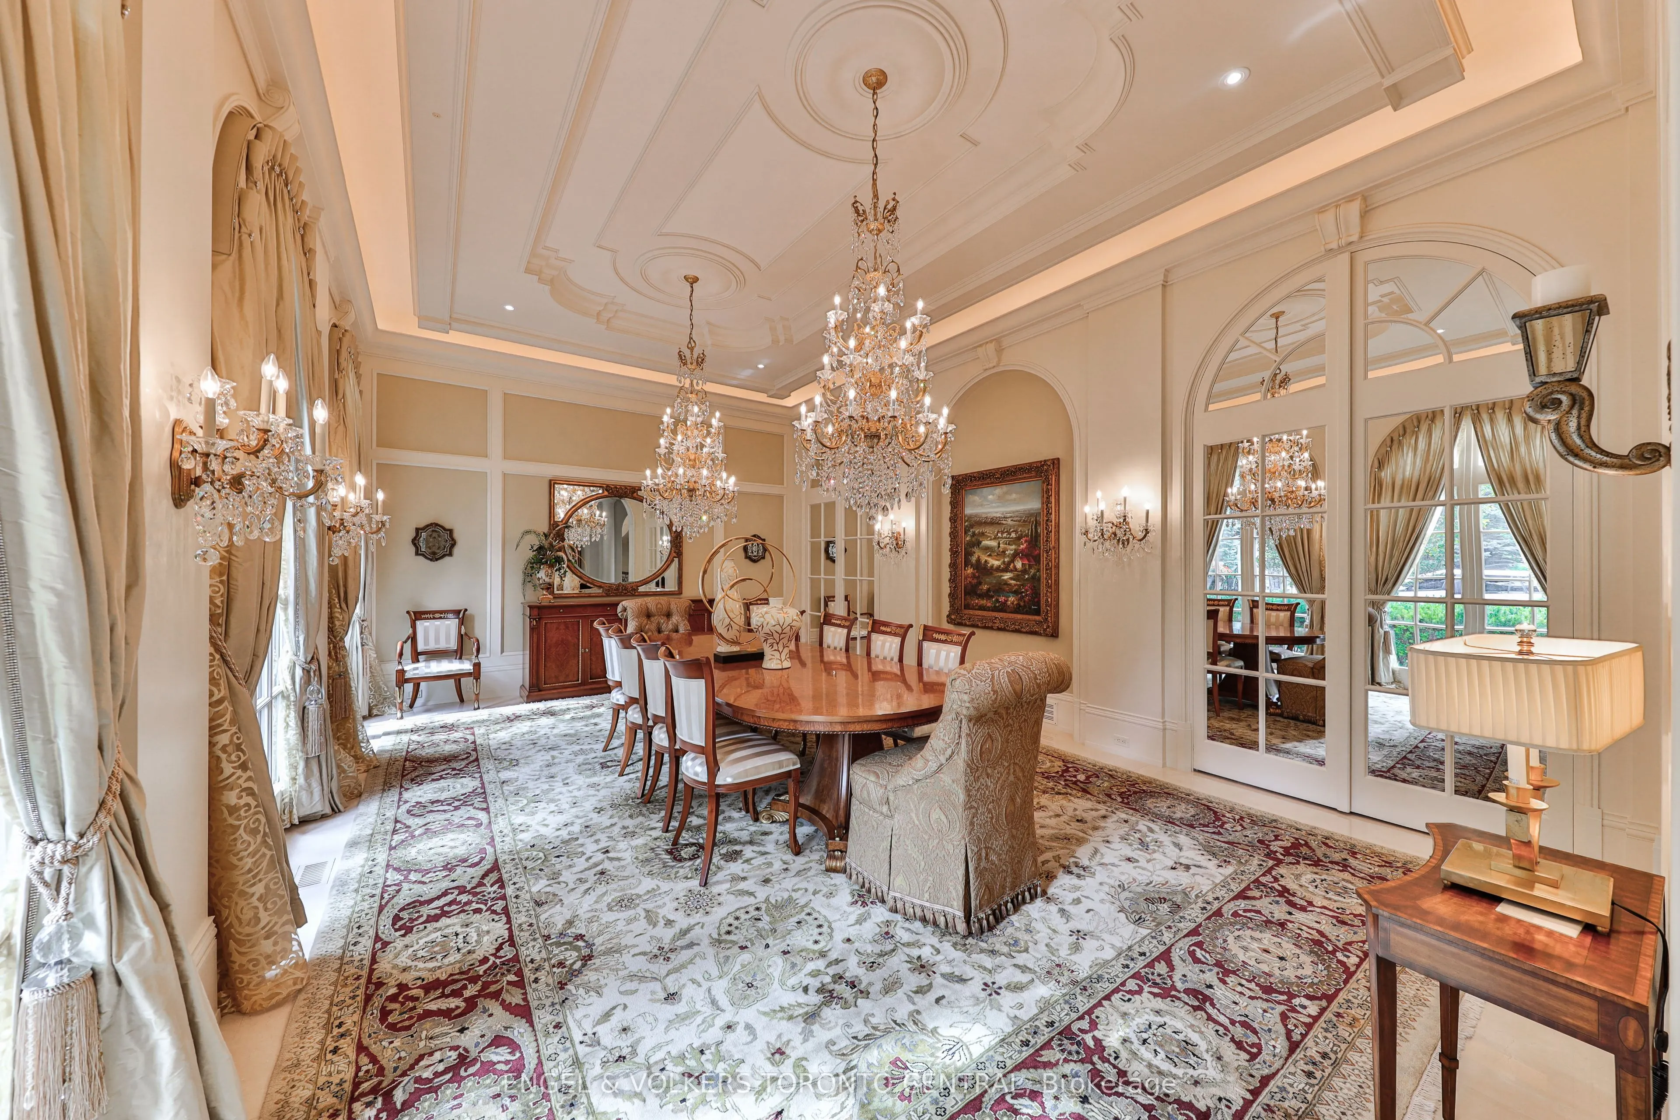
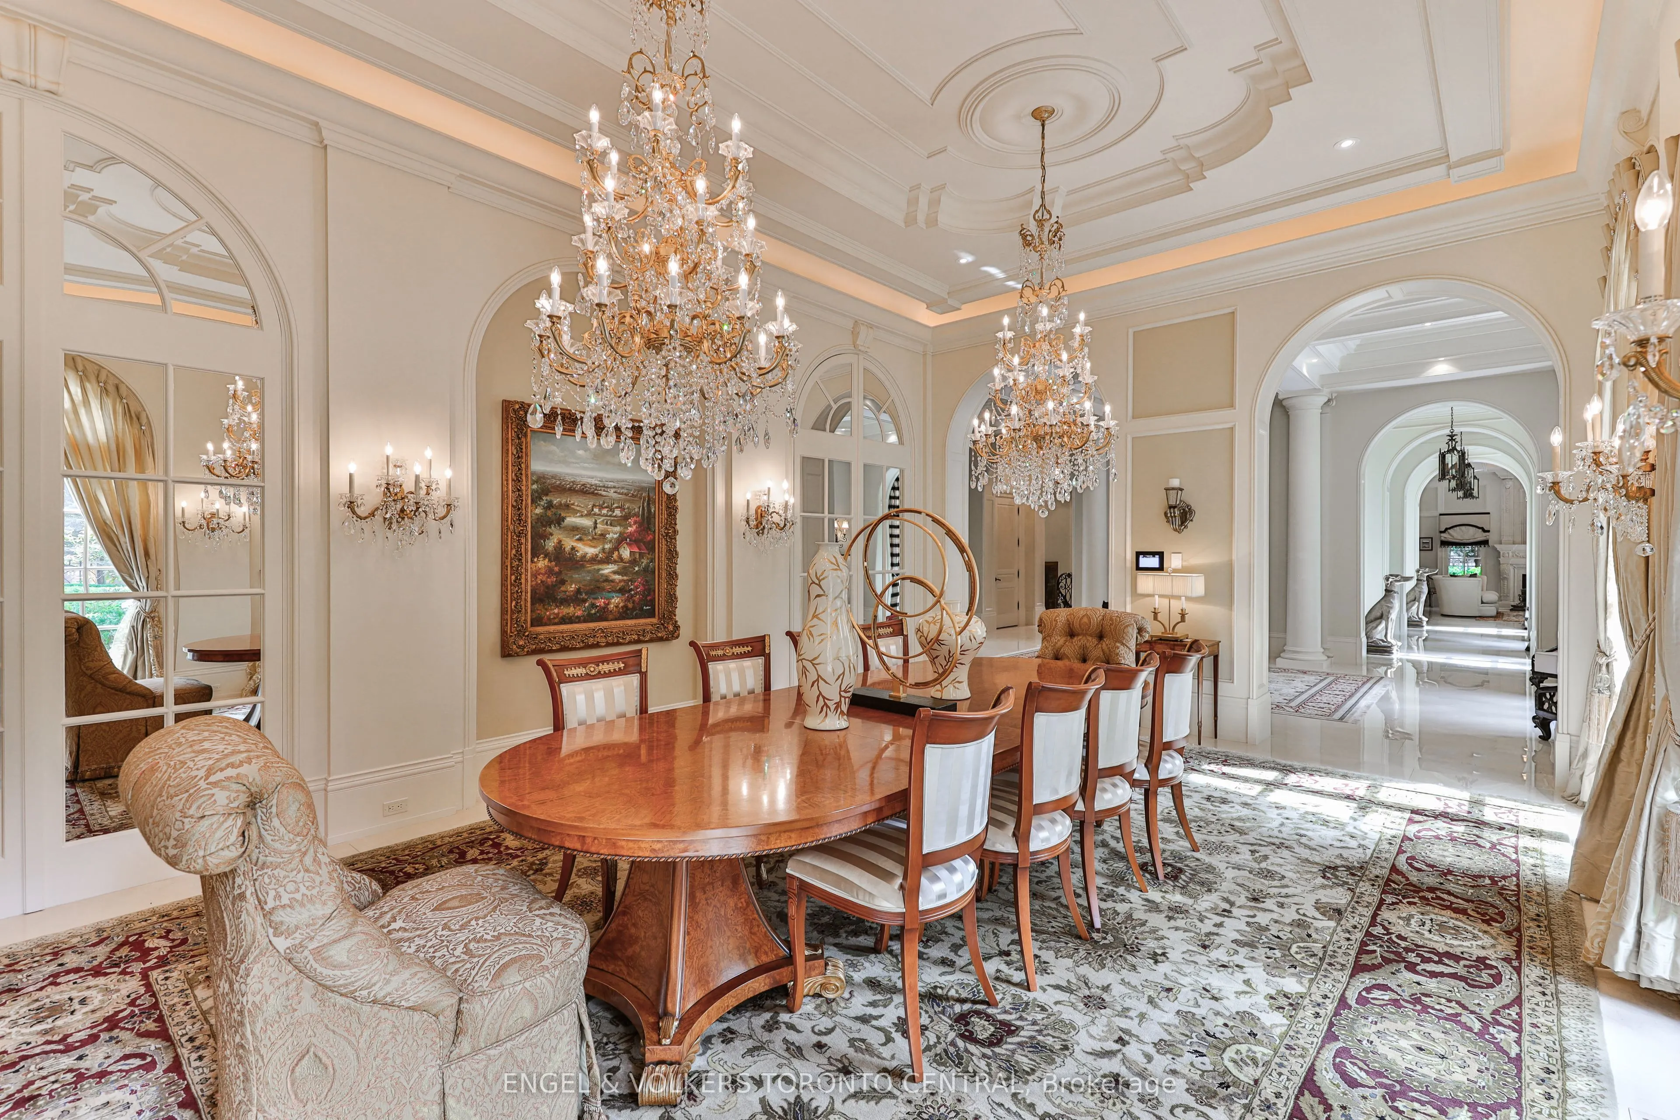
Dining Room
Large Window, Wall Sconce Lighting, Double Doors
Dimensions 23.65 x 16.01 feet
378.64 sqft
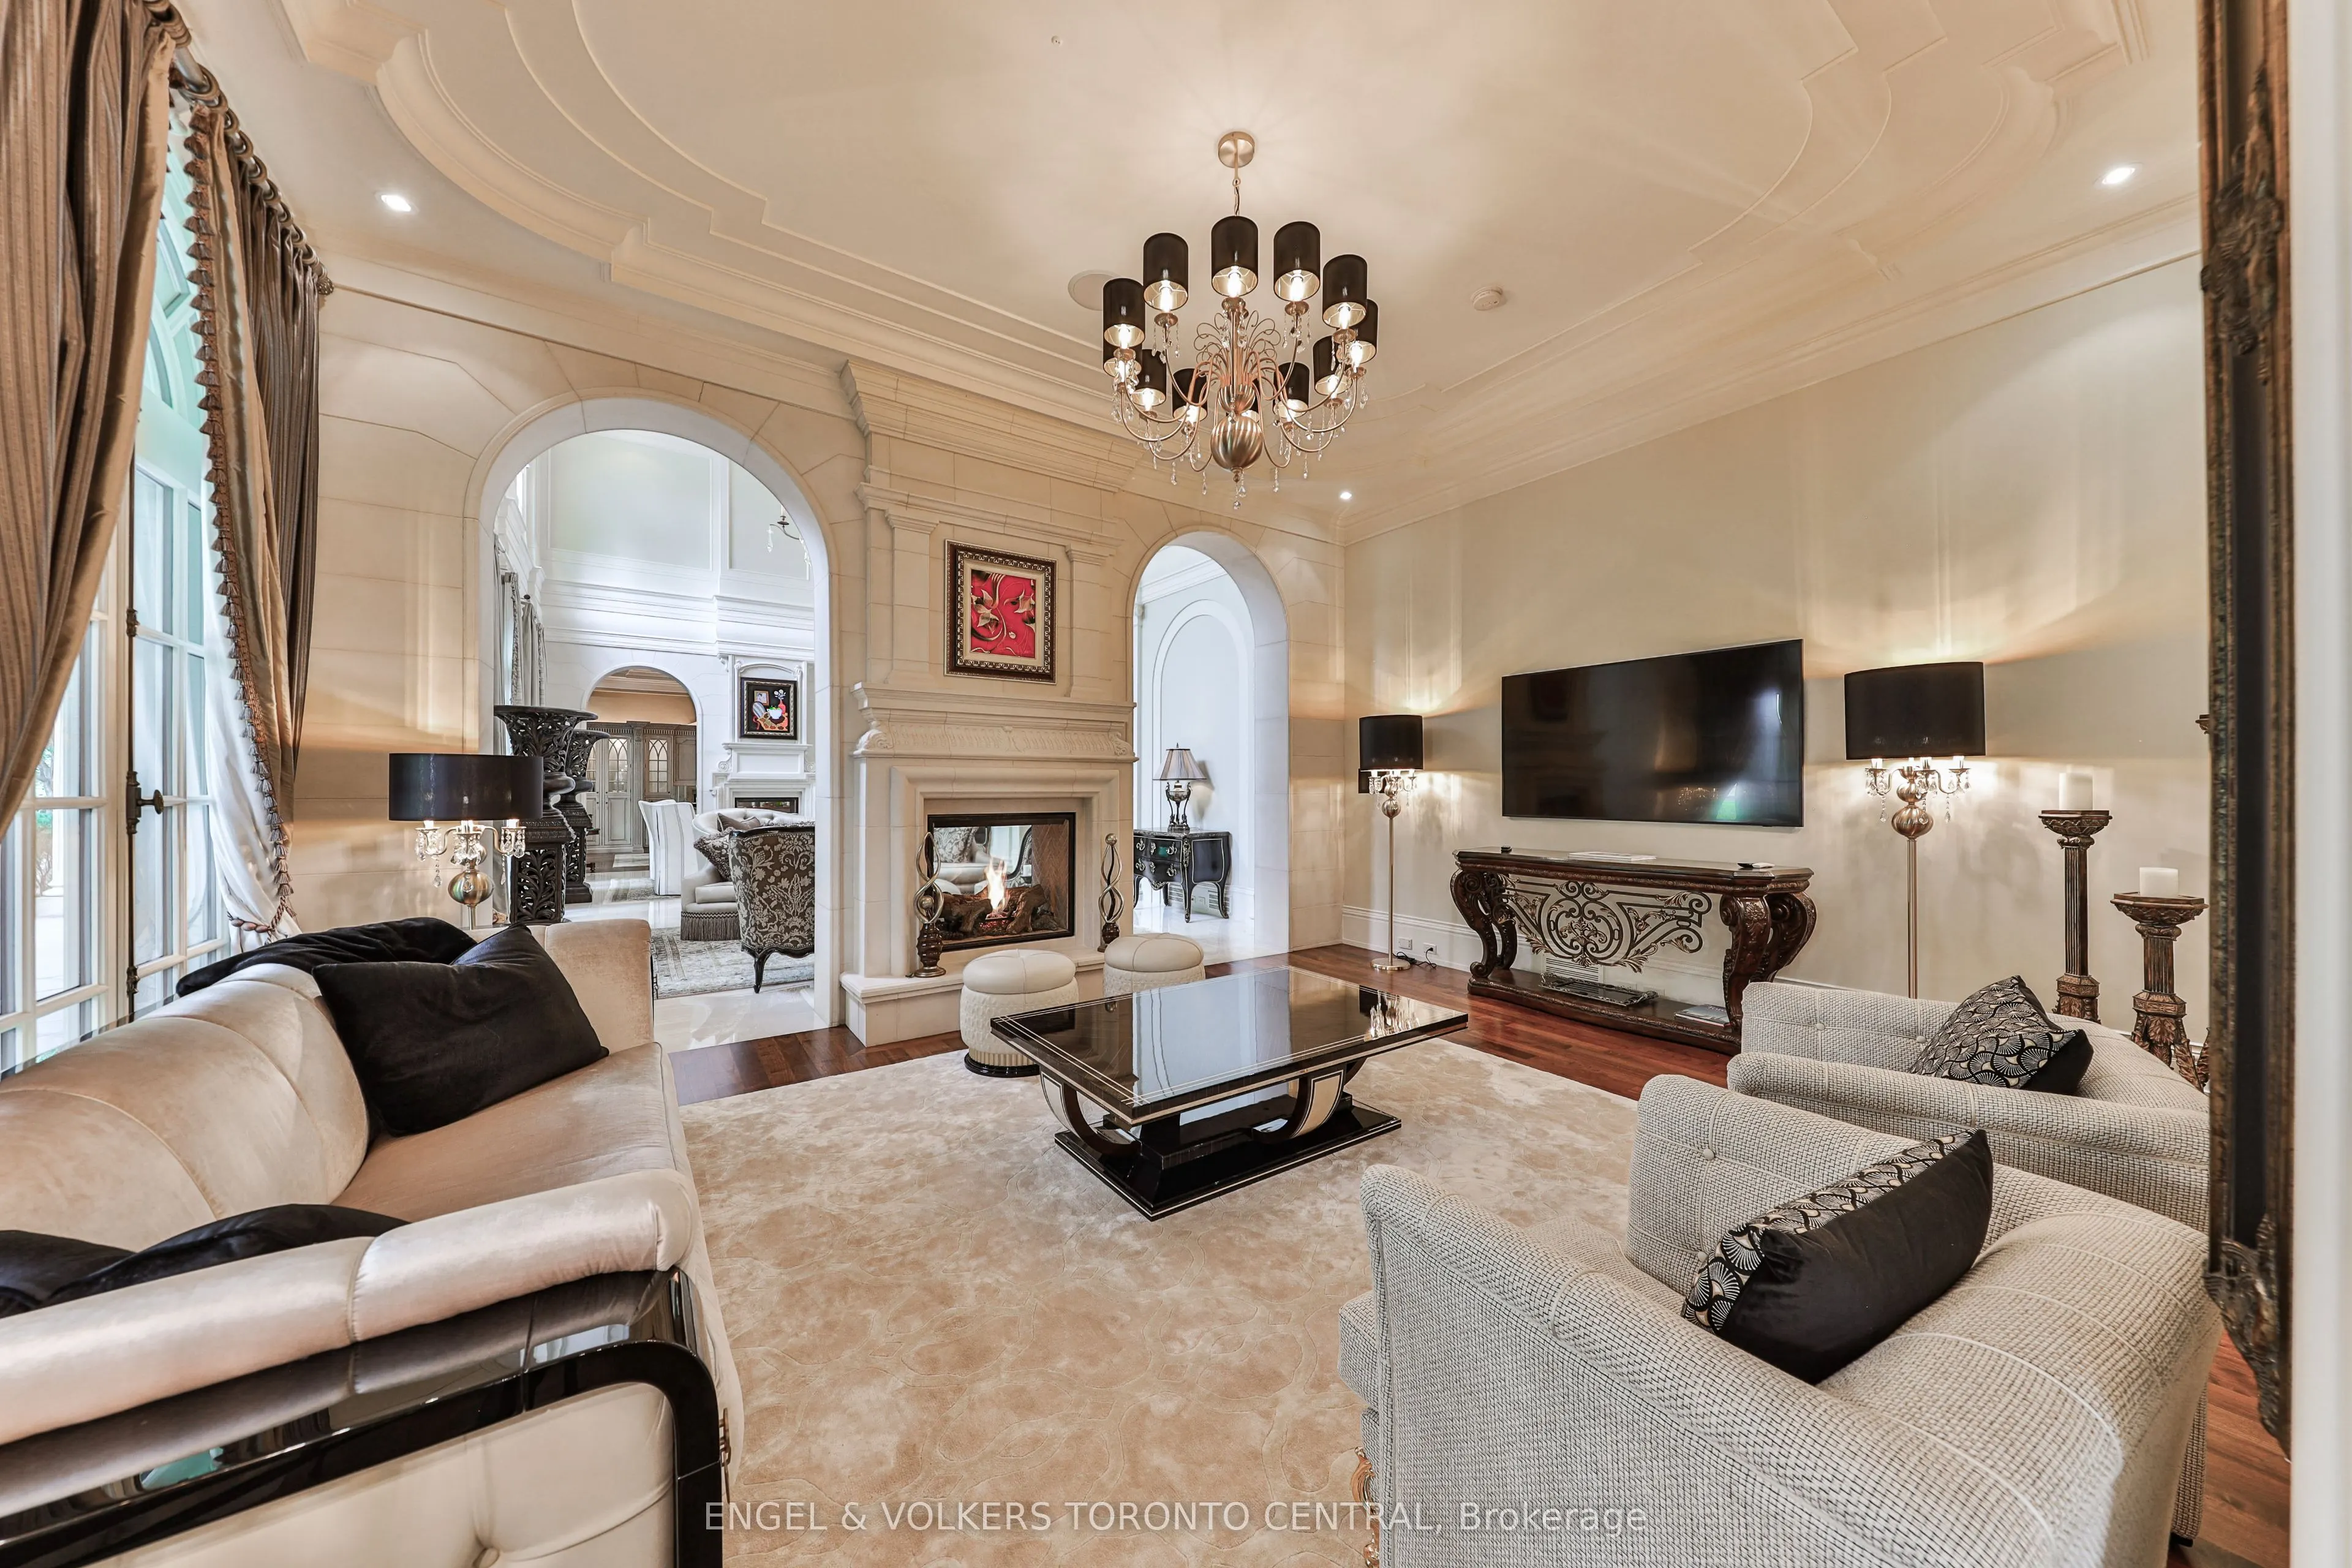
Family Room
Fireplace, Wall Sconce Lighting, Large Window
Dimensions 19.91 x 18.01 feet
358.58 sqft
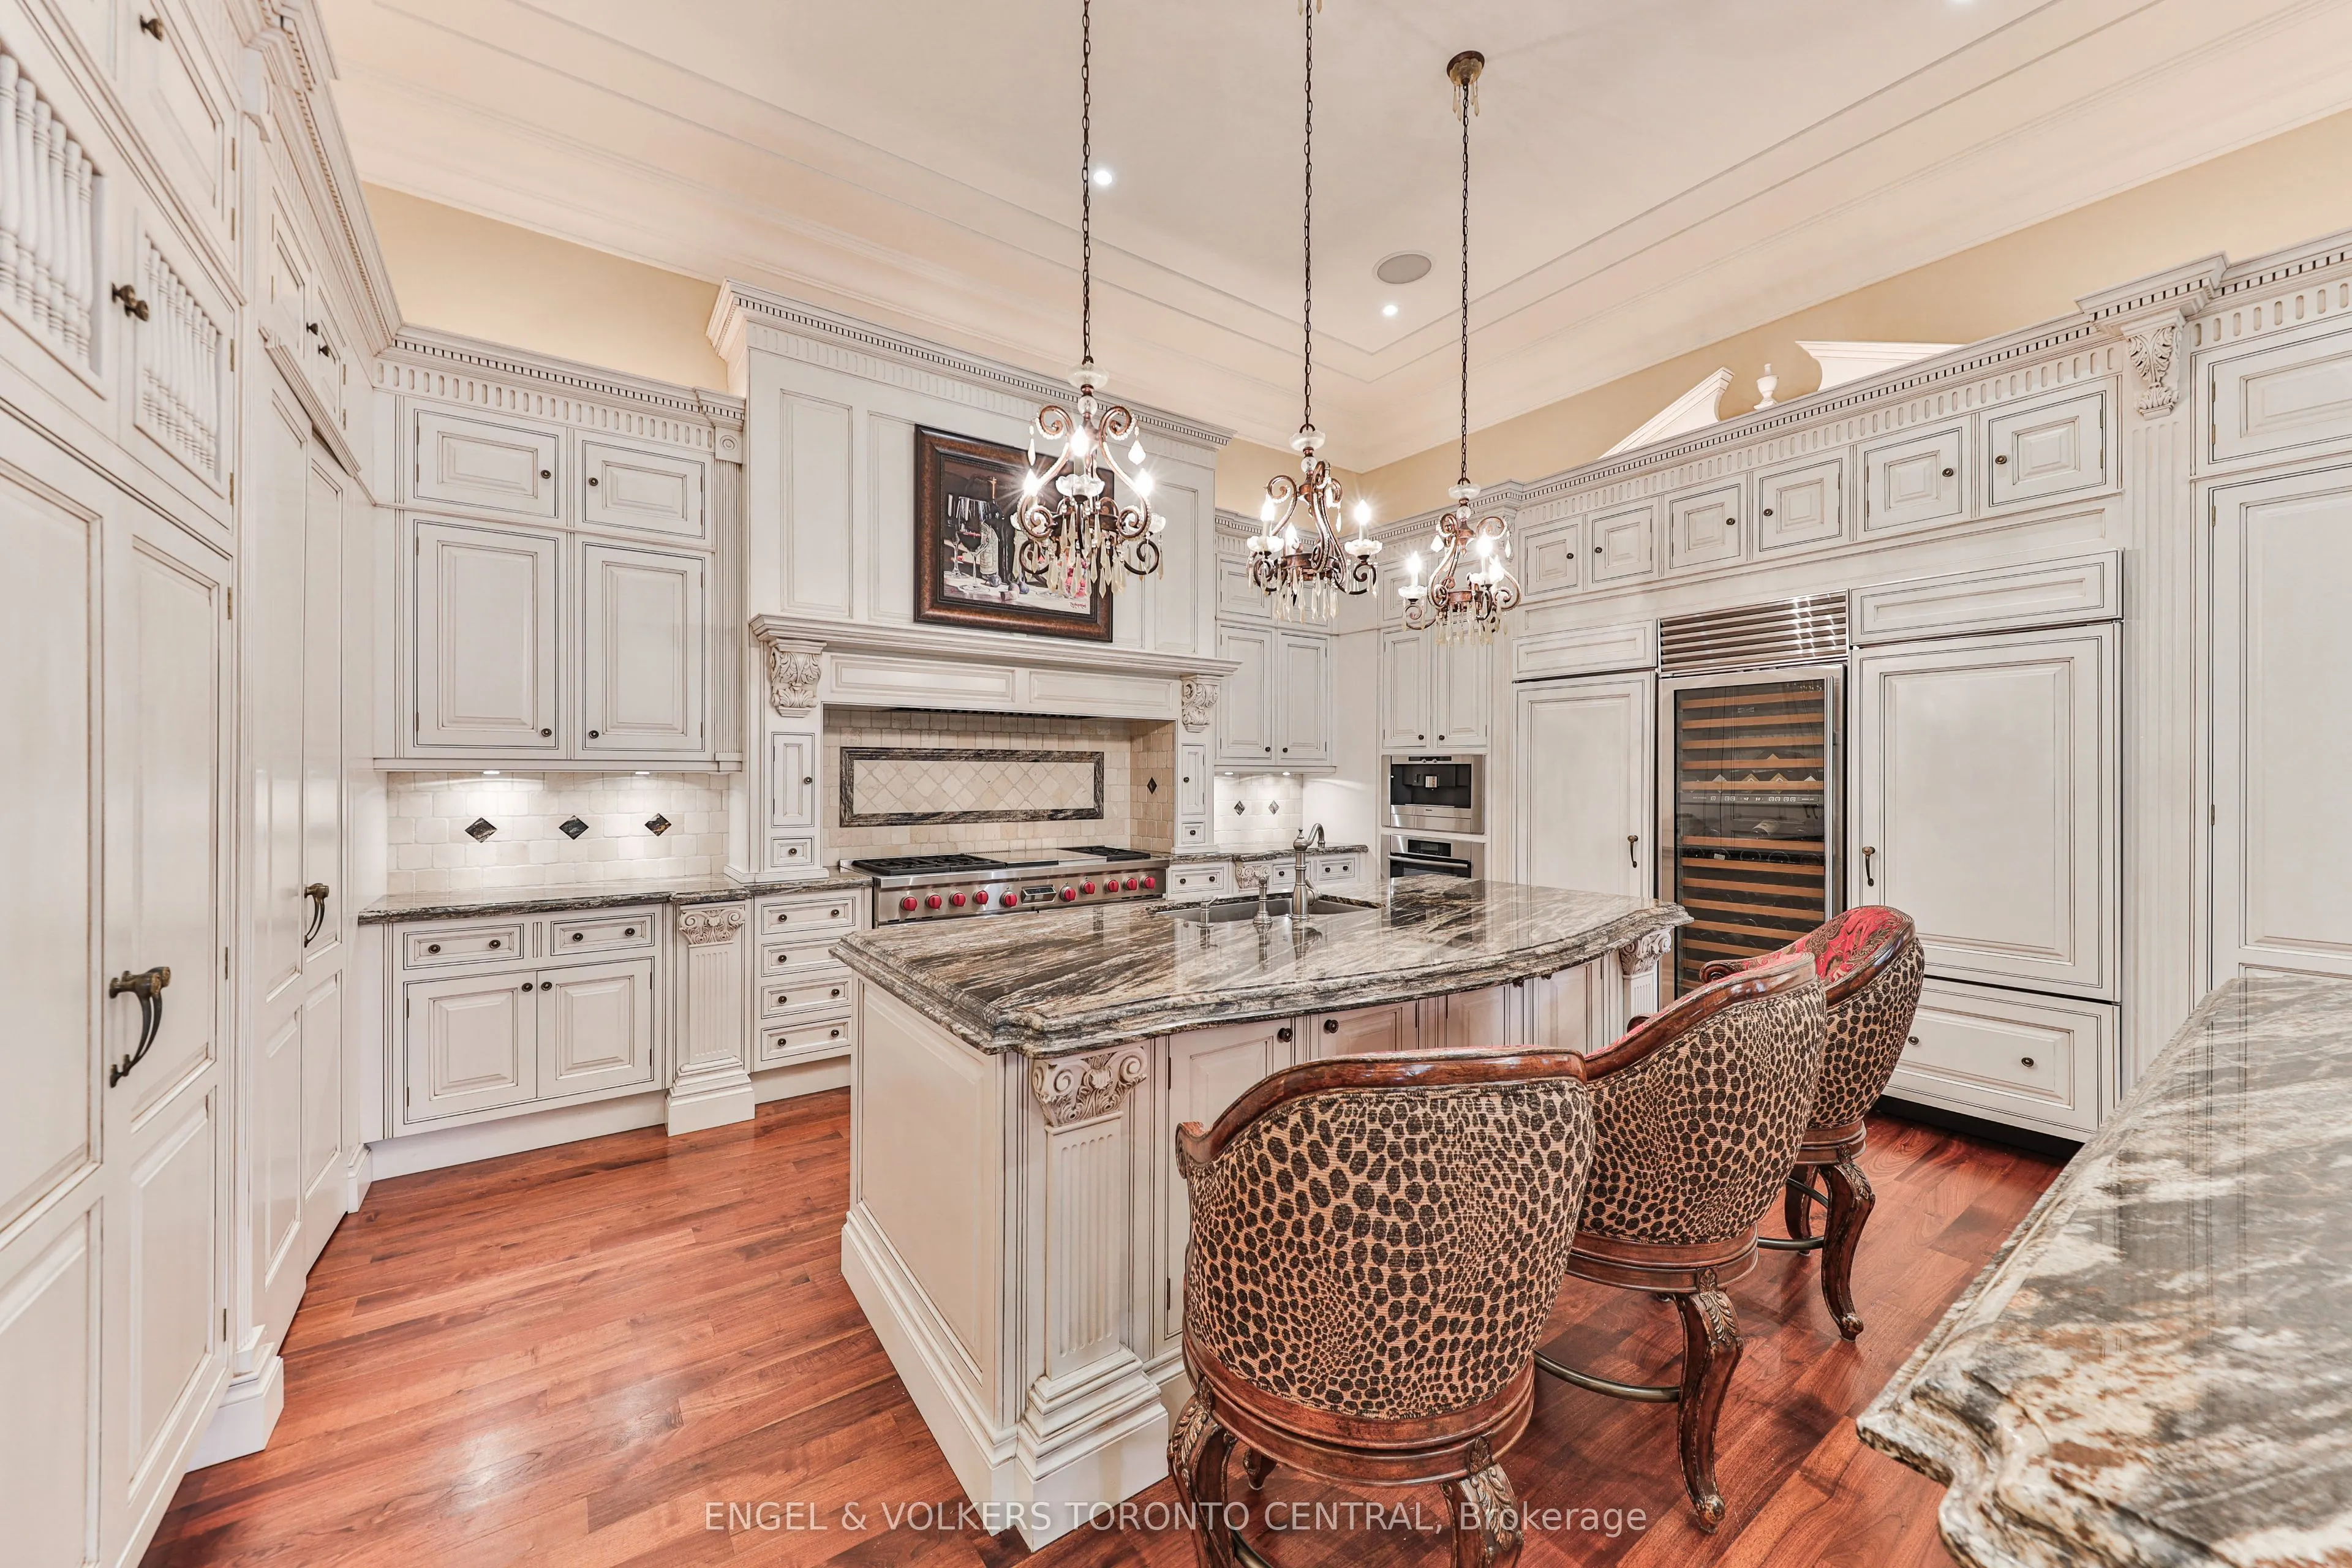
Kitchen
Breakfast Area, W/O To Garden, Breakfast Bar
Dimensions 20.01 x 18.34 feet
366.98 sqft
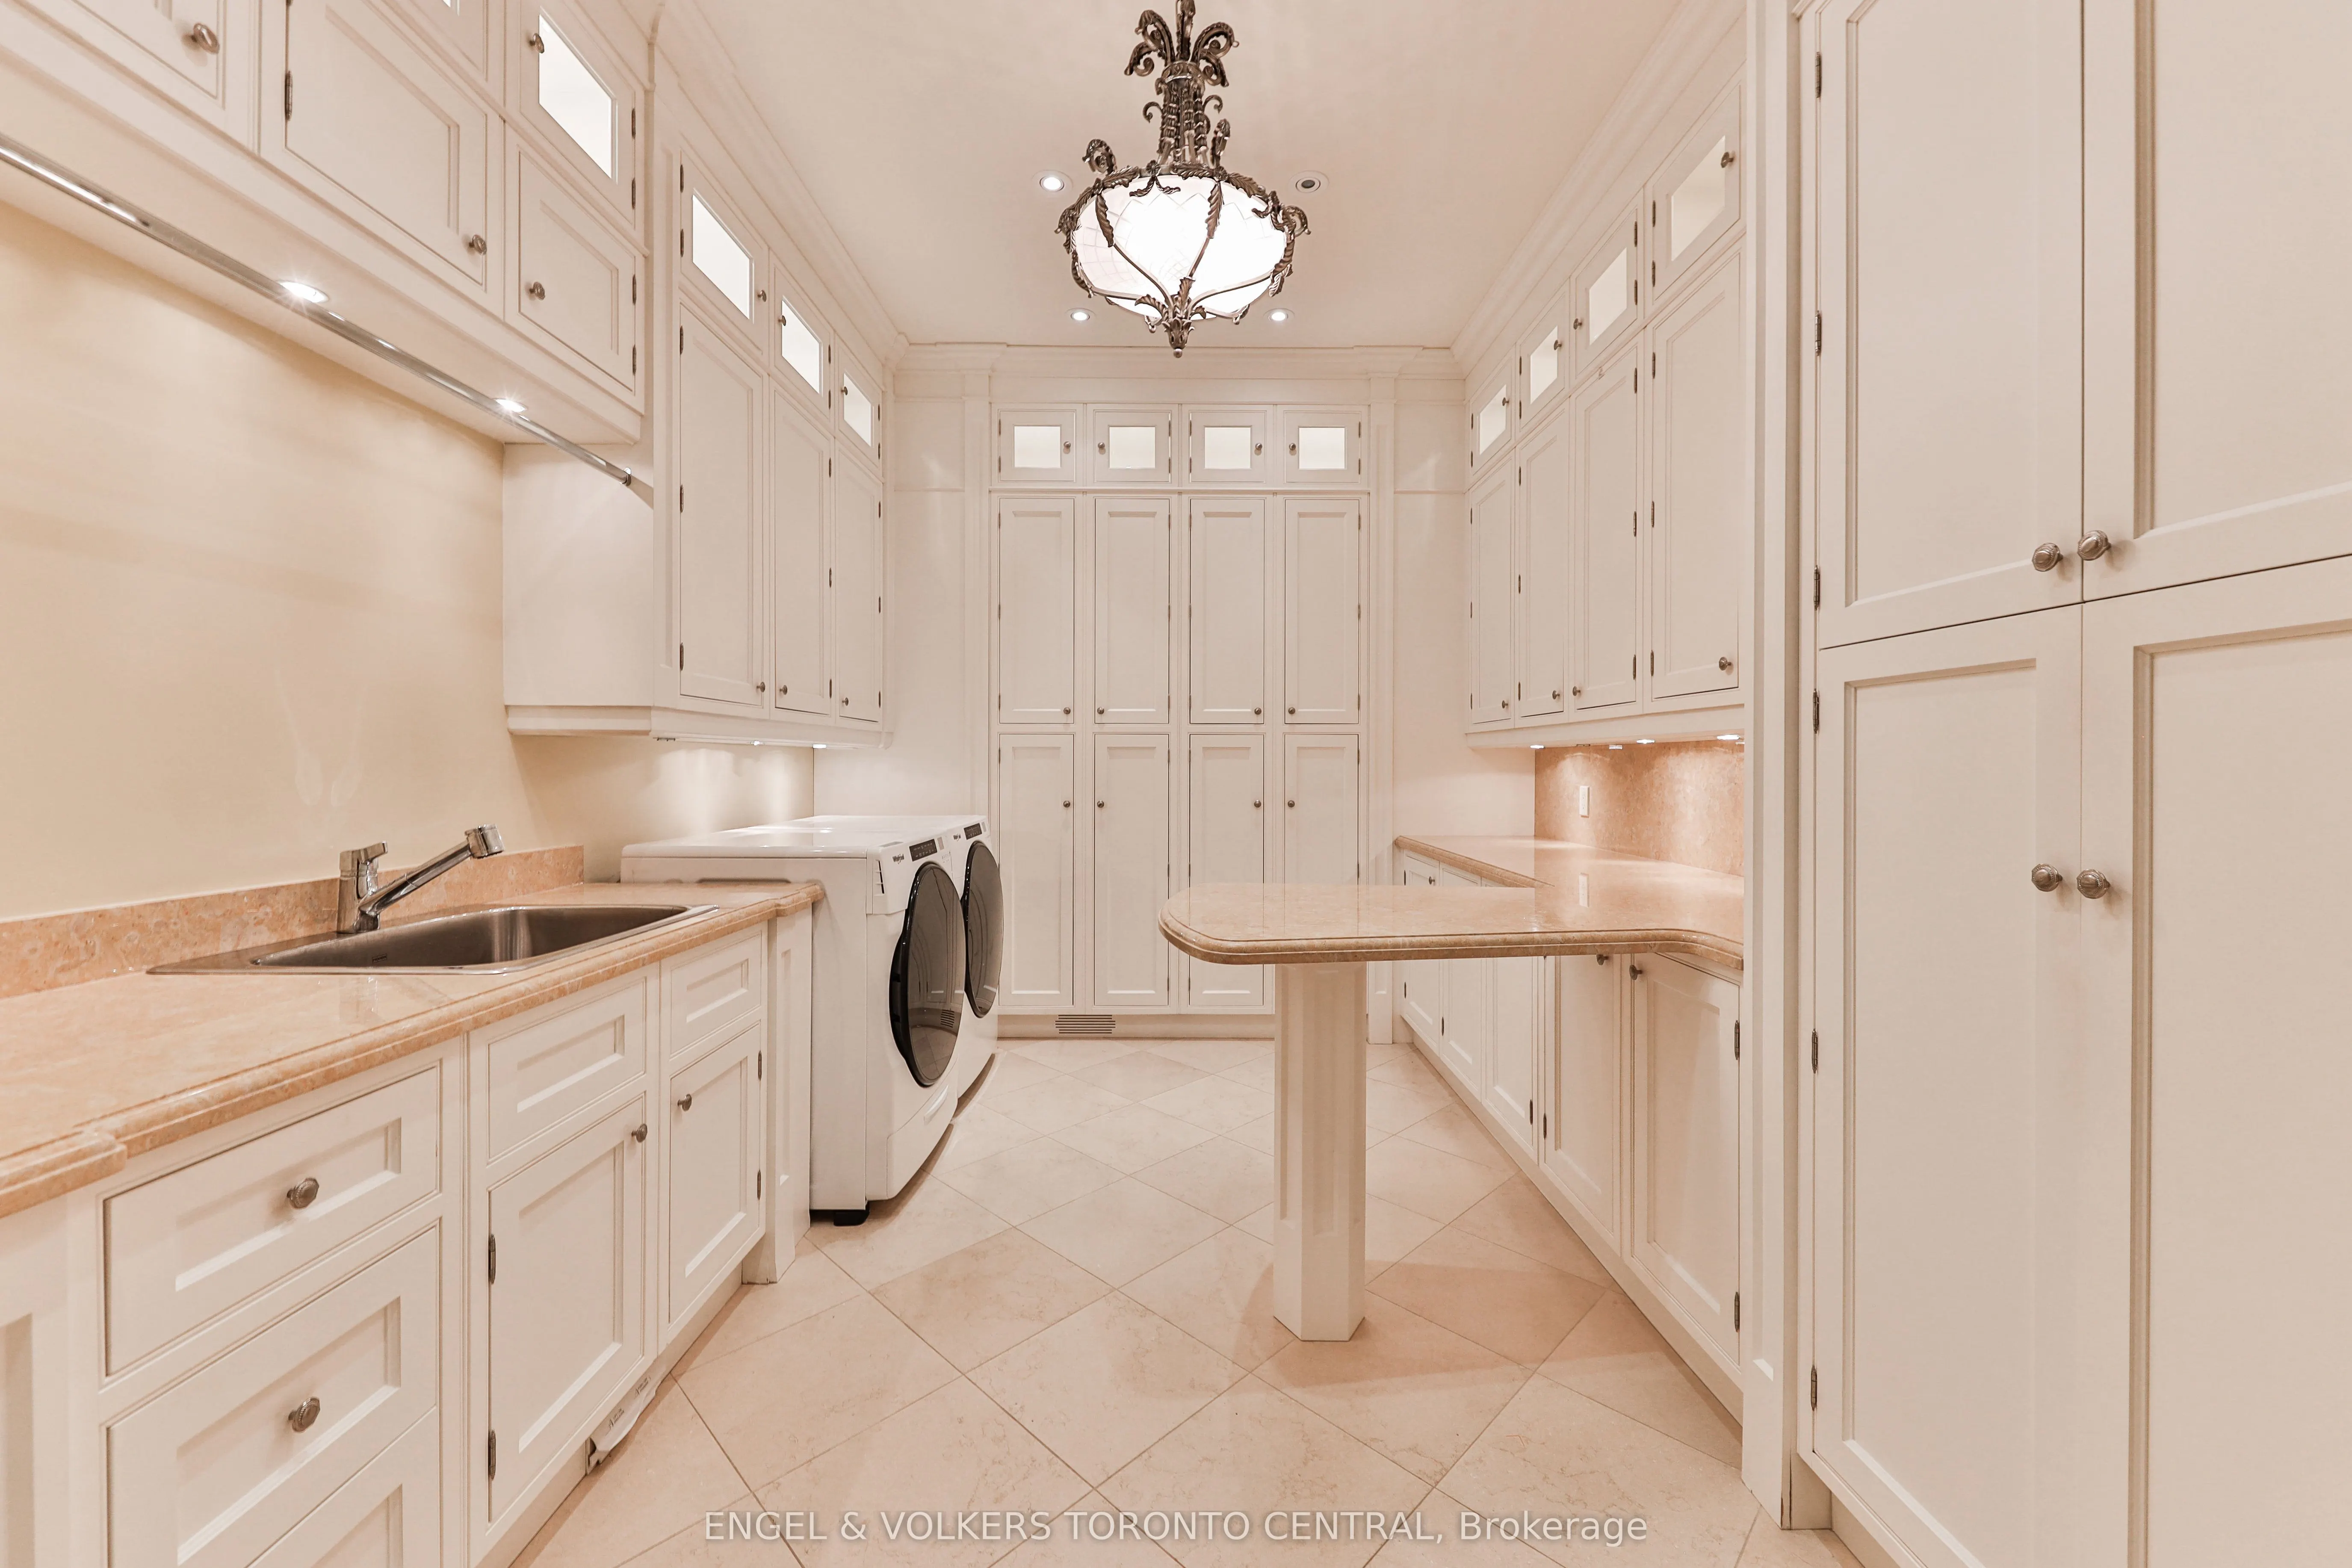
Laundry
B/I Shelves, Closet, Custom Counter
Dimensions 14.67 x 10.43 feet
153.01 sqft
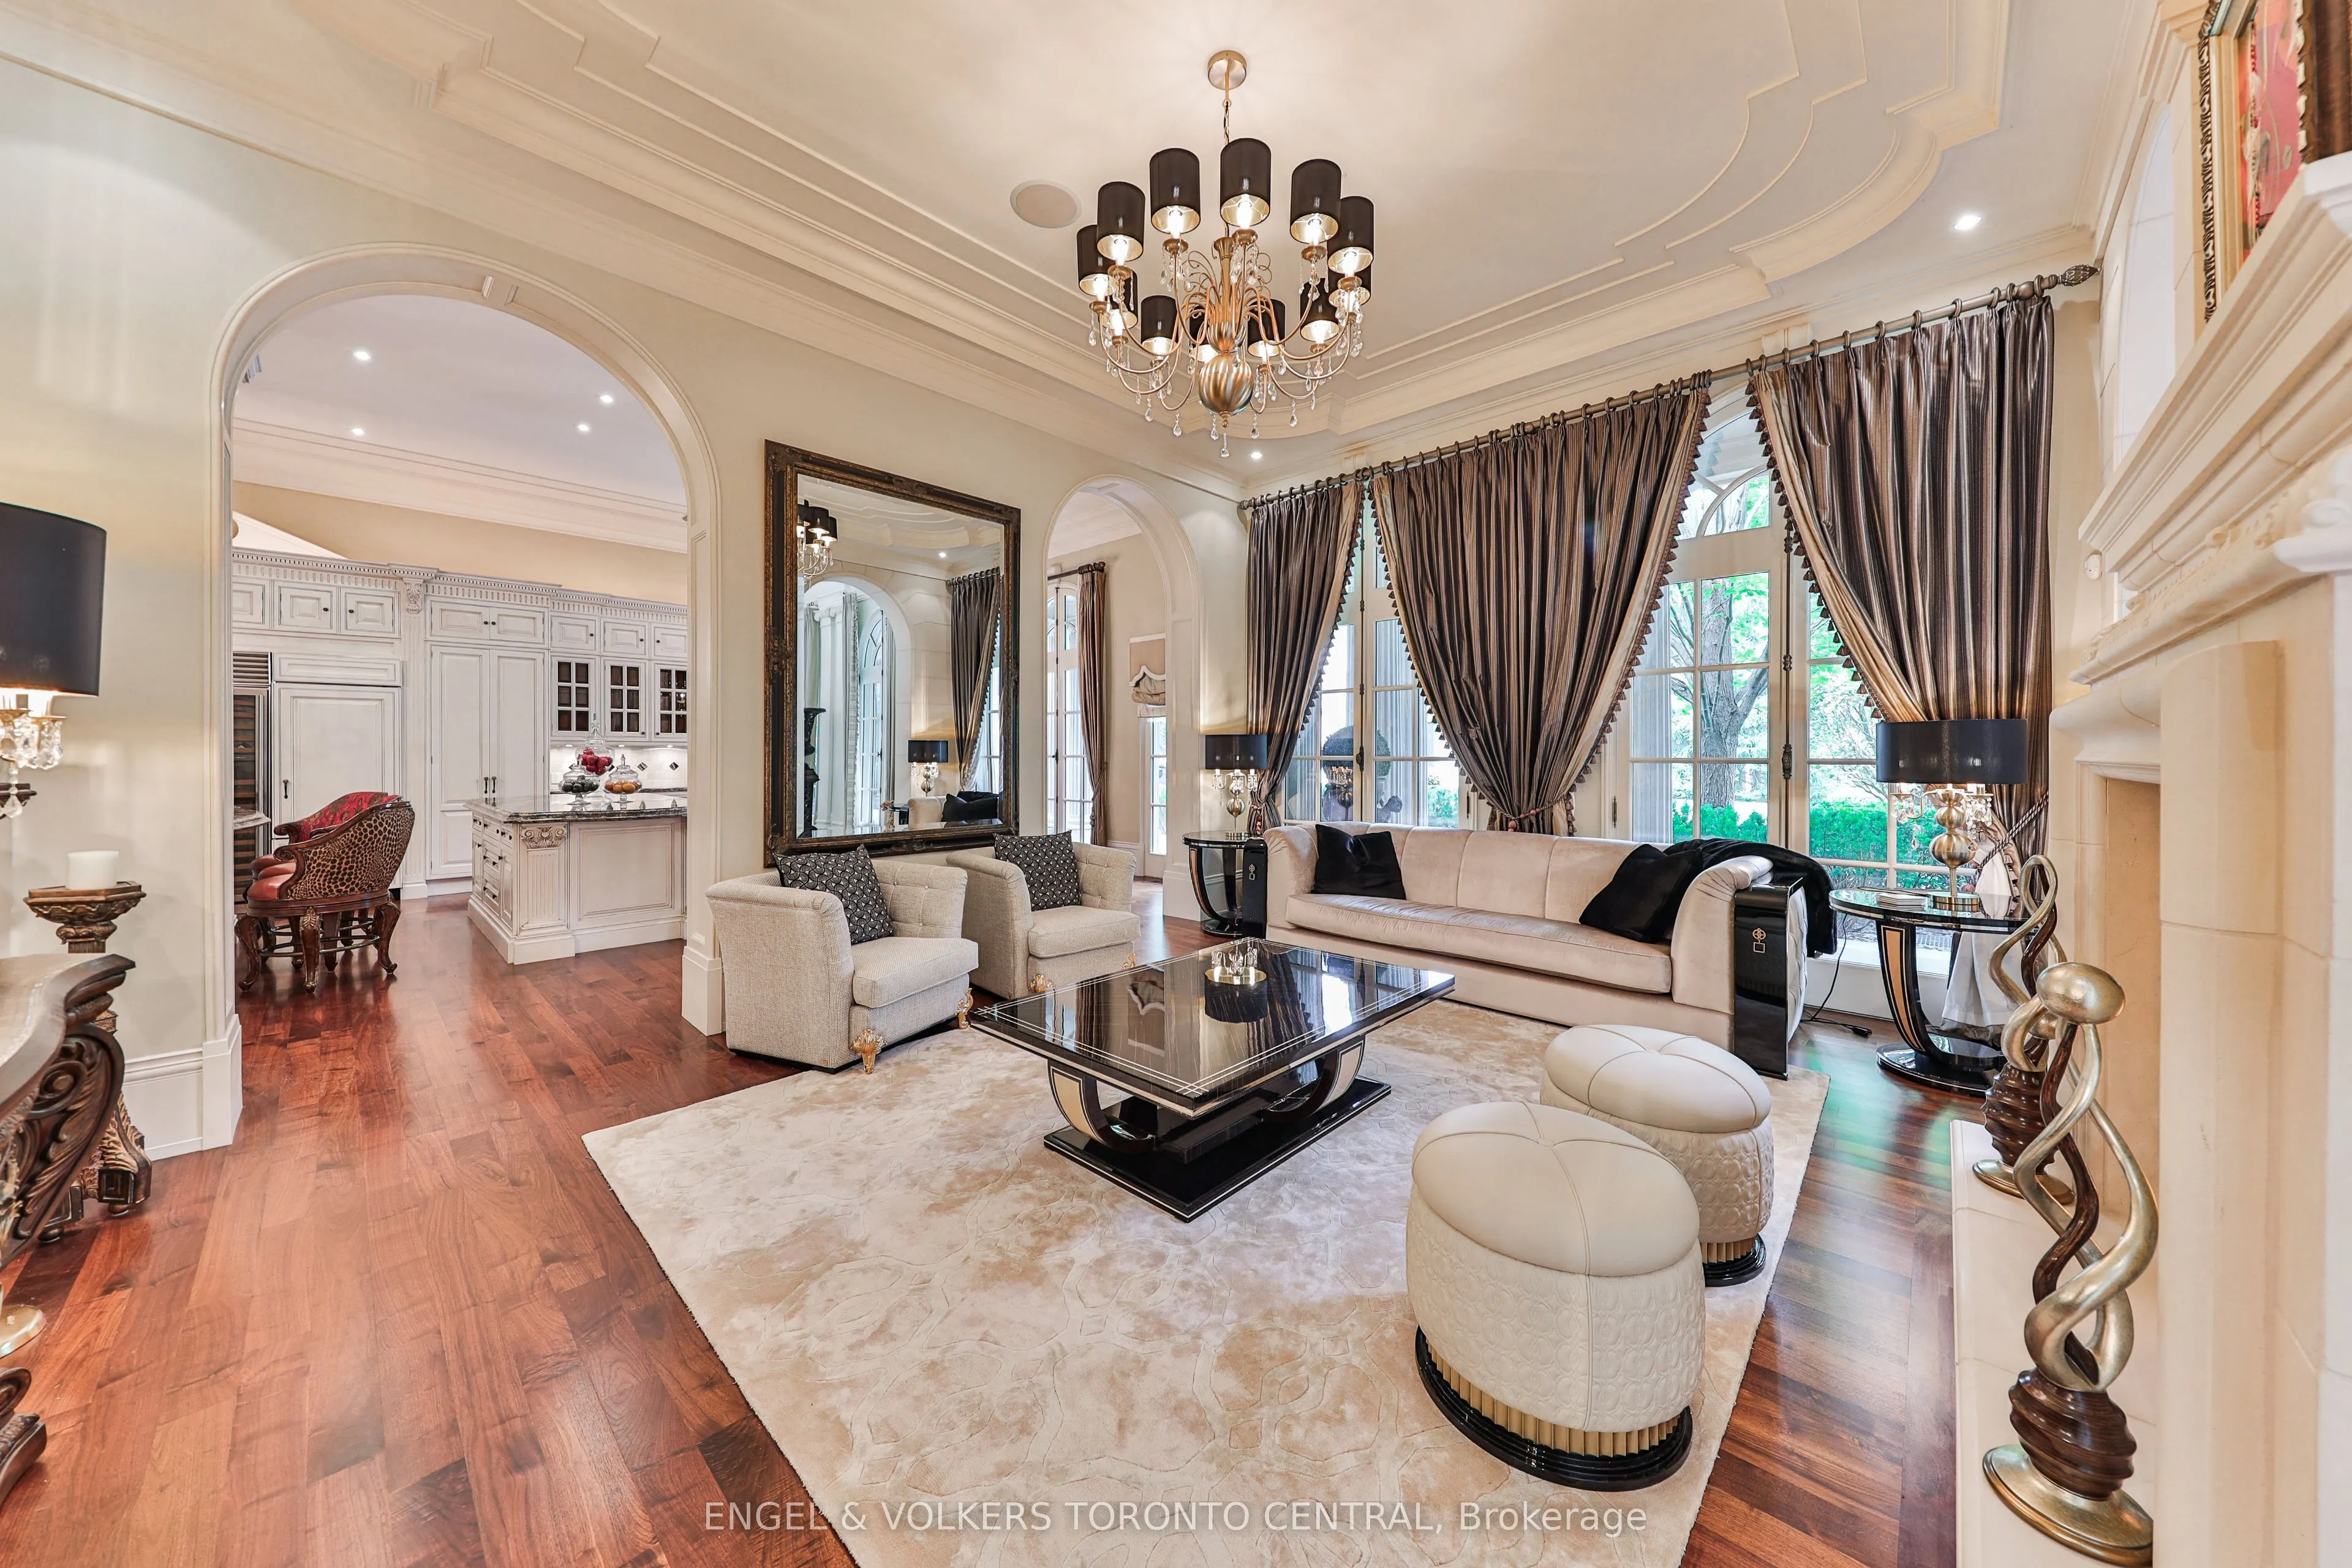
Living Room
Fireplace, W/O To Garden, Large Window
Dimensions 32.35 x 20.01 feet
647.32 sqft
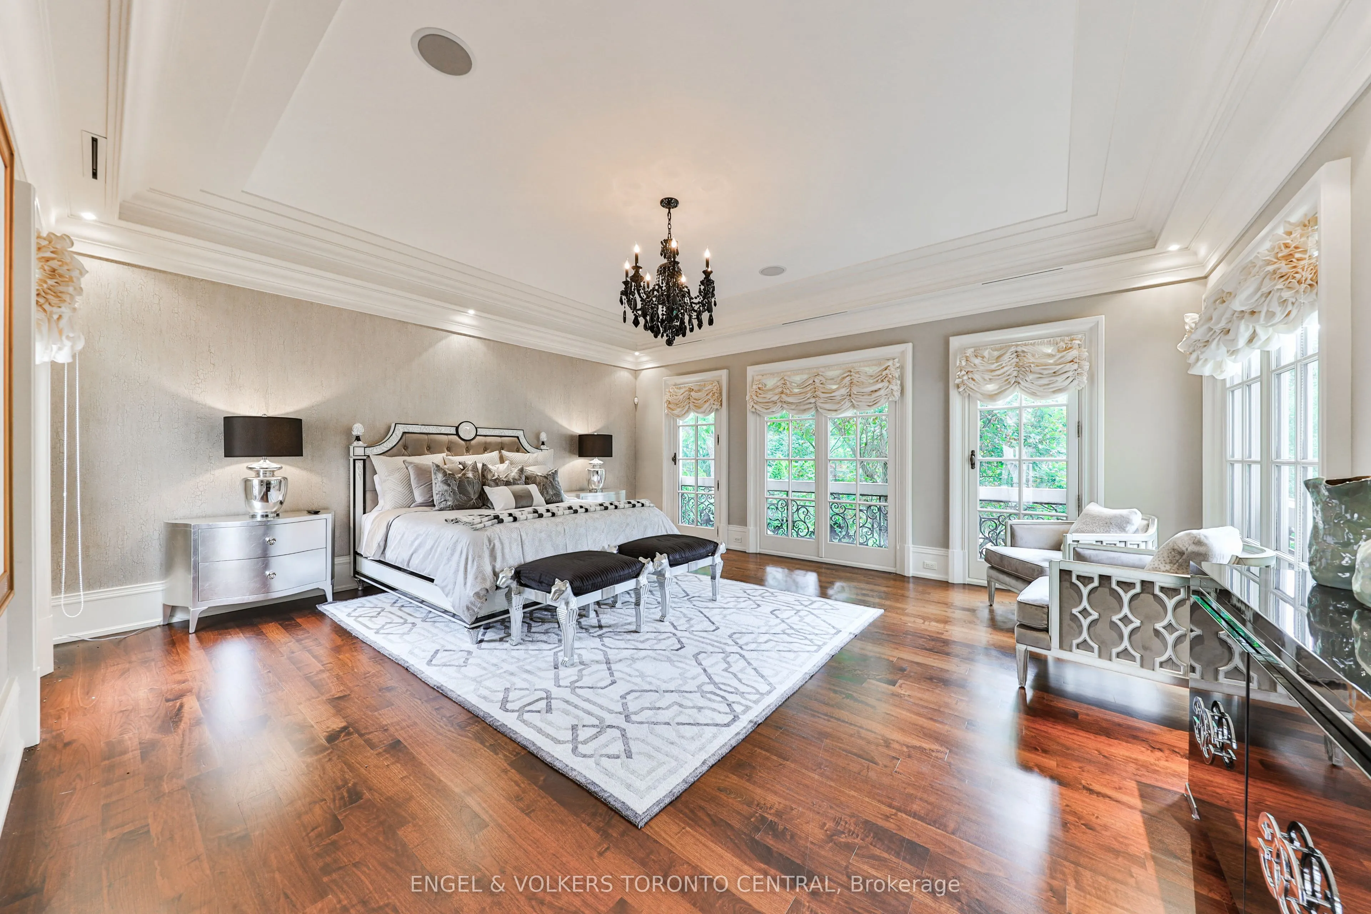
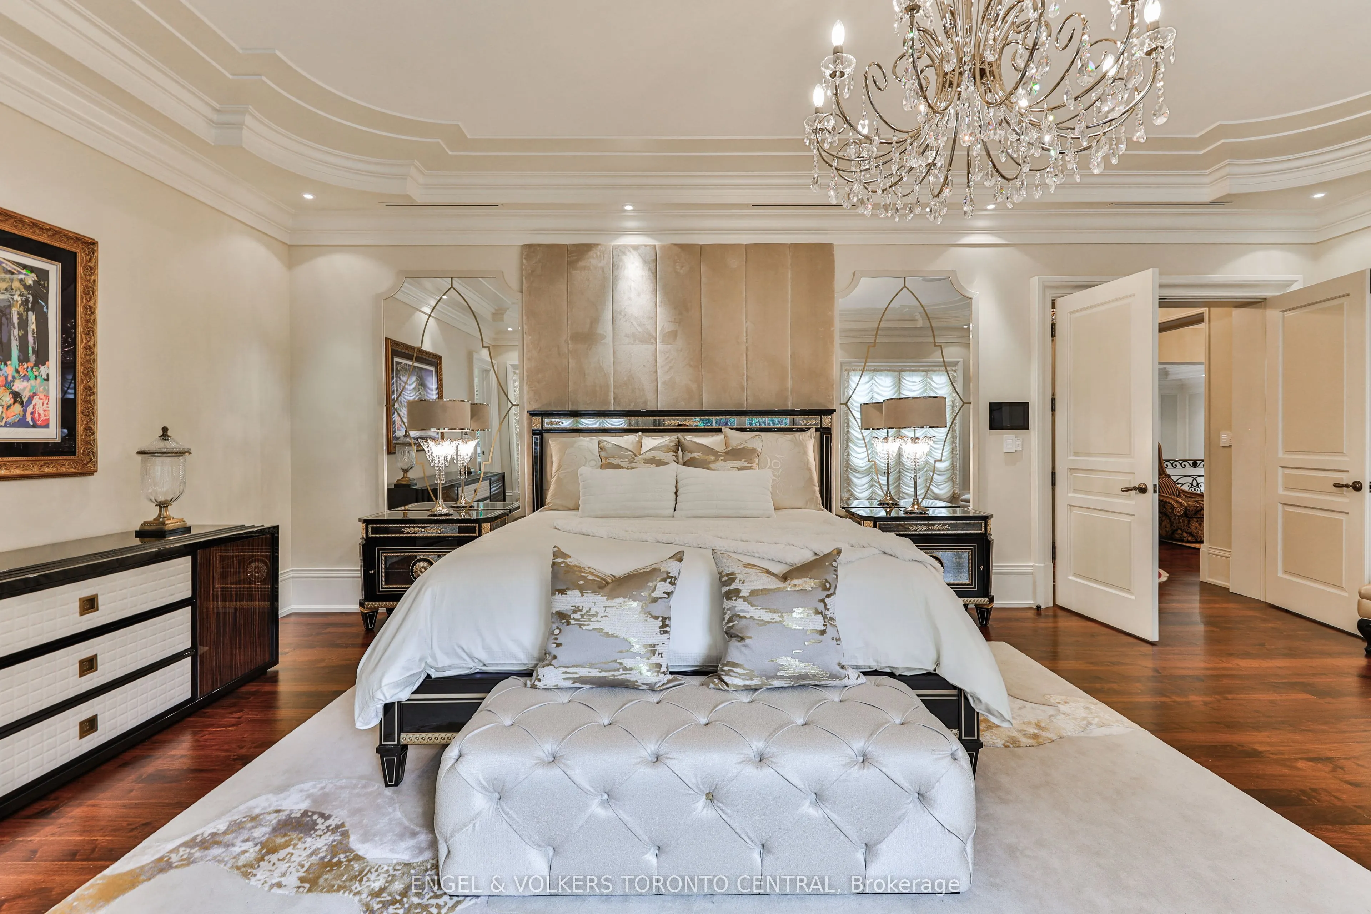
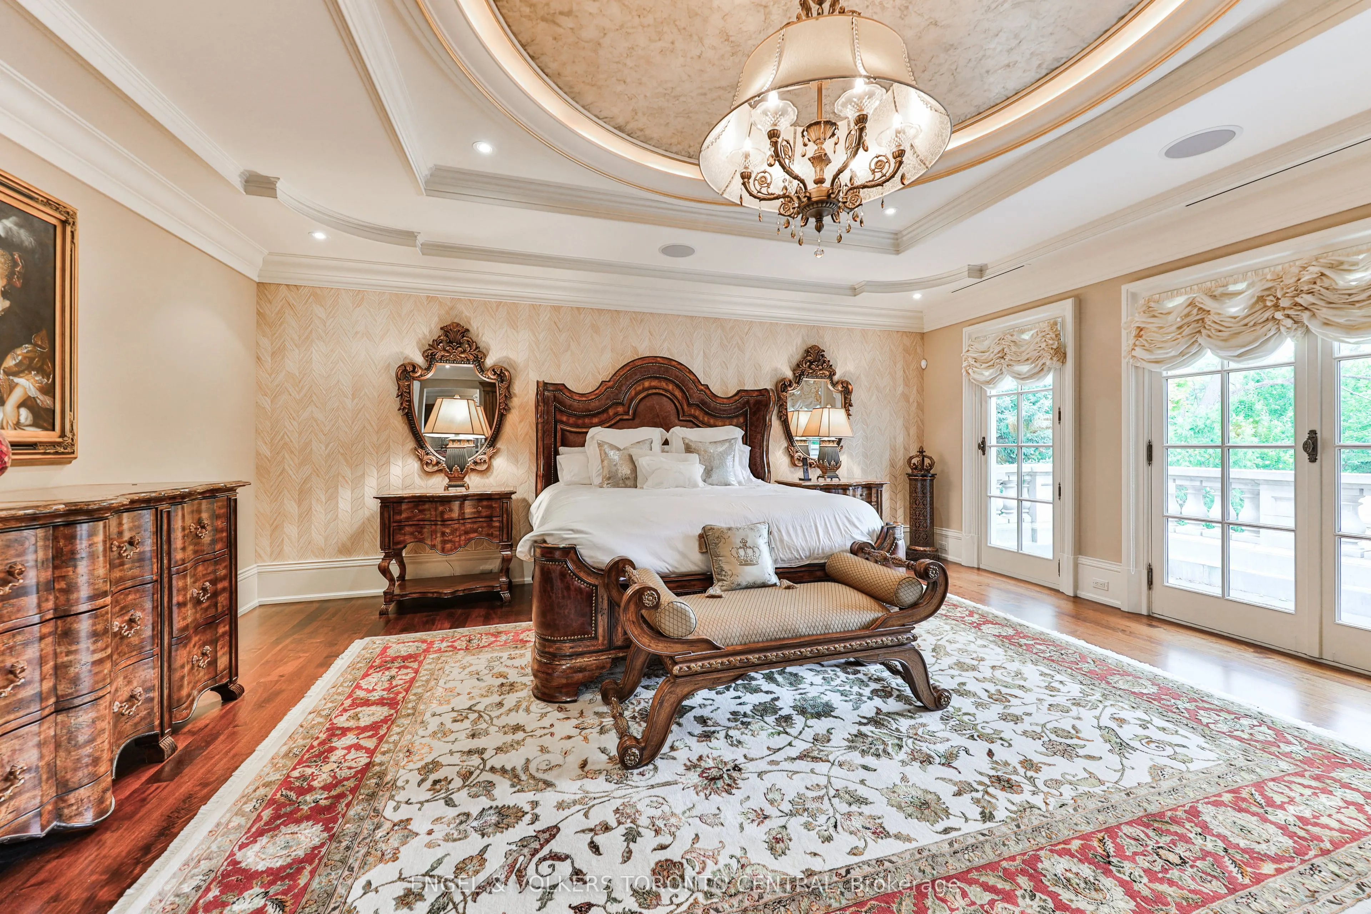
Primary Bedroom
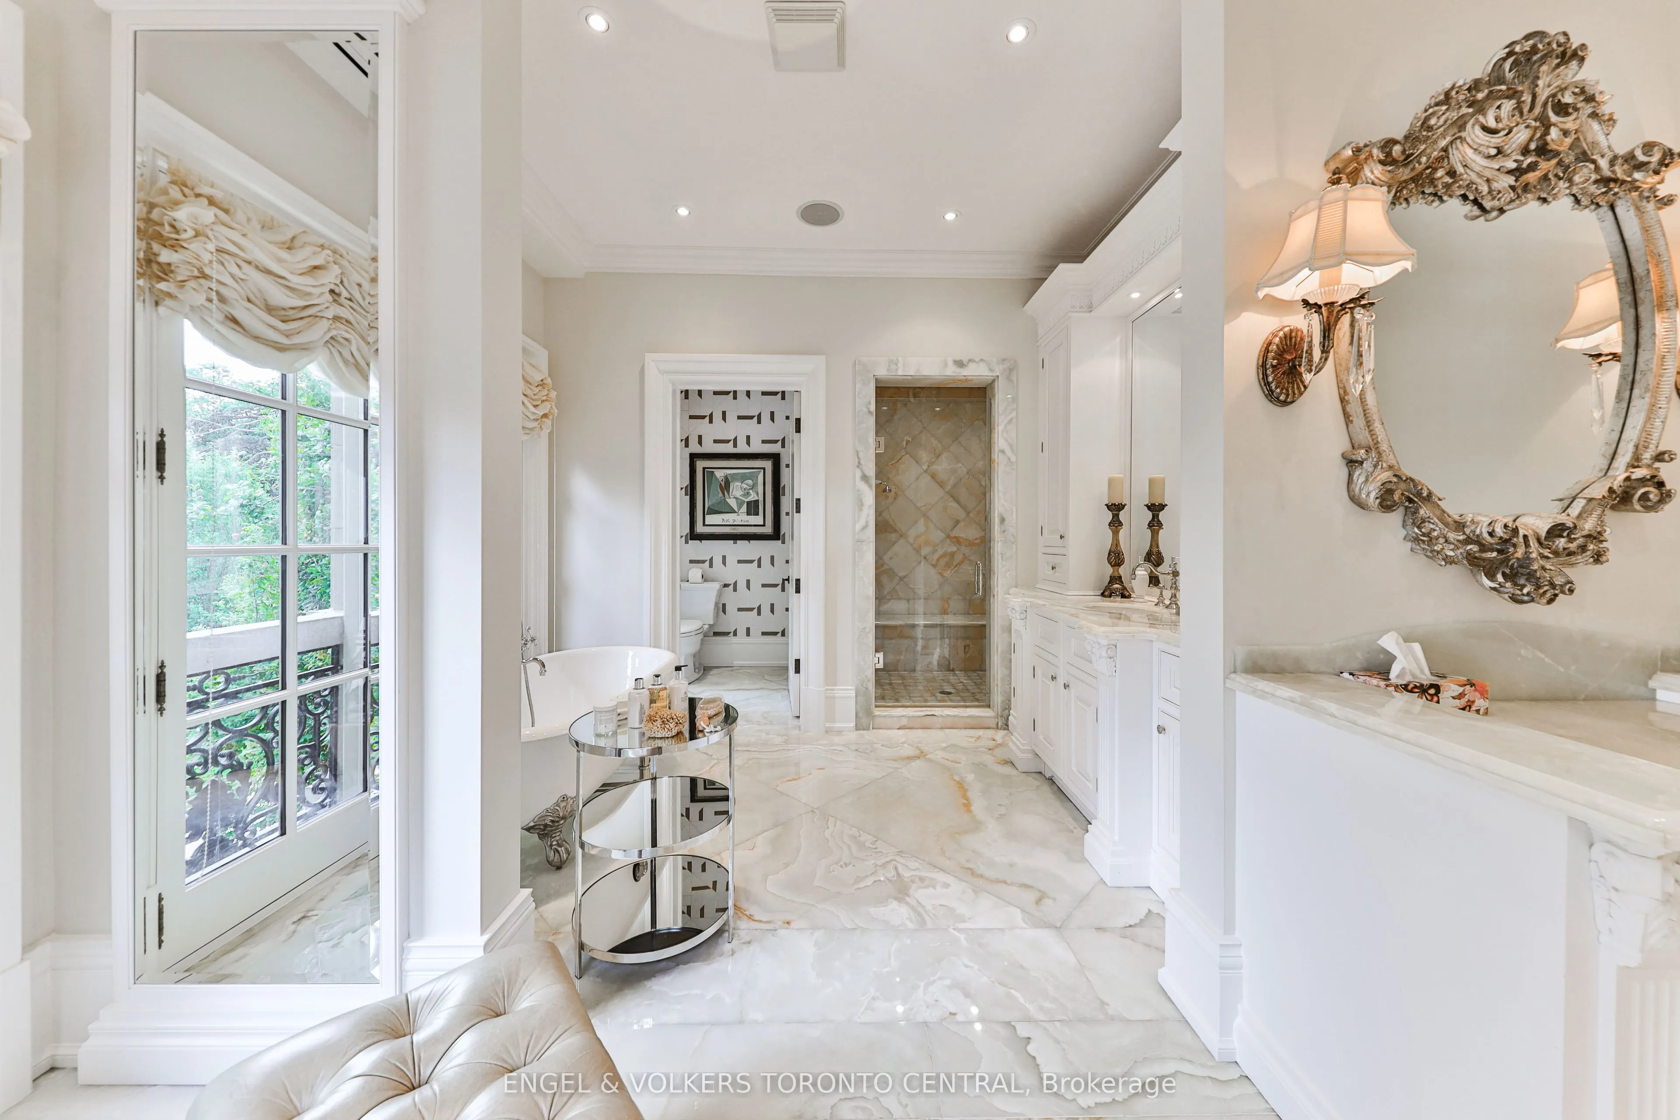
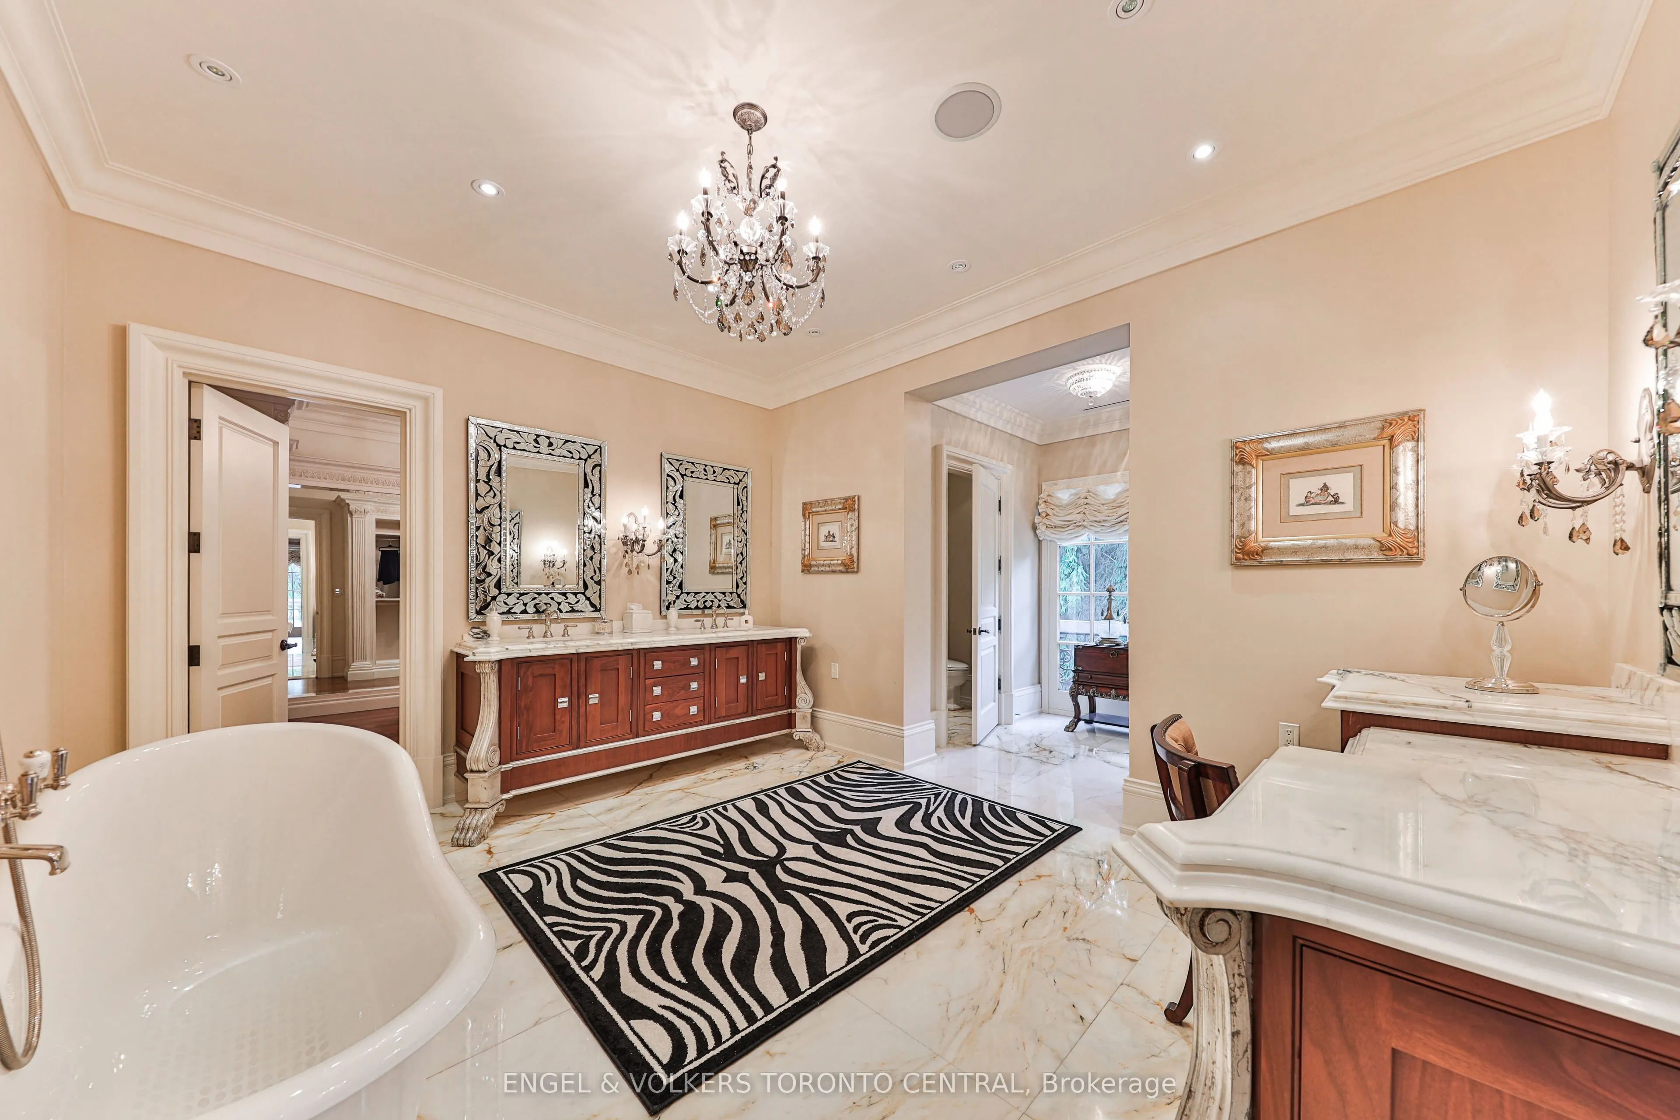
Fireplace, 6 Pc Ensuite, W/O To Terrace
Dimensions 20.51 x 20.01 feet
410.41 sqft
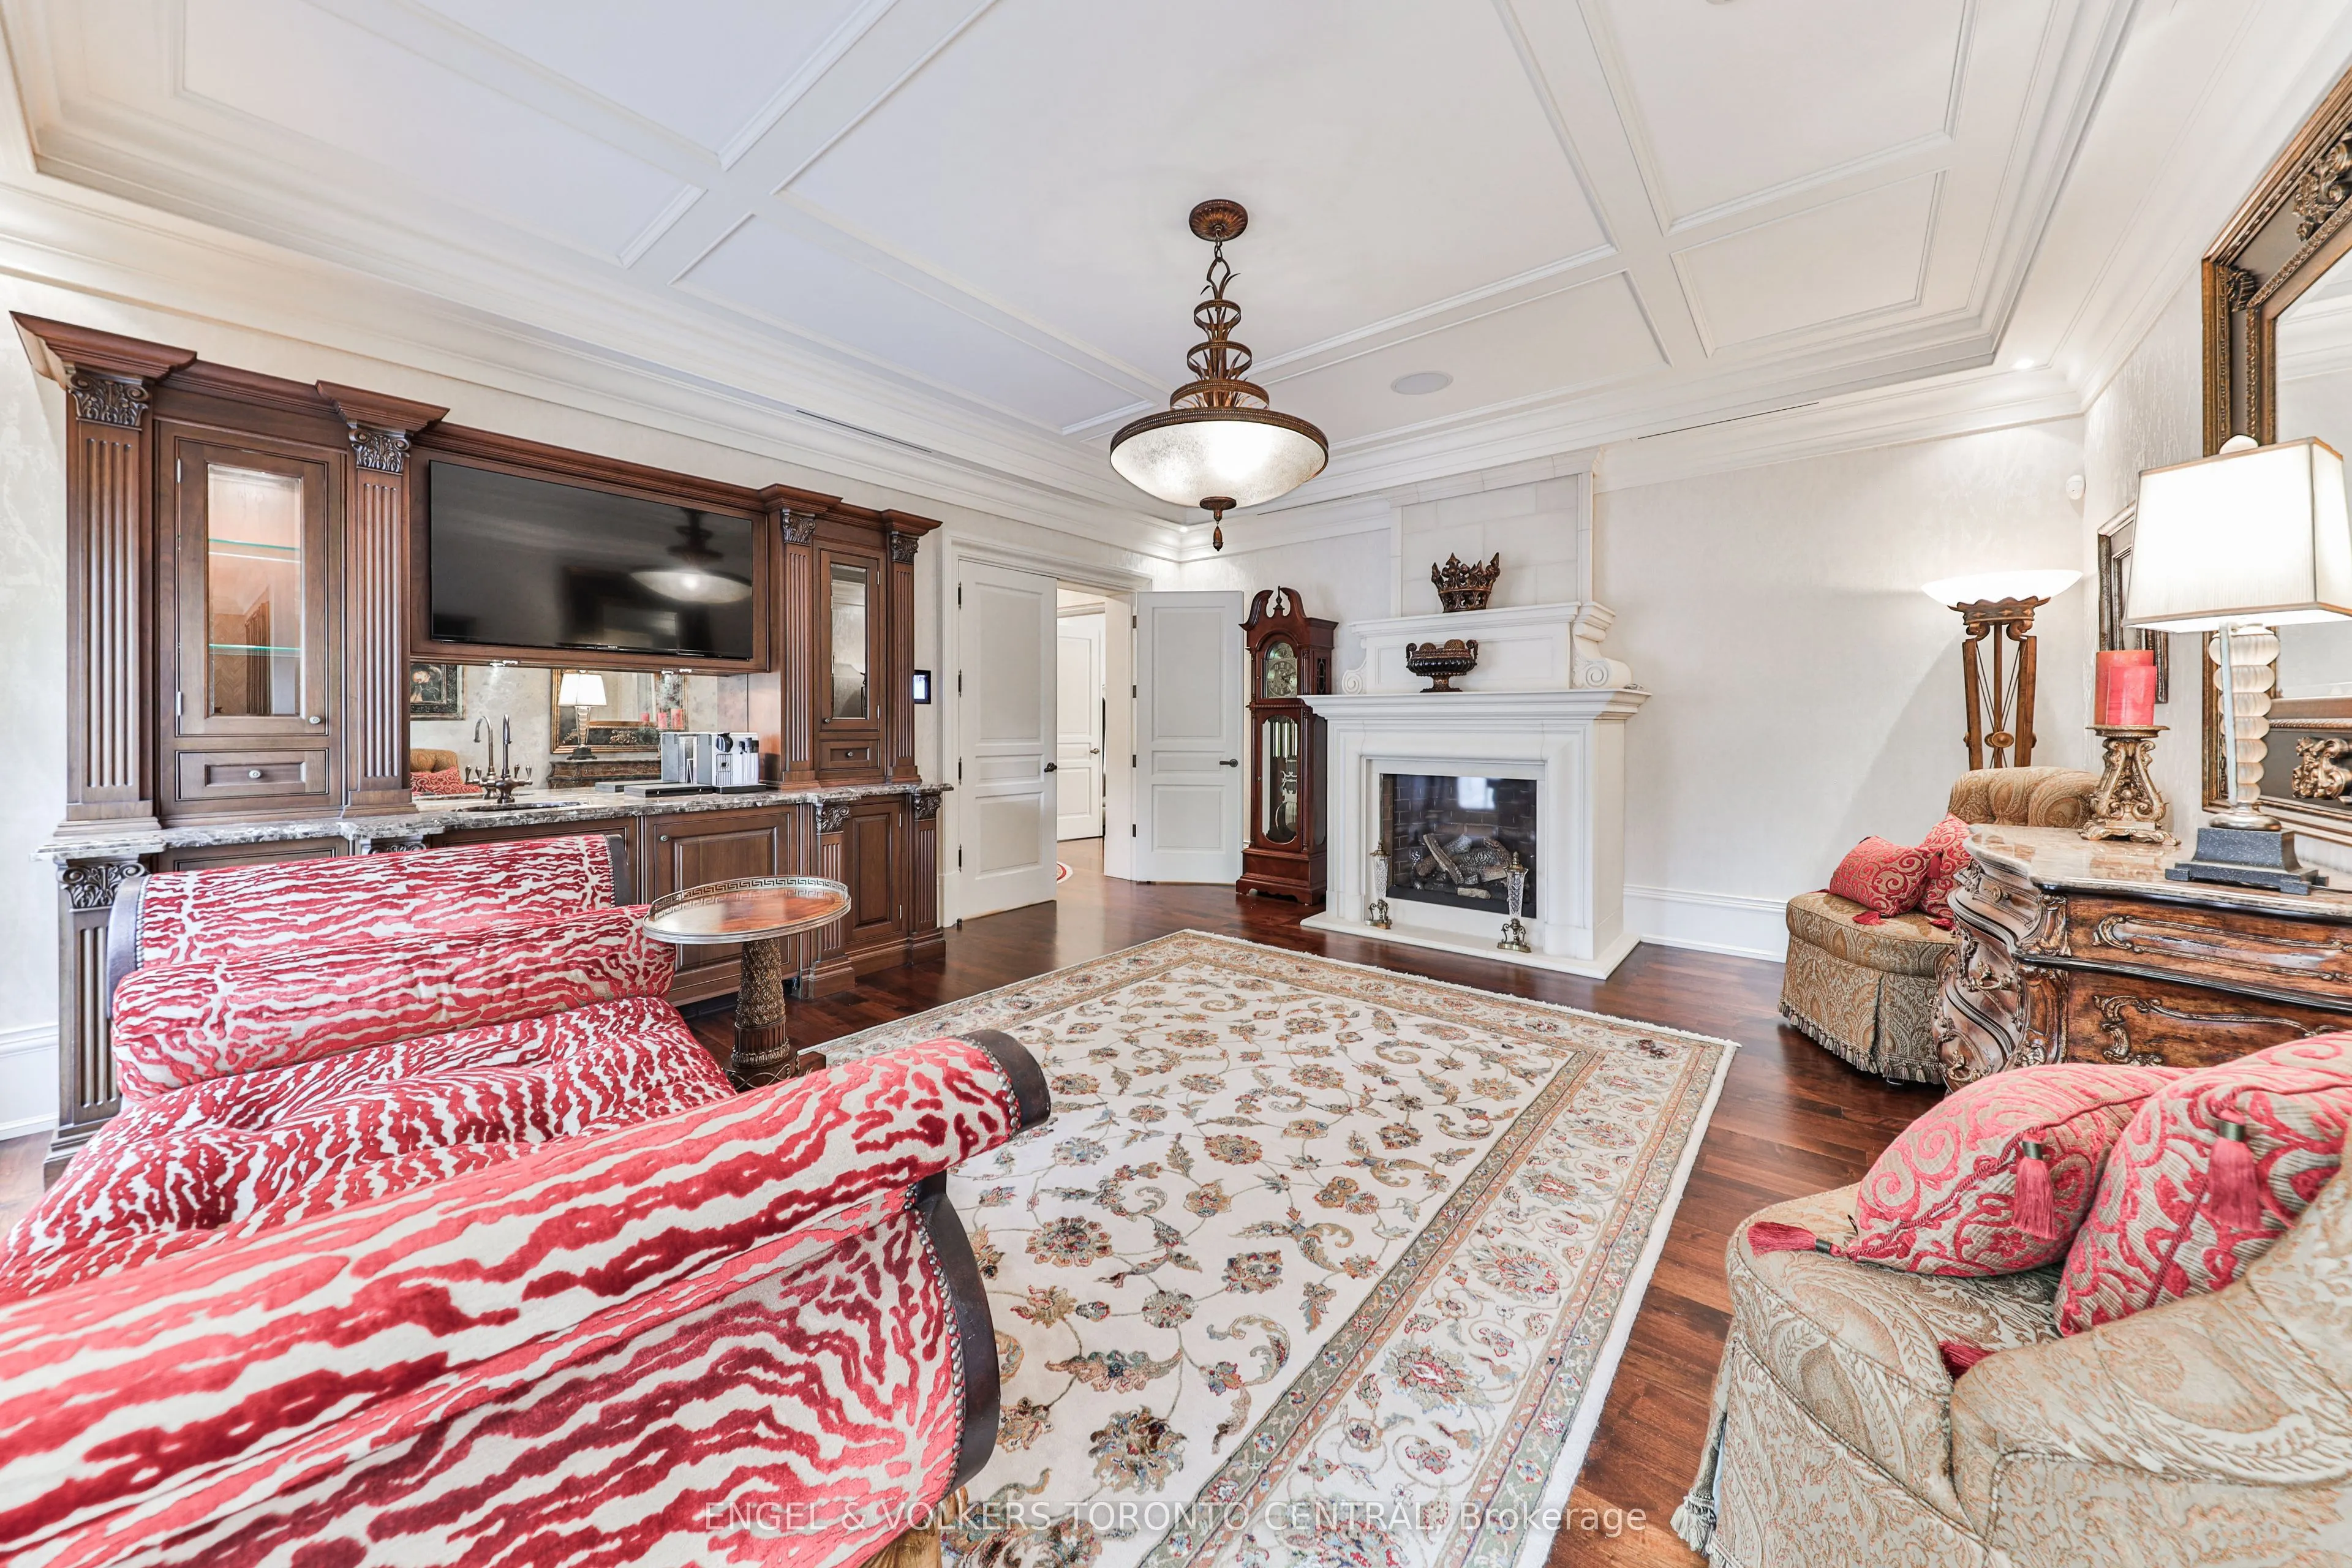
Sitting
Fireplace, W/O To Terrace, Vaulted Ceiling(s)
Dimensions 19 x 16.67 feet
316.73 sqft
Similar Properties(No results)
Mortgage Calculator
Calculate your estimated monthly mortgage payment
Price
$23,980,000
$
%
%
Total cost of mortgage
$0
Monthly payment
By clicking Save, we will calculate your estimated mortgage for all properties using the saved values (down payment percentage, interest rate, and amortization).
The accuracy and applicability of this calculator are not guaranteed.