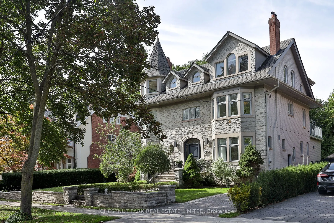
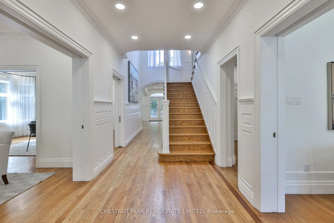
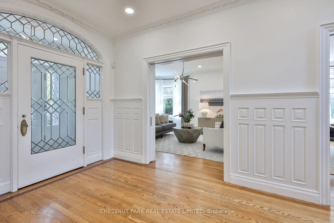
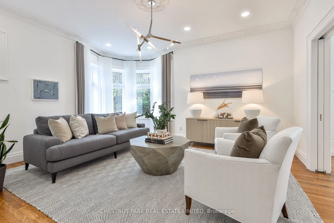
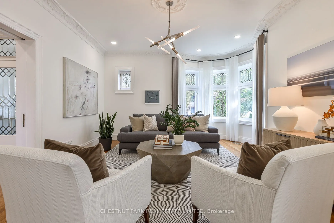
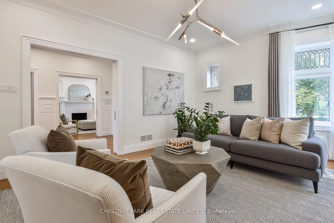
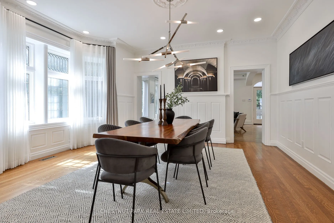
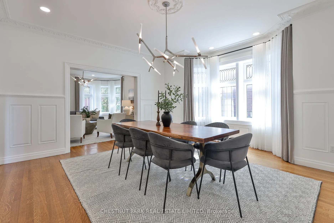
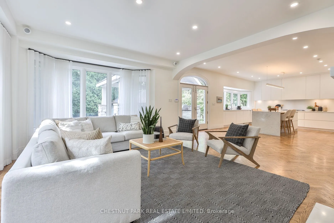
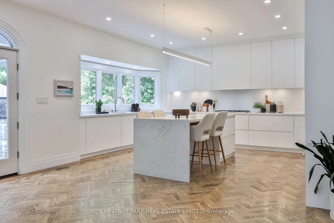
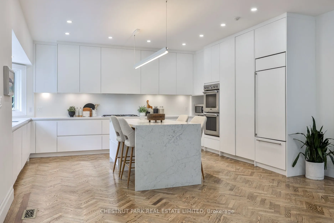
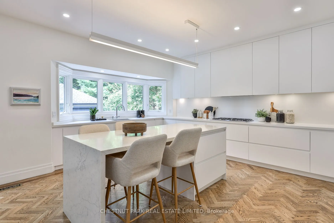
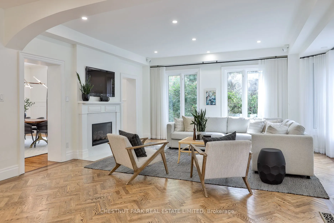
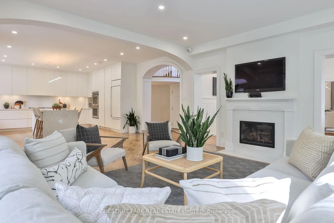
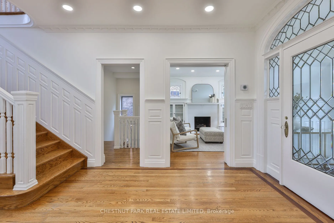
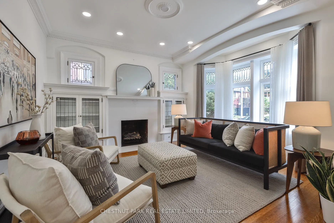
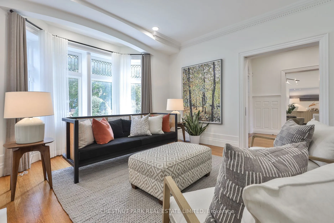
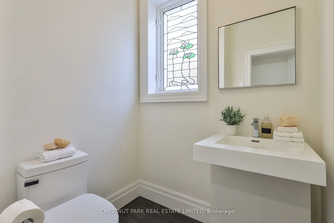
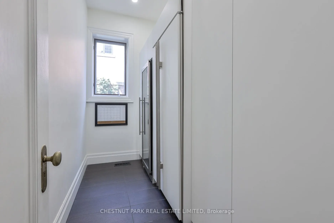
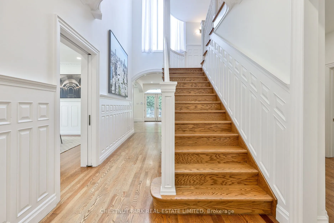
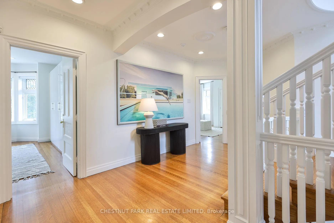
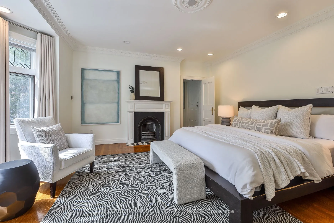
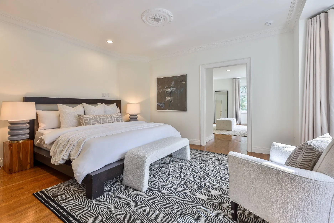
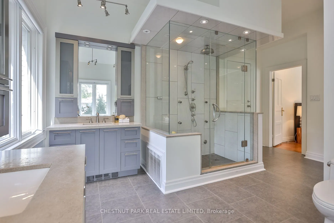
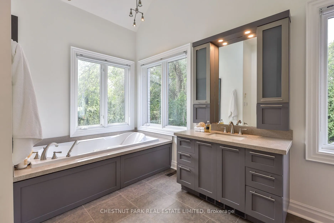
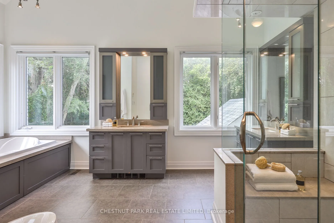
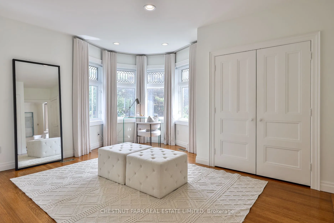
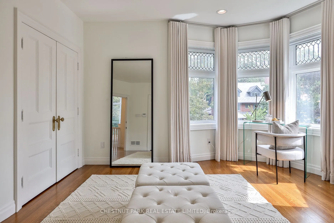
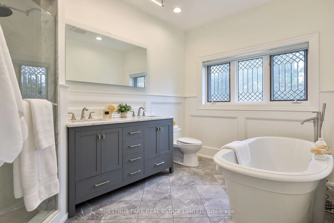
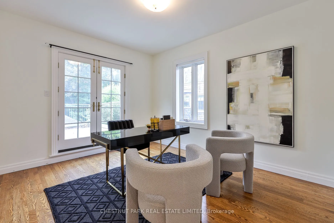
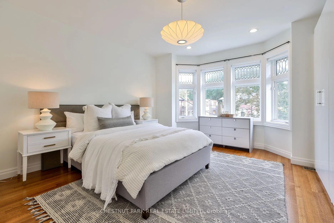
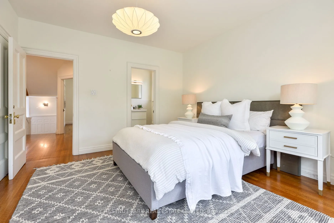
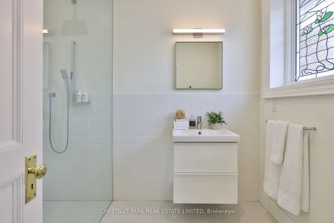
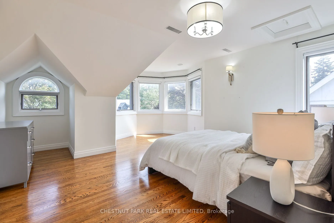
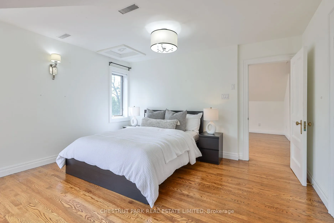
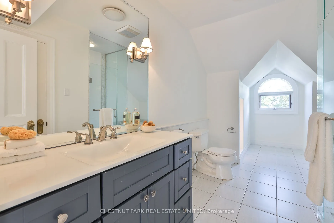
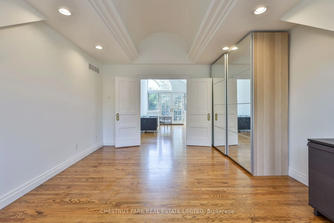
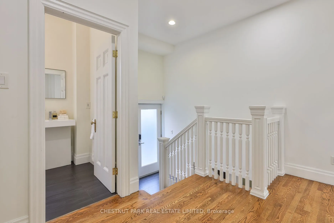
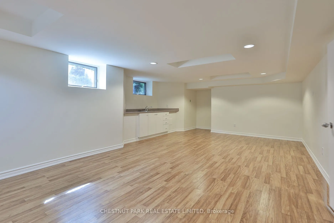
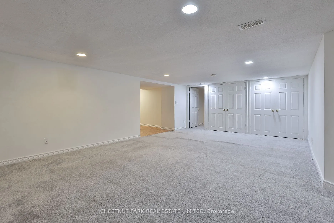
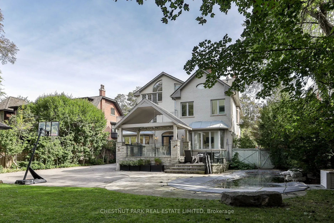
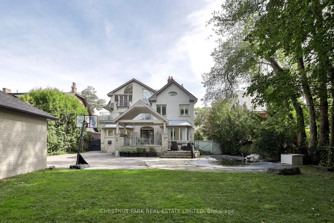
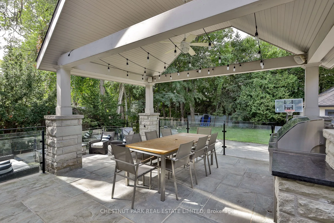
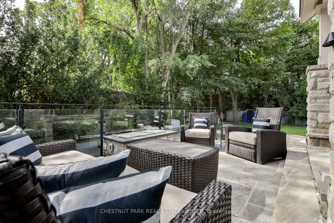
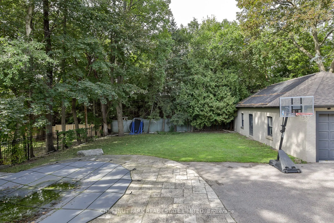
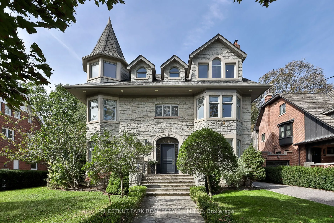
An exceptional family residence on a spectacular 75 x 180 ft. west facing lot in prestigious South Hill. Offering 7,222 sq. ft. of thoughtfully designed living space, this impressive home features generous principal rooms, a chef's kitchen with Caesarstone countertops, breakfast bar and top of the l...ine appliances, seamlessly integrated with the family room and opening onto an expansive, beautifully landscaped garden with pool. Six bedrooms and six bathrooms include a luxurious principal suite with dressing room, two ensuite bathrooms and a walkout to a private terrace. The third floor offers two spacious bedrooms, a bathroom, study and dedicated children's lounge. The lower level is complete with a gym, media room, mudroom and ample storage. A three car detached garage, private driveway with parking for five additional vehicles and an extraordinary garden setting complete this remarkable offering. A wonderful opportunity to enjoy the space, comfort and lifestyle of an exceptional family home in a truly special setting.
Full Property Details
Interior
Bedrooms
5
Bedrooms Plus
1
Total Bedrooms
6
Washrooms
6
Square Footage
5000+ sqft
Basement
Finished
Heating Source
Gas
Heating Fuel
Forced Air
Air Conditioning
Central Air
Family Room
Yes
Kitchens
1
Total Kitchens
1
Fireplace Features
Yes
Bedrooms
5
Bedrooms Plus
1
Total Bedrooms
6
Washrooms
6
Square Footage
5000+ sqft
Basement
Finished
Heating Source
Gas
Heating Fuel
Forced Air
Air Conditioning
Central Air
Family Room
Yes
Kitchens
1
Total Kitchens
1
Fireplace Features
Yes
Exterior
Depth
180.0
Front
75.0
Driveway
Private
Lot Size
75 x 180.0 ft
Pool
Inground
Parking Spaces
5
Total Parking Spaces
8.00
Parking Description
Detached
Garage Spaces
3
Depth
180.0
Front
75.0
Driveway
Private
Lot Size
75 x 180.0 ft
Pool
Inground
Parking Spaces
5
Total Parking Spaces
8.00
Parking Description
Detached
Garage Spaces
3
Building Description
Style
3-Storey
Home Type
House
Subtype
Detached
Property Orientation
West
Exterior Finish
Stone,Brick
Sewers
Sewers
Water Supply
Municipal
Possession Date
No Data
Style
3-Storey
Home Type
House
Subtype
Detached
Property Orientation
West
Exterior Finish
Stone,Brick
Sewers
Sewers
Water Supply
Municipal
Possession Date
No Data
Community
Community
Casa Loma
Community
Casa Loma
Taxes & Fees
Taxes
$28,121.95 /yr
Tax Year
2026
Occupancy
Owner
Taxes
$28,121.95 /yr
Tax Year
2026
Occupancy
Owner
Room Types
Bedroom 2
3 Pc Ensuite, B/I Closet, Hardwood Floor
Dimensions 14.6 x 14.4 feet
210.24 sqft
Bedroom 3
Hardwood Floor, W/O To Terrace
Dimensions 13.16 x 10.76 feet
141.6 sqft
Bedroom 4
Hardwood Floor, Closet, East View
Dimensions 18.57 x 16.4 feet
304.55 sqft
Bedroom 5
Hardwood Floor, Double Doors, Combined w/Office
Dimensions 16.01 x 12.99 feet
207.97 sqft
Den
Fireplace, Crown Moulding, B/I Bookcase
Dimensions 15.26 x 14.01 feet
213.79 sqft
Dining Room
Crown Moulding, Hardwood Floor, Wainscoting
Dimensions 16.01 x 15.58 feet
249.44 sqft
Exercise Room
Window, Double Sink, Laminate
Dimensions 24.25 x 13.32 feet
323.01 sqft
Family Room
Fireplace, Combined w/Kitchen, W/O To Terrace
Dimensions 17.75 x 16.99 feet
301.57 sqft
Kitchen
Renovated, W/O To Terrace, Marble Counter
Dimensions 21.49 x 17.75 feet
381.45 sqft
Living Room
Hardwood Floor, Crown Moulding, Leaded Glass
Dimensions 18.41 x 13.58 feet
250.01 sqft
Media Room
Hardwood Floor, Closet, Open Concept
Dimensions 14.17 x 12.17 feet
172.45 sqft
Primary Bedroom
Fireplace, His and Hers Closets, 5 Pc Ensuite
Dimensions 16.4 x 14.34 feet
235.18 sqft
Similar Properties(No results)
Mortgage Calculator
Calculate your estimated monthly mortgage payment
Price
$7,195,000
$
%
%
Total cost of mortgage
$0
Monthly payment
By clicking Save, we will calculate your estimated mortgage for all properties using the saved values (down payment percentage, interest rate, and amortization).
The accuracy and applicability of this calculator are not guaranteed.