Sign In or Create a Free Account to see full details of this property
Key Facts
Key facts for 200 Keewatin Avenue #304
Property Type
Condo, Apartment
Parking
Private 1 garage, 1 parking
MLS #
C12673562
Size
1800-1999 sqft
Basement
None
Listed on
2026-01-07
Lot size
-
Tax
-
Days on Market
279
Approximate Age
New
Maintenance Fee
$1,130.27/mo
Common Elements, Par...
Description
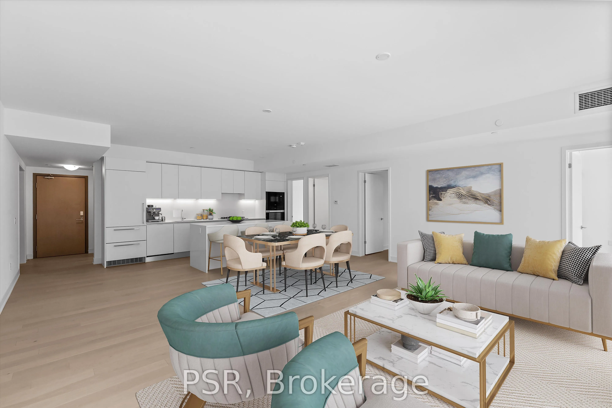
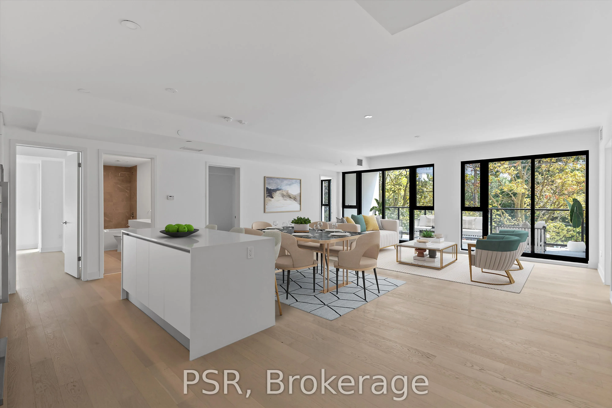
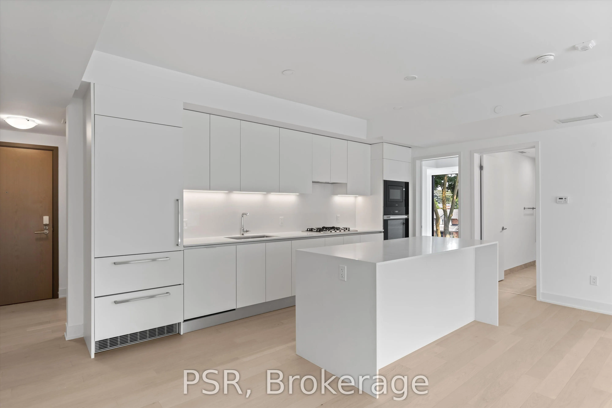
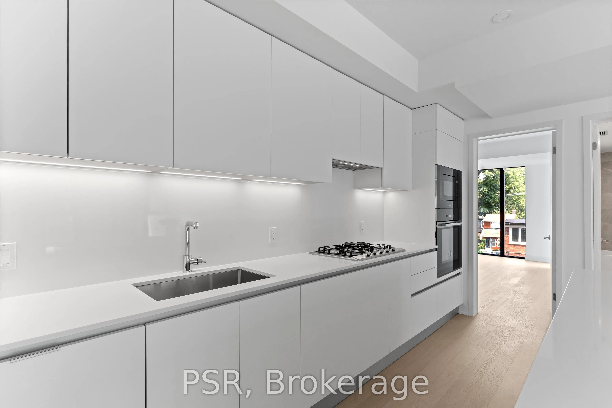
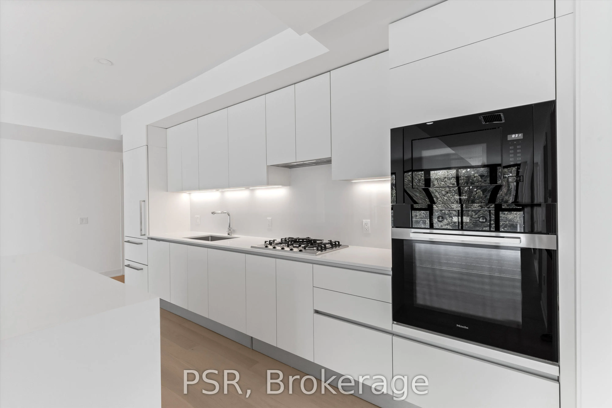
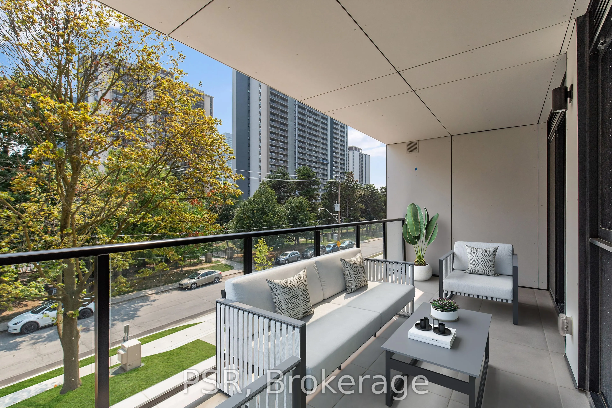
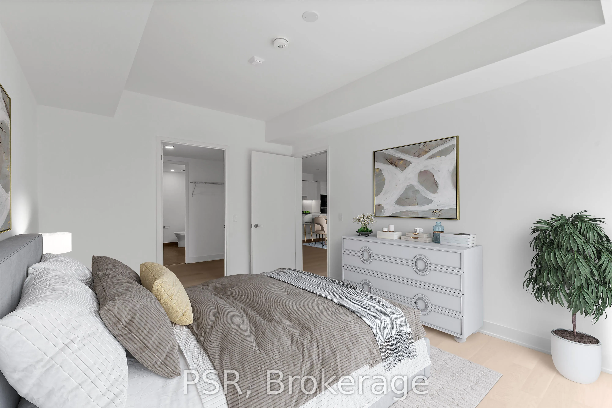
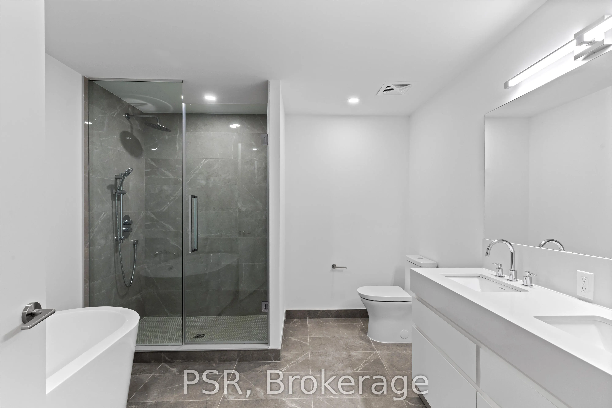
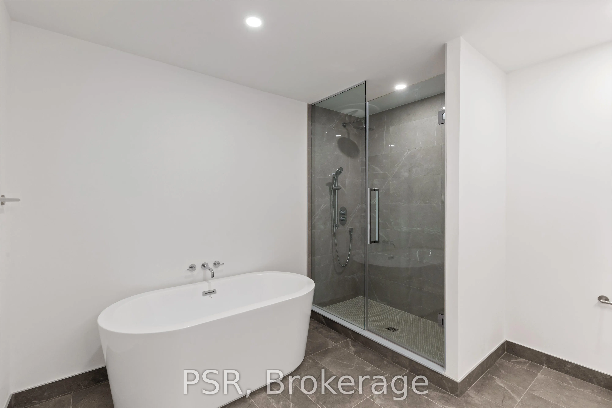
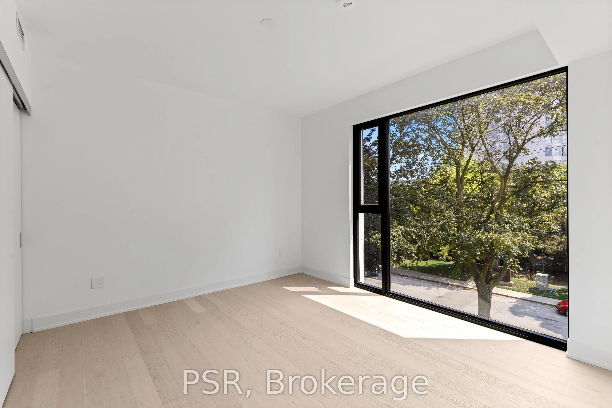
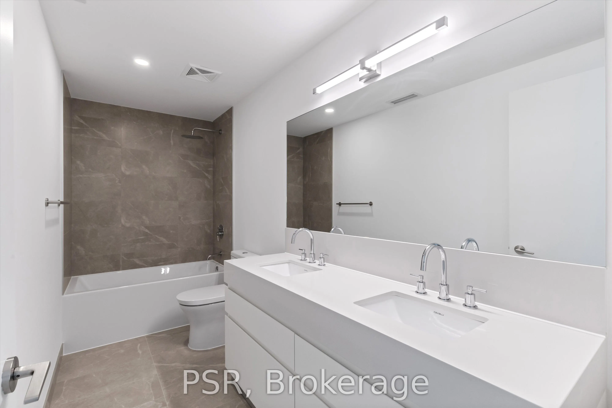
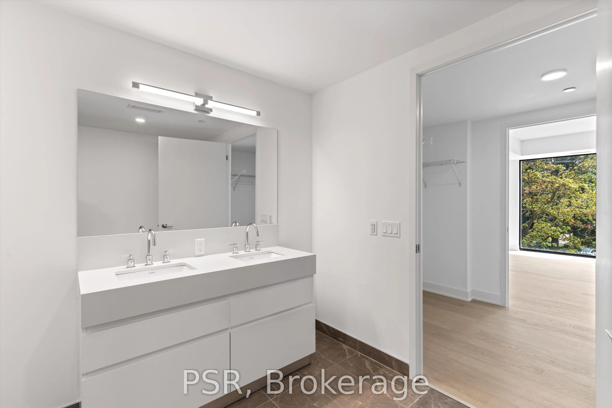
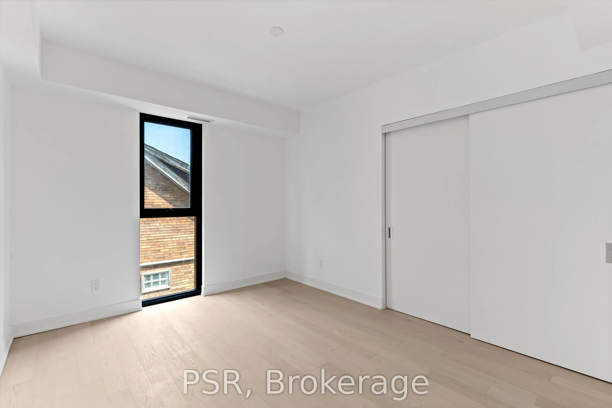
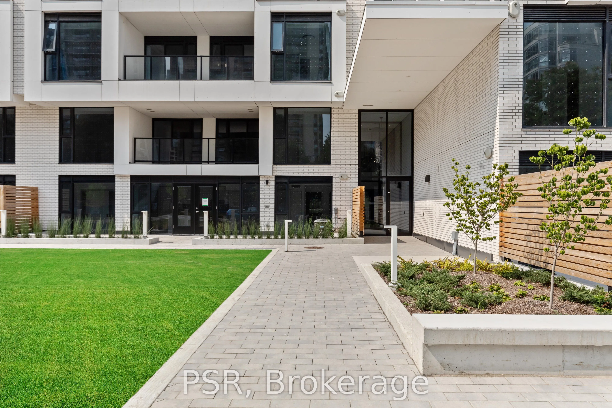
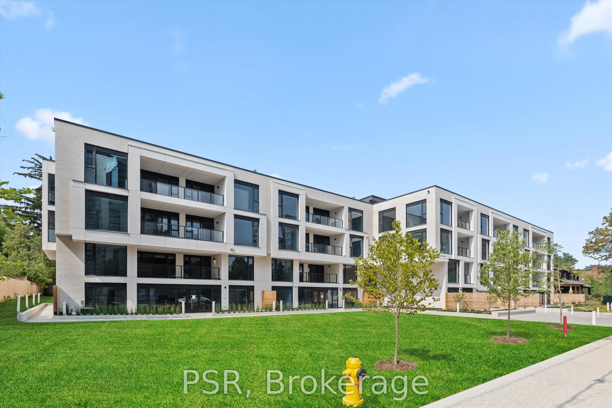
Discover Suite 304 at Residences on Keewatin Park a rare 4-bedroom + den terrace suite in the heart of Midtown Toronto. Spanning 1,913 sq. ft. of interior living with a 160 sq. ft. private Balcony, this home offers the space of a house with the convenience of boutique condo living. The open living/d...ining area stretches nearly 28 feet, designed for seamless entertaining. A Scavolini kitchen with premium Miele appliances, gas cooktop, and centre island anchors the home with both elegance and functionality. The primary suite features a spa-inspired ensuite and walk-in closet, while three additional bedrooms plus a den offer endless flexibility for family, work, or guests. Steps from Keewatin Park, top schools, shopping, dining, and transit, Suite 304 combines timeless design, modern finishes, and a prime location the ultimate Midtown lifestyle.